Vender tu casa
Valoración gratuita de tu hogar
Contacto
Cuéntenos sobre sus necesidades
402 S ARMENIA AVENUE UNIT 114

Condo / Coop En Venta
$300,000

BTC: 3.60837142

ETH: 113.20754717

2 días
1 camas
1 baños
721 sqft

Visión general

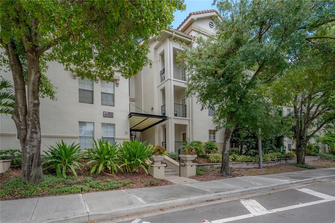
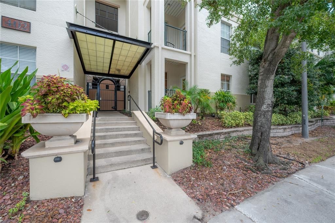
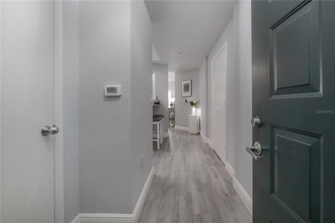
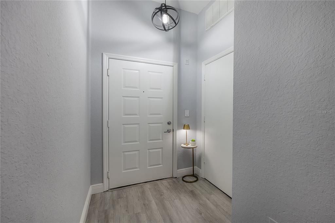
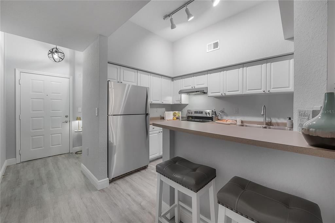
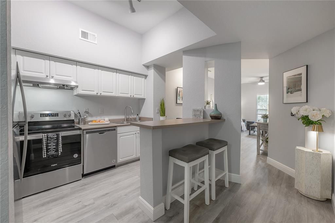
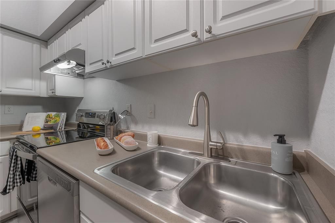
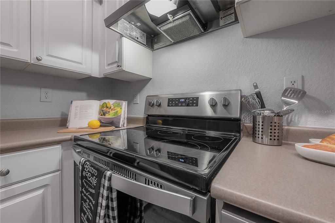
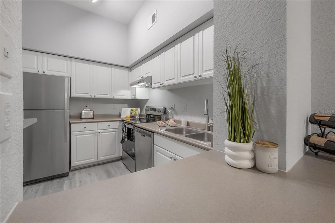
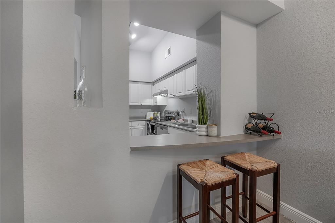
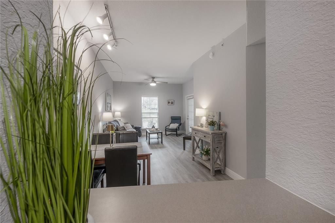
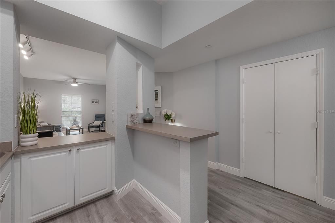
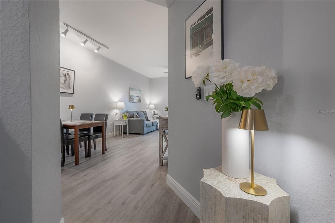
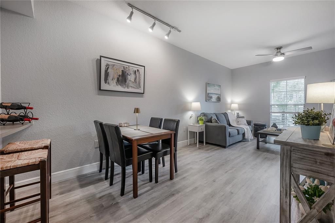
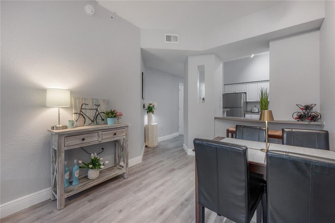
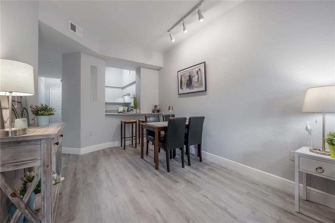
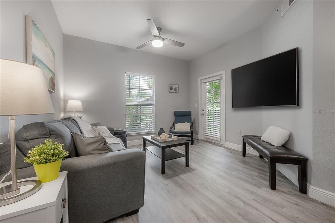
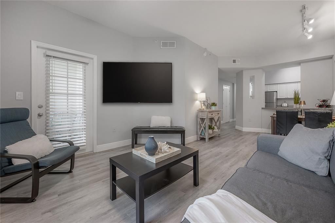
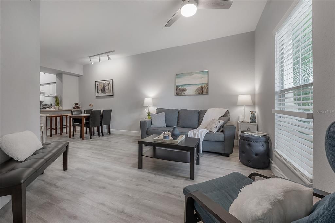
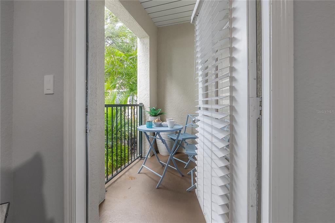
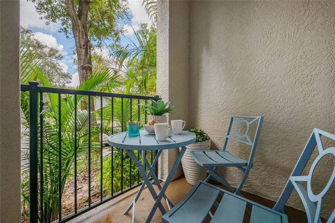
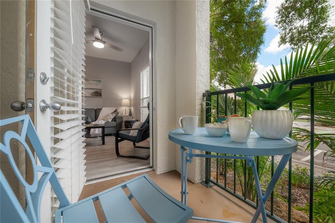
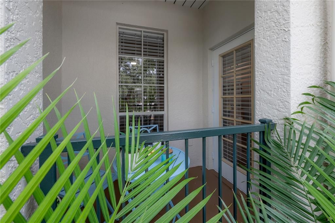
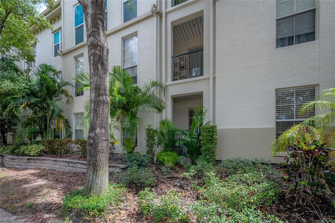
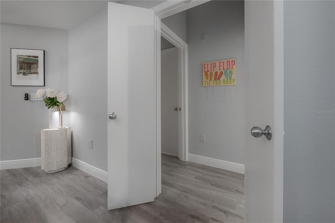
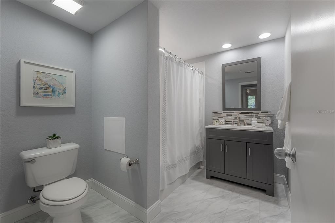
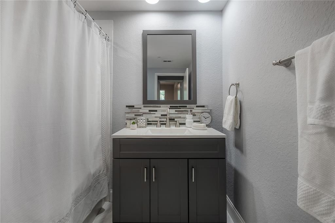
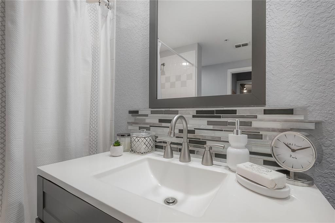
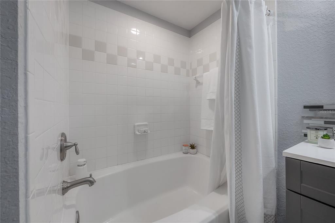
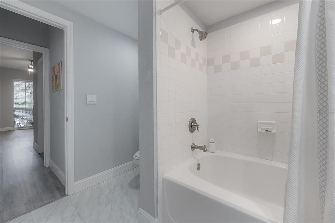
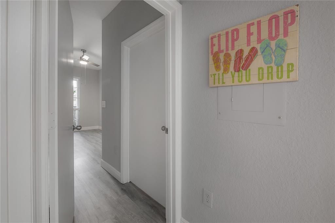
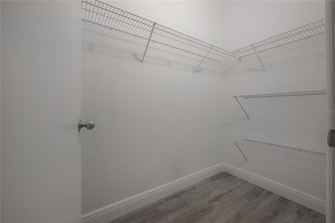
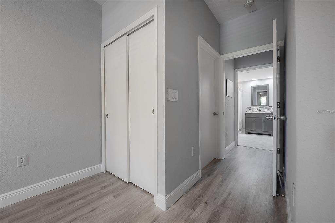
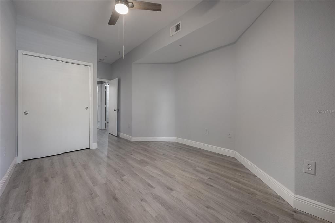
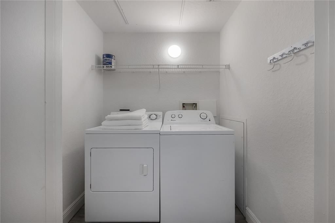
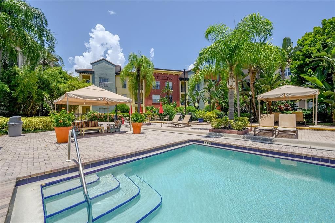
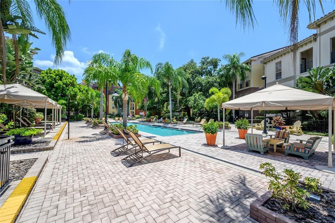
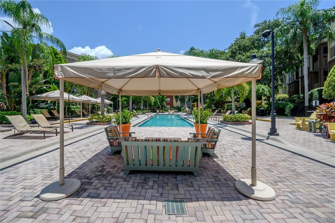
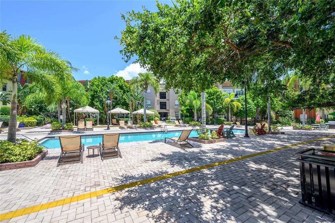
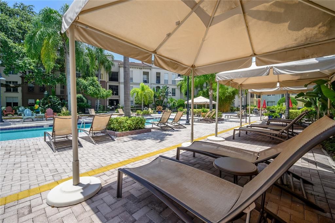
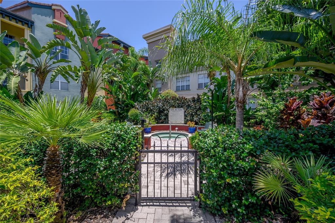
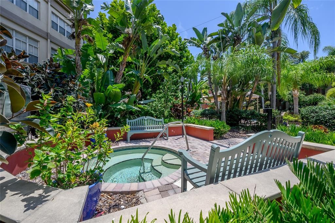
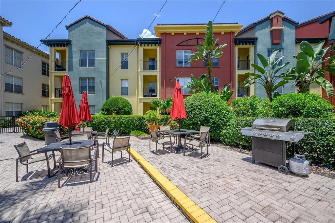
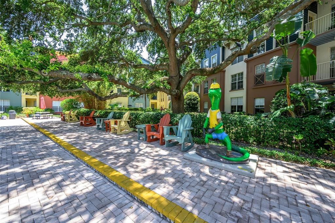
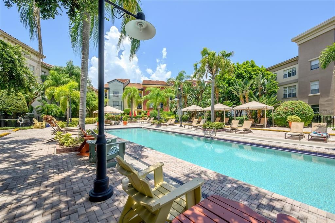
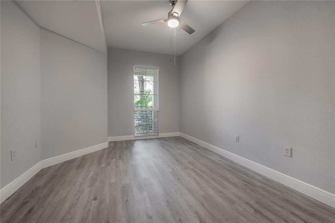
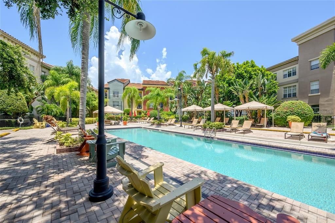
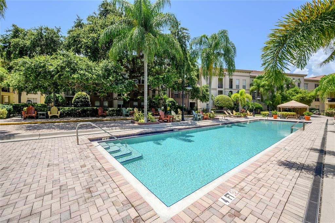
Live, work and play in one of South Tampa's most vibrant areas! You will be delighted by this upgraded and well-maintained first floor, 1 bedroom, 1 bathroom with covered balcony condo at The Madison, a gated resort style community in the heart of SoHo! This unit offers an open living area including a spacious kitchen boasting Whirlpool stainless steel appliances (2020) and featuring 2 separate bar/breakfast-tops leading onto the dining and living areas with a private covered porch with view on lush vegetation. The bedroom area can be closed off as a suite with the bathroom, and has 2 closets, one of which is a walk-in. Other features include a large laundry room for additional storage space and an assigned covered parking space in the gated garage. Other upgrades are: freshly painted indoor and outdoor (balcony), 2026 modern ceiling fans in living room and bedroom, 2021 A/C, 2020 magnetic blinds, 2020 water heater with shut-off valve and upgraded shower fixtures and plumbing mixer, 2020 new bathroom vanity, sink, back splash tiles and mirror, 2020 luxury vinyl grey tones plank flooring. The Madison at Soho is a desirable gated community providing a nice outdoor pool/hot spa area with gas & charcoal grills, lavish tropical landscape and valet trash pick-up. Low HOA at $355 / mo (water is included so you don’t have a water bill!). Conveniently located right by Publix grocery store, walk to restaurants, coffee shops, bars, bike to Hyde Park Village or to the water on Bayshore Boulevard,... Easy commute with proximity to I-275, cross-town expressway, downtown, Numerous bus line stops, MacDill AirForce Base, the malls.
Ubicación

Detalles

Tipo:
Residential
Estacionamiento:
Assigned / On Street
Año de construcción:
2001
Lote:
Sin datos
Calefacción:
Central / Electric
precio por sq. medidor:
$416
Enfriamiento:
Central Air
HOA:
$355

Valuation

Our model vs. what's actually selling nearby.
Estimate
$207,250
$170K – $295K
Confidence Low
List vs. estimate
$92K above estimate
List $300,000 · +44.8%
Our model says this listing is priced above recent comparable activity. Room to negotiate.
Price per sq ft
$416
+84.4% vs. city median $225
Based on
16 MLS comparables
Median of recent comparable listings. Sold comps use closing price, active listings use list price.

Destacados

Annual tax
$6,786
2025
HOA
$355/mo
Common Area Taxes, Community Pool, Escrow Reserves Fund
Garage
1 car garage
Pets
Breed Restrictions
Más hechos y características
  • Piso

    • Luxury Vinyl

    • Vinyl

    Calefacción

    • Central

    • Electric

    Enfriamiento

    • Central Air

    Accesorios

    • Dishwasher

    • Disposal

    • Electric Water Heater

    • Microwave

    • Range

    • Range Hood

    • Refrigerator

    Otras características interiores

    • Ceiling Fan(s)

    • Primary Bedroom Main Floor

    • Walk-In Closet(s)

    • Window Treatments

    Dormitorios y baños

    • Dormitorios: 1

    • Baños completos: 1

  • Estacionamiento

    • Assigned

    • On Street

    Propiedad

    • Pisos: One

    • Características Exteriores: Balcony / Lighting / Outdoor Grill / Private Yard / Sidewalk

    Otra Información de Propiedad

    • Número de Parcela: A23291880W00000000114.0

    • Zonificación: PD

  • Tipo y estilo

    • Tipo de propiedad: Residential

    • Subtipo de propiedad: Condominium

  • Utilidad

    • Cable Available

    • Electricity Connected

    • Public

    • Sewer Connected

    • Street Lights

    • Water Connected

  • Otra información financiera

    • HOA: $355

    • Frecuencia HOA: Monthly

    • Importe anual de impuestos: $6,786

  • Detalles de la fuente

    • MLS ID: TB8552044

    Otros hechos

    • Materiales de construcción: Metal Frame / Stucco

    • Detalles de la fundación: Slab

    • Características de lavandería: Laundry Room

    • Características del lote: City Lot / Sidewalk

    • Características del patio y el porche: Covered / Patio / Rear Porch

    • Caras de dirección: West

    • Estilo arquitectónico: Mediterranean

    • Espacios de garaje: 1

    • Garaje adjunto: Si

    • Garaje: Si

    • Salón: 721

    • Fuente de agua: Public

    • Nombre de subdivisión: THE MADISON AT SOHO II CONDOMINIUM

Consulta privada
Habla con el asesor de este inmueble.
Planos, documentos del HOA, comparables off-market, agendar una visita privada — un solo mensaje directo al especialista local.

Más como esta

Nuevo
En Venta
$270,000
Comercial
0 room(s) · 3,600 sqft
TAMPA
14380 N DALE MABRY
Nuevo
En Venta
$375,000
Lotes / Tierras
0.16 acres
HANAN ESTATES, TAMPA
4310 W NORTH A STREET
Nuevo
En Venta
$325,000
Casa
2 camas · 1 baños · 980 sqft
BOUTON & SKINNERS ADD, TAMPA
1901 W SAINT CONRAD STREET
Nuevo
En Venta
$369,000
Casa
2 camas · 1 baños · 1,000 sqft
WEST PINES, TAMPA
2509 W LEMON STREET
Nuevo
En Venta
$249,900
Casa
2 camas · 1 baños · 924 sqft
SMITH VIOLA REV MAP, TAMPA
1227 E 24TH AVENUE
Nuevo
En Venta
$219,500
Condo / Coop
1 camas · 1 baños · 772 sqft
GRAND KEY A CONDO, TAMPA
4207 S DALE MABRY HIGHWAY UNIT 12308
Nuevo
En Venta
$229,500
Lotes / Tierras
0.11 acres
MAC FARLANES REV MAP OF ADD, TAMPA
2517 W SPRUCE STREET
Nuevo
En Venta
$375,000
Casa
3 camas · 2 baños · 1,200 sqft
BUFFALO PARK 2ND ADD, TAMPA
1202 E 32ND AVENUE

Mercado cerca de esta dirección

Conteos en vivo en la misma zona.
Ver todo

The multiple listing information is provided by the Stellar MLS from a copyrighted compilation of listings. The compilation of listings and each individual listing are ©2026-present Stellar MLS. All Rights Reserved. The information provided is for consumers' personal, noncommercial use and may not be used for any purpose other than to identify prospective properties consumers may be interested in purchasing. All properties are subject to prior sale or withdrawal. All information provided is deemed reliable but is not guaranteed accurate, and should be independently verified. Listing courtesy of: DALTON WADE INC