
Vender tu casa
Valoración gratuita de tu hogar
Contacto
Cuéntenos sobre sus necesidades
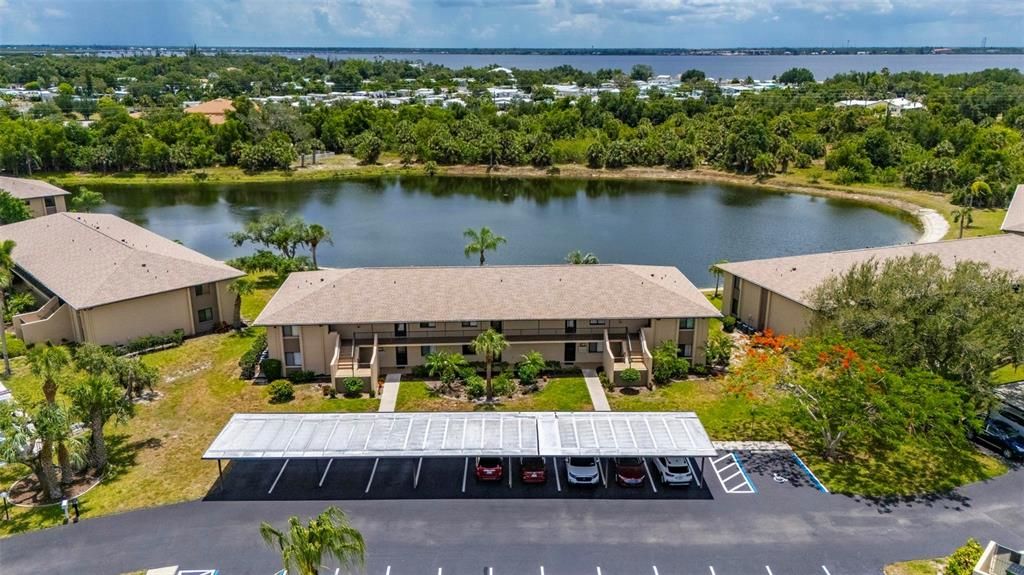
4064 OAKVIEW DRIVE UNIT D9

Condo / Coop Vendido Recientemente
$144,000

BTC: 1.73201828

ETH: 54.33962264

Fecha de venta: 2026-09-15
70 días
2 camas
2 baños
893 sqft

Visión general

Absolutely stunning 2-bedroom, 2-bathroom remodeled condo with an amazing lake view, located in a desirable gated 55+ community with low HOA fees and plenty of amenities. From the moment you walk in, you will be captivated by the open floor plan and breathtaking views of the beautiful, expansive lake. This home is not in a flood zone and is conveniently located near elite golf courses, beautiful blue Florida beaches, shopping, restaurants, and entertainment. The condo has been tastefully updated throughout, featuring luxury vinyl flooring, a complete HVAC system installed in August 2024, a water heater installed in 2025, and stainless steel appliances from 2022 or newer. The stunning remodeled kitchen offers soft-close cabinets, easy pull-out pantry drawers, a new sink and hardware, and gorgeous leathered granite countertops. Both bathrooms have been beautifully updated with easy-glide glass shower doors and tile extended to the ceiling for an elegant, modern look. Enjoy peaceful mornings and relaxing evenings from the rear screened-in lanai overlooking the lakefront. The home also includes a large covered carport for the owner. This breathtaking condo offers the perfect blend of comfort, style, updates, and Florida living. The gated community features outstanding amenities including a private screened-in heated pool, bocce ball courts, tennis courts, and a BBQ area with gas grills, making it ideal for enjoying the Florida lifestyle year-round.

Ubicación

Detalles

Tipo:
Residential
Estacionamiento:
Sin datos
Año de construcción:
1988
Lote:
Sin datos
Calefacción:
Central / Electric
precio por sq. medidor:
$171
Enfriamiento:
Central Air
HOA:
Sin datos

Valuation

Our model vs. what's actually selling nearby.
Estimate
$129,900
$106K – $151K
Confidence Low
List vs. estimate
$23K above estimate
List $153,000 · +17.8%
Our model says this listing is priced above recent comparable activity. Room to negotiate.
Price per sq ft
$171
+20.6% vs. city median $142
Based on
5 MLS comparables
Median of recent comparable listings. Sold comps use closing price, active listings use list price.

Destacados

Annual tax
$1,636
2025
Pets
Allowed
Más hechos y características
  • Piso

    • Luxury Vinyl

    • Tile

    Calefacción

    • Central

    • Electric

    Enfriamiento

    • Central Air

    Accesorios

    • Dishwasher

    • Disposal

    • Dryer

    • Electric Water Heater

    • Microwave

    • Range

    • Refrigerator

    • Washer

    Otras características interiores

    • Ceiling Fan(s)

    • Eating Space In Kitchen

    • Living Room/Dining Room Combo

    • Open Floorplan

    • Primary Bedroom Main Floor

    • Solid Surface Counters

    • Split Bedroom

    • Stone Counters

    • Thermostat

    • Walk-In Closet(s)

    Dormitorios y baños

    • Dormitorios: 2

    • Baños completos: 2

  • Propiedad

    • Pisos: Two

    • Características Exteriores: Lighting / Rain Gutters / Sliding Doors

    Otra Información de Propiedad

    • Número de Parcela: 402330601019

    • Zonificación: RMF5

  • Tipo y estilo

    • Tipo de propiedad: Residential

    • Subtipo de propiedad: Condominium

  • Utilidad

    • Cable Available

    • Cable Connected

    • Public

    • Street Lights

    • Water Available

    • Water Connected

  • Otra información financiera

    • Frecuencia HOA: Monthly

    • Importe anual de impuestos: $1,636

  • Detalles de la fuente

    • MLS ID: C7526429

    Otros hechos

    • Materiales de construcción: Stucco

    • Detalles de la fundación: Block

    • Características de lavandería: Inside

    • Características del patio y el porche: Rear Porch / Screened

    • Características de la ventana: Double Pane Windows / Drapes / Shutters

    • Caras de dirección: Southwest

    • Otras estructuras: Tennis Court(s)

    • Salón: 893

    • Fuente de agua: Public

    • Nombre de subdivisión: TALA LAKES PH 02

Consulta privada
Habla con el asesor de este inmueble.
Planos, documentos del HOA, comparables off-market, agendar una visita privada — un solo mensaje directo al especialista local.

Más como esta

Vendido Recientemente
$155,000
Condo / Coop
2 camas · 2 baños · 1,077 sqft
CHARLEVOI, PUNTA GORDA
150 HARBORSIDE AVENUE UNIT 207
Nuevo
Vendido Recientemente
$172,500
Condo / Coop
2 camas · 2 baños · 996 sqft
LAKE VIEW VI HERITAGE LAKE PARK, PUNTA GORDA
2180 HERON LAKE DRIVE UNIT K-102
Nuevo
Vendido Recientemente
$139,900
Condo / Coop
2 camas · 2 baños · 1,044 sqft
LAKES EDGE PH 01, PUNTA GORDA
3310 LOVELAND BOULEVARD UNIT 1901
Nuevo
Vendido Recientemente
$119,000
2 camas · 2 baños · 864 sqft
MAPLE LEAF ESTATES, PORT CHARLOTTE
2100 KINGS HIGHWAY UNIT 656 Selkirk Ln
Nuevo
Vendido Recientemente
$157,000
2 camas · 2 baños · 864 sqft
MAPLE LEAF ESTATES, PORT CHARLOTTE
2100 KINGS HIGHWAY UNIT 378
Vendido Recientemente
$146,500
2 camas · 2 baños · 864 sqft
MAPLE LEAF ESTATES, PORT CHARLOTTE
2100 KINGS HIGHWAY UNIT 179 MAPLE LN
Vendido Recientemente
$130,000
2 camas · 2 baños · 1,152 sqft
MAPLE LEAF ESTATES, PORT CHARLOTTE
2100 KINGS HIGHWAY UNIT 74 HURON LN
Vendido Recientemente
$156,000
2 camas · 2 baños · 1,080 sqft
MAPLE LEAF ESTATES, PORT CHARLOTTE
2100 KINGS HIGHWAY UNIT 683

Mercado cerca de esta dirección

Conteos en vivo en la misma zona.
Ver todo

The multiple listing information is provided by the Stellar MLS from a copyrighted compilation of listings. The compilation of listings and each individual listing are ©2026-present Stellar MLS. All Rights Reserved. The information provided is for consumers' personal, noncommercial use and may not be used for any purpose other than to identify prospective properties consumers may be interested in purchasing. All properties are subject to prior sale or withdrawal. All information provided is deemed reliable but is not guaranteed accurate, and should be independently verified. Listing courtesy of: RE/MAX PALM REALTY