Vender tu casa
Valoración gratuita de tu hogar
Contacto
Cuéntenos sobre sus necesidades
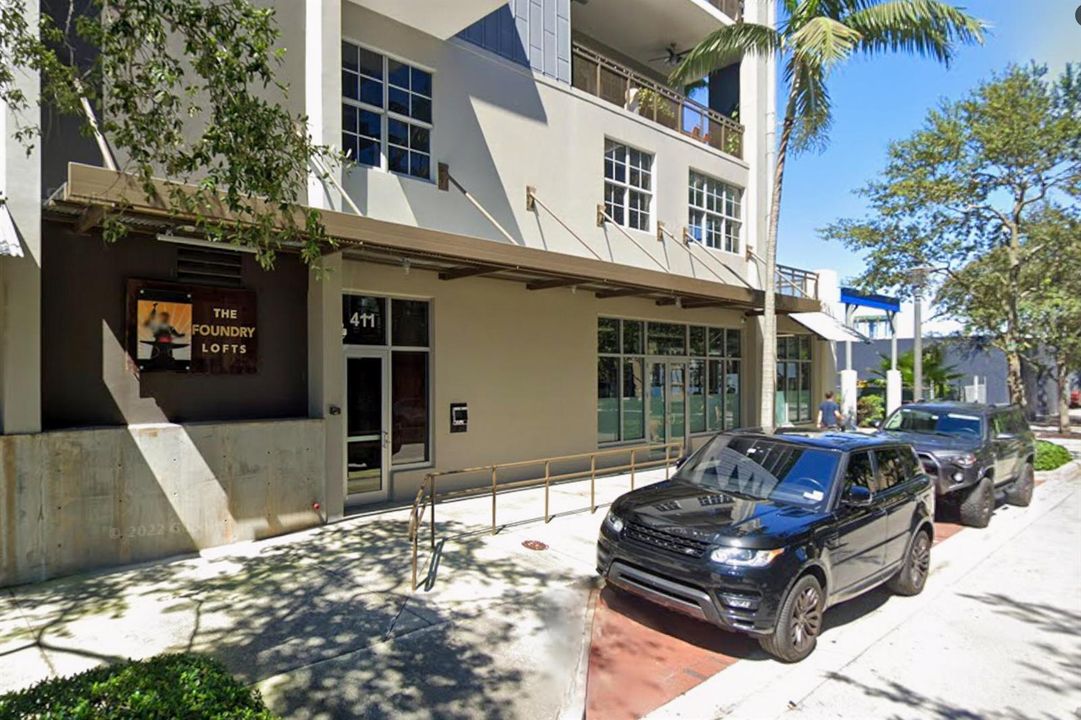
411 NW 1ST Avenue # 304, Fort Lauderdale FL 33301

Condo / Coop En Venta
$625,000

BTC: 7.71604938

ETH: 255.20620661

Nuevo
2 camas
2 baños
1,363 sqft

Visión general

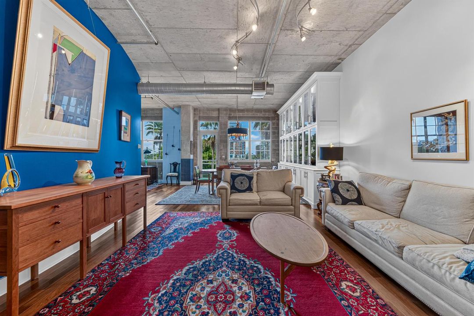
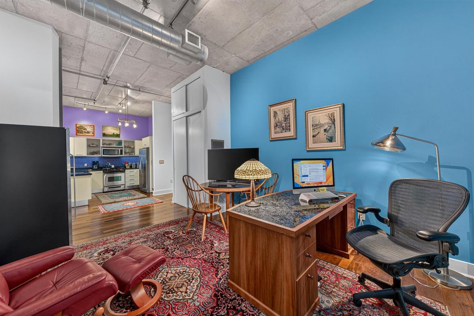
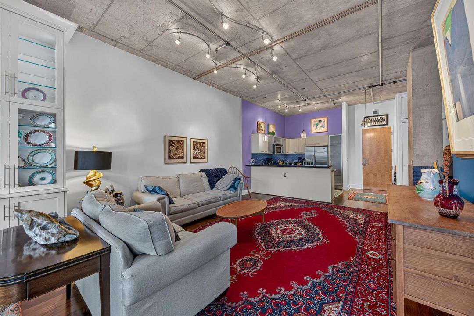
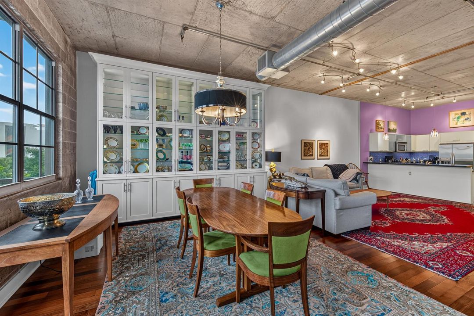
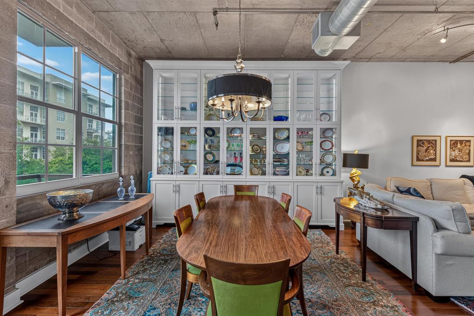
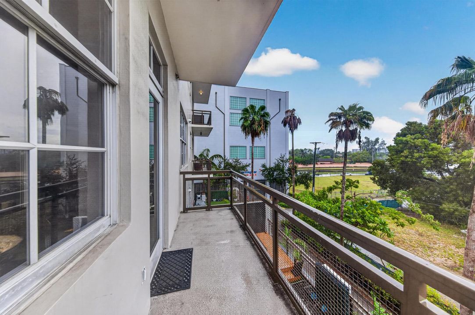
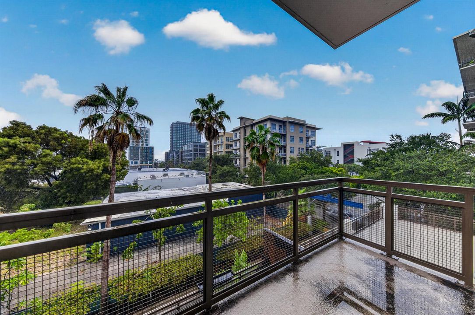
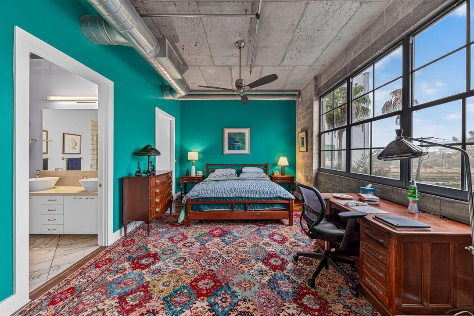
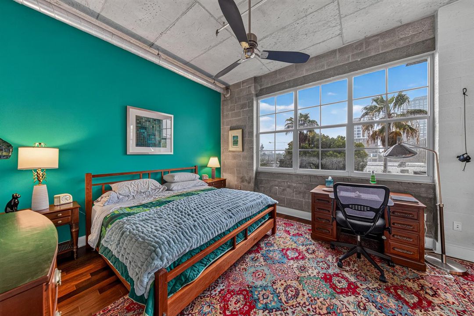
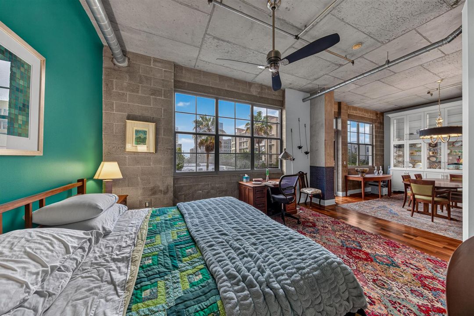
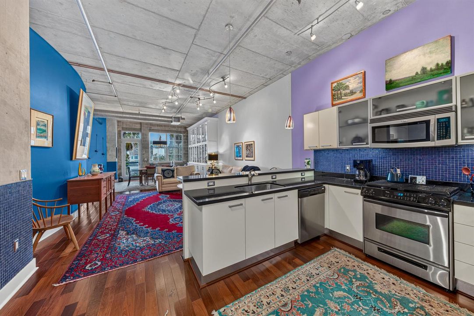
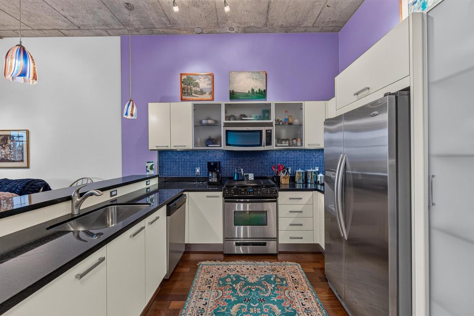
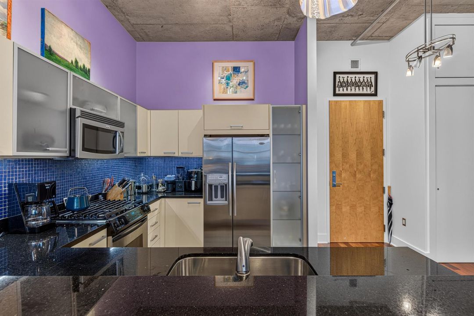
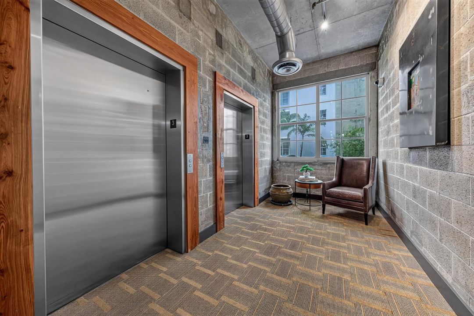
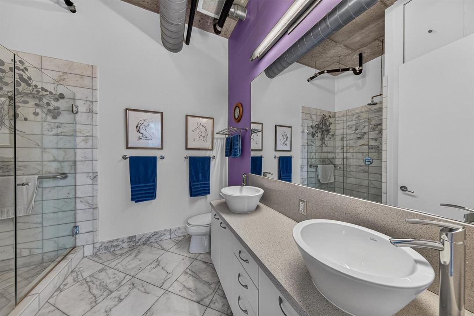
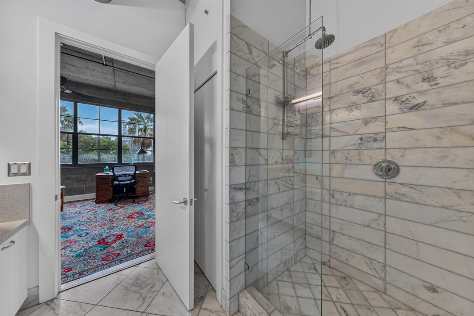
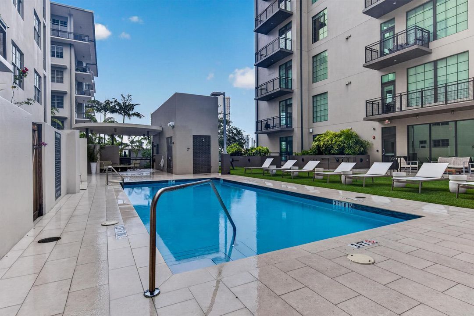
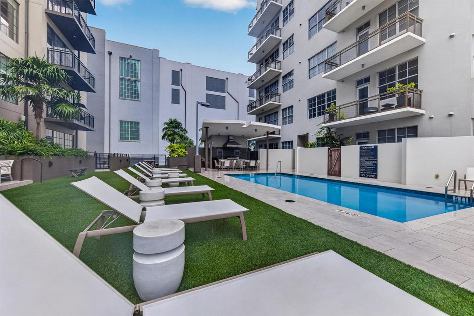
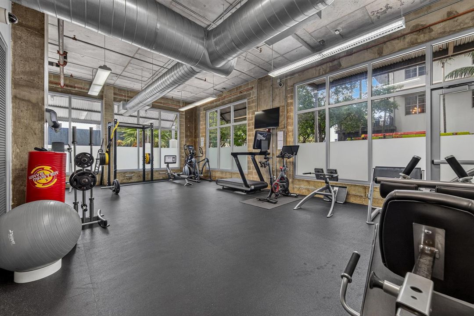
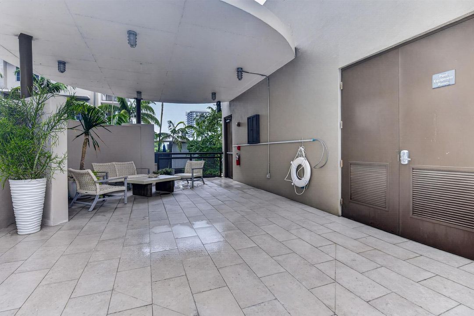
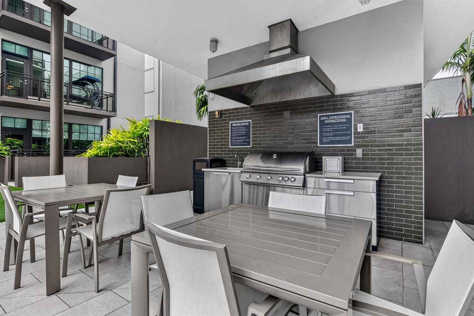
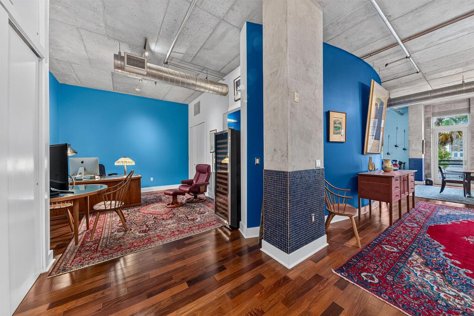
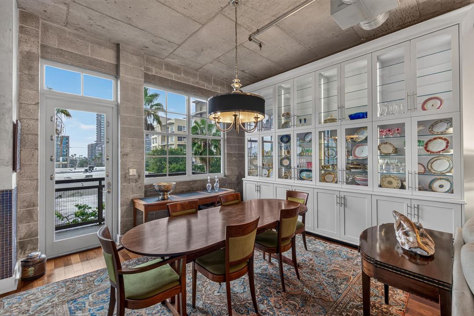
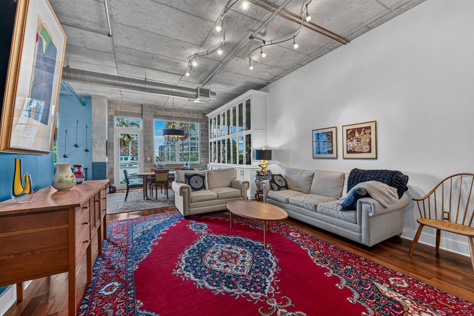
Urban loft living in the heart of Fort Lauderdale's FAT Village. This distinctive open-concept residence delivers the character buyers want in a true loft-style home, with exposed concrete ceilings, expansive north facing windows, open living and dining spaces, and a private balcony that brings the city into view. The flexible floor plan feels spacious and contemporary, while the bold interior design perfectly complements the home's industrial-modern architecture. Secured underground parking adds convenience and peace of mind. An open kitchen keeps the entire living area connected and makes the space ideal for entertaining. Enjoy community amenities including a pool and fitness center, then step outside and experience one of downtown Fort Lauderdale's most exciting neighborhoods. FAT Village's dining, entertainment and arts scene is at your doorstep, with Las Olas, Brightline and the best of downtown just a few minutes walk away. A refreshingly different alternative to the typical South Florida condo—and an opportunity to live right in the middle of Fort Lauderdale's evolving urban core.

Ubicación

Detalles

Tipo:
Residential
Estacionamiento:
1 Space / Assigned / Awning / Covered / Limited # Of Vehicle / Parking Garage
Año de construcción:
2007
Lote:
Sin datos
Calefacción:
Central Individual A/C / Electric
precio por sq. medidor:
$459
Enfriamiento:
Central Individual A/C / Central Air / Electric
HOA:
$1,258

Valuation

Our model vs. what's actually selling nearby.
Estimate
$548,000
$365K – $795K
Confidence Low
List vs. estimate
$77K above estimate
List $625,000 · +14.1%
Our model says this listing is priced above recent comparable activity. Room to negotiate.
Price per sq ft
$458
+1.6% vs. city median $451
Based on
169 MLS comparables
Median of recent comparable listings. Sold comps use closing price, active listings use list price.

Destacados

Annual tax
$2,704
2025
HOA
$1,258/mo
Pool
Community
Garage
1 car garage
Pets
Allowed
Más hechos y características
  • Piso

    • Tile

    • Wood

    Calefacción

    • Central Individual A/C

    • Electric

    Enfriamiento

    • Central Individual A/C

    • Central Air

    • Electric

    Accesorios

    • Electric Water Heater

    • Dishwasher

    • Disposal

    • Dryer

    • Microwave

    • Gas Range

    • Refrigerator

    • Washer

    Otras características interiores

    • Interior Hall

    • Lobby

    • Built-in Features

    • Closet Cabinetry

    • Fire Sprinklers

    • Split Bedroom

    • Volume Ceilings

    • Walk-In Closet(s)

    Dormitorios y baños

    • Dormitorios: 2

    • Baños completos: 2

  • Estacionamiento

    • 1 Space

    • Assigned

    • Awning

    • Covered

    • Limited # Of Vehicle

    • Parking Garage

    Propiedad

    • Pisos: 1

    • Piscina Privada: Si

    • Características Exteriores: Barbeque / Open Balcony

    Otra Información de Propiedad

    • Número de Parcela: 504203bb0100

    • Zonificación: RAC-UV

  • Tipo y estilo

    • Tipo de propiedad: Residential

    • Subtipo de propiedad: Condominium

  • Utilidad

    • Cable Available

    • Electricity Available

    • Natural Gas Available

    • Sewer Available

    • Water Available

  • Otra información financiera

    • HOA: $1,258

    • Frecuencia HOA: Monthly

    • Importe anual de impuestos: $2,704

  • Detalles de la fuente

    • MLS ID: B26071684

    Otros hechos

    • Materiales de construcción: Concrete Block Construction

    • Características del patio y el porche: Open Balcony

    • Características de la piscina: Community

    • Características de la ventana: Blinds / Verticals

    • Caras de dirección: East

    • Otras estructuras: Livable

    • Estilo arquitectónico: One Story / Modern/Contemporary

    • Espacios de garaje: 1

    • Garaje adjunto: Si

    • Garaje: Si

    • Salón: 1363

    • Fuente de agua: Public

    • Nombre de subdivisión: FOUNDRY LOFTS CONDO,Foundry Lofts

Consulta privada
Habla con el asesor de este inmueble.
Planos, documentos del HOA, comparables off-market, agendar una visita privada — un solo mensaje directo al especialista local.

Más como esta

En Venta
$449,900
Casa
4 camas · 2 baños · 1,453 sqft
LINCOLN PARK FIFTH ADD, Fort Lauderdale
910 NW 17TH Avenue, Fort Lauderdale FL 33311
En Venta
$649,000
Casa
3 camas · 1 baños · 1,215 sqft
CHULA VISTA FIRST ADD REV, Fort Lauderdale
1873 SW 28TH Terrace, Fort Lauderdale FL 33312
En Venta
$460,000
Casa
5 camas · 2 baños · 1,802 sqft
LAUDERDALE MANORS ADD, Fort Lauderdale
918 NW 13th Ct, Fort Lauderdale FL 33311
Nuevo
En Venta
$799,000
Multifamiliar
0 room(s) · 1,876 sqft
LAUDER-GATE, Fort Lauderdale
2018-2020 NE 19th St, Fort Lauderdale FL 33305
Nuevo
En Venta
$545,000
Casa
4 camas · 2 baños · 2,034 sqft
PROGRESSO, Fort Lauderdale
1609 NW 7th Ter, Fort Lauderdale FL 33311
Nuevo
En Venta
$687,000
Casa
3 camas · 2 baños · 1,454 sqft
JENADA VILLAS, Wilton Manors
824 NW 29th Ct, Wilton Manors FL 33311
Nuevo
En Venta
$465,000
Casa
3 camas · 3 baños · 1,300 sqft
PROGRESSO, Fort Lauderdale
1544 NW 5th Avenue, Fort Lauderdale FL 33311
Nuevo
En Venta
$525,000
Condo / Coop
2 camas · 2 baños · 1,246 sqft
NURIVER LANDING CONDO,NURIVER, Fort Lauderdale
511 SE 5th Avenue # 908, Fort Lauderdale FL 33301

Mercado cerca de esta dirección

Conteos en vivo en la misma zona.
Ver todo

The multiple listing information is provided by the Miami Association of REALTORS® from a copyrighted compilation of listings. The compilation of listings and each individual listing are ©2026-present Miami Association of REALTORS®. All Rights Reserved. The information provided is for consumers' personal, noncommercial use and may not be used for any purpose other than to identify prospective properties consumers may be interested in purchasing. All properties are subject to prior sale or withdrawal. All information provided is deemed reliable but is not guaranteed accurate, and should be independently verified. Listing courtesy of: Balistreri Real Estate Inc