Vender tu casa
Valoración gratuita de tu hogar
Contacto
Cuéntenos sobre sus necesidades

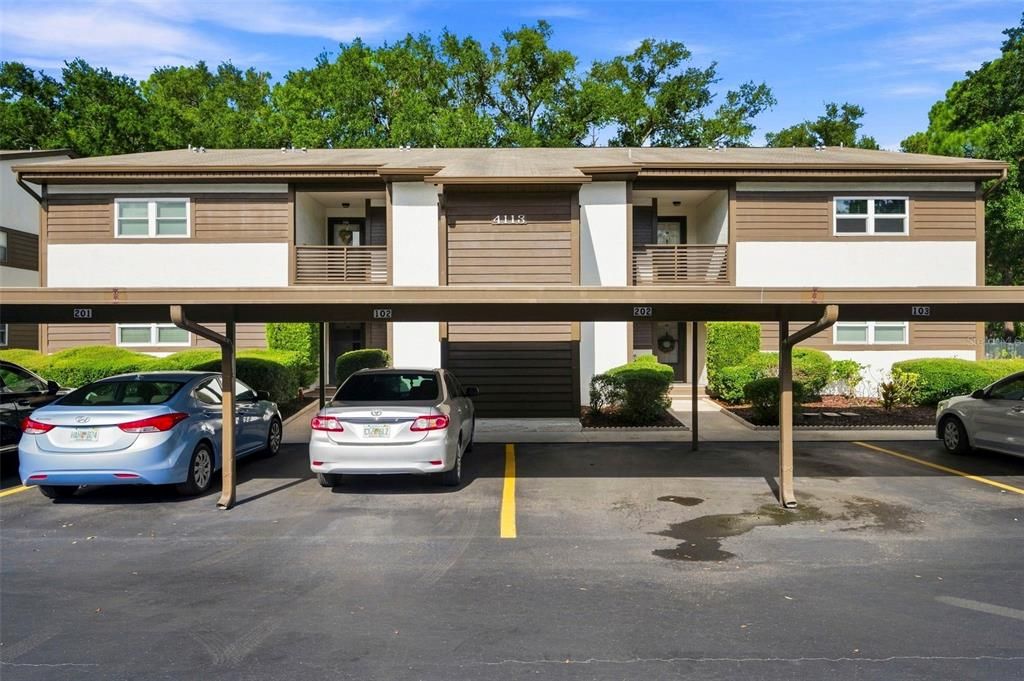
4113 PASSPORT LANE UNIT 102

Condo / Coop En Venta
$95,000

BTC: 1.21460078

ETH: 37.54198775

4 días
2 camas
2 baños
1,135 sqft

Visión general

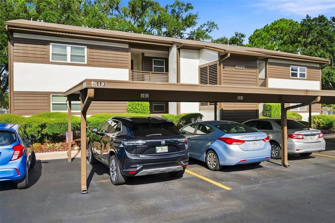
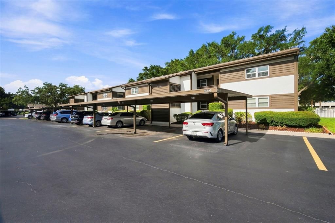
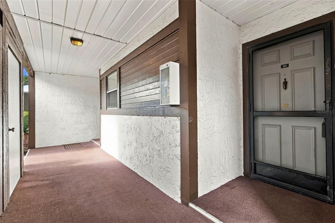
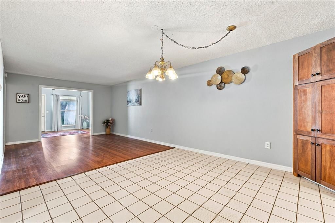
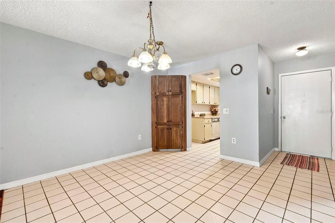
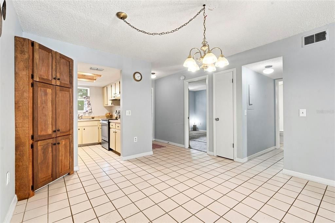
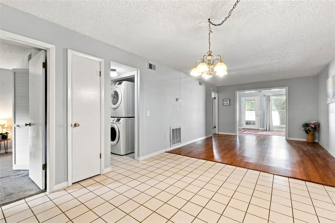
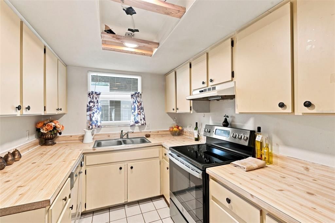
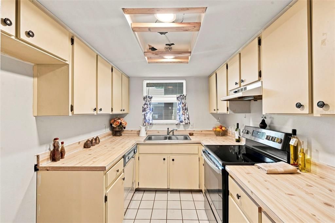
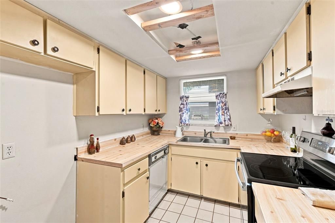
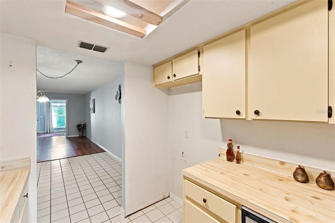
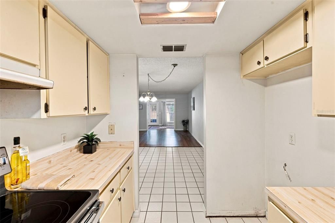
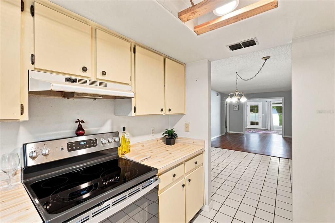
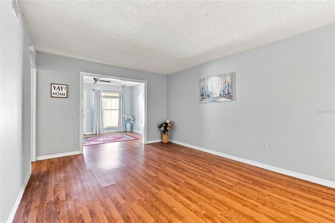
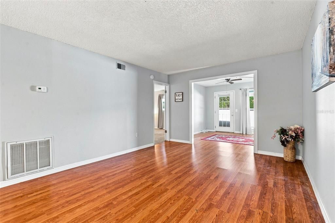
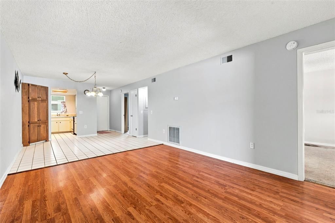
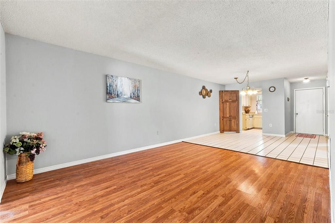
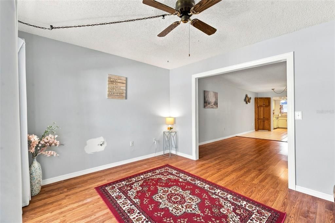
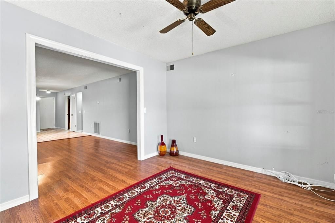
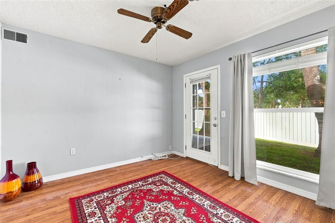
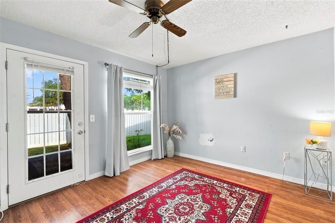
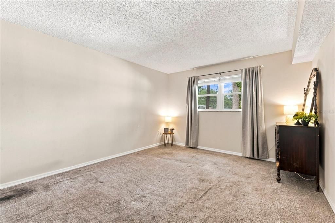
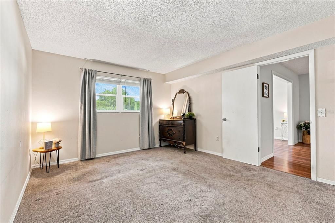
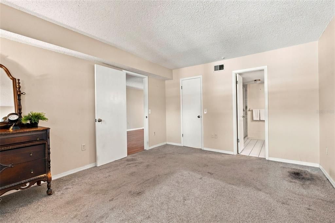
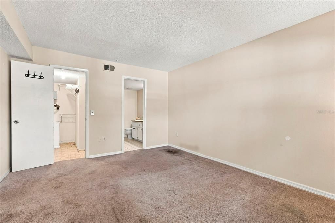
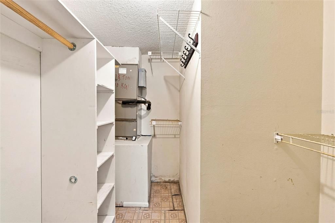
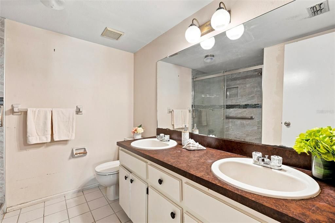
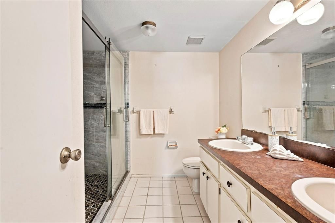
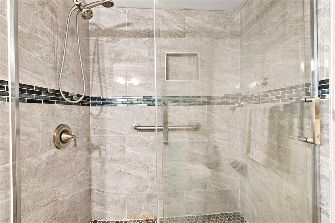
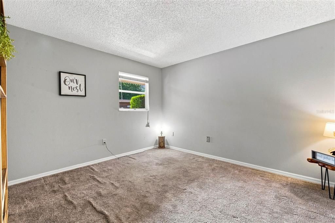
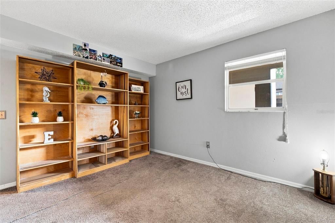
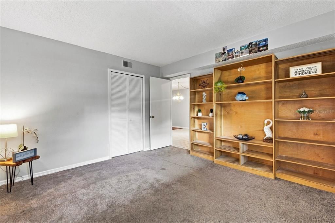
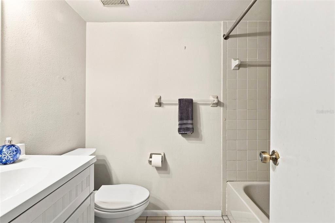
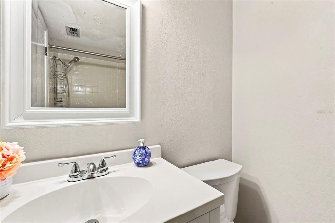
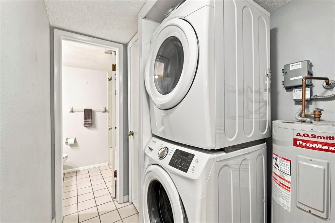
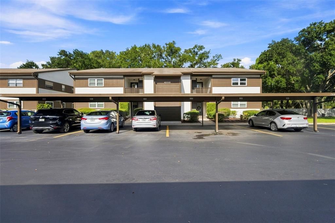
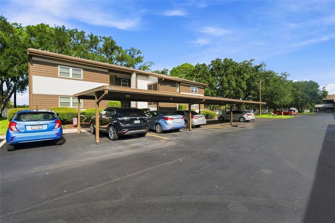
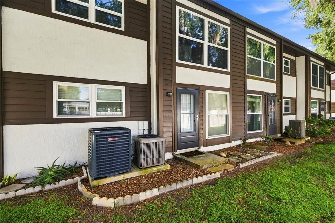
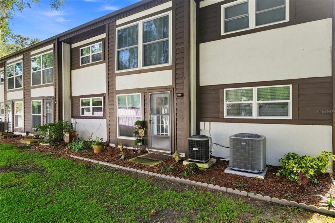
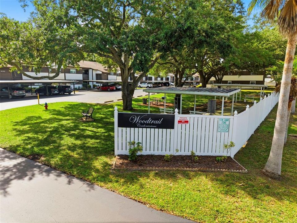
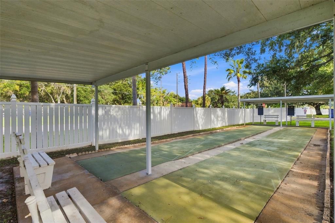
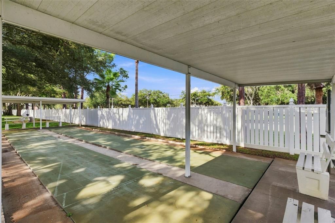
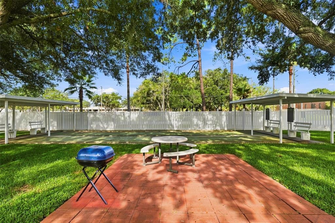
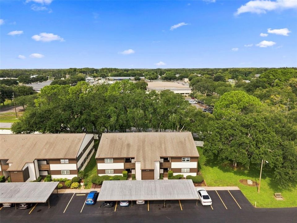
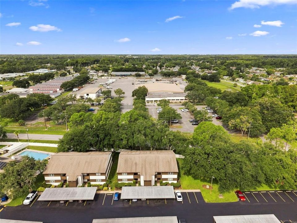
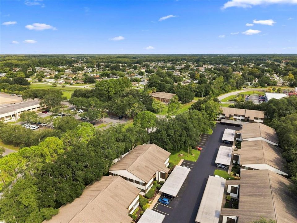
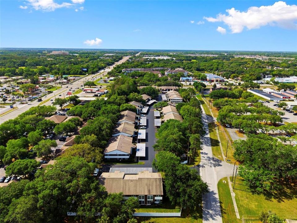
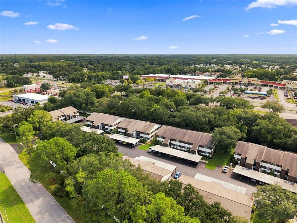
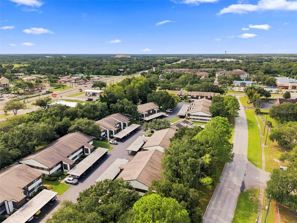
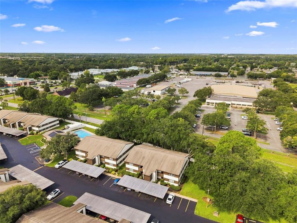
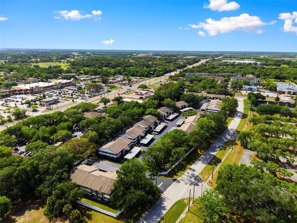
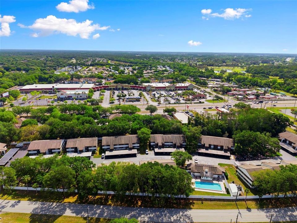
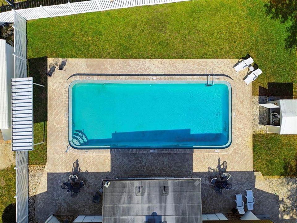
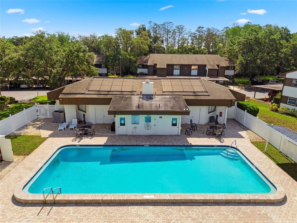
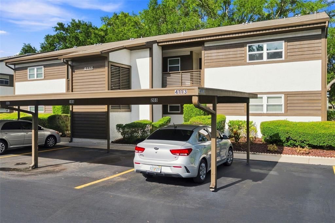
WELCOME TO YOUR SWEET HOME at 4113 Passport Ln #102, New Port Richey, FL in the WONDERFUL 55+ community of Woodtrail Condominiums. This FIRST FLOOR UNIT has an OPEN FLOOR PLAN with 1135 heated sqft. As you step through the front door, you will LOVE how BRIGHT & AIRY this home feels! This NICE condo features an OPEN FLOOR PLAN consisting of the foyer, kitchen & dining, living & Florida rooms. Natural SUNSHINE streams through the DOUBLE-PANE, THERMAL-TINTED, LOW E WINDOWS ILLUMINATING the interior together with the light fixtures. The kitchen features TILE FLOORS, PLENTIFUL cabinets, expansive laminate counters, recessed lights within a tray ceiling, double stainless steel sink with a BRIGHT window above & appliances including smooth-top range, range vent, disposal & dishwasher. Create memories over meals in the dining room featuring a pretty chandelier & custom-built, wood corner cabinet. The SPACIOUS living room can be designed to fit your style of furniture in a variety of ways. The living room flows effortlessly into the Florida room which can be designed as a home office, gym, craft room or reading nook. This BONUS ROOM has access to the backyard through the French door. The kitchen, foyer, dining room & bathrooms + laundry feature easy to maintain ceramic tiles while the living & Florida rooms have laminate floors. The SPACIOUS primary bedroom can easily accommodate king-size furniture & has a walk-in closet & en-suite bathroom. The SENSUAL private bathroom consists of DUAL SINKS, vast countertops, storage vanity, medicine cabinet & a FULLY RENOVATED STEP-IN SHOWER in BEAUTIFUL coastal blue tiles & sliding glass doors. In this split bedroom plan, the second bedroom & bathroom are located on the opposite wing of the home. The guest bedroom features ample closet space & CUSTOM-BUILT BOOKSHELVES. The second full bathroom has an UPDATED VANITY with cultured marble sink, exhaust fan, medicine cabinet, classic pendant lights & tub/shower combo. The upscale, full-size WASHER & DRYER are included for the LUCKY new buyer. This condo comes with a reserved CARPORT parking space & personal utility shed located just outside the front door. Low HOA fee of $450/month includes amenities like HEATED pool, clubhouse, gym, private road, cable TV, internet, all exterior lawn/pest maintenance, trash & roof. One small pet is welcome. The Woodtrail condo community hosts many social events like bingo, card games, information sessions and pool parties. Your MARVELOUS condo will faces East so you can enjoy the setting sun painting the sky in VIBRANT COLORS every evening from your backyard! CRUISE over to DOWNTOWN New Port Richey featuring FANTASTIC restaurants, taverns, festivals, shopping & professional offices. Sims Park is PHENOMENAL for everyone with a playground, splash pad, walking paths along the river & an outdoor amphitheater. The public boat launch is just a few short minutes away where you can take your boat directly to the Gulf of Mexico or enjoy kayaking down the river. Robert K. Rees Beach Park is a few miles away! The City of New Port Richey is BUSTLING & THRIVING! Location is IDEAL near schools, beaches, medical plazas, shopping centers, restaurants, places of worship, airport & tourist attractions. MAKE THIS YOUR FUTURE HOME!

Ubicación

Detalles

Tipo:
Residential
Estacionamiento:
Assigned / Covered / Ground Level / Guest / Off Street / Open
Año de construcción:
1983
Lote:
0.06 Hectáreas
Calefacción:
Central / Electric / Heat Pump
precio por sq. medidor:
$84
Enfriamiento:
Central Air
HOA:
Sin datos

Valuation

Our model vs. what's actually selling nearby.
Estimate
$134,999
$88K – $175K
Confidence Low
List vs. estimate
$39K below estimate
List $95,000 · -29.6%
Our model says this listing is priced below recent comparable activity. Expect competition.
Price per sq ft
$83
-34.7% vs. city median $128
Based on
16 MLS comparables
Median of recent comparable listings. Sold comps use closing price, active listings use list price.

Destacados

Annual tax
$1,468
2025
Pool
Child Safety Fence
View
Garden
Pets
Allowed
Más hechos y características
  • Piso

    • Carpet

    • Ceramic Tile

    Calefacción

    • Central

    • Electric

    • Heat Pump

    Enfriamiento

    • Central Air

    Accesorios

    • Dishwasher

    • Dryer

    • Electric Water Heater

    • Range

    • Range Hood

    • Washer

    Otras características interiores

    • Built-in Features

    • Ceiling Fan(s)

    • High Ceilings

    • Living Room/Dining Room Combo

    • Open Floorplan

    • Primary Bedroom Main Floor

    • Solid Surface Counters

    • Split Bedroom

    • Thermostat

    • Walk-In Closet(s)

    Dormitorios y baños

    • Dormitorios: 2

    • Baños completos: 2

  • Estacionamiento

    • Assigned

    • Covered

    • Ground Level

    • Guest

    • Off Street

    • Open

    Propiedad

    • Pisos: One

    • Características Exteriores: Courtyard / Garden / Private Entrance / Rain Gutters / Sidewalk / Storage

    Lote

    • Lote: 0.06 Hectáreas

    Otra Información de Propiedad

    • Número de Parcela: 1626140060301301020

    • Zonificación: MF1

  • Tipo y estilo

    • Tipo de propiedad: Residential

    • Subtipo de propiedad: Condominium

  • Utilidad

    • BB/HS Internet Available

    • Cable Available

    • Cable Connected

    • Electricity Connected

    • Fire Hydrant

    • Public

    • Sewer Connected

    • Street Lights

    • Water Connected

    Energía verde

    • Windows

  • Otra información financiera

    • Frecuencia HOA: Monthly

    • Importe anual de impuestos: $1,468

  • Detalles de la fuente

    • MLS ID: W7889242

    Otros hechos

    • Materiales de construcción: Stucco / Wood Frame

    • Detalles de la fundación: Slab

    • Características de lavandería: Electric Dryer Hookup / Inside / Laundry Closet / Washer Hookup

    • Características del lote: Cleared / In County / Landscaped / Level / Near Golf Course / Near Marina / Near Public Transit / Sidewalk

    • Características del patio y el porche: Covered / Front Porch / Patio / Porch / Rear Porch

    • Características de la piscina: Child Safety Fence / Gunite / Heated / In Ground / Lighting / Outside Bath Access

    • Características de la ventana: Aluminum Frames / Blinds / Double Pane Windows / Insulated Windows / Low-Emissivity Windows / Rods / Thermal Windows

    • Caras de dirección: East

    • Otras estructuras: Shed(s) / Storage

    • Estilo arquitectónico: Courtyard / Florida

    • Salón: 1135

    • Fuente de agua: Public

    • Nombre de subdivisión: WOODTRAIL CONDO

Consulta privada
Habla con el asesor de este inmueble.
Planos, documentos del HOA, comparables off-market, agendar una visita privada — un solo mensaje directo al especialista local.

Más como esta

Nuevo
En Venta
$69,000
Lotes / Tierras
0.32 acres
PORT RICHEY LAND CO SUB, NEW PORT RICHEY
09-26-16-0020-00100-0023 BAKER ROAD
En Venta
$120,000
Condo / Coop
2 camas · 1 baños · 874 sqft
07 SPGS VILLAS CONDO, NEW PORT RICHEY
3354 SCORECARD DRIVE
En Venta
$110,000
Condo / Coop
1 camas · 1 baños · 659 sqft
SEVEN SPGS VILLAS CONDO, NEW PORT RICHEY
3444 TROPHY BOULEVARD
En Venta
$120,000
Condo / Coop
2 camas · 1 baños · 835 sqft
SUNNYBROOK CONDO 06, NEW PORT RICHEY
4804 MYRTLE OAK DRIVE UNIT 13
-$20K
En Venta
$115,000
Condo / Coop
2 camas · 1 baños · 925 sqft
MILLPOND TRACE CONDO, NEW PORT RICHEY
7807 HARDWICK DRIVE UNIT 126
-$25K
En Venta
$120,000
Condo / Coop
2 camas · 1 baños · 792 sqft
SEVEN SPGS VILLAS CONDO PH 23, NEW PORT RICHEY
3534 TEESIDE DRIVE
-$33K
En Venta
$115,000
Condo / Coop
2 camas · 2 baños · 935 sqft
SUNNYBROOK CONDO 09, NEW PORT RICHEY
6519 SPRING FLOWER DRIVE UNIT 22
-$14K
En Venta
$110,000
Condo / Coop
2 camas · 2 baños · 1,251 sqft
WOODTRAIL CONDO, NEW PORT RICHEY
4140 PASSPORT LANE UNIT 101

Mercado cerca de esta dirección

Conteos en vivo en la misma zona.
Ver todo

The multiple listing information is provided by the Stellar MLS from a copyrighted compilation of listings. The compilation of listings and each individual listing are ©2026-present Stellar MLS. All Rights Reserved. The information provided is for consumers' personal, noncommercial use and may not be used for any purpose other than to identify prospective properties consumers may be interested in purchasing. All properties are subject to prior sale or withdrawal. All information provided is deemed reliable but is not guaranteed accurate, and should be independently verified. Listing courtesy of: FUTURE HOME REALTY