Vender tu casa
Valoración gratuita de tu hogar
Contacto
Cuéntenos sobre sus necesidades
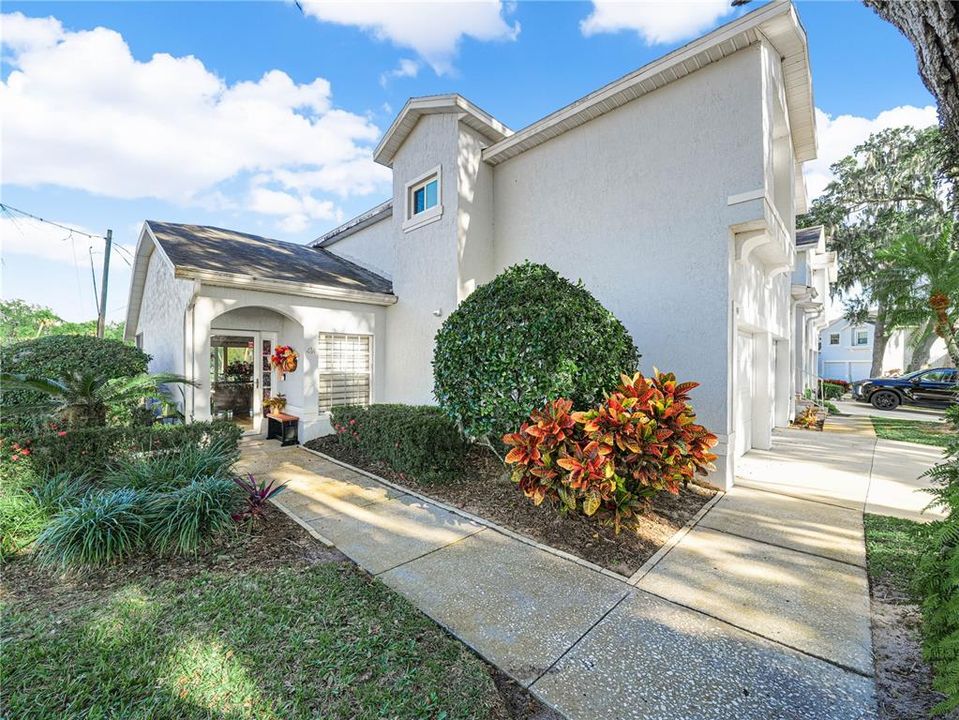
414 EAGLE RIDGE DRIVE UNIT 414

Condo / Coop En Venta
$210,000

BTC: 3.34928230

ETH: 131.68703635

-$30K (2026/06/05)
161 días
2 camas
2 baños
1,270 sqft

Visión general

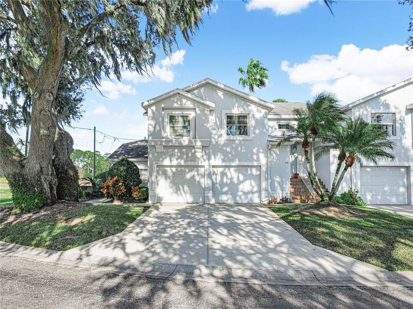
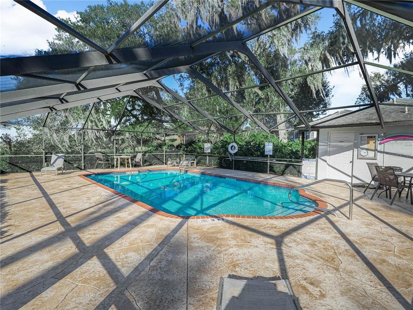
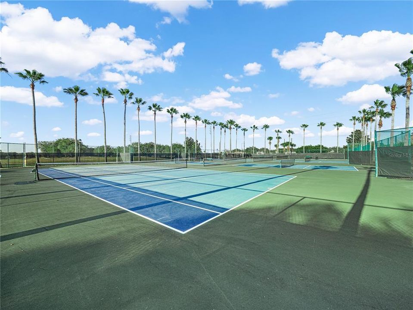
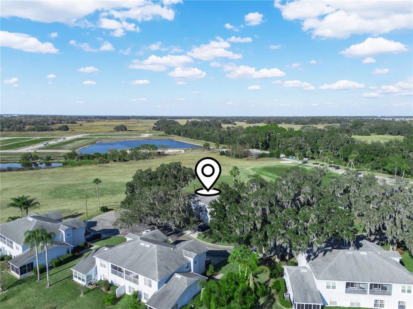
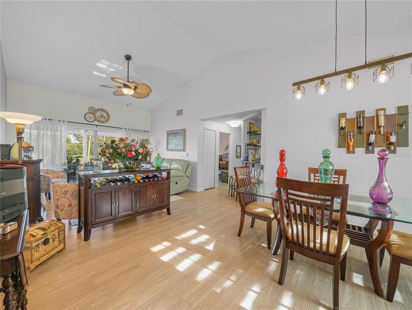
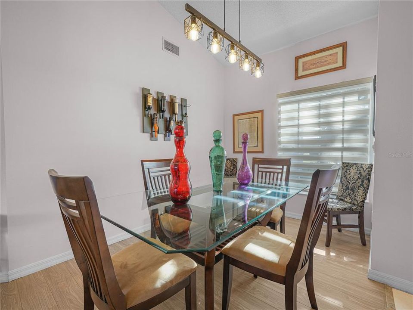
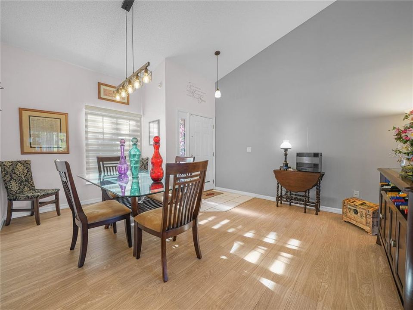
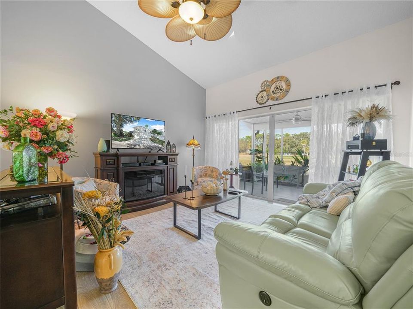
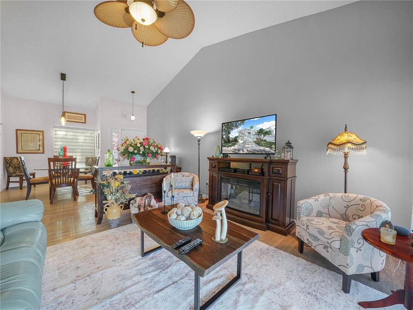
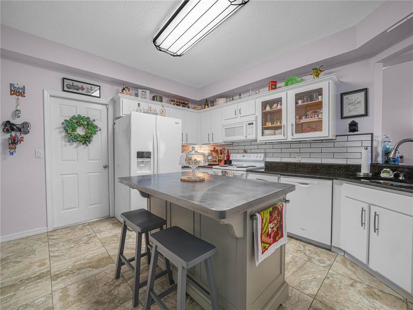
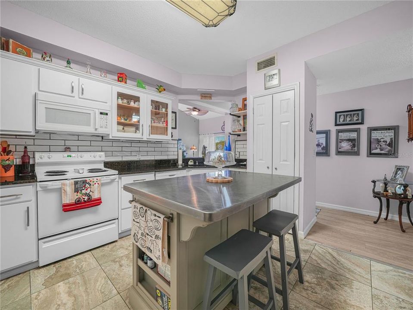
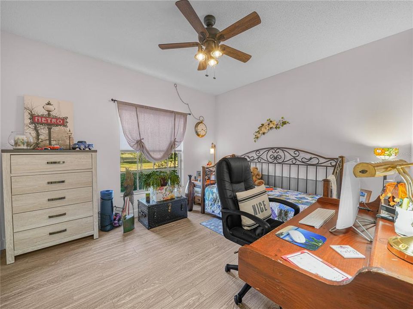
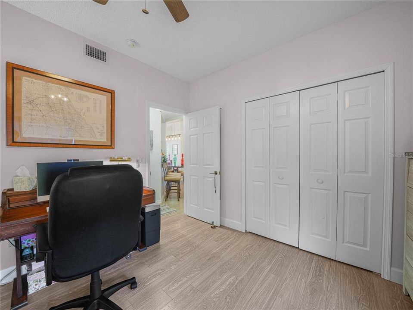
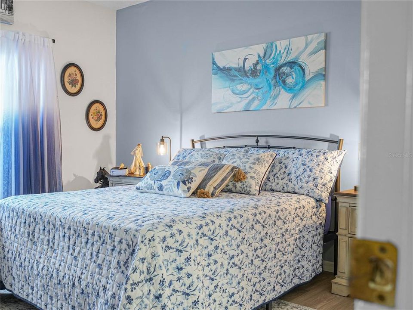
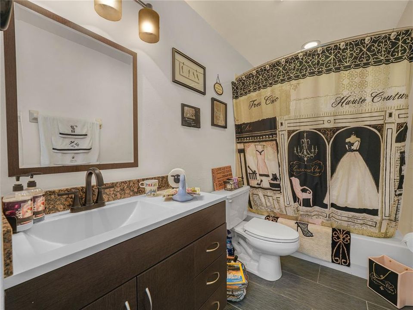
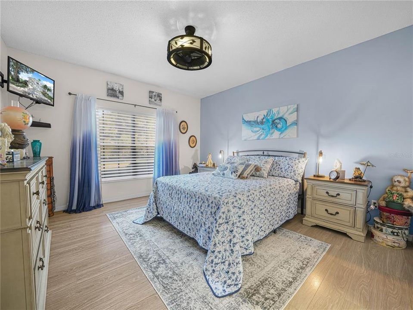
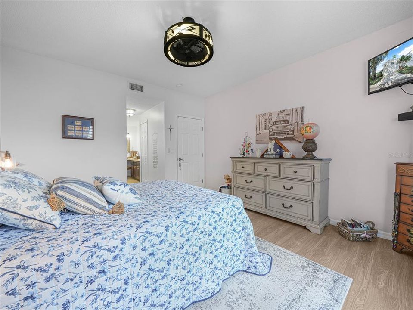
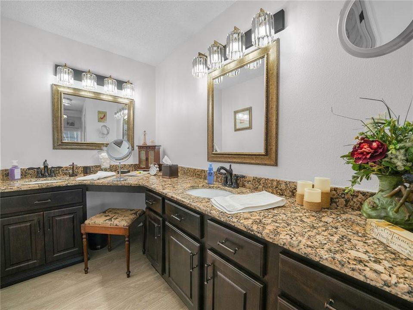
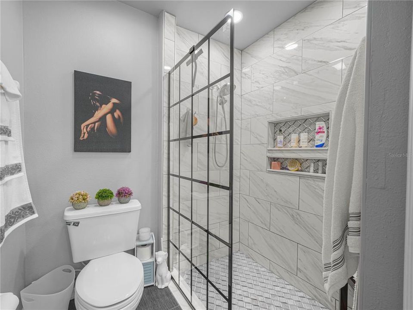
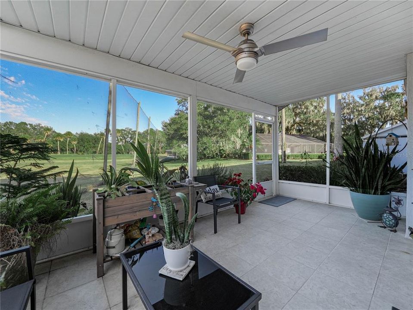
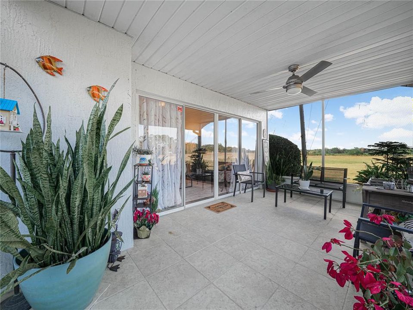
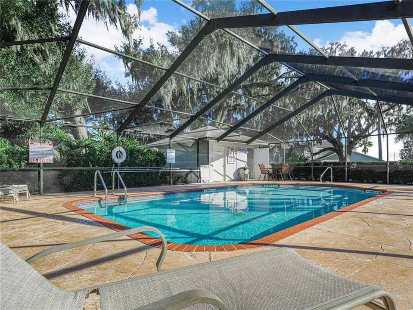
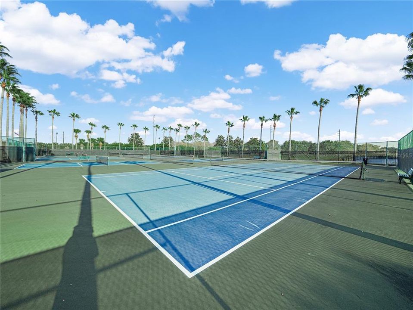
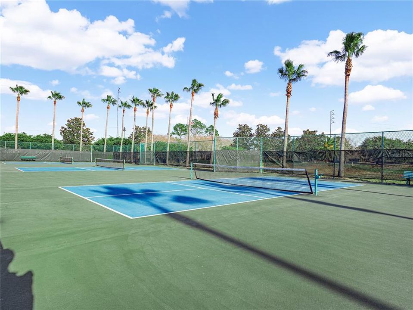
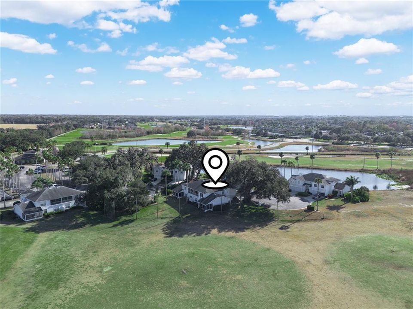
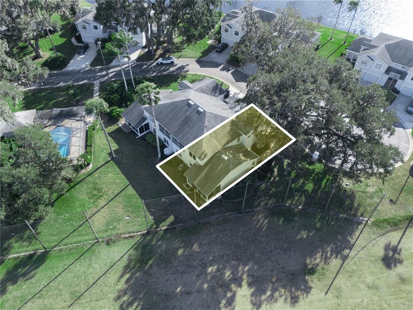
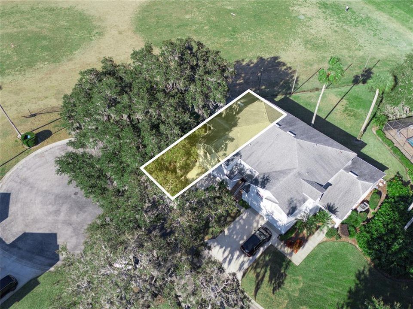
SELLER MOTIVATED – NOW OFFERING THIS CONDO FULLY FURNISHED! MOVE-IN READY! Why wait? This beautifully updated 2-bedroom, 2-bath ground-floor end-unit in the sought-after Gallery Condominiums at Ridgewood Lakes is an incredible opportunity for a full-time residence, seasonal retreat, or investment property. Perfectly situated on a quiet cul-de-sac overlooking the Eagle Ridge/White Heron Golf Course, this home offers peaceful golf course views from the private screened porch, all beneath the shade of a majestic oak tree. Inside, you'll love the bright, open floor plan with vaulted ceilings, oversized windows, and abundant natural light. The remodeled kitchen features stainless steel appliances, a center island, eat-in dining area, and pantry, making it ideal for entertaining or everyday living. Both bathrooms have been tastefully updated, including a walk-in shower with a grab bar for added convenience. Step outside and enjoy the heated community pool, located just steps from your front door. Residents also enjoy miles of scenic walking and biking trails throughout the gated Ridgewood Lakes community. The White Heron Golf Club is open to the public and features an 18-hole championship course, pro shop, and restaurant. Tennis and pickleball courts are nearby, and you're just minutes from shopping, dining, medical facilities, major highways, and world-famous attractions including Disney. The seller is motivated and has made this opportunity even better by offering the home fully furnished—just bring your suitcase and start enjoying the Florida lifestyle! Don't miss one of the best values in Ridgewood Lakes. Schedule your private showing today!

Ubicación

Detalles

Tipo:
Residential
Estacionamiento:
Driveway / Garage Door Opener / Ground Level
Año de construcción:
1996
Lote:
0.03 Hectáreas
Calefacción:
Central
precio por sq. medidor:
$165
Enfriamiento:
Central Air
HOA:
$650

Valuation

Our model vs. what's actually selling nearby.
Estimate
$195,000
$178K – $222K
Confidence Medium
List vs. estimate
$15K above estimate
List $210,000 · +7.7%
Our model says this listing is priced above recent comparable activity. Room to negotiate.
Price per sq ft
$165
+0.4% vs. city median $164
Based on
5 MLS comparables
Median of recent comparable listings. Sold comps use closing price, active listings use list price.

Destacados

Annual tax
$1,002
2025
HOA
$650/yr
24-Hour Guard, Community Pool, Electricity
View
Golf Course
Garage
1 car garage
Furnished
Furnished
Pets
Allowed
Más hechos y características
  • Piso

    • Ceramic Tile

    • Laminate

    Calefacción

    • Central

    Enfriamiento

    • Central Air

    Accesorios

    • Dishwasher

    • Disposal

    • Electric Water Heater

    • Microwave

    • Range

    • Refrigerator

    Otras características interiores

    • Ceiling Fan(s)

    • Eating Space In Kitchen

    • High Ceilings

    • Primary Bedroom Main Floor

    • Thermostat

    • Walk-In Closet(s)

    Dormitorios y baños

    • Dormitorios: 2

    • Baños completos: 2

  • Estacionamiento

    • Driveway

    • Garage Door Opener

    • Ground Level

    Propiedad

    • Pisos: One

    • Características Exteriores: Irrigation System / Sidewalk / Sliding Doors / Tennis Court(s)

    Lote

    • Lote: 0.03 Hectáreas

    Otra Información de Propiedad

    • Número de Parcela: 272628706441000210

  • Tipo y estilo

    • Tipo de propiedad: Residential

    • Subtipo de propiedad: Condominium

  • Utilidad

    • Private

  • Otra información financiera

    • HOA: $650

    • Frecuencia HOA: Annually

    • Importe anual de impuestos: $1,002

  • Detalles de la fuente

    • MLS ID: S5142580

    Otros hechos

    • Materiales de construcción: Concrete

    • Detalles de la fundación: Slab

    • Características de lavandería: In Garage

    • Características del lote: Cul-De-Sac / Near Golf Course / Sidewalk

    • Características del patio y el porche: Front Porch / Rear Porch / Screened

    • Características de la ventana: Blinds / Rods / Shades

    • Caras de dirección: Southwest

    • Espacios de garaje: 1

    • Garaje: Si

    • Salón: 1270

    • Fuente de agua: Private

    • Nombre de subdivisión: GALLERY AT RIDGEWOOD LAKES A CONDO PH 02

Consulta privada
Habla con el asesor de este inmueble.
Planos, documentos del HOA, comparables off-market, agendar una visita privada — un solo mensaje directo al especialista local.

Más como esta

En Venta
$249,690
Adosados
3 camas · 2 baños · 1,378 sqft
BRENTWOOD TH, DAVENPORT
3346 WANDEL TERRACE
En Venta
$259,000
Casa
3 camas · 2 baños · 1,182 sqft
ROYAL RIDGE PH ONE ADD, DAVENPORT
3512 DARTFORD DRIVE
En Venta
$260,000
Adosados
3 camas · 2 baños · 1,373 sqft
BELLA VITA PH 3, DAVENPORT
2561 PENGUIN BOULEVARD
Nuevo
En Venta
$230,000
Condo / Coop
2 camas · 2 baños · 1,270 sqft
GALLERY/RIDGEWOOD LAKES, DAVENPORT
413 EAGLE RIDGE DRIVE UNIT 413
Nuevo
En Venta
$175,000
Lotes / Tierras
0.50 acres
REPLAT OF NORTH SHORE SUB, DAVENPORT
008039 NORTH BLVD W
Nuevo
En Venta
$229,990
2 camas · 2 baños · 1,220 sqft
DEER CREEK GOLF & TENNIS RV RESORT PH 03-G, DAVENPORT
511 PAR PINES BOULEVARD
Nuevo
En Venta
$270,000
Adosados
3 camas · 2 baños · 1,463 sqft
BELLA VITA, DAVENPORT
2333 PENGUIN BOULEVARD
En Venta
$255,000
Adosados
3 camas · 2 baños · 1,480 sqft
MADISON PLACE, DAVENPORT

Mercado cerca de esta dirección

Conteos en vivo en la misma zona.
Ver todo

The multiple listing information is provided by the Stellar MLS from a copyrighted compilation of listings. The compilation of listings and each individual listing are ©2026-present Stellar MLS. All Rights Reserved. The information provided is for consumers' personal, noncommercial use and may not be used for any purpose other than to identify prospective properties consumers may be interested in purchasing. All properties are subject to prior sale or withdrawal. All information provided is deemed reliable but is not guaranteed accurate, and should be independently verified. Listing courtesy of: JASON MITCHELL REAL ESTATE FLO