Vender tu casa
Valoración gratuita de tu hogar
Contacto
Cuéntenos sobre sus necesidades

4141 BAYSHORE BOULEVARD UNIT 505

Condo / Coop En Venta
$319,000

BTC: 4.98437500

ETH: 200.03887903

Nuevo
Frente al mar
1 camas
1 baños
896 sqft

Visión general

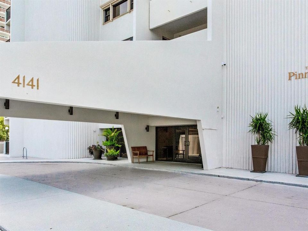
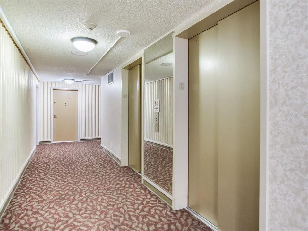
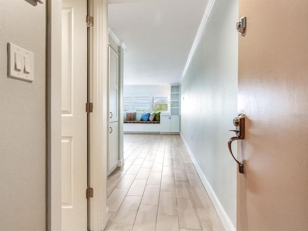
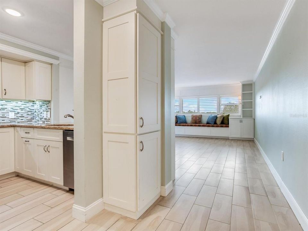
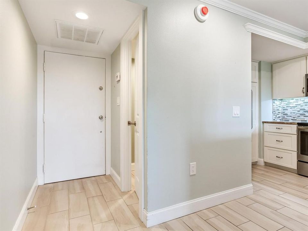
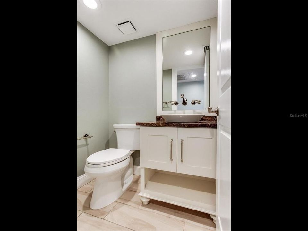
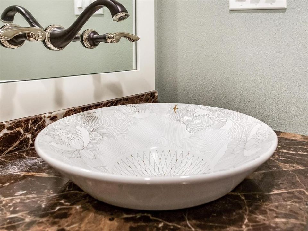
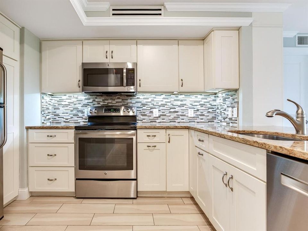
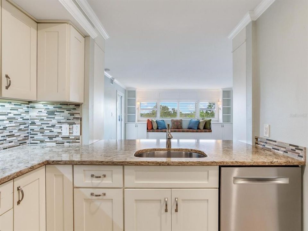
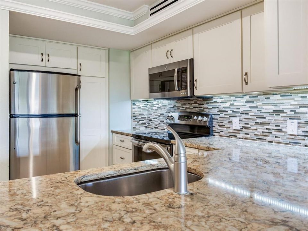
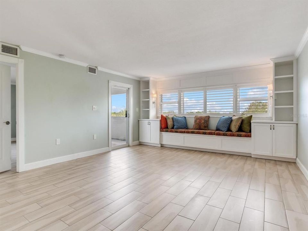
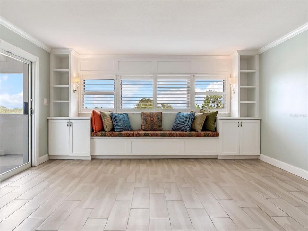
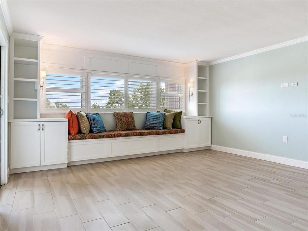
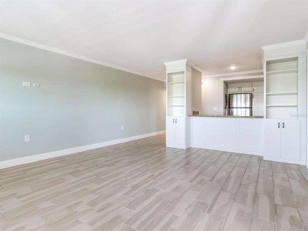
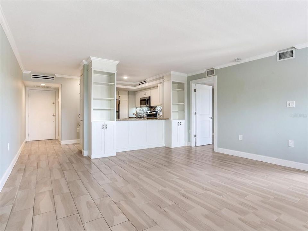
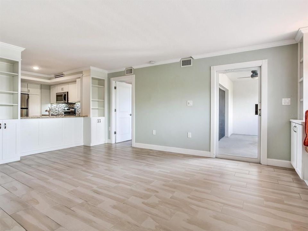
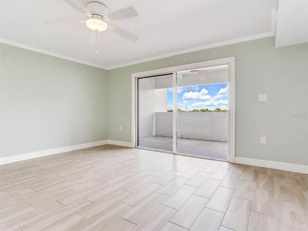
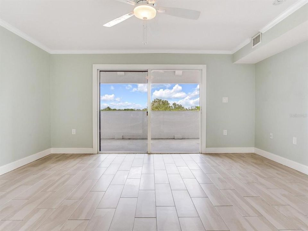
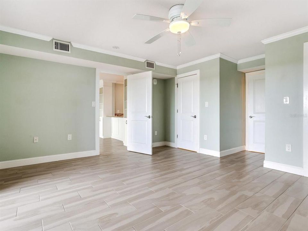
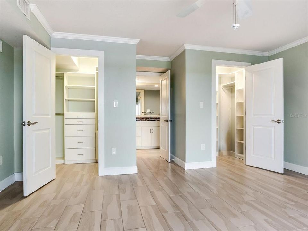
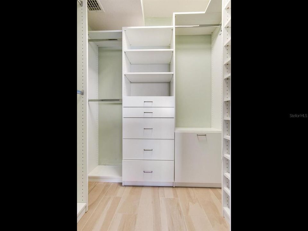
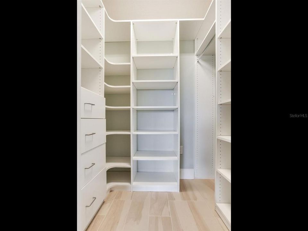
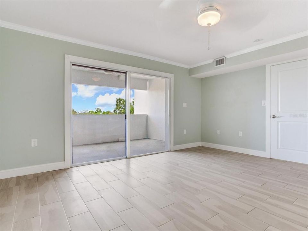
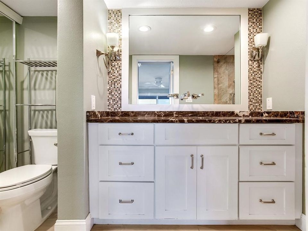
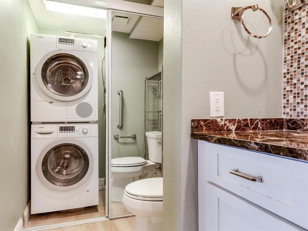
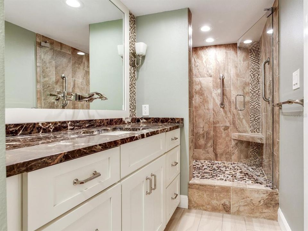
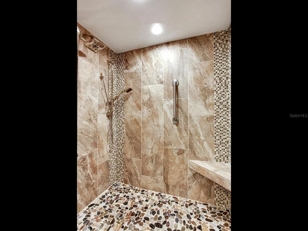
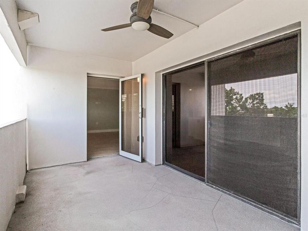
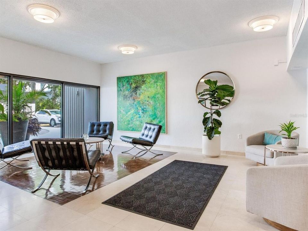
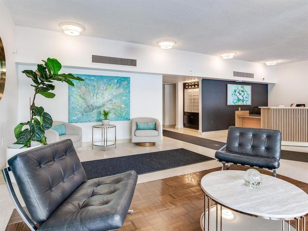
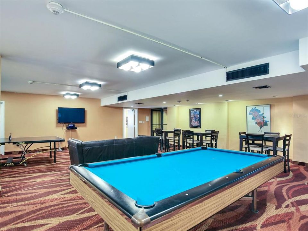
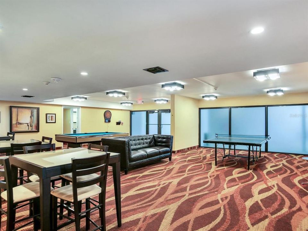
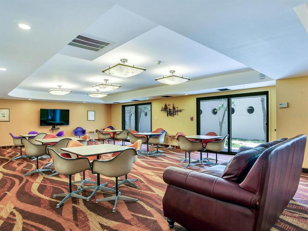
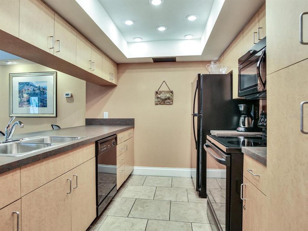
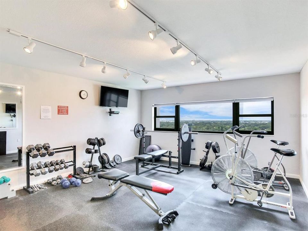
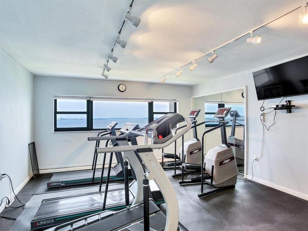
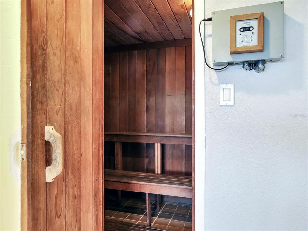
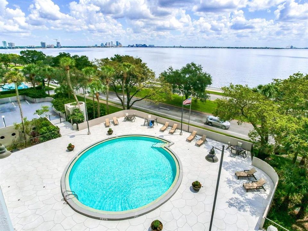
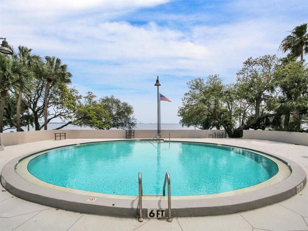
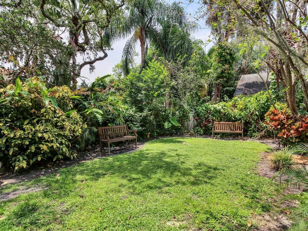
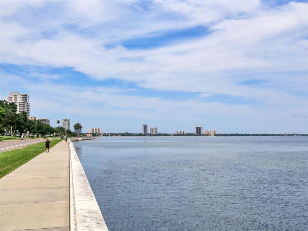
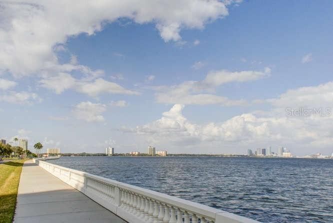
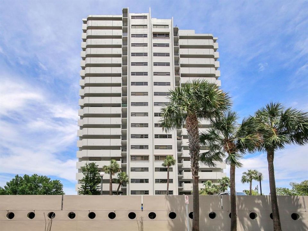
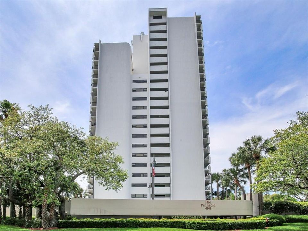
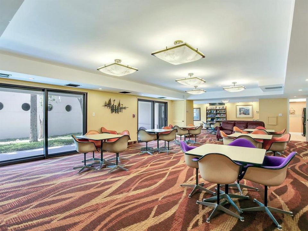
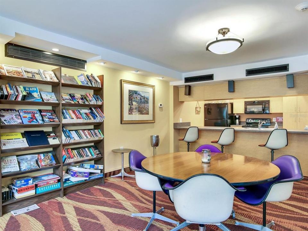
Totally renovated, this condo is not only pleasing to the eye & up-to-date, but is a dream come true for anyone who likes to be well organized & who likes to make the most efficient use of space, unit is 863 sq.ft., has 1 bedroom & 1&1/2 bath & includes a spacious living/dining room & oversized master. Renovated features are as follows: new front entry door, new kitchen cabinets designed for efficiency, a new entrance for the renovated ½ bath, popcorn ceiling removed & made higher, clever built-ins facing the living area & around windows, & new, sleek AC vents, built-in closets, master bath with new shower, sinks, & on-wall faucet, a utility closest with shelving, updated LED lighting fixtures, and residential solar film on the windows. Don’t wait long. This condo will go fast because it is move in ready & completely updated. The pinnacle allows for 2 pets (as dog walk is present), but no vicious breeds, & allows only 1 year renting if the 25% rental quote has not been met. Guest suites, security guards, exercise rooms, a pool with a Bayshore view, recreation rooms, & a small library are featured amenities. Located on Bayshore Boulevard, The Pinnacle is nestled in South Tampa near many boutiques, restaurants & fitness centers. It is just minutes from the Selmon Cross-town Expressway putting you with ease at the Straz Center for Performing Arts, The Amalie Arena, Channelside & the Tampa Museum of Art. St. Petersburg is just an easy drive over Gandy Bridge. Both private & public schools & parks are nearby.

Ubicación

Detalles

Tipo:
Residential
Estacionamiento:
Assigned / Guest
Año de construcción:
1975
Lote:
Sin datos
Calefacción:
Central / Electric
precio por sq. medidor:
$356
Enfriamiento:
Central Air
HOA:
Sin datos

Valuation

Our model vs. what's actually selling nearby.
Estimate
$315,000
$200K – $391K
Confidence Low
List vs. estimate
At estimate
List $319,000 · +1.3%
List is in line with recent comparable activity.
Price per sq ft
$356
+48.4% vs. city median $239
Based on
57 MLS comparables
Median of recent comparable listings. Sold comps use closing price, active listings use list price.

Destacados

Annual tax
$4,744
2025
Pool
Gunite
View
Trees/Woods
Waterfront
Waterfront, Bay/Harbor
Pets
Allowed
Más hechos y características
  • Piso

    • Ceramic Tile

    Calefacción

    • Central

    • Electric

    Enfriamiento

    • Central Air

    Accesorios

    • Dishwasher

    • Disposal

    • Dryer

    • Electric Water Heater

    • Exhaust Fan

    • Microwave

    • Range

    • Refrigerator

    • Washer

    Otras características interiores

    • Built-in Features

    • Ceiling Fan(s)

    • Crown Molding

    • Living Room/Dining Room Combo

    • Solid Surface Counters

    • Solid Wood Cabinets

    • Stone Counters

    • Walk-In Closet(s)

    Dormitorios y baños

    • Dormitorios: 1

    • Baños: 1

    • Baños completos: 1

  • Estacionamiento

    • Assigned

    • Guest

    Propiedad

    • Pisos: One

    • Piscina Privada: Si

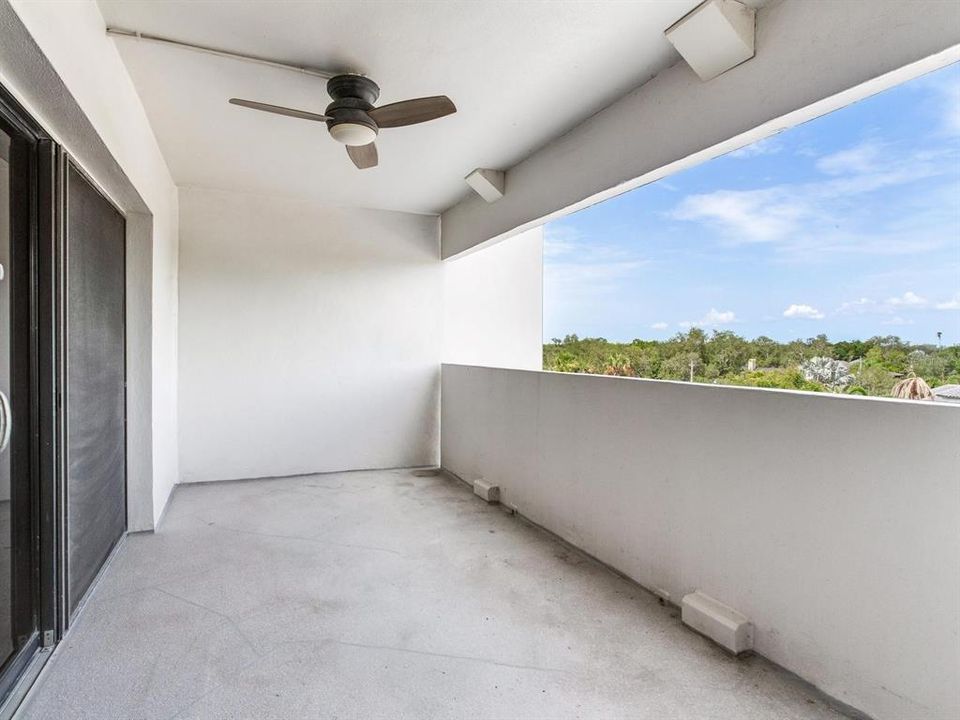
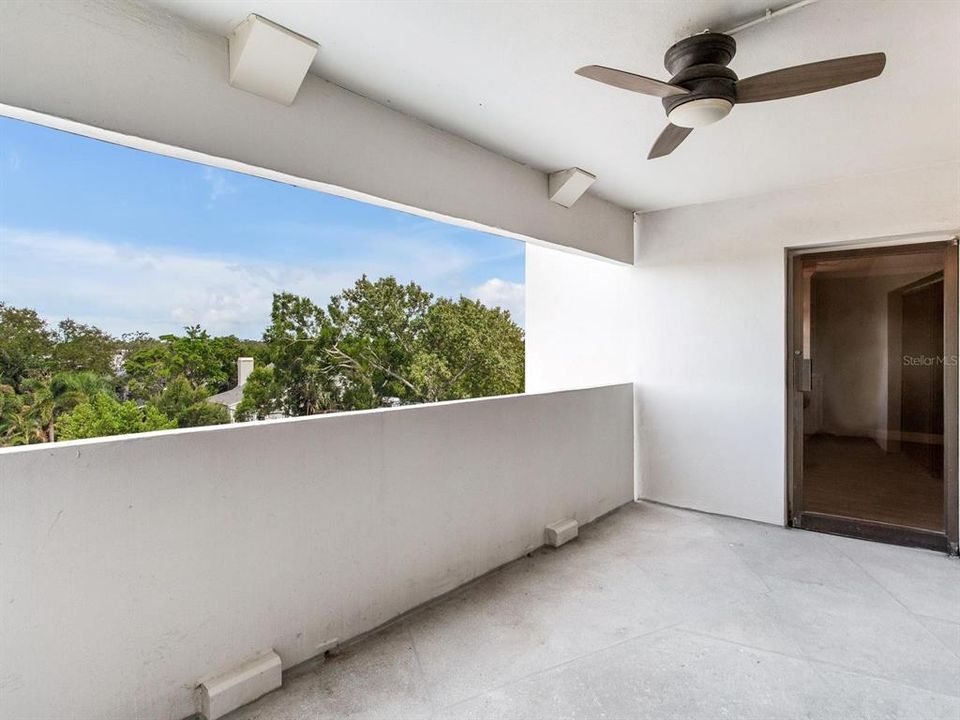
    • Características Exteriores: Balcony / Dog Run / Outdoor Grill / Sidewalk

    Otra Información de Propiedad

    • Número de Parcela: A0330183WM00000000505.0

    • Zonificación: RM-50

  • Tipo y estilo

    • Tipo de propiedad: Residential

    • Subtipo de propiedad: Condominium

  • Utilidad

    • BB/HS Internet Available

    • Electricity Available

    • Public

    • Street Lights

  • Otra información financiera

    • Frecuencia HOA: Monthly

    • Importe anual de impuestos: $4,744

  • Detalles de la fuente

    • MLS ID: TB8529123

    Otros hechos

    • Materiales de construcción: Concrete / Other

    • Detalles de la fundación: Basement

    • Características de lavandería: Laundry Closet

    • Características del lote: City Lot / Sidewalk

    • Características de la piscina: Gunite / In Ground

    • Caras de dirección: East

    • Otras estructuras: Storage

    • Estilo arquitectónico: Contemporary

    • Frente al mar: Si

    • Salón: 896

    • Fuente de agua: Public

    • Nombre de subdivisión: THE PINNACLE APTS A CONDO

Consulta privada
Habla con el asesor de este inmueble.
Planos, documentos del HOA, comparables off-market, agendar una visita privada — un solo mensaje directo al especialista local.

Más como esta

En Venta
$349,900
Casa
4 camas · 2 baños · 1,152 sqft
GANDY GARDENS 7, TAMPA
4733 W WISCONSIN AVENUE
En Venta
$370,000
Casa
3 camas · 1 baños · 925 sqft
GANDY MANOR 2ND ADD, TAMPA
4001 W ROGERS AVENUE
En Venta
$360,000
Casa
3 camas · 2 baños · 1,484 sqft
BAYBRIDGE REV, TAMPA
4415 W PAUL AVENUE
En Venta
$309,000
Adosados
2 camas · 1 baños · 1,044 sqft
TAMPA VILLAS SOUTH UNIT 1, TAMPA
4517 W LA VILLA LANE
Nuevo
En Venta
$315,000
Condo / Coop
2 camas · 2 baños · 1,158 sqft
GRAND KEY A CONDO, TAMPA
4207 S DALE MABRY HIGHWAY UNIT 2414
Nuevo
En Venta
$230,000
Condo / Coop
2 camas · 2 baños · 1,140 sqft
SHERIDAN WOODS A CONDO, TAMPA
3315 W WYOMING CIRCLE UNIT 3315
Nuevo
En Venta
$314,900
Condo / Coop
2 camas · 2 baños · 995 sqft
MALLORY SQUARE A CONDO, TAMPA
3002 W CLEVELAND STREET UNIT B6
Nuevo
En Venta
$267,000
Condo / Coop
1 camas · 1 baños · 958 sqft
GRAND KEY A CONDO, TAMPA
4207 S DALE MABRY HIGHWAY UNIT 8308

Mercado cerca de esta dirección

Conteos en vivo en la misma zona.
Ver todo

The multiple listing information is provided by the Stellar MLS from a copyrighted compilation of listings. The compilation of listings and each individual listing are ©2026-present Stellar MLS. All Rights Reserved. The information provided is for consumers' personal, noncommercial use and may not be used for any purpose other than to identify prospective properties consumers may be interested in purchasing. All properties are subject to prior sale or withdrawal. All information provided is deemed reliable but is not guaranteed accurate, and should be independently verified. Listing courtesy of: THE TONI EVERETT COMPANY