Vender tu casa
Valoración gratuita de tu hogar
Contacto
Cuéntenos sobre sus necesidades
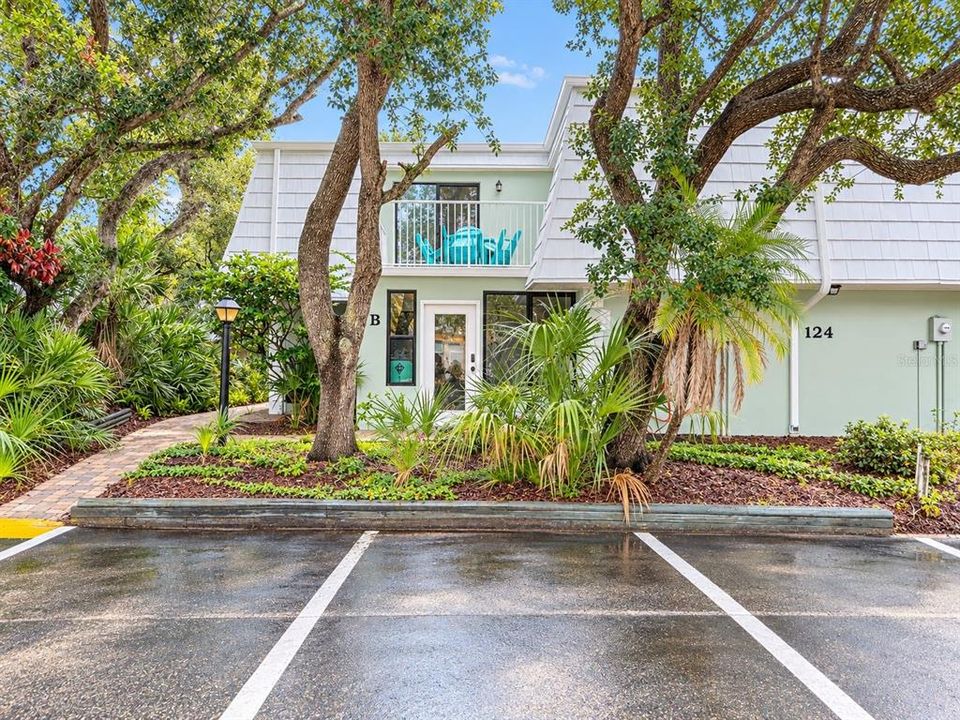
4150 S ATLANTIC AVENUE UNIT 124B

Condo / Coop En Venta
$415,000

BTC: 5.00000000

ETH: 170.64144737

3 días
2 camas
2 baños
1,188 sqft

Visión general

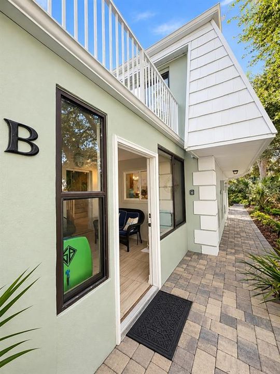
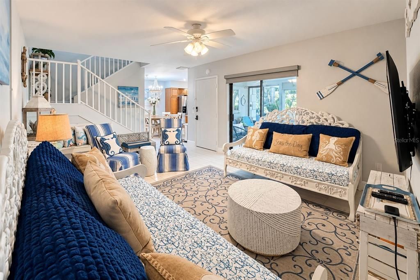
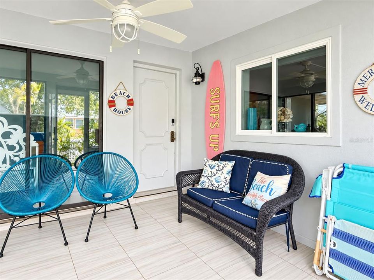
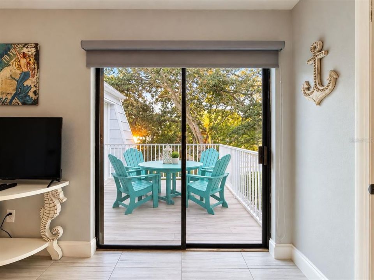
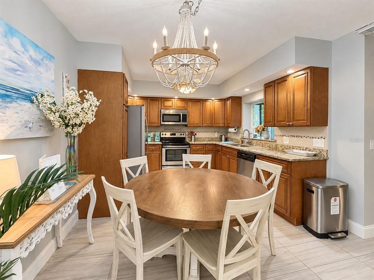
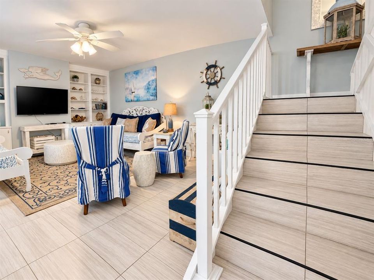
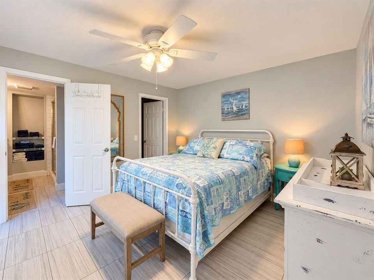
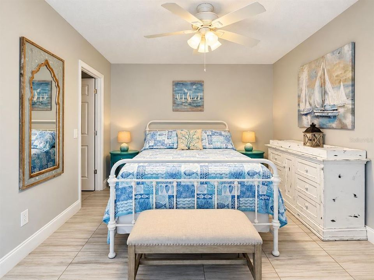
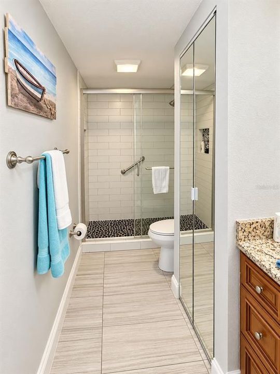
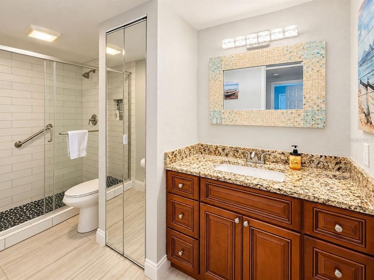
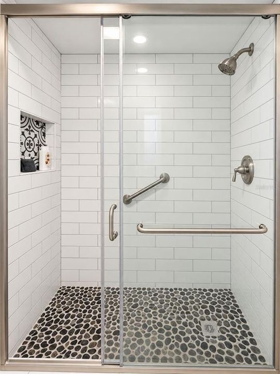
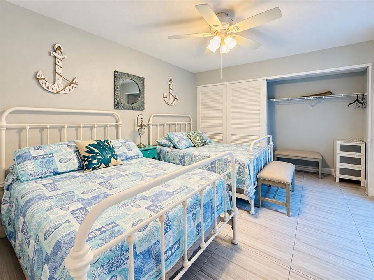
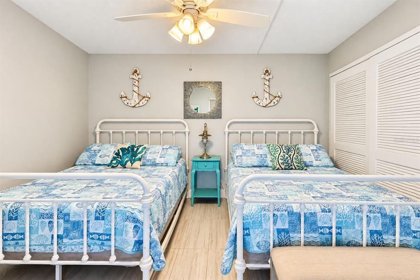
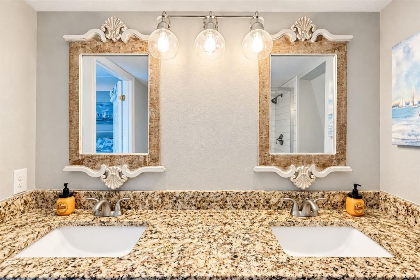
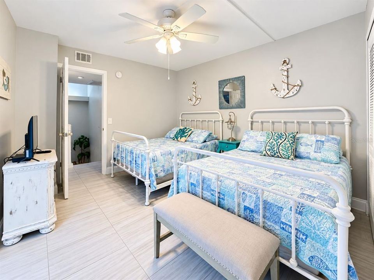
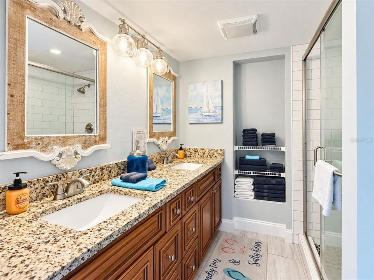
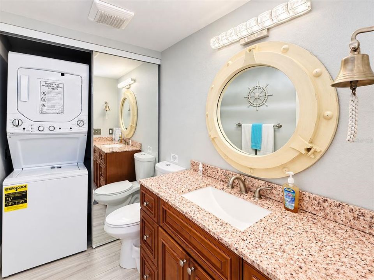
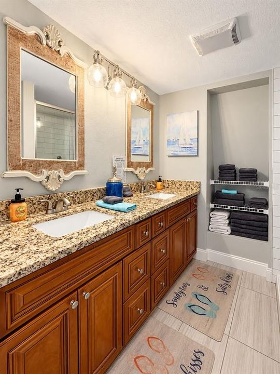
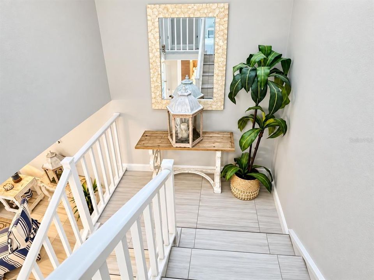
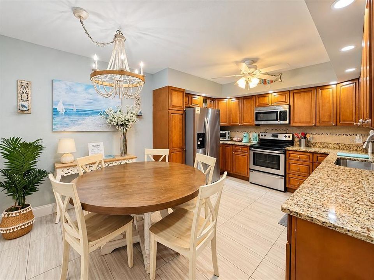
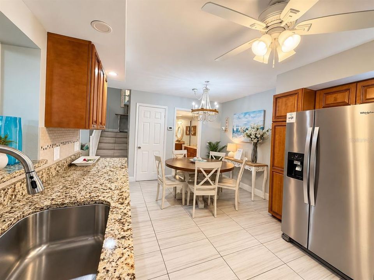
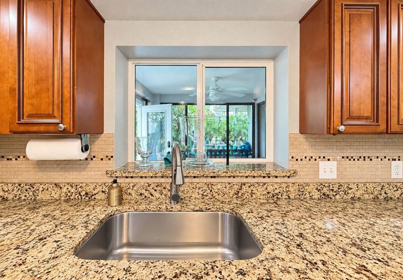
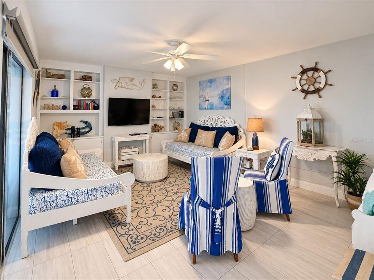
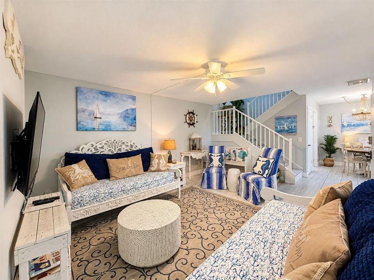
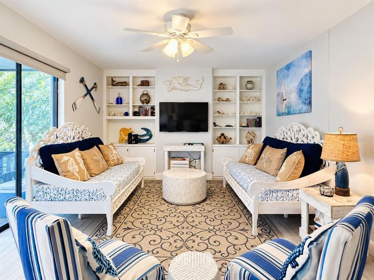
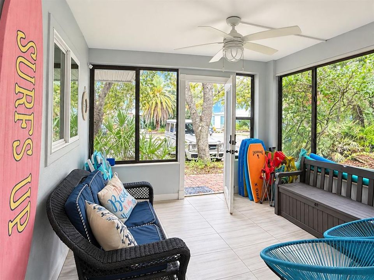
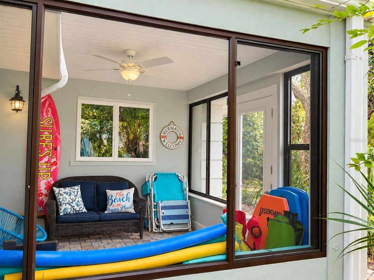
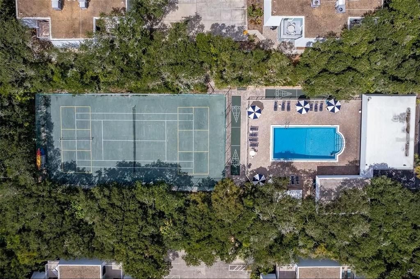
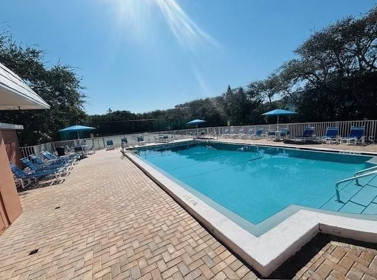
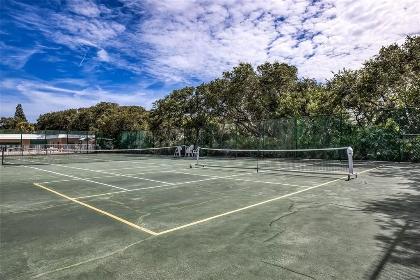
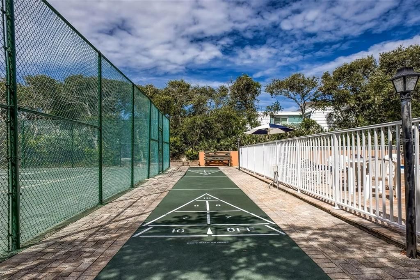
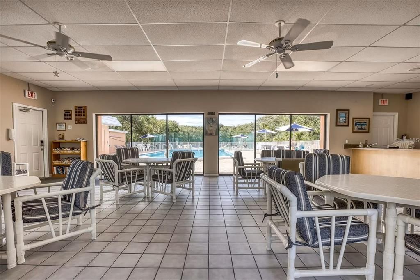
ENJOY THE NEW SMYRNA BEACH LIFESTYLE AT THE BAHAMIAN CLUB! This furnished 2-bedroom, 2.5-bath townhome offers a welcoming coastal retreat directly across the street to the beach, with beach access just a 3-minute walk away. The inviting two-story layout features a spacious living and dining area, a completely remodeled kitchen with an open layout, wood cabinetry and granite countertops, and a charming enclosed porch overlooking the landscaped grounds. Wood-look porcelain tile flooring extends throughout the entire townhome. Upstairs, both bedrooms provide comfortable accommodations and privacy, with the primary bedroom featuring an en suite bathroom with a double-sink vanity, while the convenient indoor laundry adds to everyday ease. All three bathrooms have been completely remodeled with granite countertops, including two featuring walk-in showers with glass doors and pebble tile shower floors. Additional improvements include custom fabric roller shades professionally installed in 2025, a roof replaced in 2025, and an A/C system replaced in 2024. Offered furnished with appliances and contents included, this property is ideal for a full-time residence, vacation getaway, or investment opportunity, with a minimum rental period of just 3 nights. Bahamian Club residents enjoy beautifully maintained grounds and community amenities, including a heated swimming pool, tennis and pickleball courts, and shuffleboard. Located near shopping, dining, and everything New Smyrna Beach has to offer, this townhome provides a wonderful opportunity to enjoy Florida's coastal lifestyle!

Ubicación

Detalles

Tipo:
Residential
Estacionamiento:
None
Año de construcción:
1981
Lote:
0.03 Hectáreas
Calefacción:
Central / Electric
precio por sq. medidor:
$349
Enfriamiento:
Central Air
HOA:
$510

Valuation

Our model vs. what's actually selling nearby.
Estimate
$345,000
$263K – $529K
Confidence Low
List vs. estimate
$70K above estimate
List $415,000 · +20.3%
Our model says this listing is priced above recent comparable activity. Room to negotiate.
Price per sq ft
$349
-20.6% vs. city median $440
Based on
5 MLS comparables
Median of recent comparable listings. Sold comps use closing price, active listings use list price.

Destacados

Annual tax
$5,850
2025
HOA
$510/mo
Maintenance Grounds, Recreational Facilities, Trash
Pool
Heated
View
Trees/Woods
Furnished
Furnished
Pets
Allowed
Más hechos y características
  • Piso

    • Porcelain Tile

    Calefacción

    • Central

    • Electric

    Enfriamiento

    • Central Air

    Accesorios

    • Dishwasher

    • Disposal

    • Dryer

    • Electric Water Heater

    • Microwave

    • Range

    • Refrigerator

    • Washer

    Otras características interiores

    • Ceiling Fan(s)

    • Solid Wood Cabinets

    • Walk-In Closet(s)

    Dormitorios y baños

    • Dormitorios: 2

    • Baños: 1

    • Baños completos: 2

  • Estacionamiento

    • None

    Propiedad

    • Pisos: Two

    • Características Exteriores: Balcony

    Lote

    • Lote: 0.03 Hectáreas

    Otra Información de Propiedad

    • Número de Parcela: 74271003124B

    • Zonificación: R5

  • Tipo y estilo

    • Tipo de propiedad: Residential

    • Subtipo de propiedad: Condominium

  • Utilidad

    • Cable Available

    • Cable Connected

    • Electricity Connected

  • Otra información financiera

    • HOA: $510

    • Frecuencia HOA: Monthly

    • Importe anual de impuestos: $5,850

  • Detalles de la fuente

    • MLS ID: NS1089500

    Otros hechos

    • Materiales de construcción: Stucco

    • Detalles de la fundación: Slab

    • Características de lavandería: Inside

    • Características del lote: City Lot

    • Características del patio y el porche: Covered / Patio

    • Características de la piscina: Heated

    • Características de la ventana: Shades

    • Caras de dirección: West

    • Estilo arquitectónico: Other

    • Salón: 1188

    • Fuente de agua: Public

    • Tamaño de la parcela: 32 x 39

    • Nombre de subdivisión: BAHAMIAN CLUB UNITS 01-03 INC

Consulta privada
Habla con el asesor de este inmueble.
Planos, documentos del HOA, comparables off-market, agendar una visita privada — un solo mensaje directo al especialista local.

Más como esta

En Venta
$293,700
Casa
3 camas · 2 baños · 1,953 sqft
HAWKS PARK CO, EDGEWATER
141 W CONNECTICUT AVENUE
Nuevo
En Venta
$399,000
Condo / Coop
2 camas · 2 baños · 1,167 sqft
SUN BEACH CLUB CONDO PH 01-03, NEW SMYRNA BEACH
867 WINDOVER COURT UNIT 550
En Venta
$519,900
Condo / Coop
3 camas · 2 baños · 1,768 sqft
OCEAN WALK/NEW SMYRNA BEACH, NEW SMYRNA BEACH
5300 S ATLANTIC AVENUE UNIT 17-207
En Venta
$399,000
Condo / Coop
2 camas · 2 baños · 1,000 sqft
CASTLE REEF CONDO, NEW SMYRNA BEACH
4175 S ATLANTIC AVENUE UNIT 204
En Venta
$389,900
Condo / Coop
2 camas · 2 baños · 1,128 sqft
BOUCHELLE ISLAND, NEW SMYRNA BEACH
466 BOUCHELLE DRIVE UNIT 303
En Venta
$339,000
Casa
4 camas · 2 baños · 1,585 sqft
HIGHLAND SHORES SEC 02, EDGEWATER
119 BIGELOW DRIVE
En Venta
$363,900
Condo / Coop
2 camas · 2 baños · 1,134 sqft
WATERWAY EAST, NEW SMYRNA BEACH
325 N CAUSEWAY UNIT C302
En Venta
$409,000
Condo / Coop
2 camas · 2 baños · 1,134 sqft
WATERWAY EAST, NEW SMYRNA BEACH
325 N CAUSEWAY UNIT 203

Mercado cerca de esta dirección

Conteos en vivo en la misma zona.
Ver todo

The multiple listing information is provided by the Stellar MLS from a copyrighted compilation of listings. The compilation of listings and each individual listing are ©2026-present Stellar MLS. All Rights Reserved. The information provided is for consumers' personal, noncommercial use and may not be used for any purpose other than to identify prospective properties consumers may be interested in purchasing. All properties are subject to prior sale or withdrawal. All information provided is deemed reliable but is not guaranteed accurate, and should be independently verified. Listing courtesy of: COLLADO REAL ESTATE