Vender tu casa
Valoración gratuita de tu hogar
Contacto
Cuéntenos sobre sus necesidades

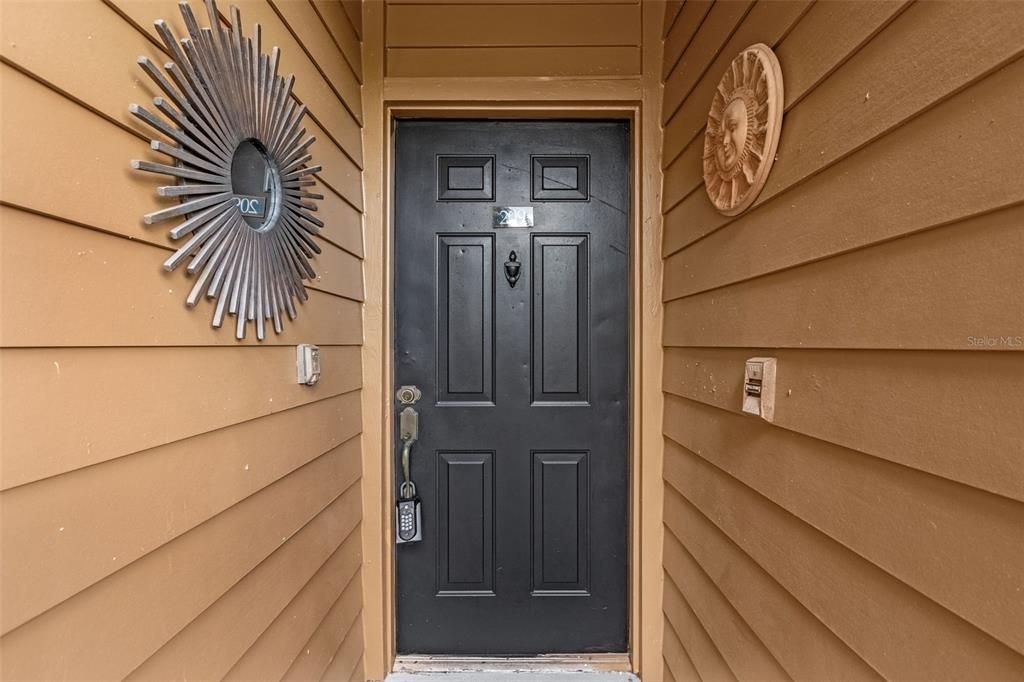
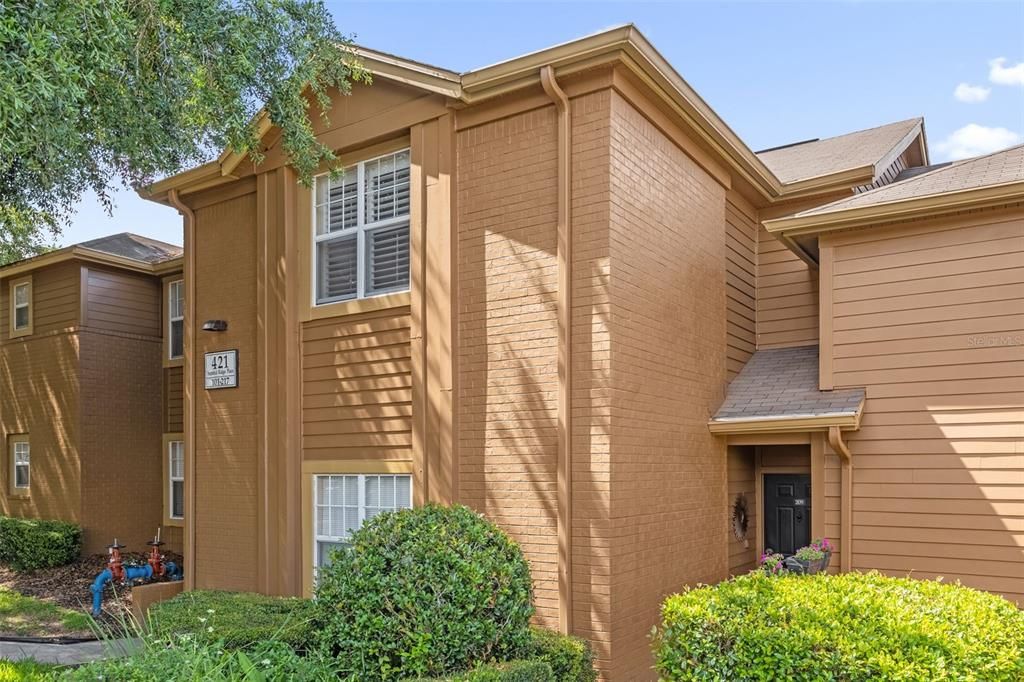
421 SUMMIT RIDGE PLACE UNIT 209

Condo / Coop Activo con contrato
$144,900

BTC: 2.27830189

ETH: 76.15733928

-$10K (2026/06/03)
51 días
1 camas
1 baños
948 sqft

Visión general

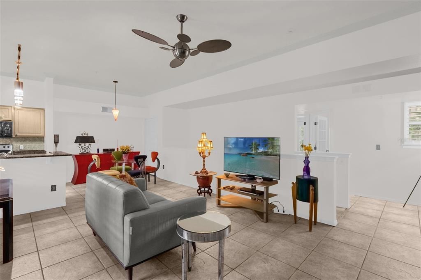
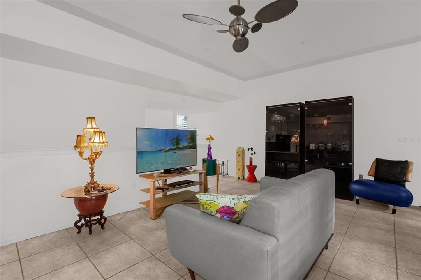
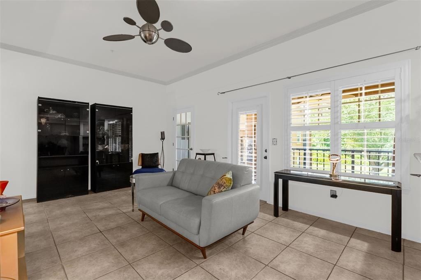
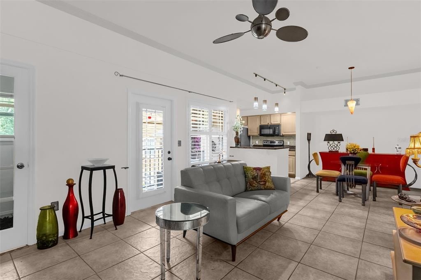
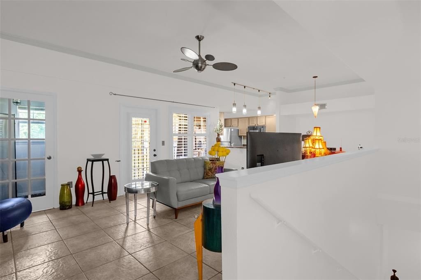
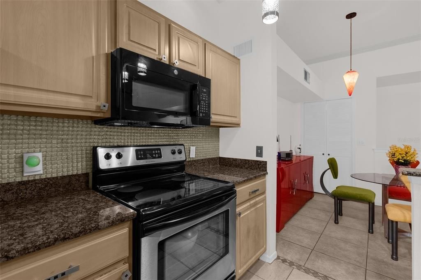
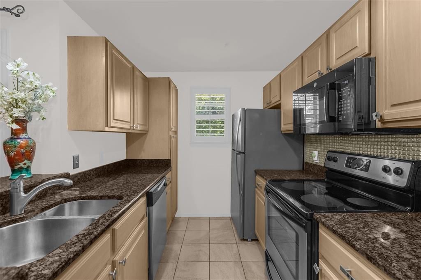
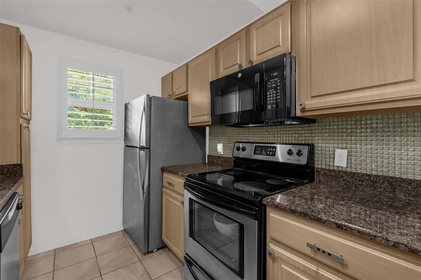
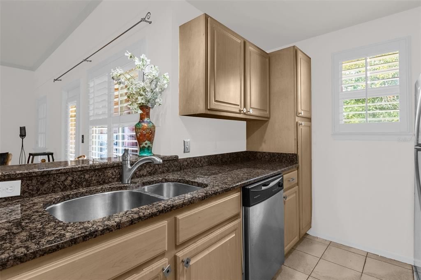
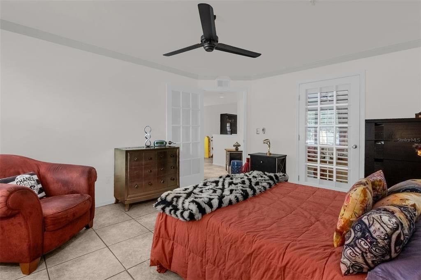
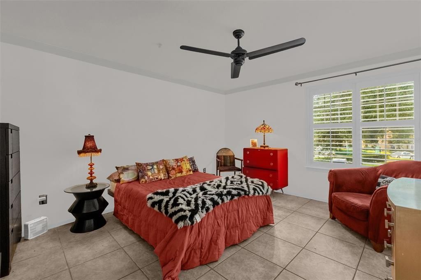
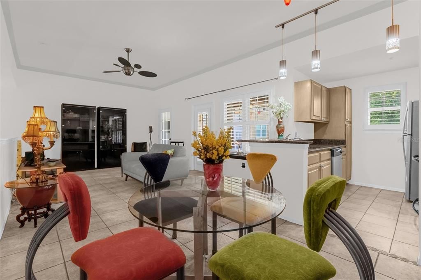
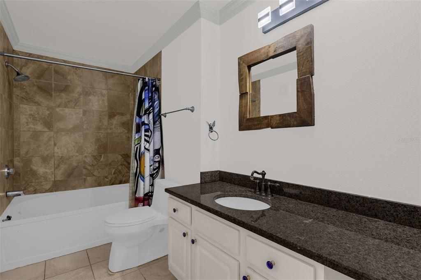
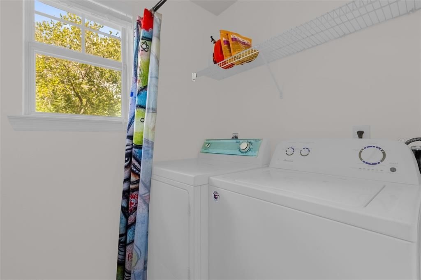
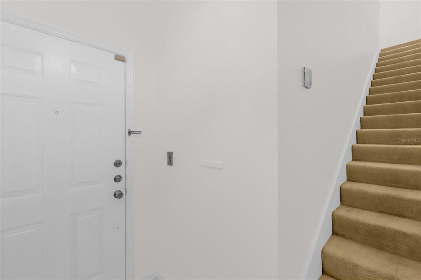
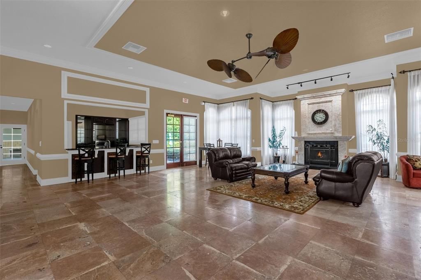
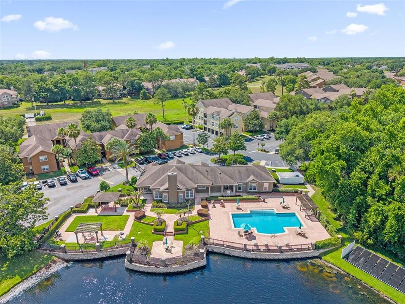
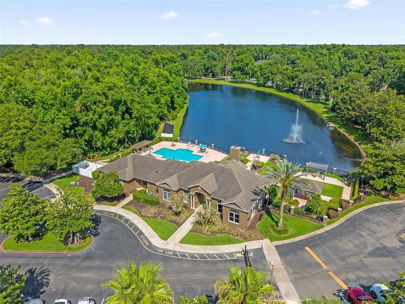
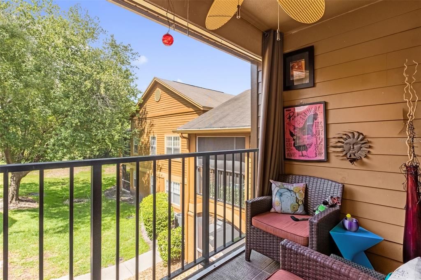
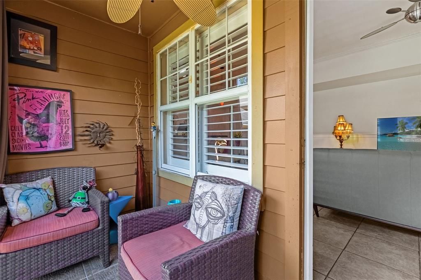
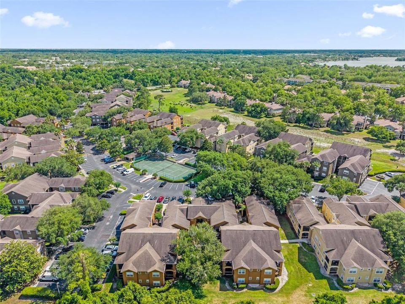
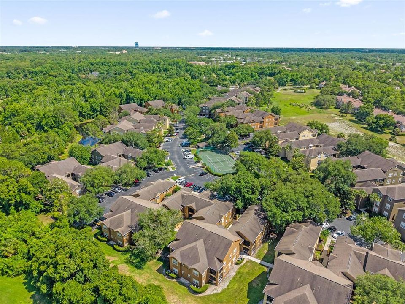
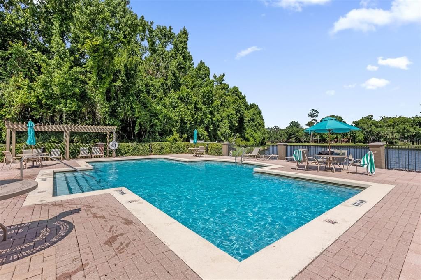
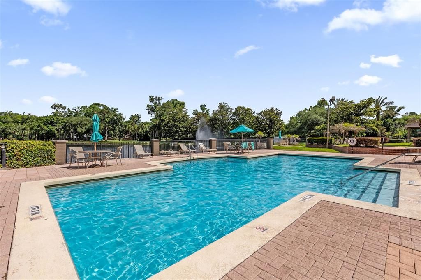
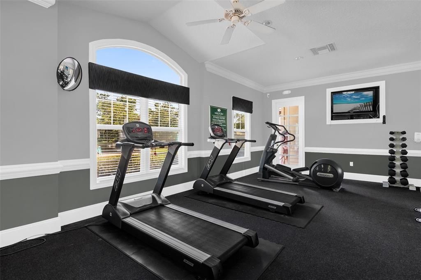
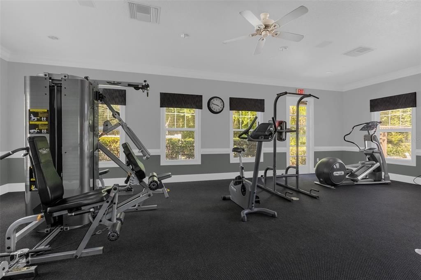
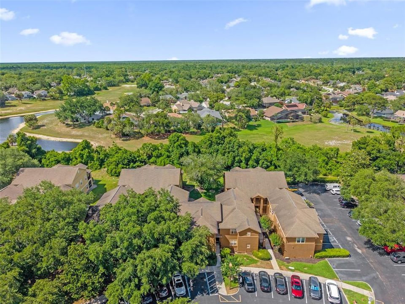
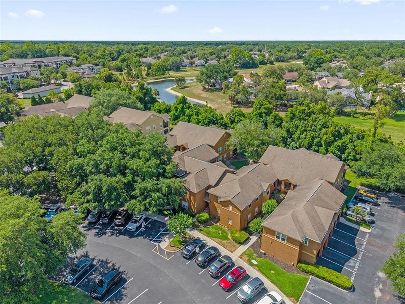
Under contract-accepting backup offers. Welcome to the gated community of Residences at Sabal Point, where comfort, convenience, and lifestyle come together. This spacious 1-bedroom, 1-bath condo offers nearly 1,000 square feet of living space with soaring ceilings and an open layout that lives larger than expected. Inside, you’ll find tile flooring, granite countertops, crown molding, and custom plantation shutters, along with a generous living and dining area, an oversized primary bedroom with a walk-in closet, and interior laundry. The kitchen offers great storage and functionality, while the new AC and new hot water heater provide added peace of mind for the next owner. Enjoy your private screened-in tiled porch complete with outdoor drapes—the perfect space for morning coffee or relaxing evenings. Residents enjoy resort-style amenities including a spacious clubhouse with a full kitchen available to rent for private events, a lakeside pool, fitness center, tennis courts, playground, outdoor grilling stations, lounge areas with tables and umbrellas, plus a convenient car wash and vacuum station. Located within highly rated Seminole County Public Schools, including Sabal Point Elementary within walking distance, and just minutes from Wekiwa Springs State Park, SR 434, I-4, 441, and the 429 Expressway. Enjoy easy access to Uptown Altamonte, Cranes Roost Park, Altamonte Mall, AdventHealth Altamonte Springs, shopping, dining, and entertainment. A fantastic opportunity for first-time buyers, downsizers, or investors seeking low-maintenance living in one of Longwood’s most convenient locations.

Ubicación

Detalles

Tipo:
Residential
Estacionamiento:
Sin datos
Año de construcción:
1996
Lote:
0.01 Hectáreas
Calefacción:
Central / Electric
precio por sq. medidor:
$153
Enfriamiento:
Central Air
HOA:
$383

Valuation

Our model vs. what's actually selling nearby.
Estimate
$177,200
$132K – $211K
Confidence Low
List vs. estimate
$32K below estimate
List $144,900 · -18.2%
Our model says this listing is priced below recent comparable activity. Expect competition.
Price per sq ft
$152
-3.0% vs. city median $157
Based on
26 MLS comparables
Median of recent comparable listings. Sold comps use closing price, active listings use list price.

Destacados

Annual tax
$285
2025
HOA
$383/mo
Common Area Taxes, Community Pool, Internet
View
Trees/Woods
Pets
Allowed
Más hechos y características
  • Piso

    • Carpet

    • Ceramic Tile

    Calefacción

    • Central

    • Electric

    Enfriamiento

    • Central Air

    Accesorios

    • Dishwasher

    • Disposal

    • Electric Water Heater

    • Microwave

    • Range

    • Refrigerator

    Otras características interiores

    • Ceiling Fan(s)

    • Crown Molding

    • High Ceilings

    • Living Room/Dining Room Combo

    • Open Floorplan

    Dormitorios y baños

    • Dormitorios: 1

    • Baños completos: 1

  • Propiedad

    • Pisos: Two

    • Características Exteriores: French Doors / Sidewalk / Tennis Court(s)

    Lote

    • Lote: 0.01 Hectáreas

    Otra Información de Propiedad

    • Número de Parcela: 3320295SJ08002090

    • Zonificación: PUD

  • Tipo y estilo

    • Tipo de propiedad: Residential

    • Subtipo de propiedad: Condominium

  • Utilidad

    • Cable Available

    • Electricity Connected

    • Public

    • Sewer Connected

    • Water Connected

  • Otra información financiera

    • HOA: $383

    • Frecuencia HOA: Monthly

    • Importe anual de impuestos: $285

  • Detalles de la fuente

    • MLS ID: O6400512

    Otros hechos

    • Materiales de construcción: Block / Brick / Wood Frame

    • Detalles de la fundación: Slab

    • Características de lavandería: Inside / Laundry Room

    • Características del patio y el porche: Screened

    • Caras de dirección: West

    • Salón: 948

    • Fuente de agua: Public

    • Nombre de subdivisión: RESIDENCES AT SABAL POINT A CONDO

Consulta privada
Habla con el asesor de este inmueble.
Planos, documentos del HOA, comparables off-market, agendar una visita privada — un solo mensaje directo al especialista local.

Más como esta

Nuevo
Activo con contrato
$145,000
Condo / Coop
2 camas · 2 baños · 992 sqft
HIDDEN SPGS CONDO, ALTAMONTE SPRINGS
610 COLORADO PLACE UNIT 55
Nuevo
Activo con contrato
$175,000
Casa
3 camas · 2 baños · 1,194 sqft
BEAR LAKE HILLS, APOPKA
1201 GAY STREET
Nuevo
Activo con contrato
$179,900
Condo / Coop
3 camas · 2 baños · 1,162 sqft
HIDDEN SPGS CONDO, ALTAMONTE SPRINGS
696 YOUNGSTOWN PARKWAY UNIT 312
Nuevo
Activo con contrato
$169,999
Condo / Coop
2 camas · 1 baños · 1,020 sqft
SPRINGWOOD VILLAGE, LONGWOOD
116 SPRINGWOOD CIRCLE UNIT D
Nuevo
Activo con contrato
$180,000
Condo / Coop
2 camas · 2 baños · 1,044 sqft
HIDDEN SPGS CONDO, ALTAMONTE SPRINGS
713 SANDY COURT UNIT 371
Activo con contrato
$148,000
Condo / Coop
2 camas · 1 baños · 1,020 sqft
SPRINGWOOD VILLAGE, LONGWOOD
106 SPRINGWOOD CIRCLE UNIT B
-$50K
Activo con contrato
$129,900
Condo / Coop
2 camas · 2 baños · 1,019 sqft
LANDING A CONDO, ALTAMONTE SPRINGS
615 DORY LANE UNIT 303
Activo con contrato
$135,000
Condo / Coop
1 camas · 1 baños · 792 sqft
WINDMEADOWS VILLAGE 4, ALTAMONTE SPRINGS
424 WINDMEADOWS STREET UNIT 424

Mercado cerca de esta dirección

Conteos en vivo en la misma zona.
Ver todo

The multiple listing information is provided by the Stellar MLS from a copyrighted compilation of listings. The compilation of listings and each individual listing are ©2026-present Stellar MLS. All Rights Reserved. The information provided is for consumers' personal, noncommercial use and may not be used for any purpose other than to identify prospective properties consumers may be interested in purchasing. All properties are subject to prior sale or withdrawal. All information provided is deemed reliable but is not guaranteed accurate, and should be independently verified. Listing courtesy of: KELLER WILLIAMS WINTER PARK