Vender tu casa
Valoración gratuita de tu hogar
Contacto
Cuéntenos sobre sus necesidades
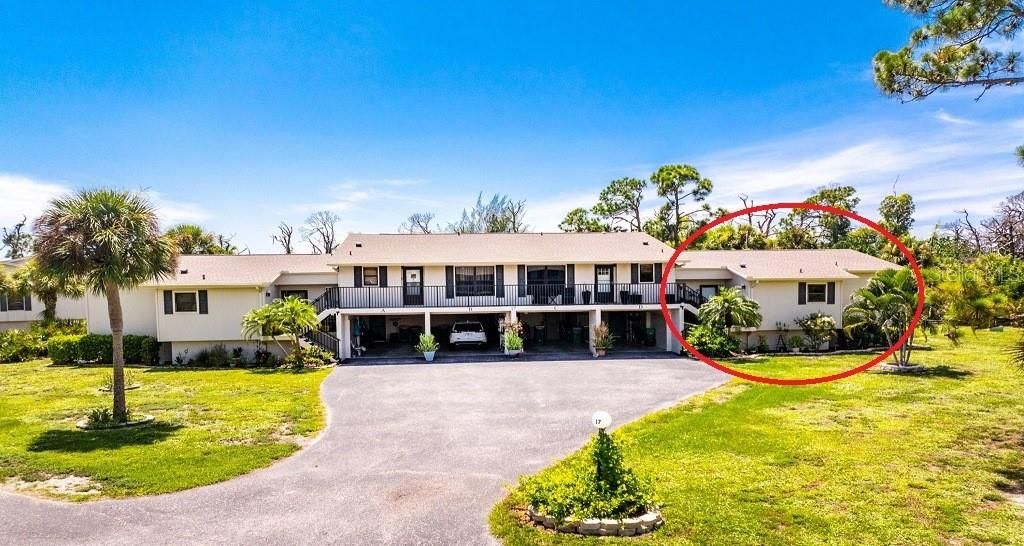
4260 PLACIDA ROAD UNIT 17D

Condo / Coop En Venta
$189,900

BTC: 2.45666235

ETH: 77.54185382

4 días
2 camas
2 baños
1,094 sqft

Visión general

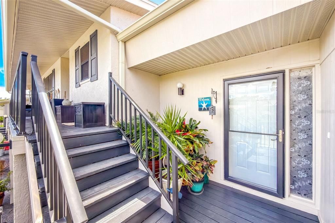
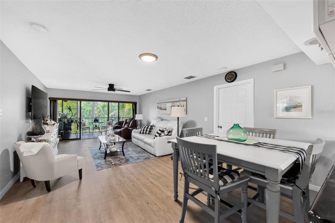
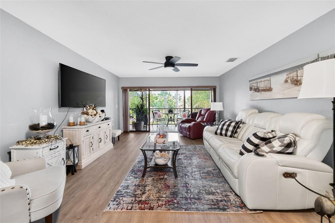
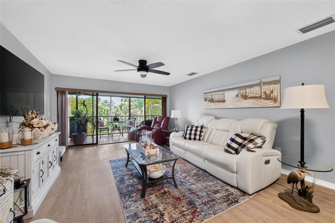
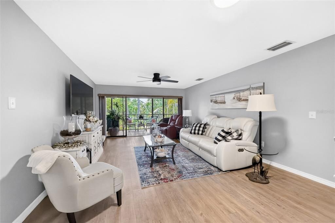
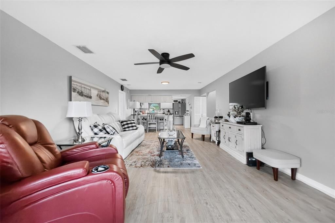
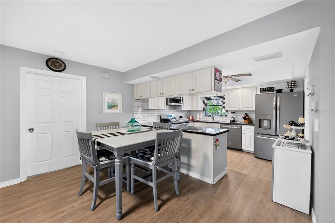
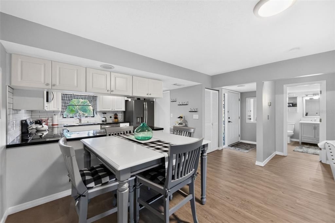
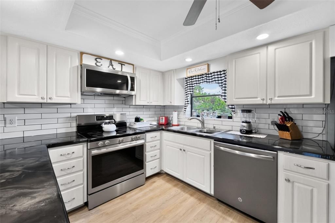
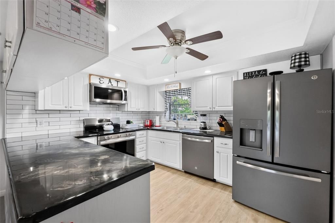
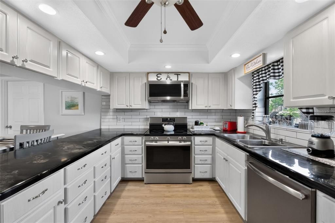
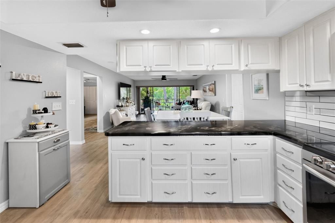
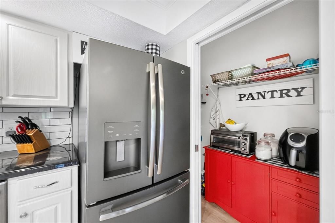
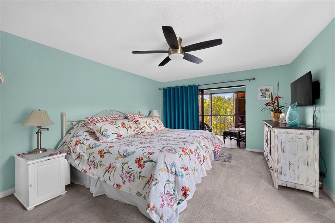
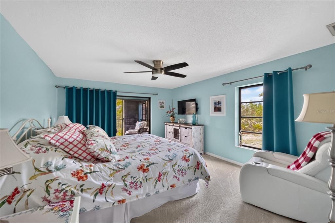
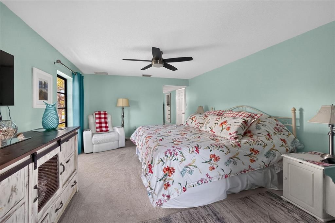
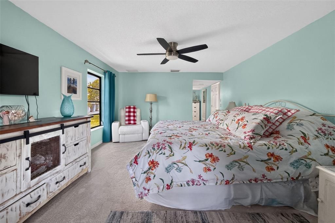
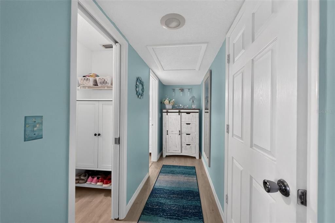
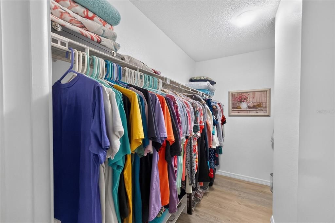
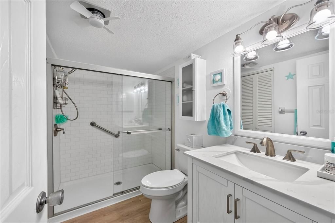
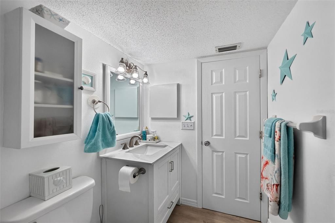
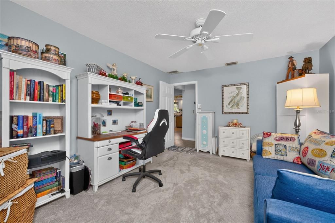
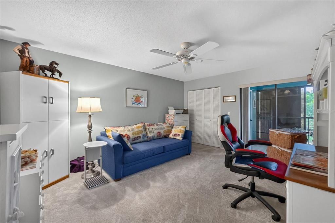
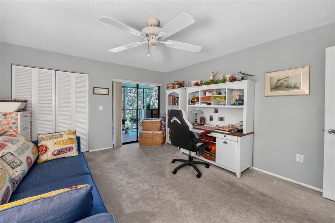
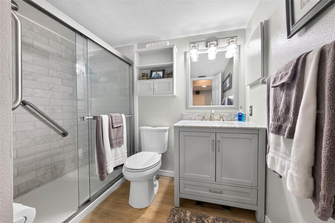
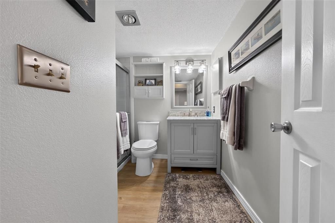
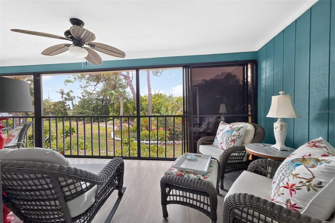
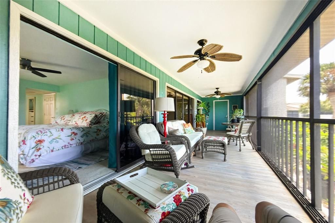
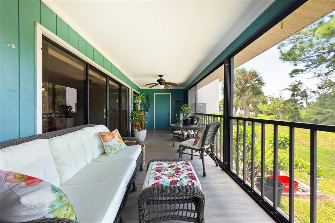
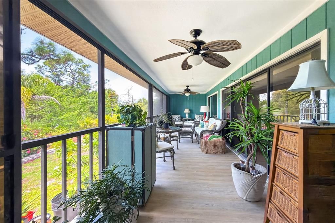
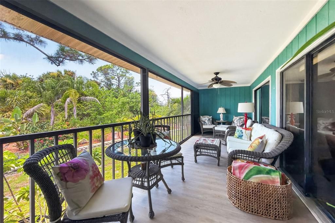
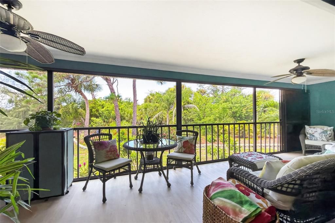
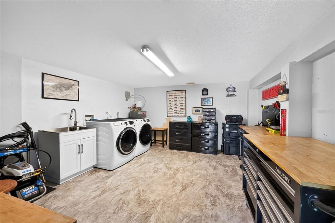
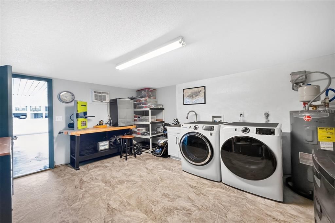
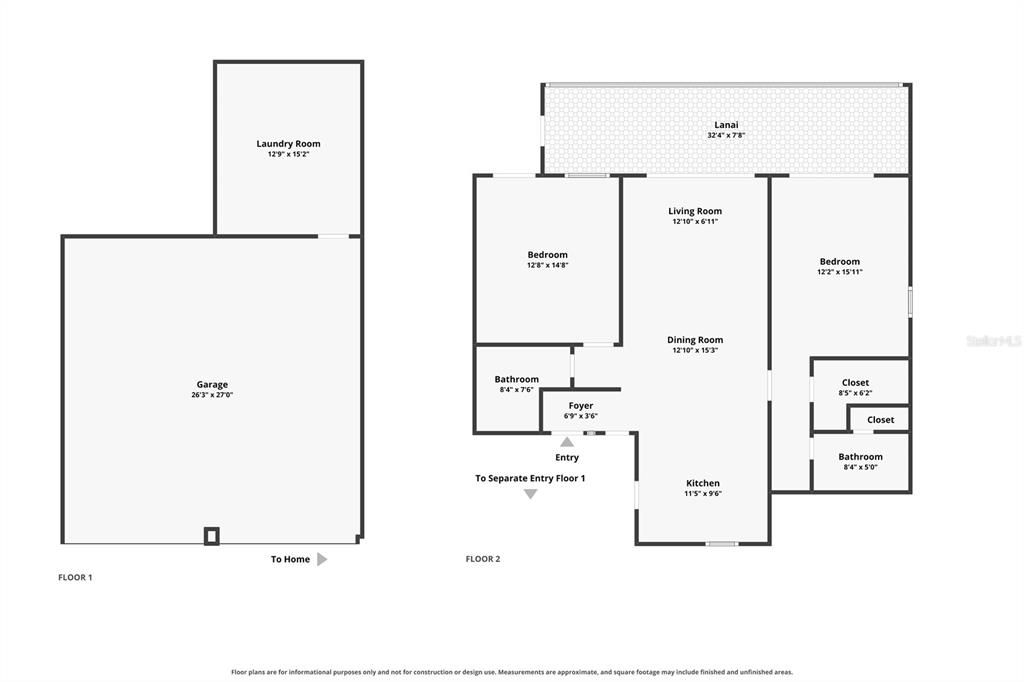
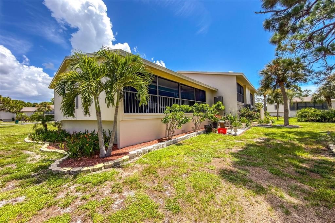
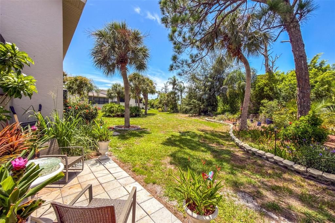
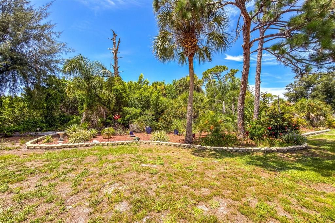
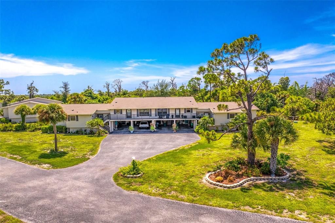
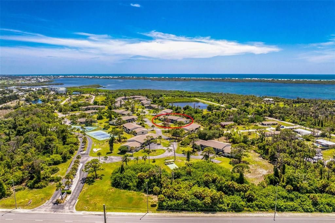
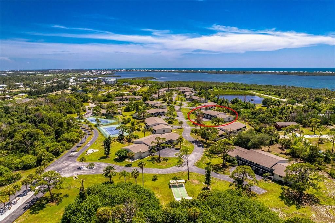
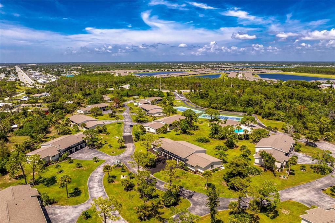
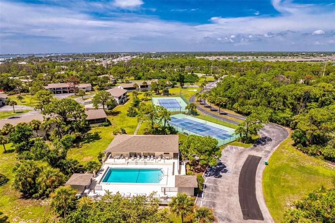
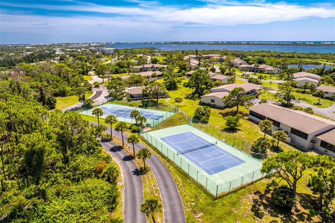
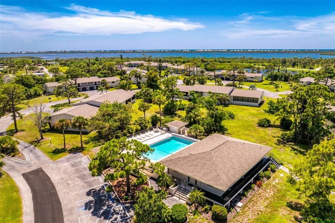
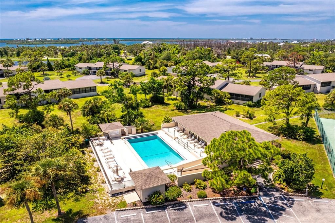
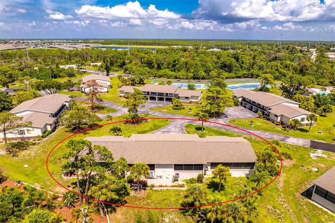
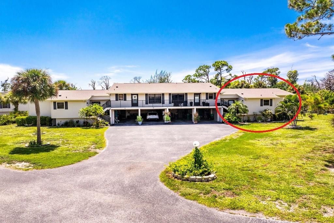
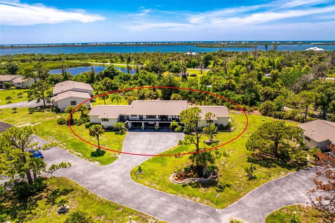
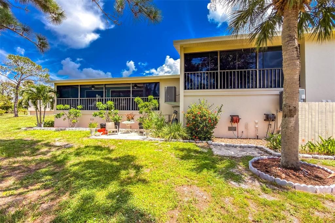
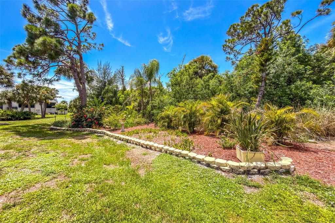
UPDATED AND FURNISHED END UNIT CONDO IN POPULAR FOREST PARK! Open floor plan with dining/living areas seamlessly blending together, with sliding glass doors opening on to the HUGE LANAI! The kitchen has ample cabinetry and countertop space, along with a closet pantry. Appliances include: Frigidaire smooth top range (2 yrs old), LG microwave, GE dishwasher and GE French door refrigerator. Easy care laminate flooring throughout the main living area. Primary Bedroom has carpeted flooring (soft on your feet!), walk in closet and another set of sliding glass doors to the lanai. The ensuite Primary bath has a new stylish vanity w/solid surface countertop, new faucet, new mirror and lighting, and new shower surround. The Guest Bedroom also has carpeted flooring, wall closet, ceiling fan and yet another set of sliders to the lanai. The Guest bath has also been updated with a new shower enclosure with door and safety bars, vanity w/solid surface countertop, mirror and lighting. The vinyl enclosed lanai will soon become your favorite place, offering a peaceful and serene view of the rear gardens. Screening was all replaced a few years ago, there's laminate flooring here also, along with two ceiling fans to gently move the air around. Combo storage room/laundry room is downstairs. New GE washer and dryer are included, along with a wall AC unit and utility sink. Water heater was replaced in 2024, AC in 2024, and Roof in 2023. The front door and screened door have even been replaced! Forest Park buildings are well spaced out, so you don't feel like you're on top of your neighbors! Community heated pool and pickle ball/tennis courts provide a great place to make new friends or just meet up with old ones! Plus there's storage onsite for your boat or RV! There's no need to spend another winter freezing or shoveling snow - come on down!
Ubicación

Detalles

Tipo:
Residential
Estacionamiento:
Sin datos
Año de construcción:
1983
Lote:
Sin datos
Calefacción:
Central / Electric
precio por sq. medidor:
$174
Enfriamiento:
Central Air
HOA:
Sin datos

Valuation

Our model vs. what's actually selling nearby.
Estimate
$262,450
$151K – $489K
Confidence Low
List vs. estimate
$72K below estimate
List $189,900 · -27.6%
Our model says this listing is priced below recent comparable activity. Expect competition.
Price per sq ft
$173
-3.7% vs. city median $180
Based on
134 MLS comparables
Median of recent comparable listings. Sold comps use closing price, active listings use list price.

Destacados

Annual tax
$2,162
2025
View
Garden, Trees/Woods
Furnished
Furnished
Pets
Allowed
Más hechos y características
  • Piso

    • Carpet

    • Laminate

    Calefacción

    • Central

    • Electric

    Enfriamiento

    • Central Air

    Accesorios

    • Dishwasher

    • Disposal

    • Dryer

    • Electric Water Heater

    • Microwave

    • Range

    • Refrigerator

    • Washer

    Otras características interiores

    • Ceiling Fan(s)

    • Living Room/Dining Room Combo

    • Open Floorplan

    • Walk-In Closet(s)

    • Window Treatments

    Dormitorios y baños

    • Dormitorios: 2

    • Baños completos: 2

  • Propiedad

    • Pisos: One

    • Características Exteriores: Sliding Doors

    Otra Información de Propiedad

    • Número de Parcela: 412021501005

    • Zonificación: PD

  • Tipo y estilo

    • Tipo de propiedad: Residential

    • Subtipo de propiedad: Condominium

  • Utilidad

    • Cable Connected

    • Electricity Connected

    • Phone Available

    • Sewer Connected

    • Underground Utilities

    • Water Connected

  • Otra información financiera

    • Frecuencia HOA: Quarterly

    • Importe anual de impuestos: $2,163

  • Detalles de la fuente

    • MLS ID: D6148505

    Otros hechos

    • Materiales de construcción: Wood Frame / Wood Siding

    • Detalles de la fundación: Crawlspace

    • Características de lavandería: Inside / Laundry Room

    • Características del lote: Cleared / In County / Landscaped

    • Características del patio y el porche: Covered / Rear Porch / Screened

    • Caras de dirección: Northeast

    • Otras estructuras: Storage

    • Salón: 1094

    • Fuente de agua: Public

    • Nombre de subdivisión: FOREST PARK CONDO PH 01 BLDG 01

Consulta privada
Habla con el asesor de este inmueble.
Planos, documentos del HOA, comparables off-market, agendar una visita privada — un solo mensaje directo al especialista local.

Más como esta

En Venta
$139,999
Condo / Coop
2 camas · 2 baños · 1,092 sqft
FIDDLERS GREEN PH 01 BLDG 04, ENGLEWOOD
6800 PLACIDA ROAD UNIT 114
Nuevo
En Venta
$139,900
3 camas · 2 baños · 1,512 sqft
LEMON BAY ISLES PH 01, ENGLEWOOD
6341 ORIOLE BOULEVARD
Nuevo
En Venta
$225,000
Casa
2 camas · 2 baños · 1,392 sqft
PORT CHARLOTTE SEC 084, ENGLEWOOD
9261 STEUBENVILLE AVENUE
Nuevo
En Venta
$180,000
2 camas · 2 baños · 960 sqft
PINE LAKE, ENGLEWOOD
8207 ARCHIE STREET
En Venta
$216,000
3 camas · 2 baños · 1,512 sqft
PINES/SANDALHAVEN, ENGLEWOOD
9182 PINEHAVEN WAY
-$15K
En Venta
$225,000
2 camas · 2 baños · 1,068 sqft
LEMON BAY ISLES PH 01, ENGLEWOOD
6324 SPARROW LANE
En Venta
$175,000
Comercial
0 room(s) · 968 sqft
EDGEWATER CENTER PH 01 BLDG A, ENGLEWOOD
1460 S MCCALL ROAD UNIT A1
En Venta
$239,500
Casa
2 camas · 1 baños · 934 sqft
WILDFLOWER, ENGLEWOOD
6625 GASPARILLA PINES BOULEVARD

Mercado cerca de esta dirección

Conteos en vivo en la misma zona.
Ver todo

The multiple listing information is provided by the Stellar MLS from a copyrighted compilation of listings. The compilation of listings and each individual listing are ©2026-present Stellar MLS. All Rights Reserved. The information provided is for consumers' personal, noncommercial use and may not be used for any purpose other than to identify prospective properties consumers may be interested in purchasing. All properties are subject to prior sale or withdrawal. All information provided is deemed reliable but is not guaranteed accurate, and should be independently verified. Listing courtesy of: RE/MAX ALLIANCE GROUP