Vender tu casa
Valoración gratuita de tu hogar
Contacto
Cuéntenos sobre sus necesidades
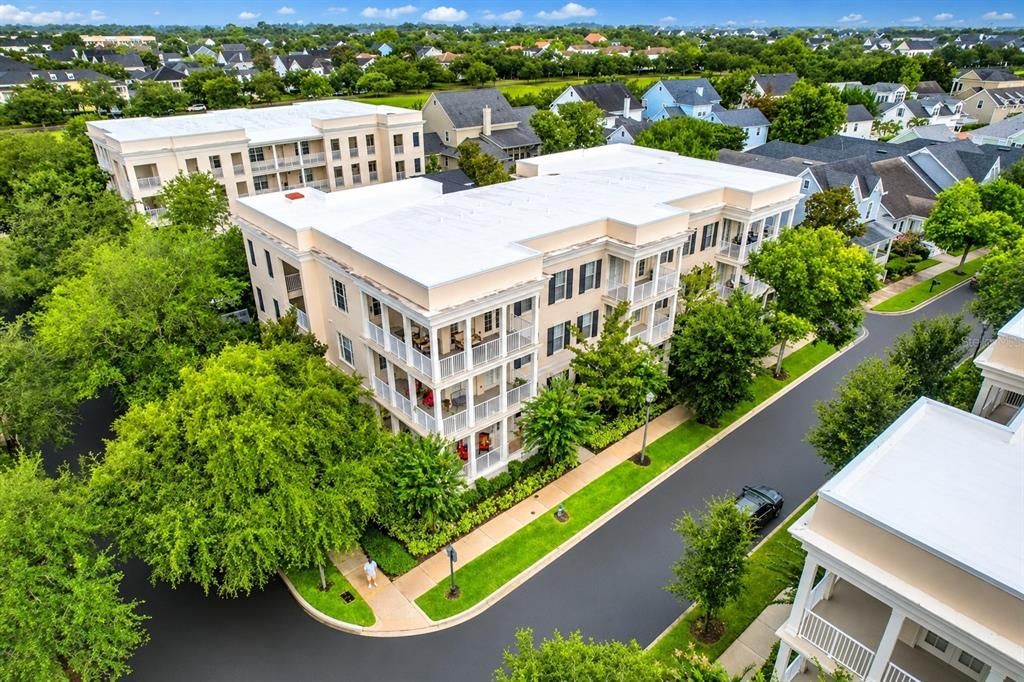
4286 ANISSA AVENUE UNIT 10-202

Condo / Coop En Venta
$549,000

BTC: 6.40457303

ETH: 207.16981132

-$36K (2026/09/16)
61 días
2 camas
2 baños
1,417 sqft

Visión general

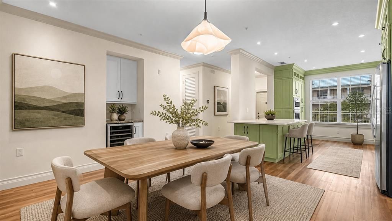
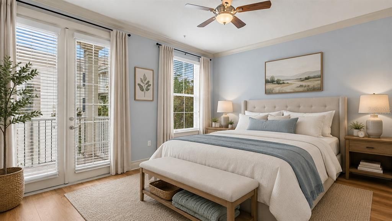
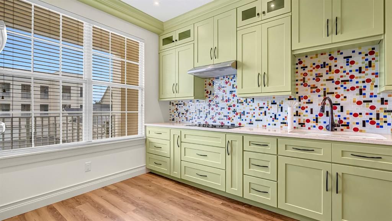
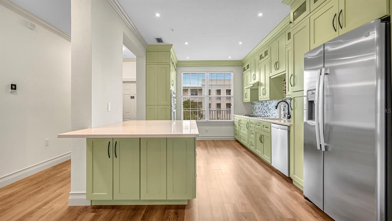
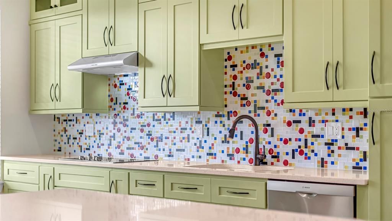
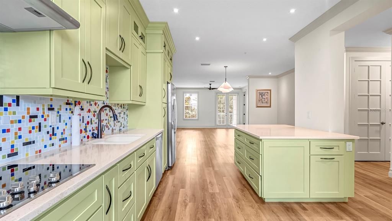
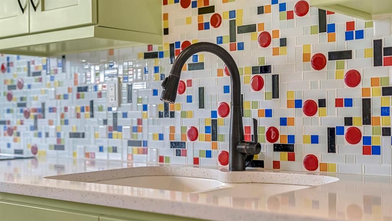
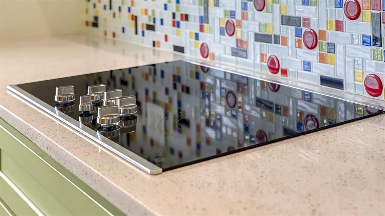
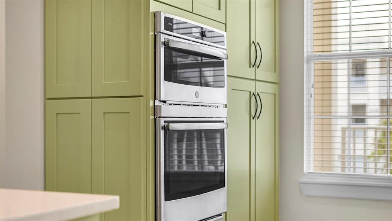
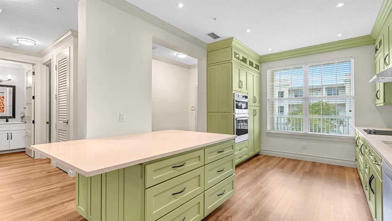
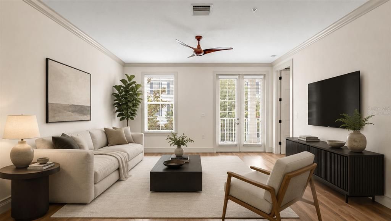
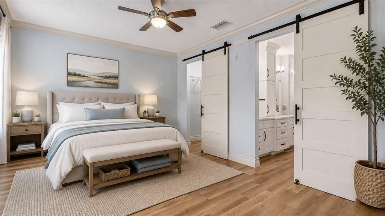
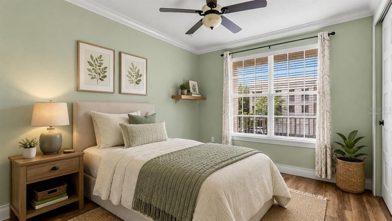
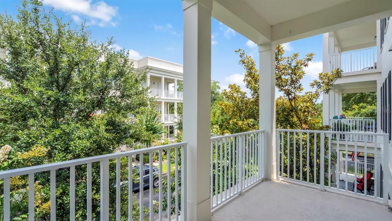
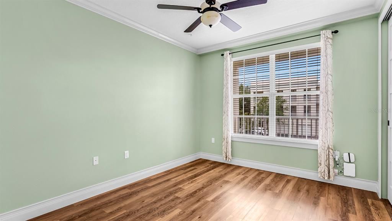
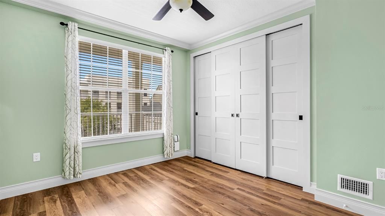
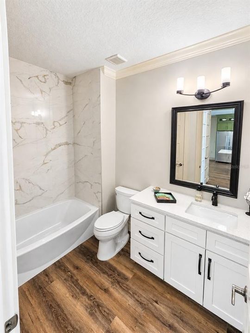
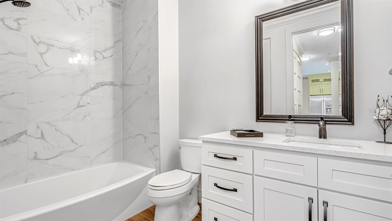
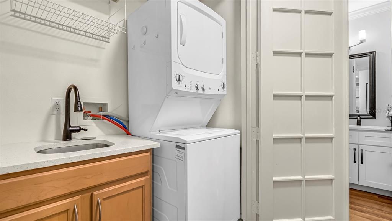
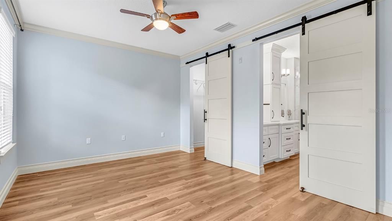
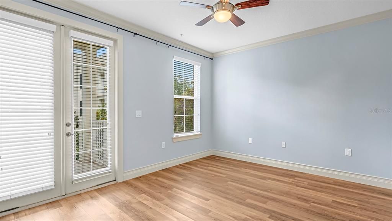
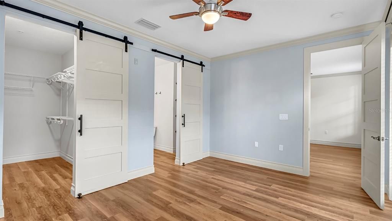
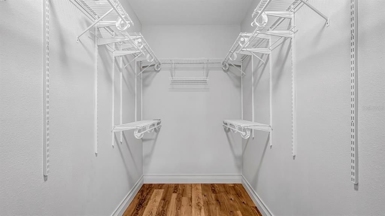
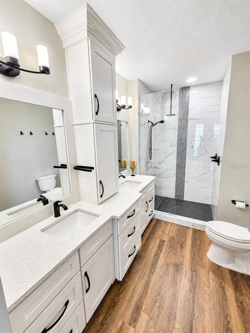
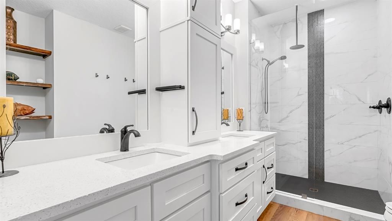
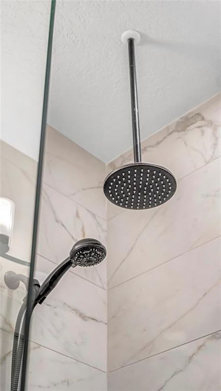
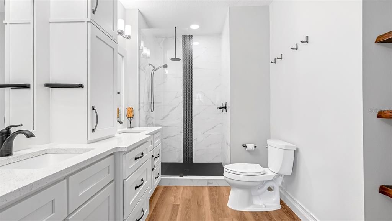
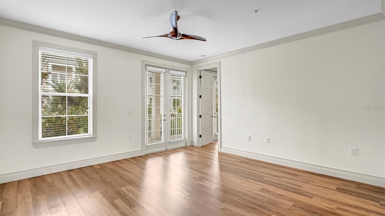
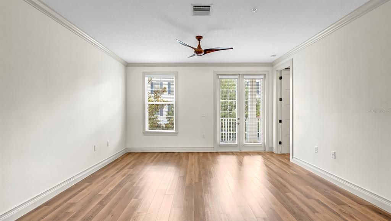
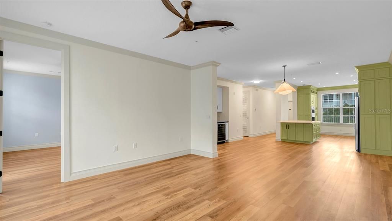
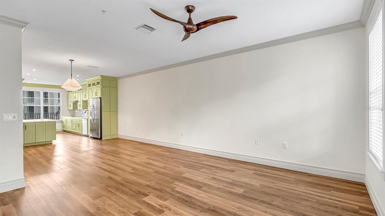
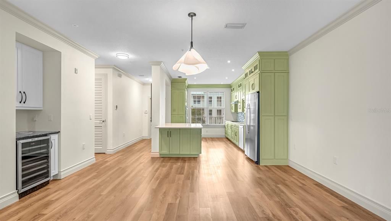
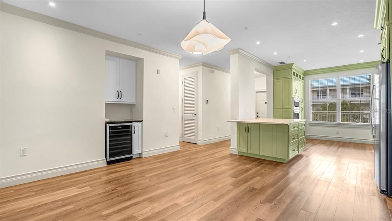
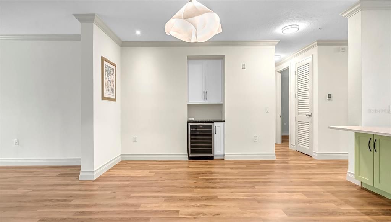
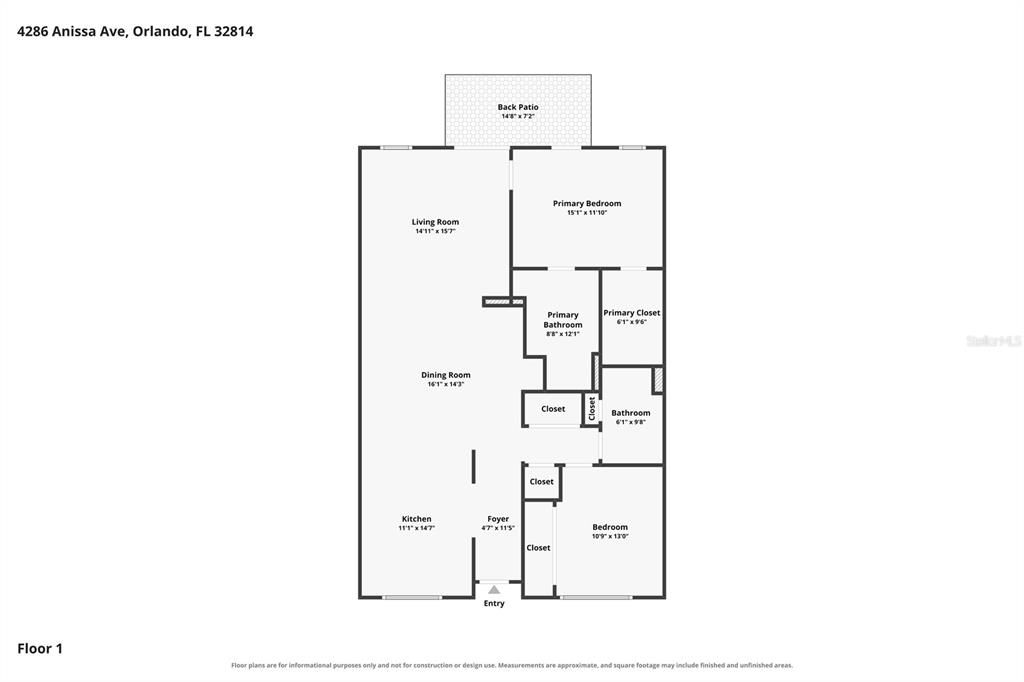
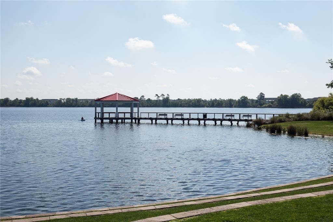
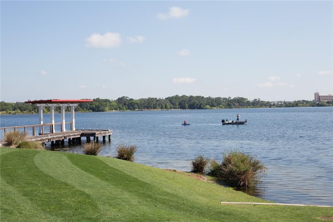
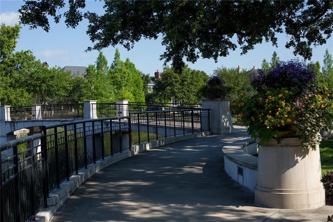
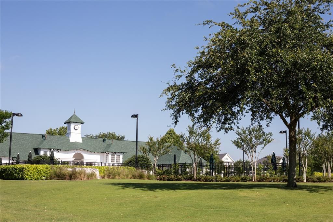
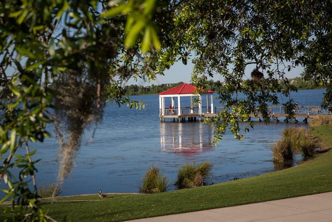
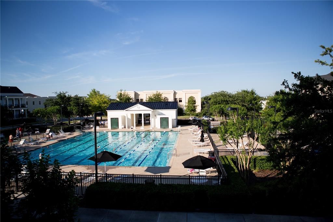
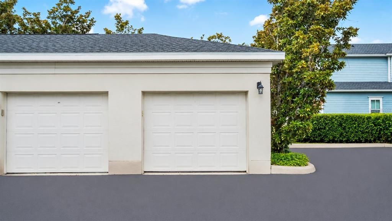
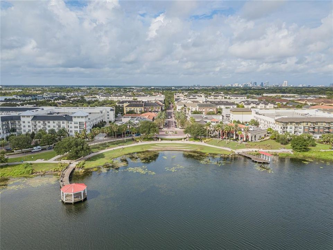
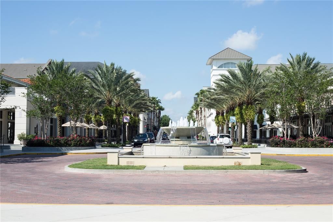
Virtually Staged. Designed with young professionals and retired downsizers in mind, this stunning 2-bedroom, 1,400 sq. ft. residence includes a private one-car garage and has been meticulously reimagined with high-end luxury finishes. Seller Incentive: Ask about our temporary closing credit to offset current HOA costs until the upcoming, finalized budget reduction takes effect on January 1. Enjoy absolute peace of mind: the building is fully compliant with all Florida SIRS mandates, boasting a new roof, upgraded fire alarms, an updated elevator, and an exterior painting schedule slated for completion by the end of 2026—meaning no looming structural assessments for a buyer. Inside, the home features recently updated major mechanics including a newer AC and water heater. From the moment you step through the dramatic 8-foot doors, the attention to detail is undeniable. The culinary kitchen features custom cabinetry, premium GE Profile and Bosch appliances, and a built-in 50-bottle wine cooler. Both bathrooms have been completely transformed into private, spa-like sanctuaries with full-height marble finishes. Perfectly positioned near Baldwin Park’s vibrant dining, shopping, and lakeside trails, this property delivers the ideal blend if lock-and-leave convenience and custom estate quality. Schedule your private showing today!
Ubicación

Detalles

Tipo:
Residential
Estacionamiento:
Sin datos
Año de construcción:
2006
Lote:
0.15 Hectáreas
Calefacción:
Central
precio por sq. medidor:
$387
Enfriamiento:
Central Air
HOA:
Sin datos

Valuation

Our model vs. what's actually selling nearby.
Estimate
$567,700
$464K – $617K
Confidence Low
List vs. estimate
$18K below estimate
List $549,000 · -3.3%
Our model says this listing is priced below recent comparable activity. Expect competition.
Price per sq ft
$387
+105.4% vs. city median $188
Based on
6 MLS comparables
Median of recent comparable listings. Sold comps use closing price, active listings use list price.

Destacados

Annual tax
$4,964
2025
Garage
1 car garage
Pets
Allowed
Más hechos y características
  • Piso

    • Luxury Vinyl

    Calefacción

    • Central

    Enfriamiento

    • Central Air

    Accesorios

    • Built-In Oven

    • Cooktop

    • Dishwasher

    • Disposal

    • Dryer

    • Microwave

    • Refrigerator

    • Washer

    Otras características interiores

    • Ceiling Fan(s)

    • Crown Molding

    • Dry Bar

    • Eating Space In Kitchen

    • Kitchen/Family Room Combo

    • Living Room/Dining Room Combo

    • Open Floorplan

    • Solid Surface Counters

    • Solid Wood Cabinets

    • Stone Counters

    • Thermostat

    • Walk-In Closet(s)

    Dormitorios y baños

    • Dormitorios: 2

    • Baños completos: 2

  • Propiedad

    • Pisos: One

    • Características Exteriores: Balcony / French Doors / Irrigation System / Private Entrance / Sidewalk

    Lote

    • Lote: 0.15 Hectáreas

    Otra Información de Propiedad

    • Número de Parcela: 172230051810202

    • Zonificación: PD

  • Tipo y estilo

    • Tipo de propiedad: Residential

    • Subtipo de propiedad: Condominium

  • Utilidad

    • Cable Available

    • Cable Connected

    • Electricity Available

    • Electricity Connected

    • Sewer Connected

    • Sprinkler Recycled

    • Street Lights

    • Underground Utilities

    • Water Available

    • Water Connected

  • Otra información financiera

    • Frecuencia HOA: Semi-Annually

    • Importe anual de impuestos: $4,964

  • Detalles de la fuente

    • MLS ID: O6430252

    Otros hechos

    • Materiales de construcción: Block

    • Detalles de la fundación: Slab

    • Características de lavandería: Electric Dryer Hookup / Inside / Washer Hookup

    • Características de la ventana: Blinds

    • Caras de dirección: North

    • Espacios de garaje: 1

    • Garaje: Si

    • Salón: 1417

    • Fuente de agua: Public

    • Nombre de subdivisión: BALDWIN PARK 04

Consulta privada
Habla con el asesor de este inmueble.
Planos, documentos del HOA, comparables off-market, agendar una visita privada — un solo mensaje directo al especialista local.

Más como esta

Nuevo
En Venta
$425,000
Casa
3 camas · 3 baños · 1,438 sqft
EAST VIEW PARK, ORLANDO
1915 E CONCORD STREET
Nuevo
En Venta
$699,000
Condo / Coop
3 camas · 2 baños · 1,668 sqft
BALDWIN PARK 9, ORLANDO
4407 ETHAN LANE UNIT 29-101
Nuevo
En Venta
$534,900
Casa
4 camas · 3 baños · 1,843 sqft
TIFFANY TERRACE, ORLANDO
7113 TURQUOISE LANE
Nuevo
En Venta
$389,000
Casa
2 camas · 1 baños · 851 sqft
WELLBORN C PHILLIPS, ORLANDO
533 LAKE COMO CIR
Nuevo
En Venta
$599,000
Lotes / Tierras
0.15 acres
LAKEVIEW TERRACE, WINTER PARK
1871 BRYAN AVENUE
Nuevo
En Venta
$685,000
Casa
3 camas · 2 baños · 1,747 sqft
WOODLAWN ADD, ORLANDO
804 GREENWOOD STREET
Nuevo
En Venta
$434,000
Casa
3 camas · 2 baños
ARDMORE TERRACE, Orlando
3003 Pickfair St, Orlando FL 32803
Nuevo
En Venta
$595,000
Adosados
3 camas · 3 baños · 1,960 sqft
FERNCREEK 20, ORLANDO
1603 WOODWARD STREET UNIT 17

Mercado cerca de esta dirección

Conteos en vivo en la misma zona.
Ver todo

The multiple listing information is provided by the Stellar MLS from a copyrighted compilation of listings. The compilation of listings and each individual listing are ©2026-present Stellar MLS. All Rights Reserved. The information provided is for consumers' personal, noncommercial use and may not be used for any purpose other than to identify prospective properties consumers may be interested in purchasing. All properties are subject to prior sale or withdrawal. All information provided is deemed reliable but is not guaranteed accurate, and should be independently verified. Listing courtesy of: COLDWELL BANKER REALTY