Vender tu casa
Valoración gratuita de tu hogar
Contacto
Cuéntenos sobre sus necesidades
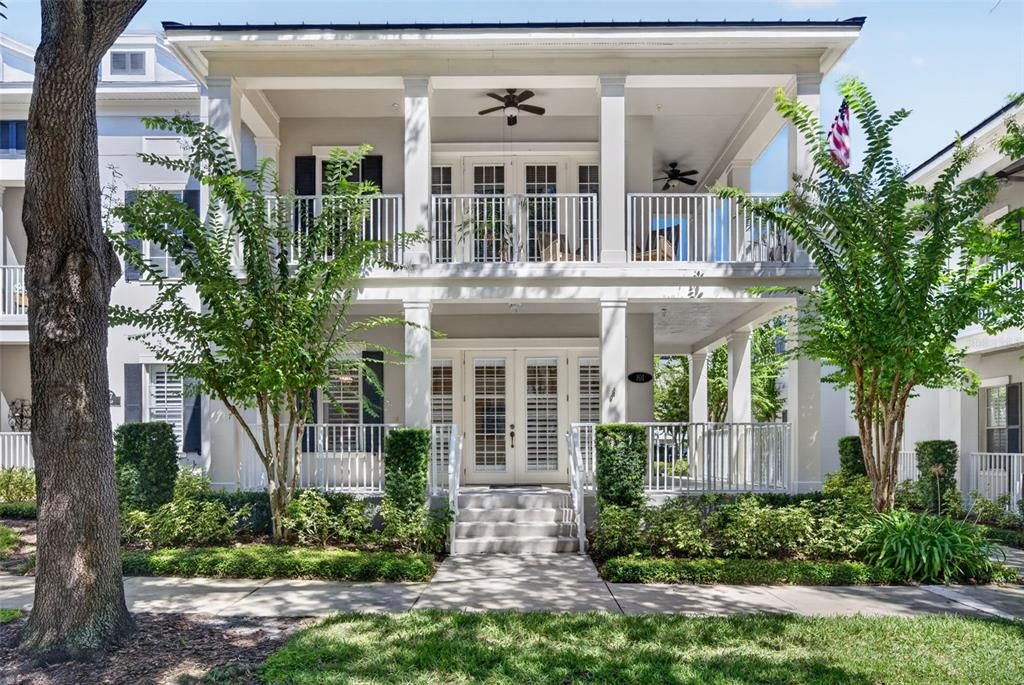
4407 ETHAN LANE UNIT 29-101

Condo / Coop En Venta
$699,000

BTC: 8.26045852

ETH: 263.77358491

3 días
3 camas
2 baños
1,668 sqft

Visión general

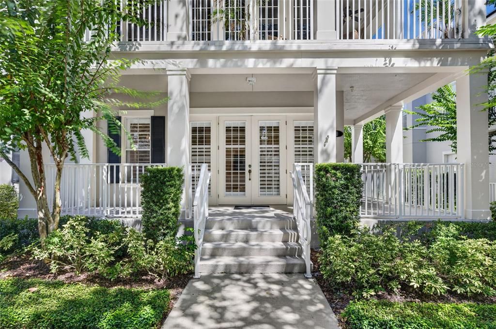
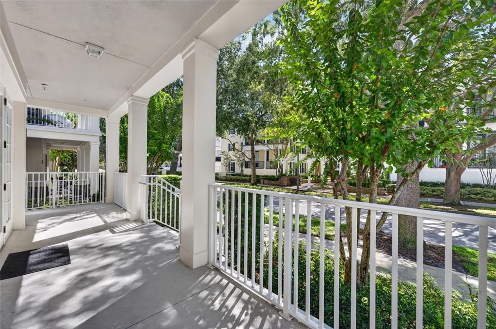
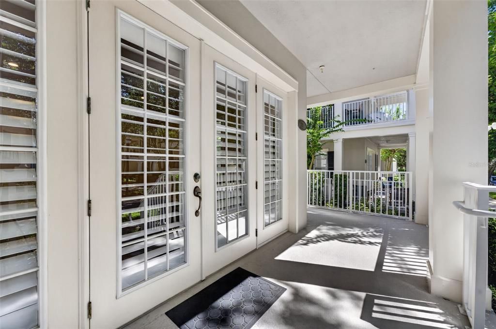
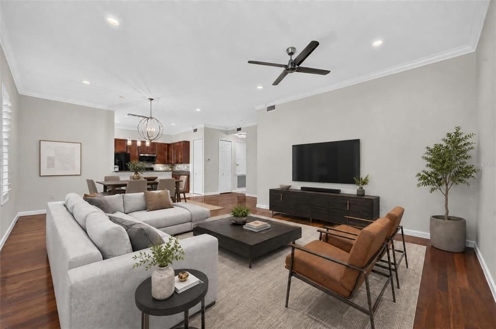
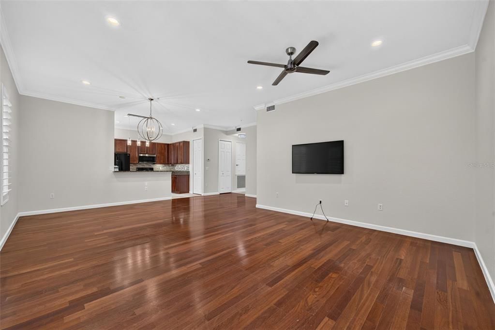
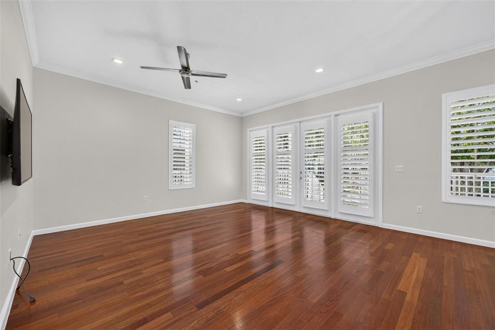
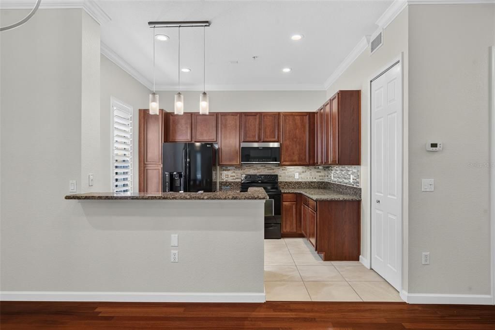
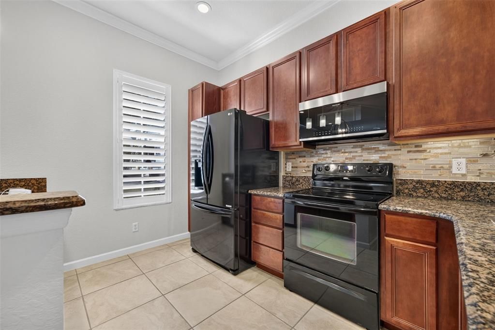
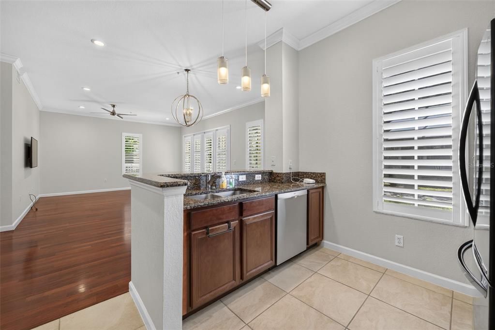
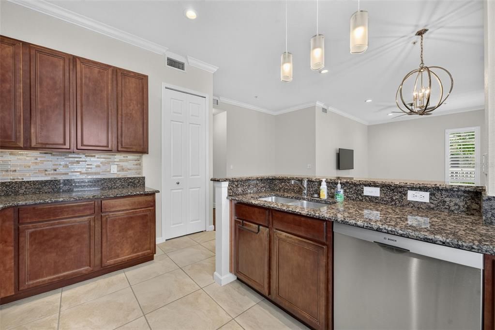
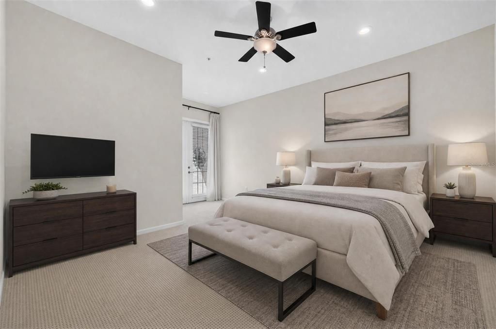
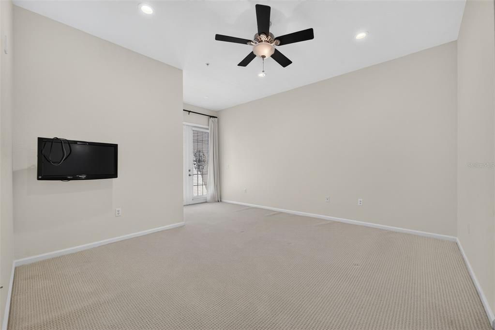
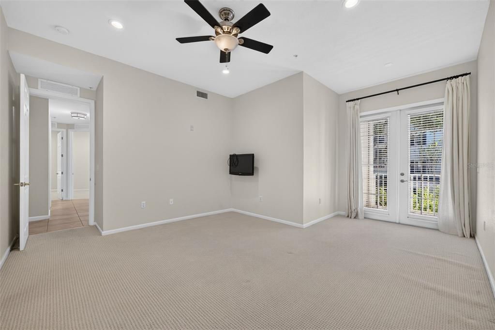
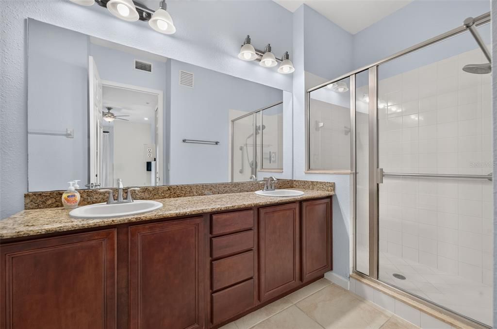
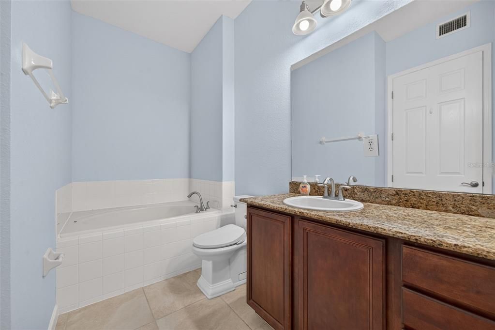
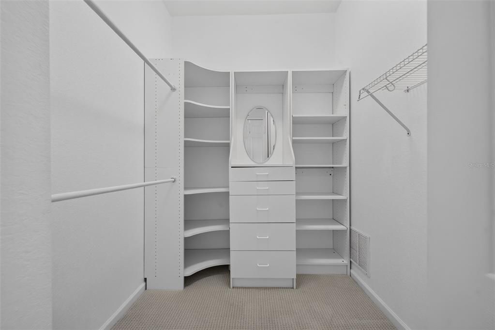
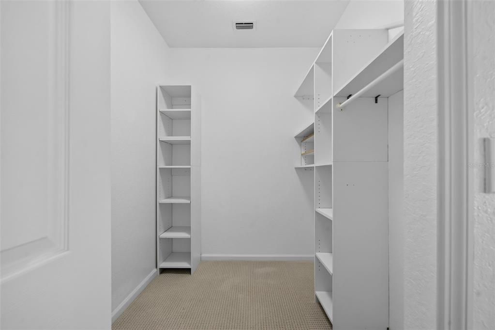
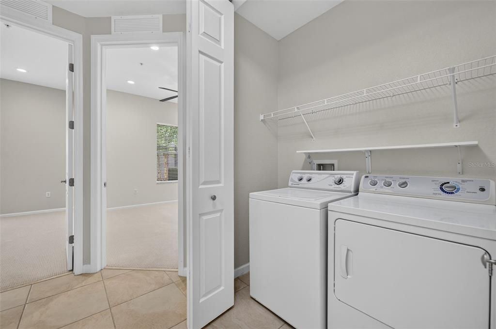
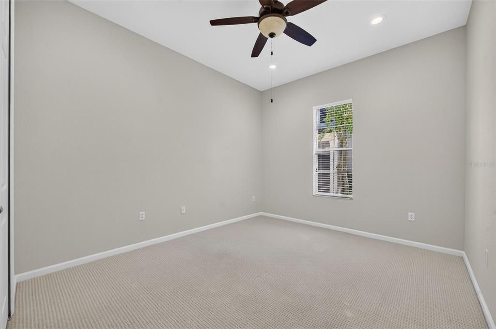
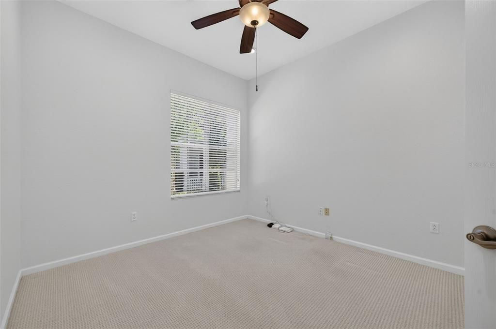
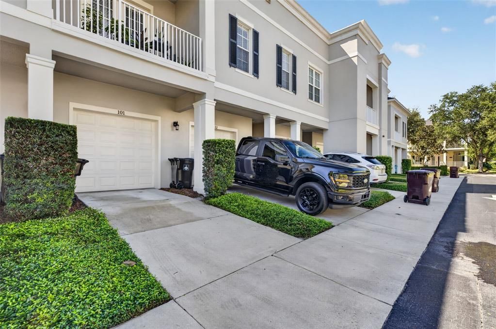
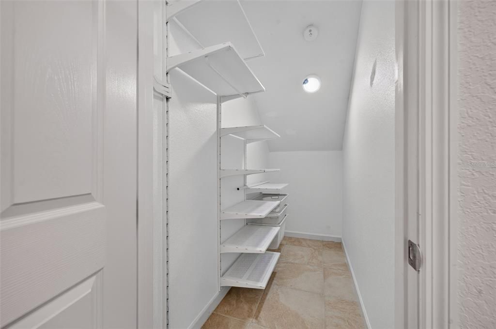
Rare Baldwin Park Gramercy Corner Condo! Discover a rare opportunity to own a beautifully maintained Gramercy Condo that is first-floor, single-story corner residence in highly desirable Baldwin Park. Offering 1,668 square feet of thoughtfully designed living space, this spacious 3-bedroom, 2-bath condo lives and feels more like a single-family home. The open, light-filled floor plan is designed for comfortable everyday living and effortless entertaining. The generous primary suite features its own private terrace, while the primary bath offering double vanity, garden tub, and separate walk-in shower. One of the home’s standout features is its expansive wraparound porch, providing an inviting outdoor retreat for morning coffee, relaxing, or entertaining guests. An attached one-car garage offers convenient parking and valuable additional storage. Thoughtful upgrades include plantation shutters in the living room and kitchen, recessed lighting throughout, custom closet organization systems, comfort-height toilets, and elegant Pottery Barn curtains in the primary bedroom. Also, currently included in the HOA is 1G base high-speed fiber internet provided by Hotwire Communications. Ideally located in the heart of Baldwin Park, this home places you close to neighborhood restaurants, shops, parks, walking and biking trails, and community amenities, with convenient access to downtown Orlando and the surrounding area.

Ubicación

Detalles

Tipo:
Residential
Estacionamiento:
Alley Access / Garage Door Opener / Garage Faces Rear
Año de construcción:
2008
Lote:
0.23 Hectáreas
Calefacción:
Central
precio por sq. medidor:
$419
Enfriamiento:
Central Air
HOA:
$612

Valuation

Our model vs. what's actually selling nearby.
Estimate
$391,450
$206K – $617K
Confidence Low
List vs. estimate
$307K above estimate
List $699,000 · +78.6%
Our model says this listing is priced above recent comparable activity. Room to negotiate.
Price per sq ft
$419
+122.1% vs. city median $188
Based on
26 MLS comparables
Median of recent comparable listings. Sold comps use closing price, active listings use list price.

Destacados

Annual tax
$3,417
2025
HOA
$612/6mo
Common Area Taxes, Community Pool, Escrow Reserves Fund
Garage
1 car garage
Pets
Allowed
Más hechos y características
  • Piso

    • Carpet

    • Linoleum

    • Tile

    Calefacción

    • Central

    Enfriamiento

    • Central Air

    Accesorios

    • Dishwasher

    • Disposal

    • Dryer

    • Microwave

    • Range

    • Refrigerator

    • Washer

    Otras características interiores

    • Ceiling Fan(s)

    • Crown Molding

    • High Ceilings

    • Open Floorplan

    • Split Bedroom

    • Walk-In Closet(s)

    • Window Treatments

    Dormitorios y baños

    • Dormitorios: 3

    • Baños completos: 2

  • Estacionamiento

    • Alley Access

    • Garage Door Opener

    • Garage Faces Rear

    Propiedad

    • Pisos: One

    • Características Exteriores: French Doors / Irrigation System / Sidewalk

    Lote

    • Lote: 0.23 Hectáreas

    Otra Información de Propiedad

    • Número de Parcela: 172230053929101

    • Zonificación: PD

  • Tipo y estilo

    • Tipo de propiedad: Residential

    • Subtipo de propiedad: Condominium

  • Utilidad

    • Public

  • Otra información financiera

    • HOA: $612

    • Frecuencia HOA: Semi-Annually

    • Importe anual de impuestos: $3,417

  • Detalles de la fuente

    • MLS ID: O6444846

    Otros hechos

    • Materiales de construcción: Block / Stucco

    • Detalles de la fundación: Slab

    • Características de lavandería: Inside

    • Características del lote: Corner Lot / City Lot / Landscaped / Level / Sidewalk

    • Características del patio y el porche: Covered / Front Porch

    • Características de la ventana: Blinds / Shutters / Window Treatments

    • Caras de dirección: South

    • Espacios de garaje: 1

    • Garaje adjunto: Si

    • Garaje: Si

    • Salón: 1668

    • Fuente de agua: None

    • Nombre de subdivisión: BALDWIN PARK 9

Consulta privada
Habla con el asesor de este inmueble.
Planos, documentos del HOA, comparables off-market, agendar una visita privada — un solo mensaje directo al especialista local.

Más como esta

Nuevo
En Venta
$550,000
Casa
3 camas · 2 baños · 1,300 sqft
PITTSBURGH HEIGHTS, ORLANDO
1217 NOBLE PLACE
Nuevo
En Venta
$534,900
Casa
4 camas · 3 baños · 1,843 sqft
TIFFANY TERRACE, ORLANDO
7113 TURQUOISE LANE
Nuevo
En Venta
$850,000
Condo / Coop
3 camas · 2 baños · 1,639 sqft
CLOISTERS CONDO, WINTER PARK
100 S INTERLACHEN AVENUE UNIT 401
Nuevo
En Venta
$599,000
Lotes / Tierras
0.15 acres
LAKEVIEW TERRACE, WINTER PARK
1871 BRYAN AVENUE
Nuevo
En Venta
$799,000
Multifamiliar
4 camas · 2,013 sqft
EOLA ROSE SUB, ORLANDO
1515 E CENTRAL BOULEVARD
Nuevo
En Venta
$685,000
Casa
3 camas · 2 baños · 1,747 sqft
WOODLAWN ADD, ORLANDO
804 GREENWOOD STREET
Nuevo
En Venta
$850,000
Casa
4 camas · 3 baños · 2,301 sqft
OSCEOLA OR LAKEVIEW DEED, WINTER PARK
870 N PHELPS AVENUE
Nuevo
En Venta
$850,000
Lotes / Tierras
0.24 acres
OSCEOLA OR LAKEVIEW DEED, WINTER PARK
870 N PHELPS AVENUE

Mercado cerca de esta dirección

Conteos en vivo en la misma zona.
Ver todo

The multiple listing information is provided by the Stellar MLS from a copyrighted compilation of listings. The compilation of listings and each individual listing are ©2026-present Stellar MLS. All Rights Reserved. The information provided is for consumers' personal, noncommercial use and may not be used for any purpose other than to identify prospective properties consumers may be interested in purchasing. All properties are subject to prior sale or withdrawal. All information provided is deemed reliable but is not guaranteed accurate, and should be independently verified. Listing courtesy of: MCCREA REALTY LLC