
Vender tu casa
Valoración gratuita de tu hogar
Contacto
Cuéntenos sobre sus necesidades
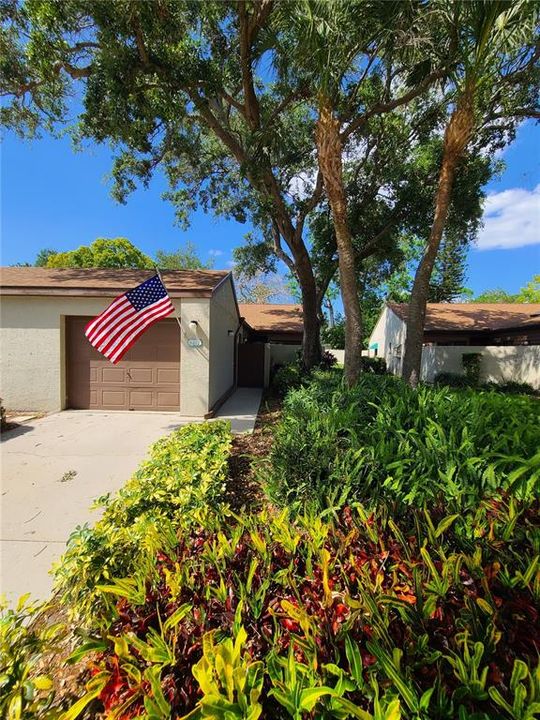
4417 PARK LAKE TERRACE N

Condo / Coop Vendido Recientemente
$315,000

BTC: 4.90654206

ETH: 165.55943321

Fecha de venta: 2023-04-27
Nuevo
2 camas
2 baños
1,127 sqft

Visión general

Welcome home to this beautifully 2 bed; 2 bath condo in the ever-popular Bradenton community of Forty Three West Palms. Dreaming of your own Florida getaway or owning your own year-round piece of paradise? You will relish the maintenance freedom that comes with this villa style, two bedroom/two bath condo (with garage) ~ No more mowing or back-breaking pulling weeds! Your challenge for the day is choosing to sit poolside, reading/soaking up the sun, or playing tennis. As you enter the community, you are greeted by a canopy of oaks in a lush setting which surround a natural five-acre lake with a walking trail. Upon pulling into the driveway and through the gate is the front patio. As you enter inside, the combination living room/dining room has a vaulted ceiling making the home feel very spacious. The kitchen features a convection oven and plenty of cabinets. Sliding glass doors in the living room open into the enclosed Florida room. The walled back courtyard is spacious enough for gardening, grilling or just enjoying your privacy. Centrally located & close to shopping, restaurants, Golfing, Robinson's Preserve, and the magnificent Gulf coast beaches! Community features include tennis courts, shuffleboard and heated pool w/ hot tub, club house and fishing pier.

Ubicación

Detalles

Tipo:
Residential
Estacionamiento:
Driveway / Garage Door Opener / Guest
Año de construcción:
1986
Lote:
0.09 Hectáreas
Calefacción:
Central
precio por sq. medidor:
$280
Enfriamiento:
Central Air
HOA:
Sin datos

Valuation

Our model vs. what's actually selling nearby.
Estimate
$274,900
$187K – $369K
Confidence Low
List vs. estimate
$40K above estimate
List $315,000 · +14.6%
Our model says this listing is priced above recent comparable activity. Room to negotiate.
Price per sq ft
$279
+50.5% vs. city median $185
Based on
8 MLS comparables
Median of recent comparable listings. Sold comps use closing price, active listings use list price.

Destacados

Annual tax
$1,840
2022
Garage
1 car garage
Furnished
Partially
Pets
Allowed
Más hechos y características
  • Piso

    • Tile

    • Vinyl

    Calefacción

    • Central

    Enfriamiento

    • Central Air

    Accesorios

    • Convection Oven

    • Dishwasher

    • Disposal

    • Dryer

    • Electric Water Heater

    • Ice Maker

    • Microwave

    • Range

    • Refrigerator

    • Washer

    • Water Softener

    Otras características interiores

    • Cathedral Ceiling(s)

    • High Ceilings

    • Living Room/Dining Room Combo

    • Primary Bedroom Main Floor

    • Split Bedroom

    • Walk-In Closet(s)

    Dormitorios y baños

    • Dormitorios: 2

    • Baños completos: 2

  • Estacionamiento

    • Driveway

    • Garage Door Opener

    • Guest

    Propiedad

    • Pisos: One

    • Características Exteriores: Private Mailbox / Sliding Doors / Tennis Court(s)

    Lote

    • Lote: 0.09 Hectáreas

    Otra Información de Propiedad

    • Número de Parcela: 5081500653

    • Zonificación: PDR

  • Tipo y estilo

    • Tipo de propiedad: Residential

    • Subtipo de propiedad: Condominium

  • Utilidad

    • BB/HS Internet Available

    • Cable Connected

    • Electricity Connected

    • Public

    • Street Lights

    • Water Connected

  • Otra información financiera

    • Frecuencia HOA: Annually

    • Importe anual de impuestos: $1,840

  • Detalles de la fuente

    • MLS ID: L4936274

    Otros hechos

    • Materiales de construcción: Block / Stucco

    • Detalles de la fundación: Slab

    • Características de lavandería: Laundry Room

    • Características del lote: In County / Landscaped

    • Características del patio y el porche: Patio / Porch

    • Características de la ventana: Blinds / Drapes / Window Treatments

    • Caras de dirección: South

    • Otras estructuras: Tennis Court(s)

    • Estilo arquitectónico: Contemporary

    • Espacios de garaje: 1

    • Garaje: Si

    • Salón: 1127

    • Fuente de agua: Public

    • Nombre de subdivisión: FORTY THREE WEST OAKS

Consulta privada
Habla con el asesor de este inmueble.
Planos, documentos del HOA, comparables off-market, agendar una visita privada — un solo mensaje directo al especialista local.

Más como esta

Vendido Recientemente
$250,000
Condo / Coop
2 camas · 2 baños · 1,487 sqft
LAKEBRIDGE PH II & III, BRADENTON
3631 57TH AVENUE DRIVE W UNIT 46
Vendido Recientemente
$382,000
Casa
3 camas · 2 baños · 1,248 sqft
CLEAR VIEW MANOR UNIT FOUR, BRADENTON
3404 33RD STREET COURT W
Vendido Recientemente
$375,000
Casa
4 camas · 2 baños · 2,524 sqft
PINE MEADOW SUB, BRADENTON
911 82ND STREET NW
Vendido Recientemente
$269,900
Casa
2 camas · 2 baños · 1,589 sqft
HIGHLAND LAKES SUB, BRADENTON
4317 MUIRFIELD DRIVE
Vendido Recientemente
$394,000
Condo / Coop
3 camas · 2 baños · 1,439 sqft
BOLLETTIERI RESORT VILLAS VI, BRADENTON
3702 54TH DRIVE W UNIT Q104
Vendido Recientemente
$225,000
Casa
2 camas · 2 baños · 1,080 sqft
MEADOWCROFT SOUTH, BRADENTON
6330 29TH AVENUE W
Vendido Recientemente
$250,000
2 camas · 2 baños · 1,552 sqft
PALMA SOLA TRACE, BRADENTON
4104 BRIDLECREST LANE
Vendido Recientemente
$301,500
Condo / Coop
2 camas · 2 baños · 1,304 sqft
WILDEWOOD SPGS STAGE 2A OF SHERWOOD, BRADENTON
220 SHERWOOD DRIVE UNIT 220

Mercado cerca de esta dirección

Conteos en vivo en la misma zona.
Ver todo

The multiple listing information is provided by the Stellar MLS from a copyrighted compilation of listings. The compilation of listings and each individual listing are ©2026-present Stellar MLS. All Rights Reserved. The information provided is for consumers' personal, noncommercial use and may not be used for any purpose other than to identify prospective properties consumers may be interested in purchasing. All properties are subject to prior sale or withdrawal. All information provided is deemed reliable but is not guaranteed accurate, and should be independently verified. Listing courtesy of: REMAX EXPERTS