Vender tu casa
Valoración gratuita de tu hogar
Contacto
Cuéntenos sobre sus necesidades
449 S 12TH STREET UNIT 1504

Condo / Coop Activo con contrato
$5,950

BTC: 0.09267913

ETH: 3.12723374

-$550 (2026/06/24)
63 días
3 camas
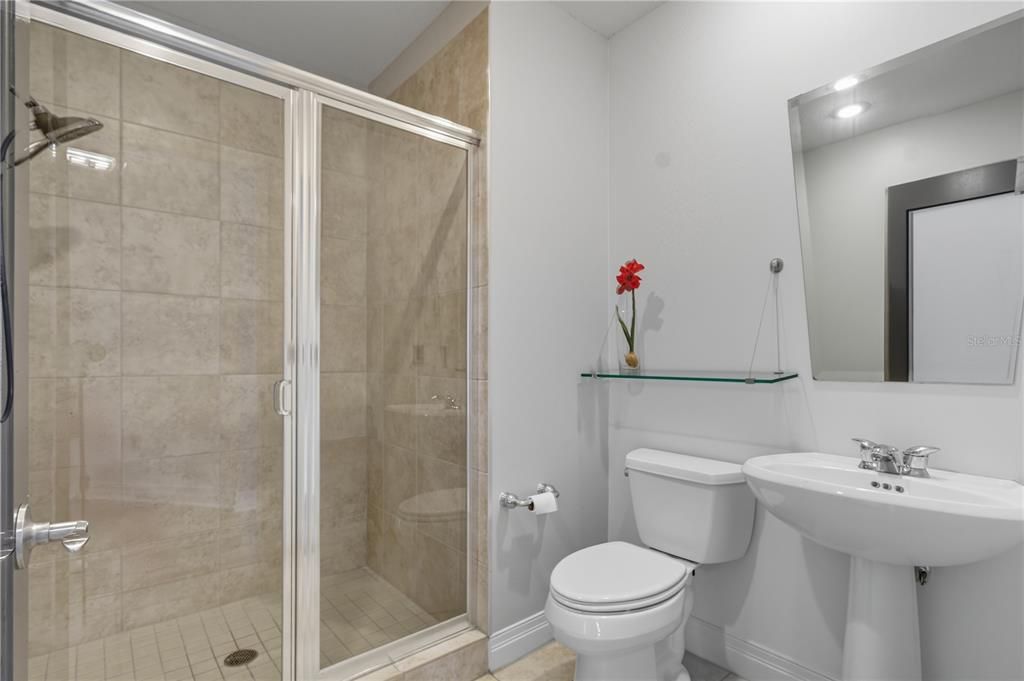
3 baños
1,787 sqft

Visión general

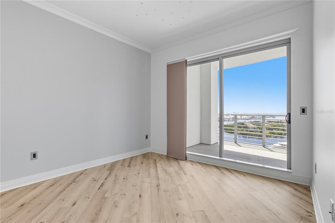
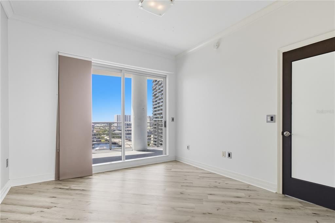
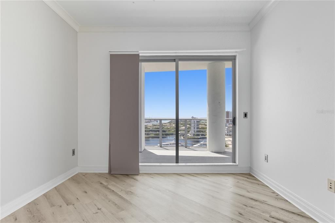
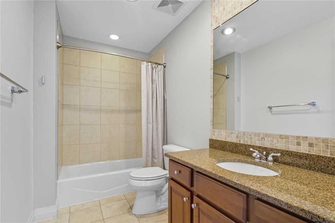
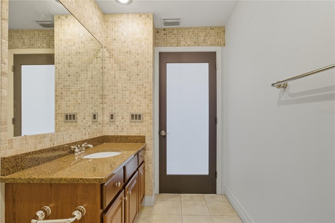
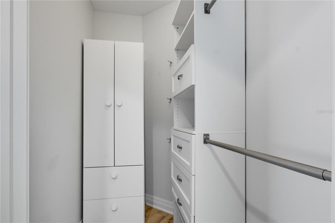
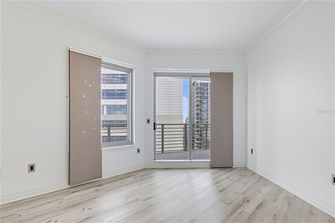
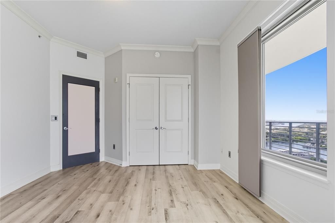
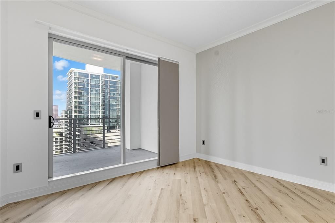
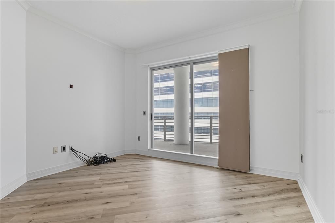
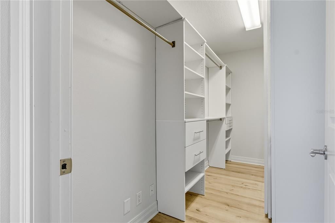
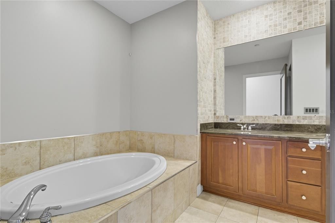
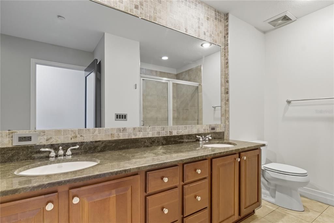
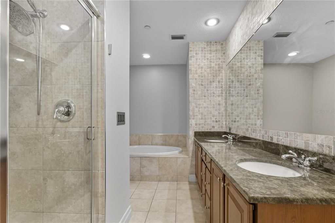
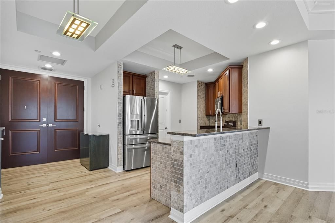
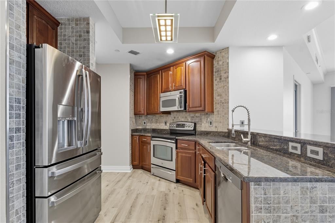
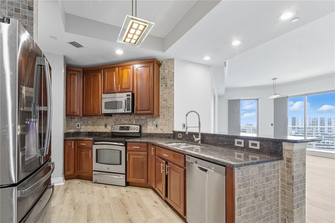
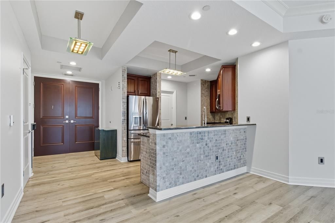
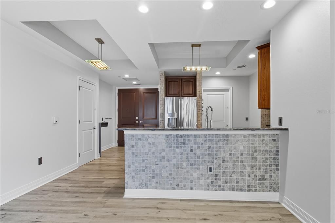
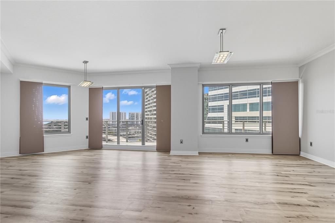
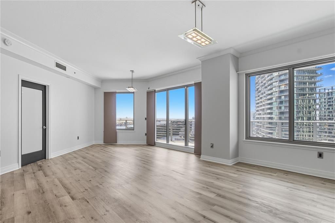
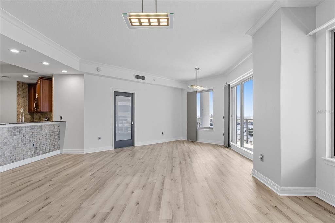
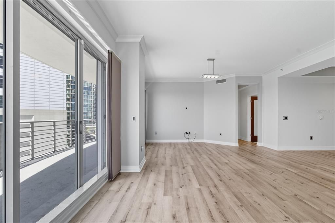
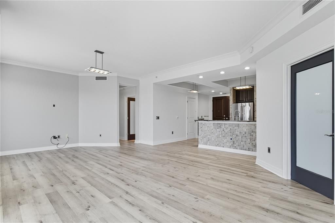
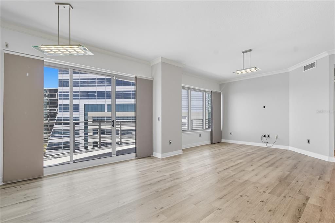
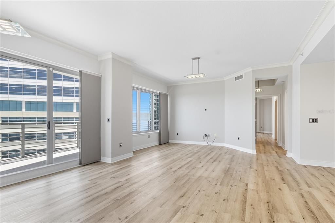
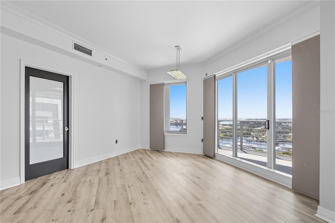
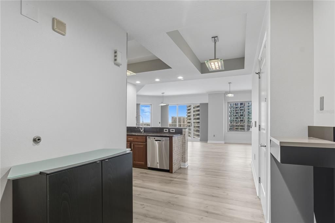
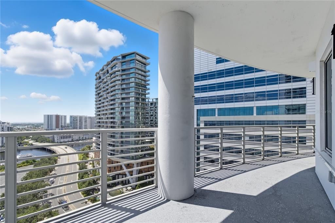
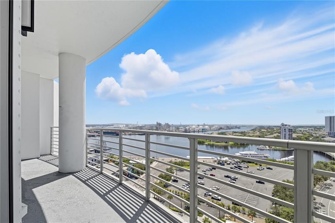
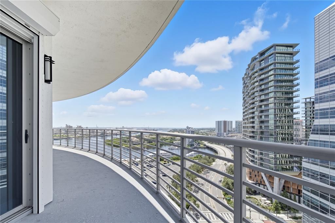
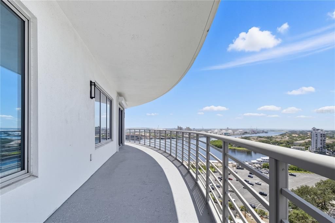
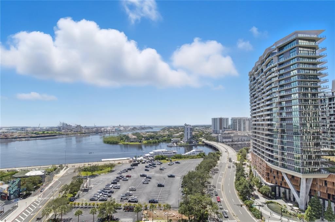
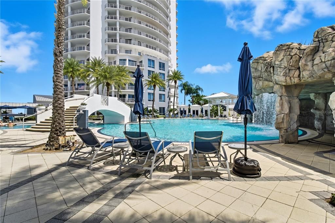
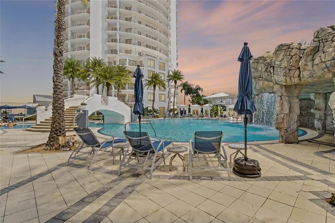
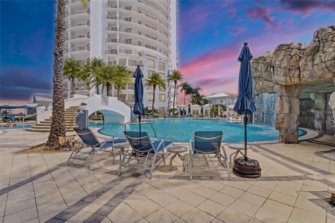
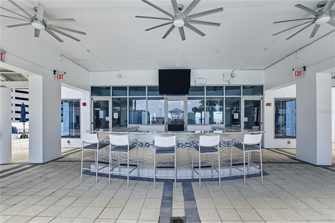
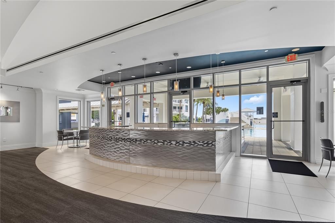
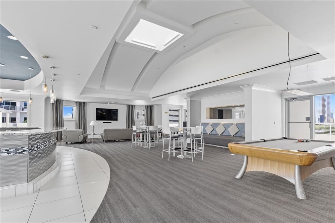
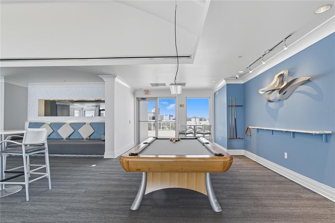
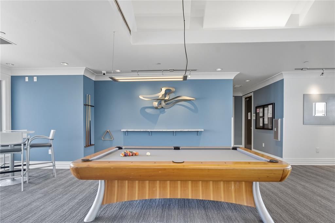
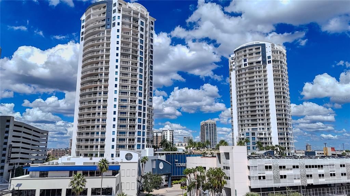
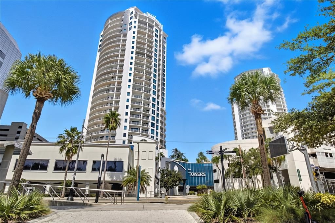
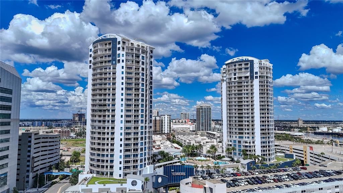
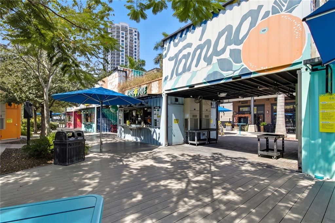
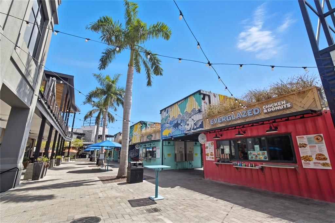
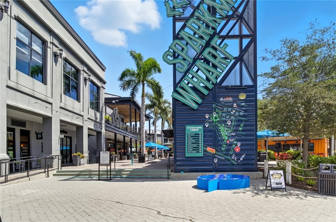
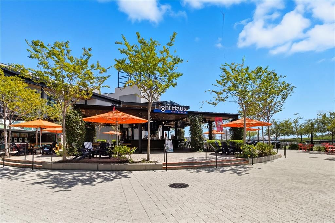
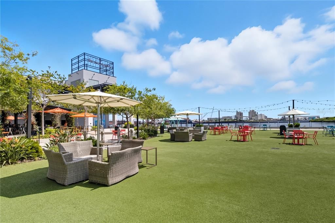
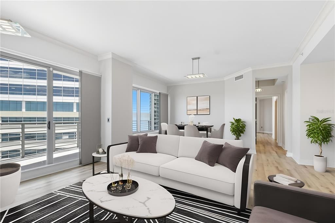
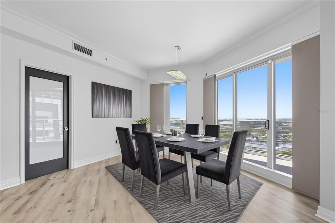
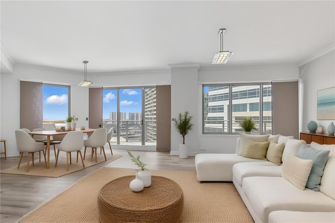
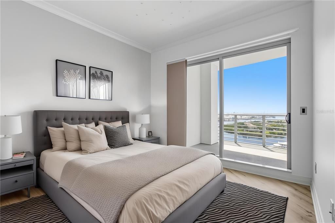
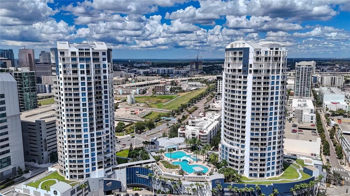
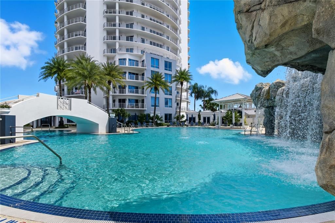
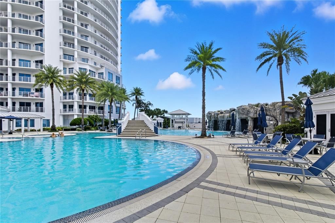
Luxury Living with Breathtaking Views — Towers of Channelside Live the ultimate Tampa lifestyle in this stunning 3-bedroom, 3-bath luxury residence perched on the 15th floor of the Towers of Channelside. Offering panoramic views of downtown Tampa, the bay, and the sparkling city skyline, this home combines upscale finishes with unmatched urban convenience. Step inside to a spacious open floor plan with floor-to-ceiling windows, high ceilings, and abundant natural light. The gourmet kitchen boasts premium stainless steel appliances, granite countertops, and a large island perfect for entertaining. Each bedroom is generously sized, featuring en-suite baths and walk-in closets, with the primary suite offering direct balcony access and a spa-inspired bathroom. Enjoy morning coffee or evening sunsets from your private wraparound balcony. Building Amenities: Resort-style pool & spa with cabanas State-of-the-art fitness center 24-hour concierge & security Gated, covered parking Clubhouse & outdoor lounge areas Prime Location: Located in the heart of Tampa’s Channelside District, you’re steps away from Sparkman Wharf, Water Street, Amalie Arena, the Tampa Riverwalk, and the Florida Aquarium. Minutes to downtown, Ybor City, and easy access to I-275 and the Crosstown Expressway. Perfect for those seeking a luxurious, move-in-ready residence surrounded by the best of Tampa’s dining, nightlife, and waterfront attractions. Available now — schedule your private showing today!
Ubicación

Detalles

Tipo:
Residential Lease
Estacionamiento:
Ground Level / Guest / Off Street / On Street
Año de construcción:
2007
Lote:
0.10 Hectáreas
Calefacción:
Central / Electric / Heat Pump
precio por sq. medidor:
$3
Enfriamiento:
Central Air
HOA:
Sin datos

Valuation

Our model vs. what's actually selling nearby.
Estimate
$834,900
$524K – $1.2M
Confidence Low
List vs. estimate
$828K below estimate
List $5,950 · -99.3%
Our model says this listing is priced below recent comparable activity. Expect competition.
Price per sq ft
$3
-98.6% vs. city median $232
Based on
56 MLS comparables
Median of recent comparable listings. Sold comps use closing price, active listings use list price.

Destacados

Pool
Deck
View
City, Water
Garage
2 car garage
Pets
Breed Restrictions, Number Limit
Más hechos y características
  • Piso

    • Laminate

    • Porcelain Tile

    Calefacción

    • Central

    • Electric

    • Heat Pump

    Enfriamiento

    • Central Air

    Accesorios

    • Dishwasher

    • Disposal

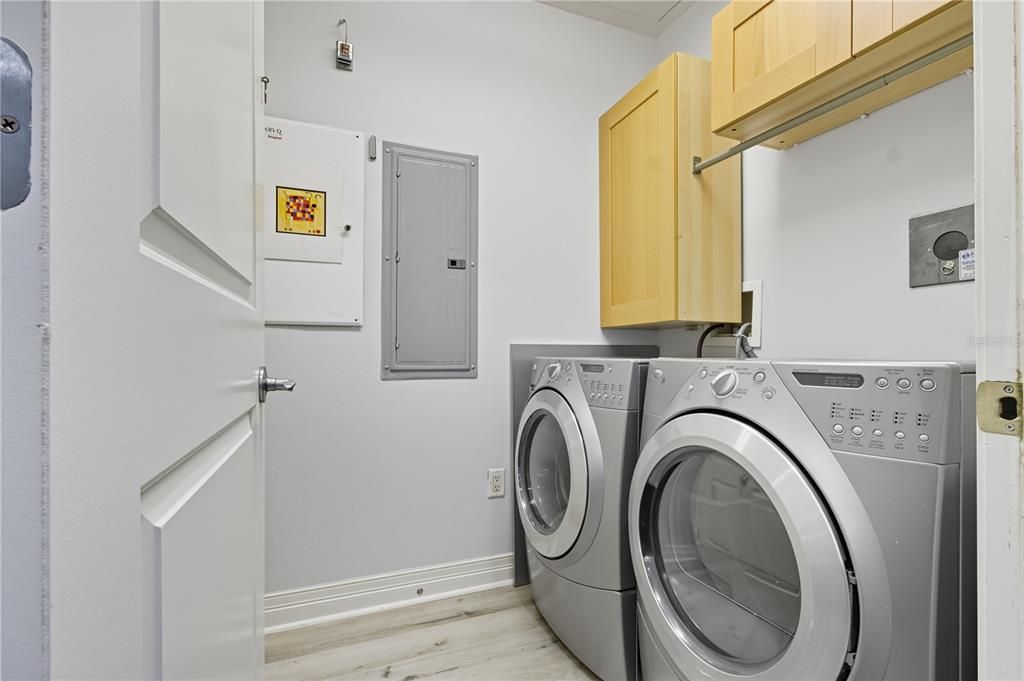
    • Dryer

    • Electric Water Heater

    • Microwave

    • Range

    • Refrigerator

    • Washer

    Otras características interiores

    • Elevator

    • Kitchen/Family Room Combo

    • Living Room/Dining Room Combo

    • Open Floorplan

    • Solid Surface Counters

    • Solid Wood Cabinets

    • Split Bedroom

    • Stone Counters

    • Thermostat

    • Walk-In Closet(s)

    Dormitorios y baños

    • Dormitorios: 3

    • Baños completos: 3

  • Estacionamiento

    • Ground Level

    • Guest

    • Off Street

    • On Street

    Propiedad

    • Pisos: Multi/Split

    • Piscina Privada: Si

    • Características Exteriores: Balcony / Hurricane Shutters / Sliding Doors

    Lote

    • Lote: 0.10 Hectáreas

    Otra Información de Propiedad

    • Número de Parcela: A1929199ERT0000101504.0

  • Tipo y estilo

    • Tipo de propiedad: Residential Lease

    • Subtipo de propiedad: Condominium

  • Utilidad

    • Electricity Connected

    • Sewer Connected

    • Street Lights

    • Water Connected

    Energía verde

    • HVAC

    • Windows

  • Detalles de la fuente

    • MLS ID: TB8511176

    Otros hechos

    • Características de lavandería: Laundry Room

    • Características del lote: City Lot / In County / Near Public Transit / Sidewalk

    • Características del patio y el porche: Rear Porch / Wrap Around

    • Características de la piscina: Deck / Heated / Infinity / Lighting

    • Características de la ventana: Double Pane Windows / Window Treatments

    • Caras de dirección: East

    • Otras estructuras: Cabana / Kennel/Dog Run

    • Espacios de garaje: 2

    • Garaje adjunto: Si

    • Garaje: Si

    • Salón: 1787

    • Fuente de agua: Public

    • Nombre de subdivisión: TOWERS OF CHANNELSIDE CONDOMIN

Consulta privada
Habla con el asesor de este inmueble.
Planos, documentos del HOA, comparables off-market, agendar una visita privada — un solo mensaje directo al especialista local.

Más como esta

Nuevo
Activo con contrato
$4,250
Adosados
3 camas · 2 baños · 1,511 sqft
CHICAGO AVE SUB, TAMPA
2414 W CHICAGO AVENUE
Activo con contrato
$5,000
Adosados
2 camas · 2 baños · 1,480 sqft
HARBOR HOMES PH ONE, TAMPA
1138 SHIPWATCH CIRCLE
Activo con contrato
$5,000
Casa
4 camas · 2 baños · 2,704 sqft
RICHARDSONS VILLAGE SUBDIVISI, TAMPA
4110 N RIVER VIEW AVENUE
Activo con contrato
$4,250
Casa
4 camas · 3 baños · 2,359 sqft
BLACKS W C SECOND ADD CO, TAMPA
3008 N WOODROW AVENUE
-$100
Activo con contrato
$4,525
Adosados
3 camas · 2 baños · 2,504 sqft
KENSINGTON PARK SOHO TWNHMS, TAMPA
2303 KENSINGTON GARDEN LANE
Activo con contrato
$5,550
Adosados
4 camas · 4 baños · 3,450 sqft
D3K | 7TH AND MORGAN TOWNHOME, TAMPA
1801 N MORGAN STREET UNIT 5
Activo con contrato
$5,500
Adosados
3 camas · 2 baños · 2,160 sqft
OSCAWANA BLOCKS 1 THRU 6, TAMPA
207 S MOODY AVENUE UNIT B
Activo con contrato
$7,500
Casa
5 camas · 4 baños · 1,974 sqft
TAMPA
1922 W FIG STREET UNIT 2

Mercado cerca de esta dirección

Conteos en vivo en la misma zona.
Ver todo

The multiple listing information is provided by the Stellar MLS from a copyrighted compilation of listings. The compilation of listings and each individual listing are ©2026-present Stellar MLS. All Rights Reserved. The information provided is for consumers' personal, noncommercial use and may not be used for any purpose other than to identify prospective properties consumers may be interested in purchasing. All properties are subject to prior sale or withdrawal. All information provided is deemed reliable but is not guaranteed accurate, and should be independently verified. Listing courtesy of: SMITH & ASSOCIATES REAL ESTATE