Vender tu casa
Valoración gratuita de tu hogar
Contacto
Cuéntenos sobre sus necesidades

4516 SEAGULL DRIVE UNIT 916

Condo / Coop En Venta
$399,900

BTC: 5.08455181

ETH: 158.03200948

134 días
3 camas
2 baños
1,500 sqft

Visión general

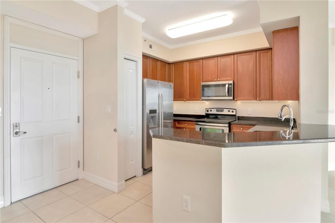
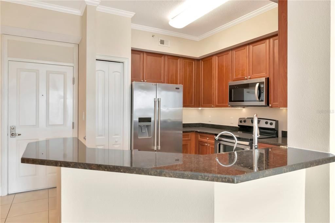
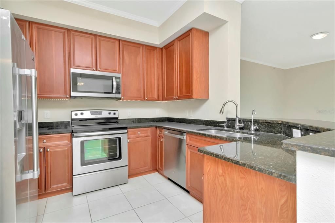
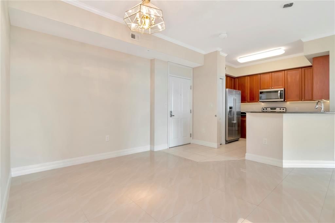
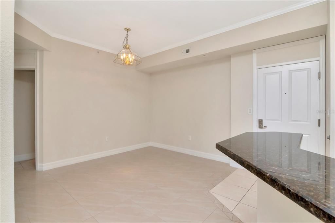
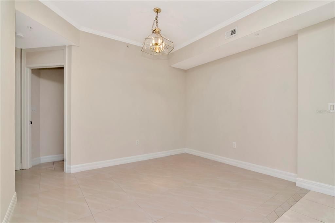
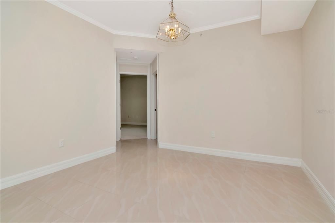
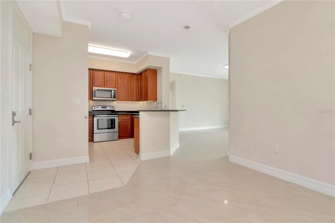
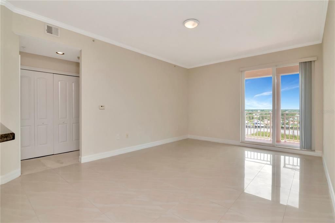
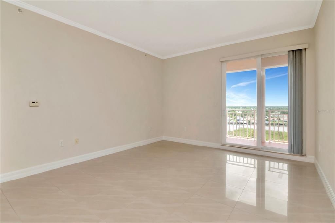
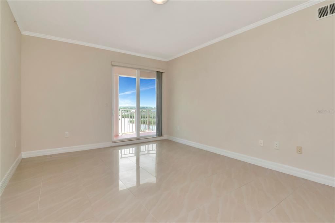
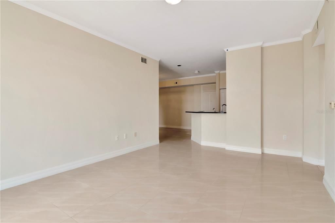
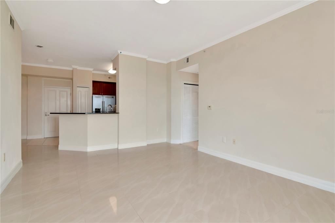
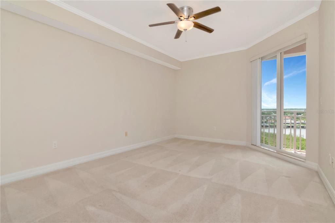
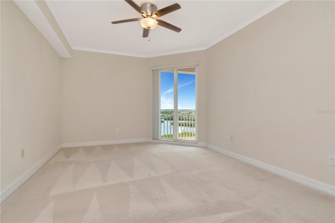
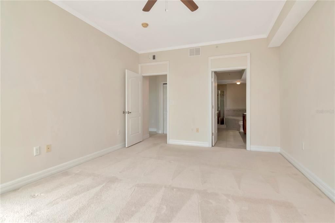
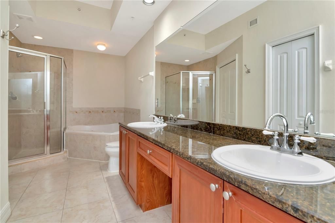
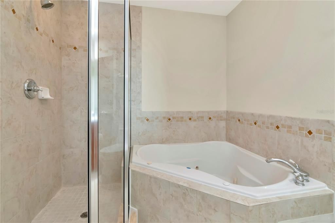
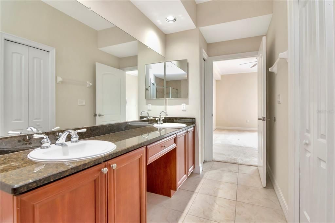
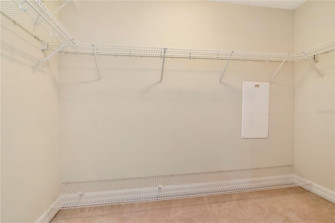
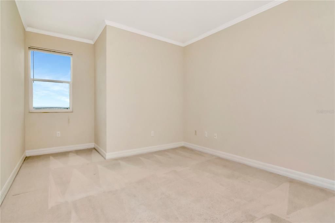
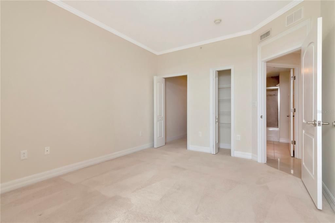
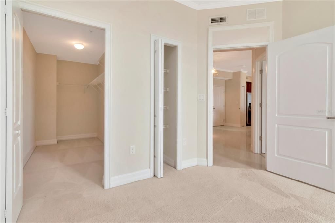
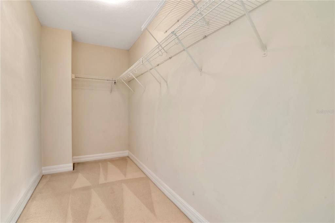
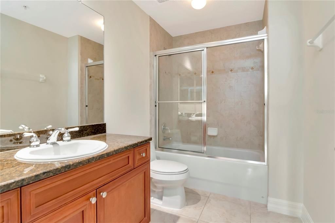
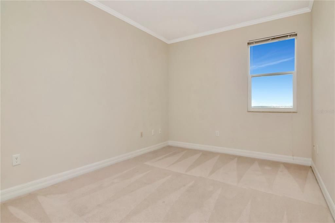
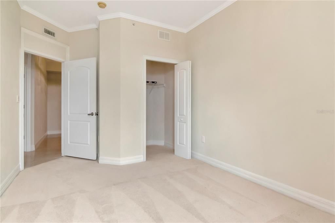
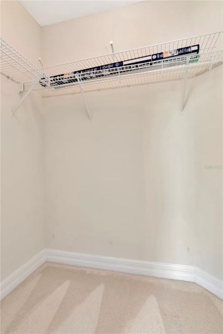
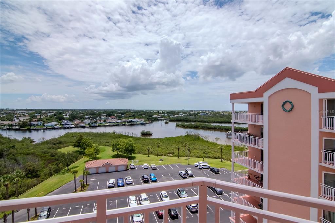
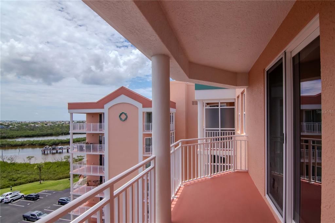
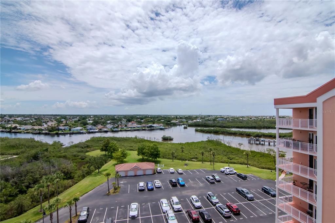
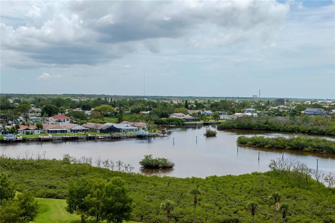
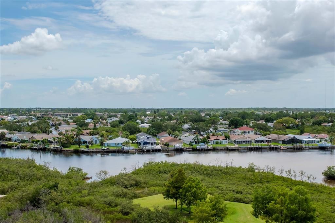
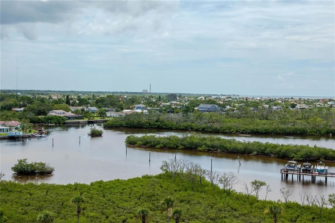
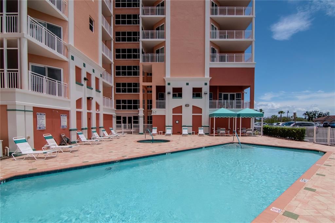
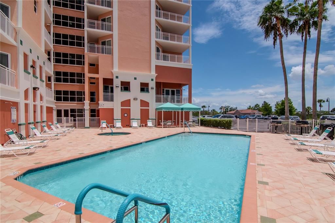
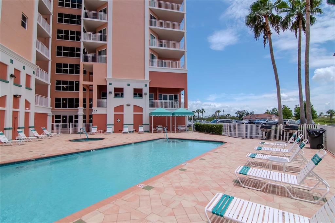
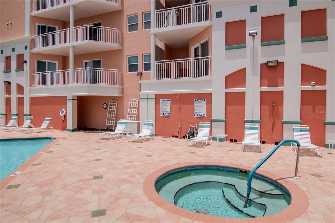
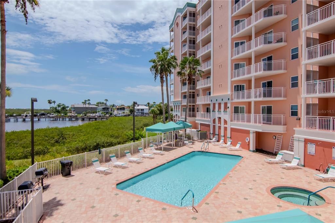
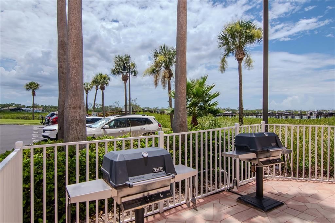
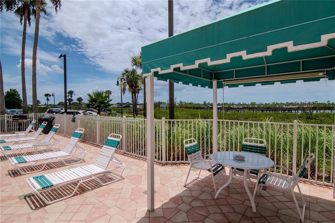
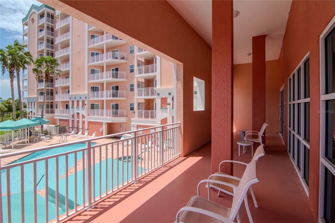
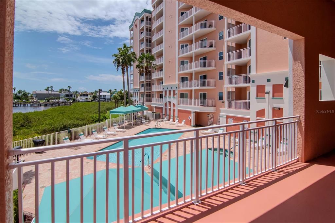
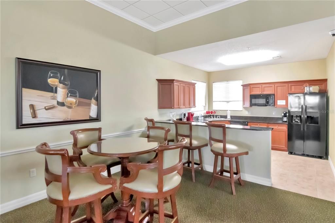
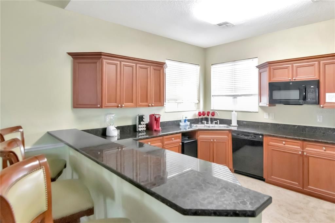
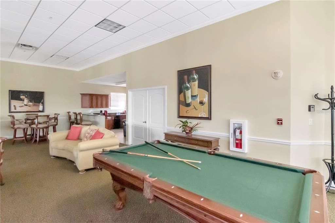
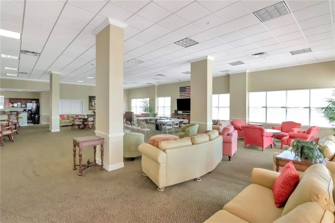
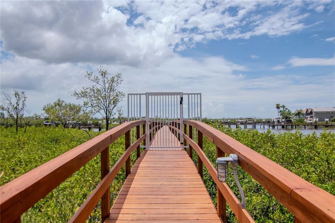
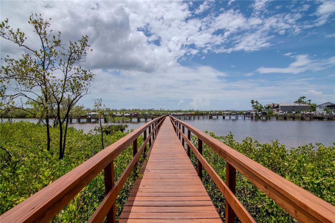
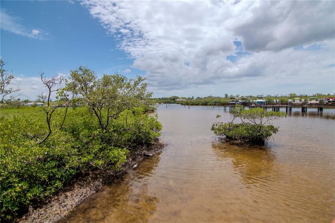
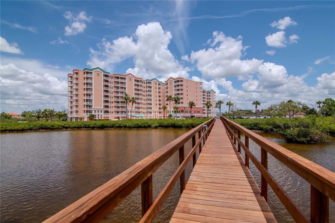
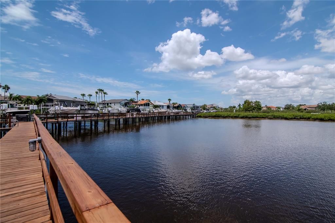
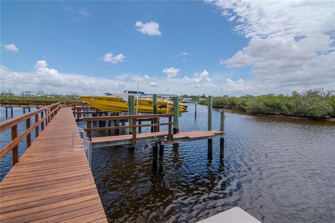
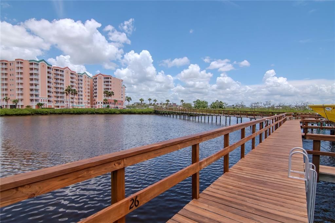
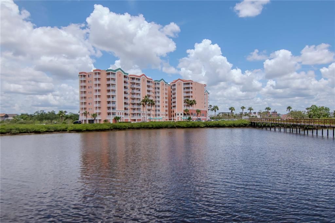
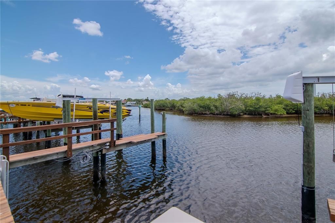
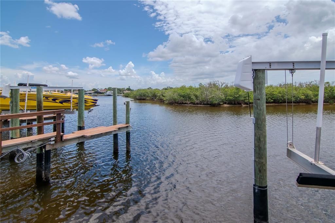
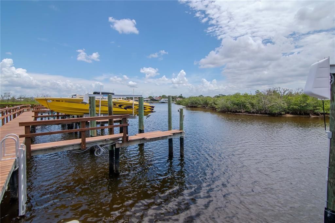
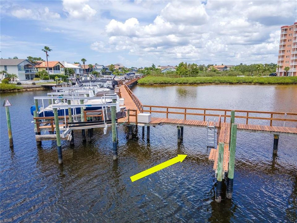
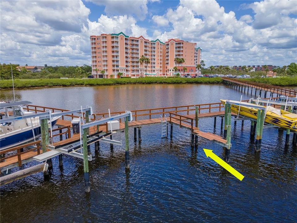
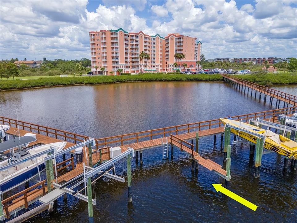
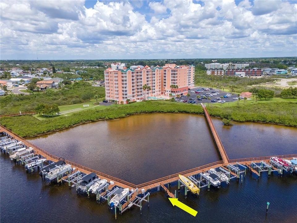
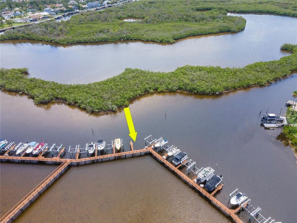
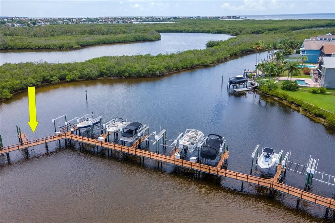
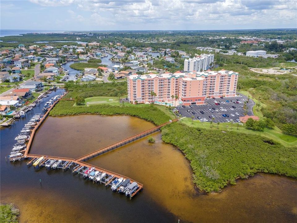
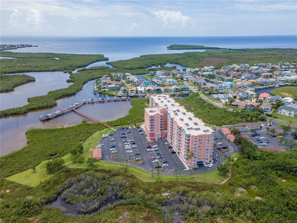
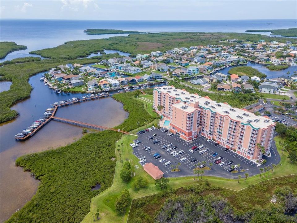
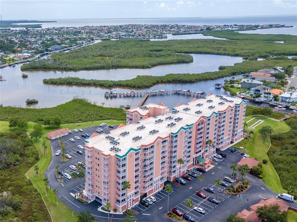
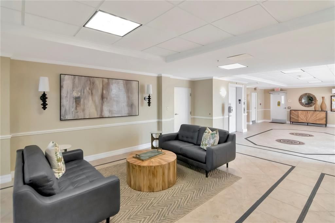
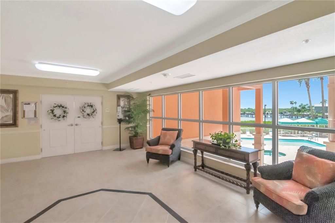
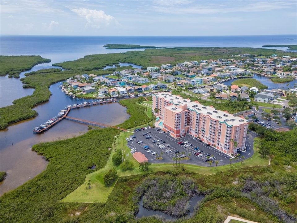
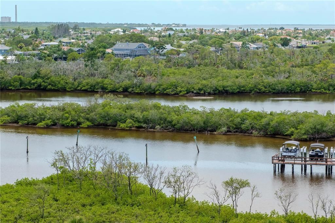
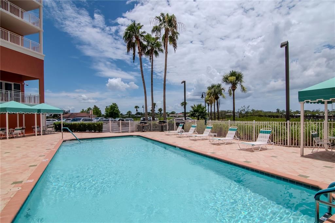
Welcome to 9th-floor coastal living. This 3-bedroom, 2-bath, 1,500 sq ft penthouse delivers sweeping views of the Gulf and the New Port Richey coastline from the living room, primary suite, and private balcony — the kind of vantage point that makes every sunset feel like an event. The kitchen is built for both weeknight dinners and weekend hosting, with granite counters, stainless steel appliances, upgraded wood cabinetry, a walk-in pantry, and a breakfast bar that flows into the open living and formal dining areas. The primary suite is its own retreat: walk-in closet, dual granite vanity, garden jacuzzi tub, separate walk-in shower, Gulf views, and direct balcony access. Two additional bedrooms — each with walk-in closets — sit on the opposite side of the home with a second upgraded bath, giving the layout true split-bedroom privacy. Recent improvements include fresh paint throughout, newer bedroom carpet, newer kitchen appliances, new toilets, and hurricane-rated windows and doors for year-round peace of mind. Ownership here comes with the extras that actually get used: reserved parking spot #19 plus guest and open parking, a separate climate-controlled storage unit, and boat slip #27 — the largest slip available in the marina. The $900 monthly HOA covers cable, water, sewer, trash, exterior maintenance, landscaping, and pest control, plus full access to the community pool and spa, fitness center, clubhouse, pier, dock, and an active social calendar. Residents can also opt into Gulf Harbors Beach Club for private beach access at a low yearly fee. Penthouse views, resort-style amenities, and a move-in-ready home on the water — schedule your showing before this one's gone.

Ubicación

Detalles

Tipo:
Residential
Estacionamiento:
Sin datos
Año de construcción:
2008
Lote:
0.02 Hectáreas
Calefacción:
Central / Electric / Heat Pump
precio por sq. medidor:
$267
Enfriamiento:
Central Air
HOA:
$900

Valuation

Our model vs. what's actually selling nearby.
Estimate
$342,450
$284K – $424K
Confidence Low
List vs. estimate
$57K above estimate
List $399,900 · +16.8%
Our model says this listing is priced above recent comparable activity. Room to negotiate.
Price per sq ft
$266
+108.1% vs. city median $128
Based on
6 MLS comparables
Median of recent comparable listings. Sold comps use closing price, active listings use list price.

Destacados

Annual tax
$5,616
2024
HOA
$900/mo
Cable TV, Common Area Taxes, Community Pool
Pool
Child Safety Fence
View
Water
Pets
Allowed
Más hechos y características
  • Piso

    • Carpet

    • Ceramic Tile

    Calefacción

    • Central

    • Electric

    • Heat Pump

    Enfriamiento

    • Central Air

    Accesorios

    • Built-In Oven

    • Dishwasher

    • Disposal

    • Electric Water Heater

    • Exhaust Fan

    • Ice Maker

    • Microwave

    • Range

    • Refrigerator

    Otras características interiores

    • Ceiling Fan(s)

    • Crown Molding

    • Solid Surface Counters

    • Solid Wood Cabinets

    • Stone Counters

    • Thermostat

    • Walk-In Closet(s)

    Dormitorios y baños

    • Dormitorios: 3

    • Baños completos: 2

  • Propiedad

    • Pisos: One

    • Piscina Privada: Si

    • Características Exteriores: Balcony / Irrigation System / Lighting / Sidewalk / Storage

    Lote

    • Lote: 0.02 Hectáreas

    Otra Información de Propiedad

    • Número de Parcela: 162607036.0000.00916.0

    • Zonificación: MPUD

  • Tipo y estilo

    • Tipo de propiedad: Residential

    • Subtipo de propiedad: Condominium

  • Utilidad

    • BB/HS Internet Available

    • Cable Connected

    • Electricity Connected

    • Fiber Optics

    • Fire Hydrant

    • Phone Available

    • Public

    • Sewer Connected

    • Street Lights

    • Water Connected

  • Otra información financiera

    • HOA: $900

    • Frecuencia HOA: Monthly

    • Importe anual de impuestos: $5,617

  • Detalles de la fuente

    • MLS ID: TB8504185

    Otros hechos

    • Materiales de construcción: Block

    • Detalles de la fundación: Slab

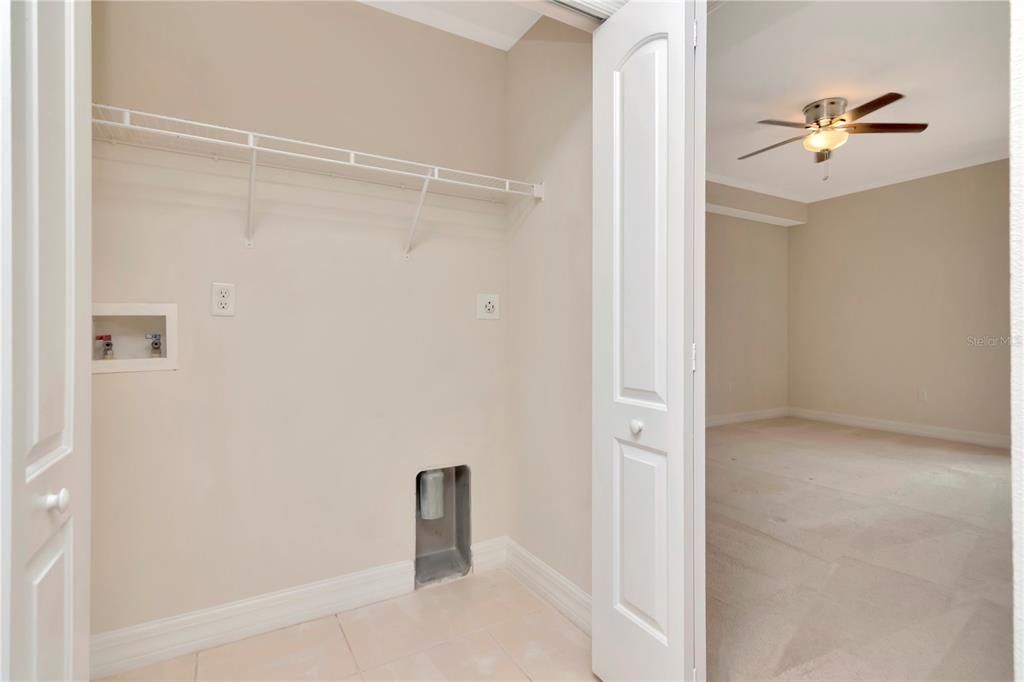
    • Características de lavandería: Electric Dryer Hookup / Inside / Laundry Closet / Washer Hookup

    • Características del lote: Conservation Area / Landscaped / Sidewalk

    • Características del patio y el porche: Covered / Rear Porch

    • Características de la piscina: Child Safety Fence / Gunite / In Ground / Lighting / Outside Bath Access

    • Caras de dirección: East

    • Otras estructuras: Storage

    • Salón: 1500

    • Fuente de agua: Public

    • Nombre de subdivisión: SEAVIEW PLACE GULF LNDGS

Consulta privada
Habla con el asesor de este inmueble.
Planos, documentos del HOA, comparables off-market, agendar una visita privada — un solo mensaje directo al especialista local.

Más como esta

Nuevo
En Venta
$283,900
Casa
3 camas · 2 baños · 1,513 sqft
BEACON SQUARE, HOLIDAY
3314 COLUMBUS DRIVE
Nuevo
En Venta
$420,000
Comercial
0 room(s) · 1,432 sqft
TAMPA TARPON SPGS LAND CO, NEW PORT RICHEY
6227 TROUBLE CREEK ROAD
Nuevo
En Venta
$334,900
Casa
3 camas · 2 baños · 1,285 sqft
COLONIAL HILLS, NEW PORT RICHEY
3503 WOODCOCK DRIVE
Nuevo
En Venta
$369,900
Lotes / Tierras
0.16 acres
GULF HARBORS SEA FOREST, NEW PORT RICHEY
4330 SANDDOLLAR COURT
Nuevo
En Venta
$495,000
Casa
2 camas · 2 baños · 1,310 sqft
FLOR A MAR, NEW PORT RICHEY
3961 HEADSAIL DRIVE
Nuevo
En Venta
$279,999
Condo / Coop
2 camas · 2 baños · 874 sqft
MARINERS WAY, NEW PORT RICHEY
5722 BISCAYNE COURT UNIT 304
Nuevo
En Venta
$329,900
Casa
3 camas · 2 baños · 1,832 sqft
ORCHID LAKE VILLAGE, PORT RICHEY
6907 BOTTLE BRUSH DRIVE
En Venta
$299,999
Casa
3 camas · 2 baños · 1,440 sqft
BEACON WOODS VILLAGE, NEW PORT RICHEY
6107 VERMONT AVENUE

Mercado cerca de esta dirección

Conteos en vivo en la misma zona.
Ver todo

The multiple listing information is provided by the Stellar MLS from a copyrighted compilation of listings. The compilation of listings and each individual listing are ©2026-present Stellar MLS. All Rights Reserved. The information provided is for consumers' personal, noncommercial use and may not be used for any purpose other than to identify prospective properties consumers may be interested in purchasing. All properties are subject to prior sale or withdrawal. All information provided is deemed reliable but is not guaranteed accurate, and should be independently verified. Listing courtesy of: POWELL REALTY