Vender tu casa
Valoración gratuita de tu hogar
Contacto
Cuéntenos sobre sus necesidades
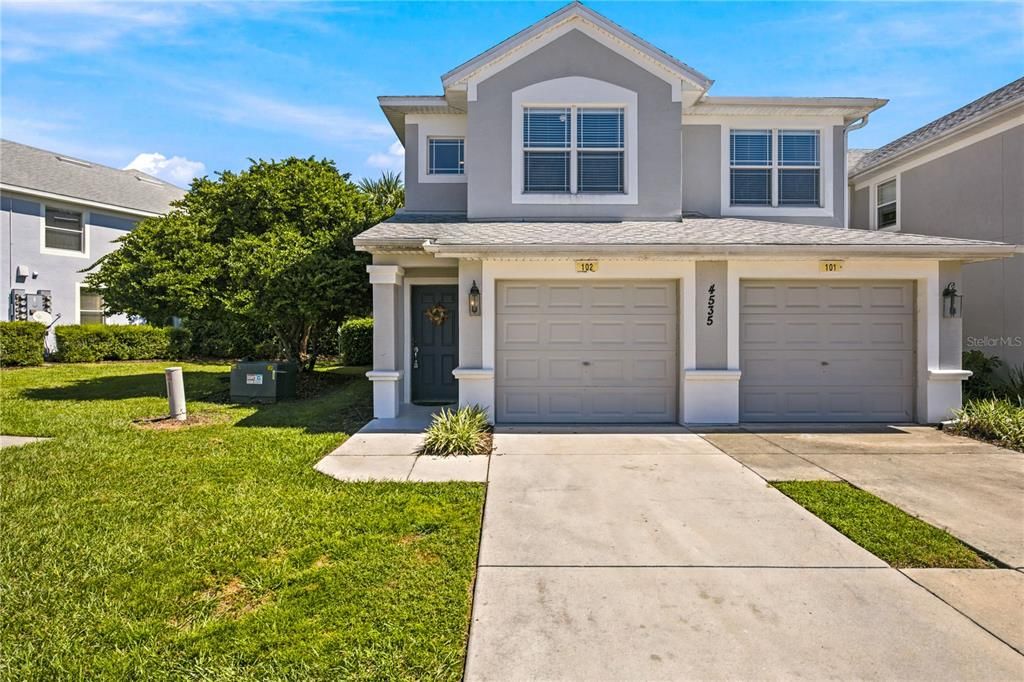
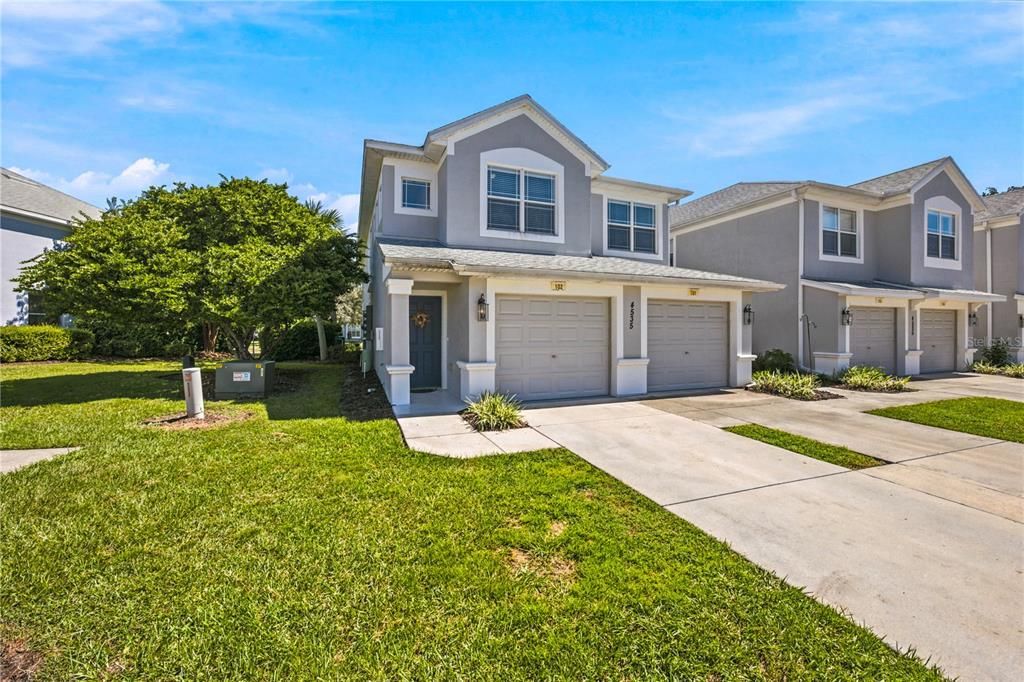
4535 SW 52ND CIRCLE UNIT 102

Condo / Coop En Venta
$199,900

BTC: 2.36232569

ETH: 75.43396226

1 días
2 camas
2 baños
1,827 sqft

Visión general

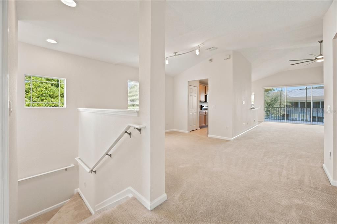
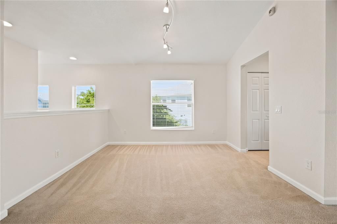
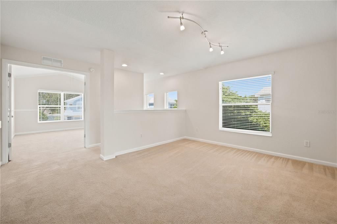
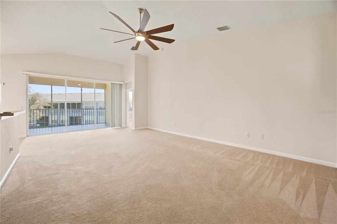
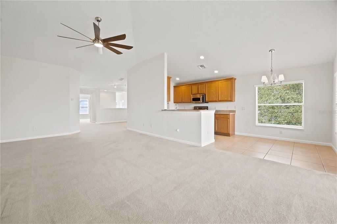
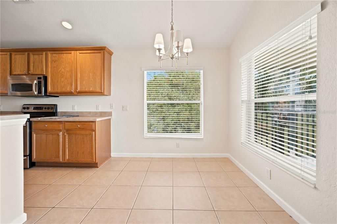
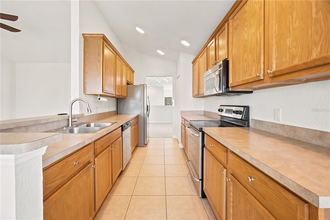
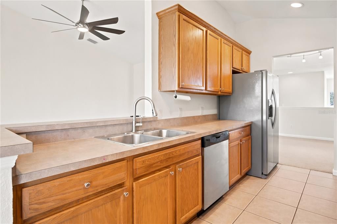
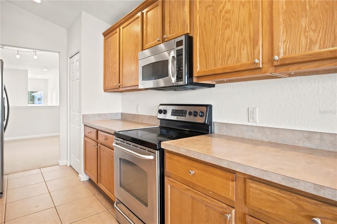
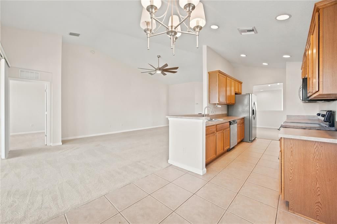
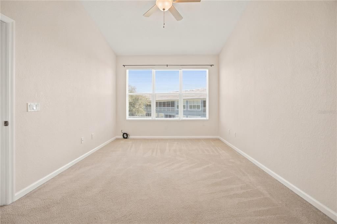
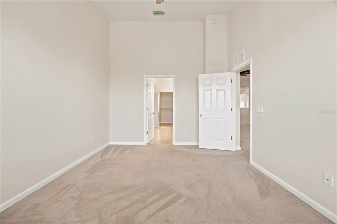
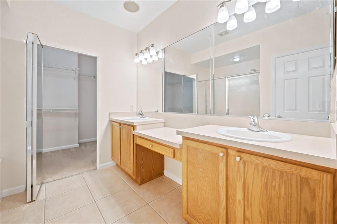
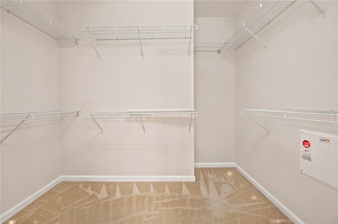
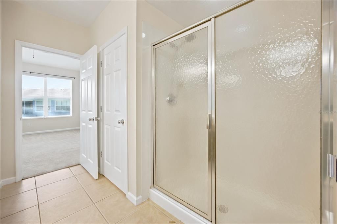
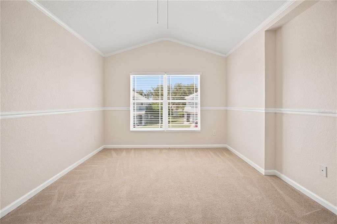
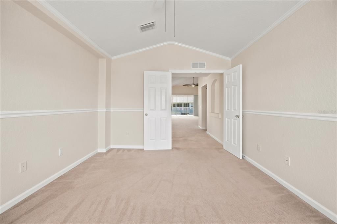
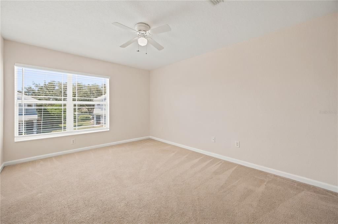
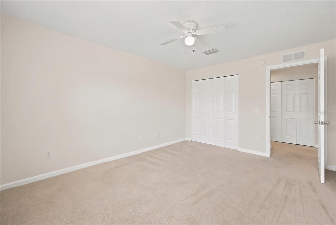
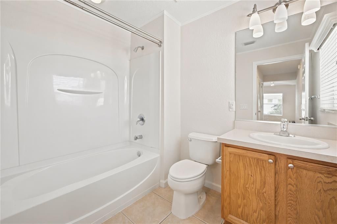
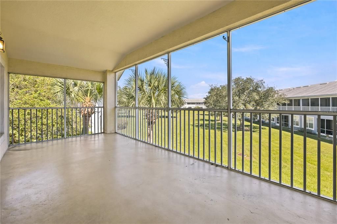
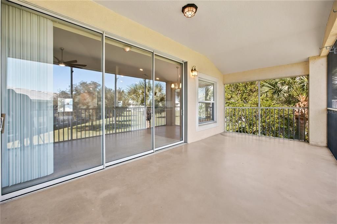
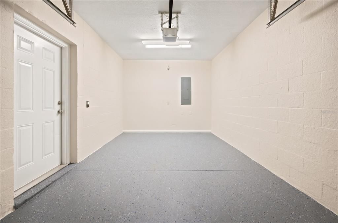
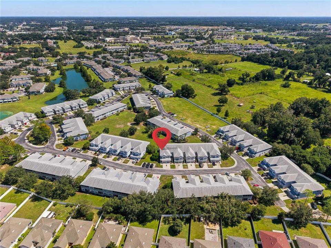
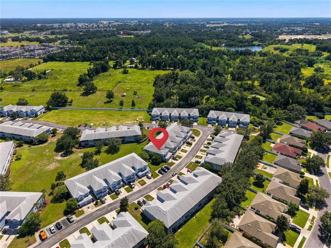
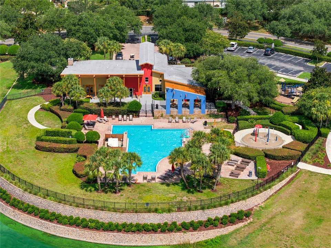
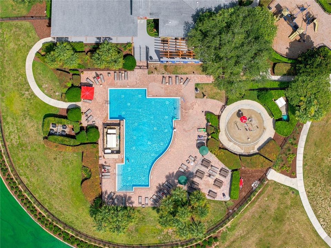
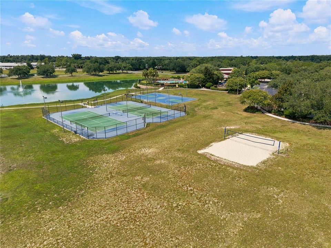
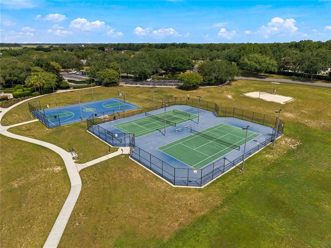
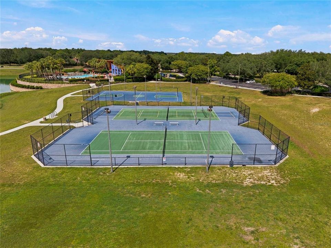
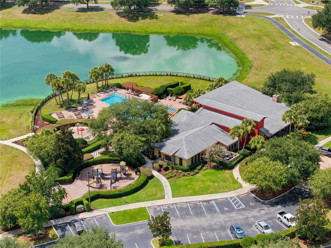
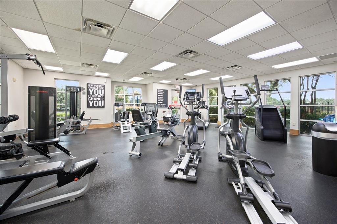
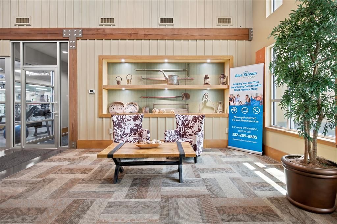
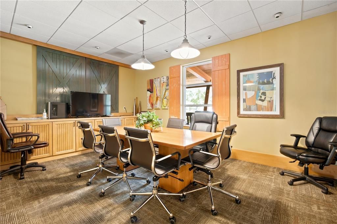
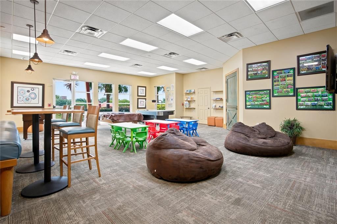
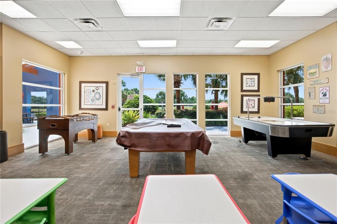
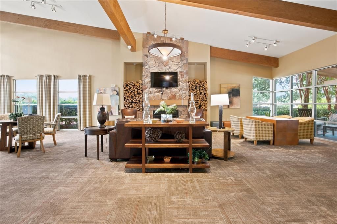
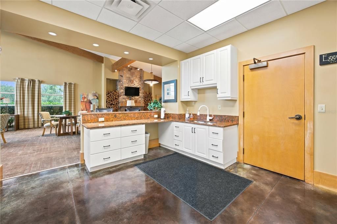
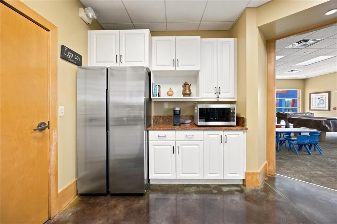
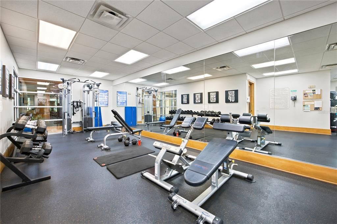
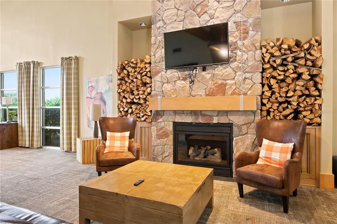
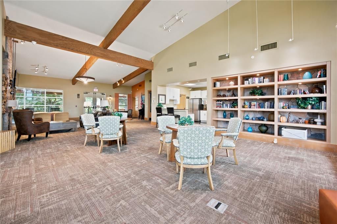
SPACIOUS 1,827 SQ. FT. END-UNIT CONDO IN BRIGHTON AT FORE RANCH! This desirable upstairs residence offers 2 bedrooms, 2 baths plus a versatile study/den/flex room that could easily function as a third bedroom, home office or additional living space. The end-unit location provides added privacy and natural light, while vaulted ceilings and an open floor plan enhance the home's spacious feel. The kitchen features abundant wood cabinetry, generous counter space, stainless steel appliances and a breakfast bar overlooking the main living area. The generously sized primary suite features a private bath with dual vanities, separate shower and large walk-in closet. One of the home's standout features is the expansive screened lanai, offering plenty of room for outdoor dining, relaxing and enjoying views of the beautifully maintained community grounds. An attached one-car garage provides additional storage and everyday convenience. Located within the gated Brighton condominium community of Fore Ranch, residents enjoy access to a resort-style pool, clubhouse, fitness center, tennis and basketball courts, playgrounds, walking areas and more. Conveniently located in SW Ocala in the Hwy 200 Corridor, near shopping, dining, medical facilities, I-75 and the World Equestrian Center. With 1,827 square feet of living space and a flexible floor plan, this condo offers room to spread out without the maintenance of a single-family home. Schedule your appointment to tour this property today!
Ubicación

Detalles

Tipo:
Residential
Estacionamiento:
Driveway
Año de construcción:
2006
Lote:
0.01 Hectáreas
Calefacción:
Electric
precio por sq. medidor:
$109
Enfriamiento:
Central Air
HOA:
$277

Valuation

Our model vs. what's actually selling nearby.
Estimate
$220,000
$180K – $256K
Confidence Low
List vs. estimate
$20K below estimate
List $199,900 · -9.1%
Our model says this listing is priced below recent comparable activity. Expect competition.
Price per sq ft
$109
-16.7% vs. city median $131
Based on
26 MLS comparables
Median of recent comparable listings. Sold comps use closing price, active listings use list price.

Destacados

Annual tax
$3,606
2025
HOA
$277/mo
Community Pool, Insurance, Maintenance Structure
View
Garden, Trees/Woods
Pets
Allowed
Más hechos y características
  • Piso

    • Carpet

    • Tile

    Calefacción

    • Electric

    Enfriamiento

    • Central Air

    Accesorios

    • Dishwasher

    • Microwave

    • Range

    • Refrigerator

    Otras características interiores

    • Ceiling Fan(s)

    • Eating Space In Kitchen

    • High Ceilings

    • Open Floorplan

    • Solid Wood Cabinets

    • Split Bedroom

    • Vaulted Ceiling(s)

    • Walk-In Closet(s)

    • Window Treatments

    Dormitorios y baños

    • Dormitorios: 2

    • Baños completos: 2

  • Estacionamiento

    • Driveway

    Propiedad

    • Pisos: Two

    • Características Exteriores: Balcony / Sidewalk / Sliding Doors

    Lote

    • Lote: 0.01 Hectáreas

    Otra Información de Propiedad

    • Número de Parcela: 23832005040

    • Zonificación: PUD

  • Tipo y estilo

    • Tipo de propiedad: Residential

    • Subtipo de propiedad: Condominium

  • Utilidad

    • Electricity Connected

    • Sewer Connected

    • Street Lights

    • Water Connected

  • Otra información financiera

    • HOA: $277

    • Frecuencia HOA: Monthly

    • Importe anual de impuestos: $3,607

  • Detalles de la fuente

    • MLS ID: OM733564

    Otros hechos

    • Materiales de construcción: Block / Stucco

    • Detalles de la fundación: Slab

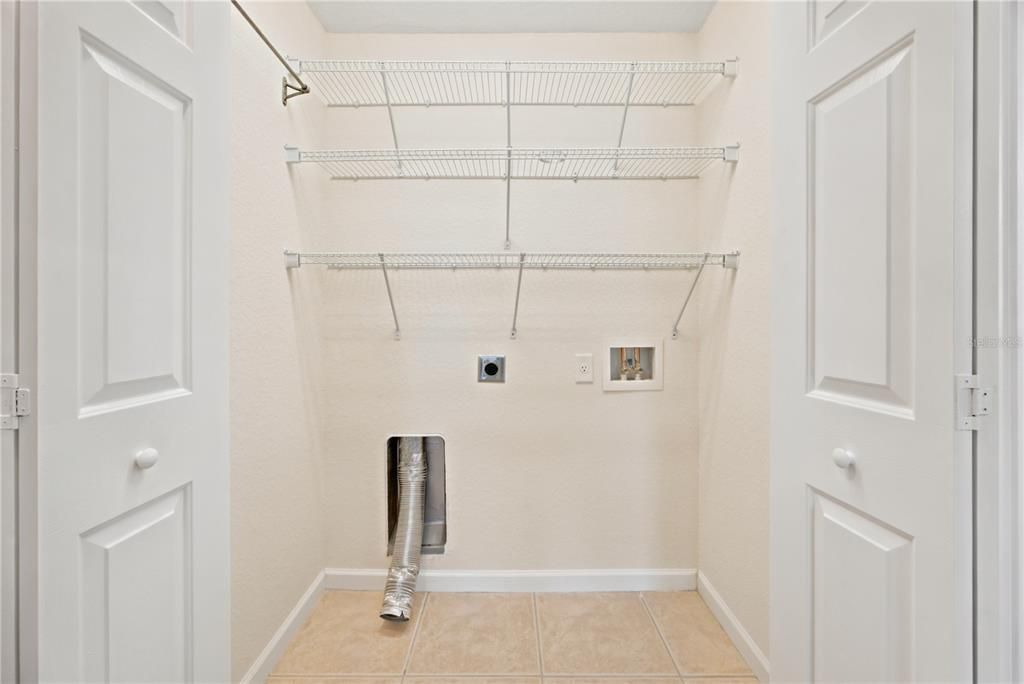
    • Características de lavandería: Inside / Laundry Closet

    • Características del lote: Corner Lot / Level / Sidewalk

    • Características del patio y el porche: Covered / Rear Porch / Screened

    • Características de la ventana: Blinds

    • Caras de dirección: Northwest

    • Garaje adjunto: Si

    • Garaje: Si

    • Salón: 1827

    • Fuente de agua: Public

    • Nombre de subdivisión: BRIGHTON CONDO PH 05

Consulta privada
Habla con el asesor de este inmueble.
Planos, documentos del HOA, comparables off-market, agendar una visita privada — un solo mensaje directo al especialista local.

Más como esta

Nuevo
En Venta
$205,000
3 camas · 2 baños · 2,202 sqft
OCALA THOROUGHBRED ACRES, OCALA
7650 SW 10TH STREET
En Venta
$199,900
Casa
2 camas · 2 baños · 1,008 sqft
OAK CREEK VILLAGE, OCALA
6043 SW 63RD STREET
En Venta
$199,900
Condo / Coop
3 camas · 2 baños · 1,490 sqft
BRIGHTON CONDO PH 08, OCALA
4530 SW 52ND CIRCLE UNIT 101
En Venta
$230,000
Casa
2 camas · 2 baños · 1,354 sqft
PIDGEON PARK, OCALA
7730 SW 63RD AVENUE ROAD
En Venta
$239,000
Casa
2 camas · 2 baños · 1,465 sqft
FORE RANCH, OCALA
4223 SW 53 CIRCLE
-$10K
En Venta
$219,000
Adosados
3 camas · 2 baños · 1,542 sqft
BRIGHTON TWNHMS, OCALA
4425 SW 52ND CIRCLE UNIT 101
En Venta
$195,000
Adosados
3 camas · 2 baños · 1,584 sqft
WYNCHASE TWNHMS, OCALA
4116 SW 54TH CIRCLE
En Venta
$250,000
Lotes / Tierras
1.31 acres
AIRPORT INDUST PARK, OCALA
TBD SW 74TH AVENUE

Mercado cerca de esta dirección

Conteos en vivo en la misma zona.
Ver todo

The multiple listing information is provided by the Stellar MLS from a copyrighted compilation of listings. The compilation of listings and each individual listing are ©2026-present Stellar MLS. All Rights Reserved. The information provided is for consumers' personal, noncommercial use and may not be used for any purpose other than to identify prospective properties consumers may be interested in purchasing. All properties are subject to prior sale or withdrawal. All information provided is deemed reliable but is not guaranteed accurate, and should be independently verified. Listing courtesy of: REAL BROKER LLC - OCALA