Vender tu casa
Valoración gratuita de tu hogar
Contacto
Cuéntenos sobre sus necesidades
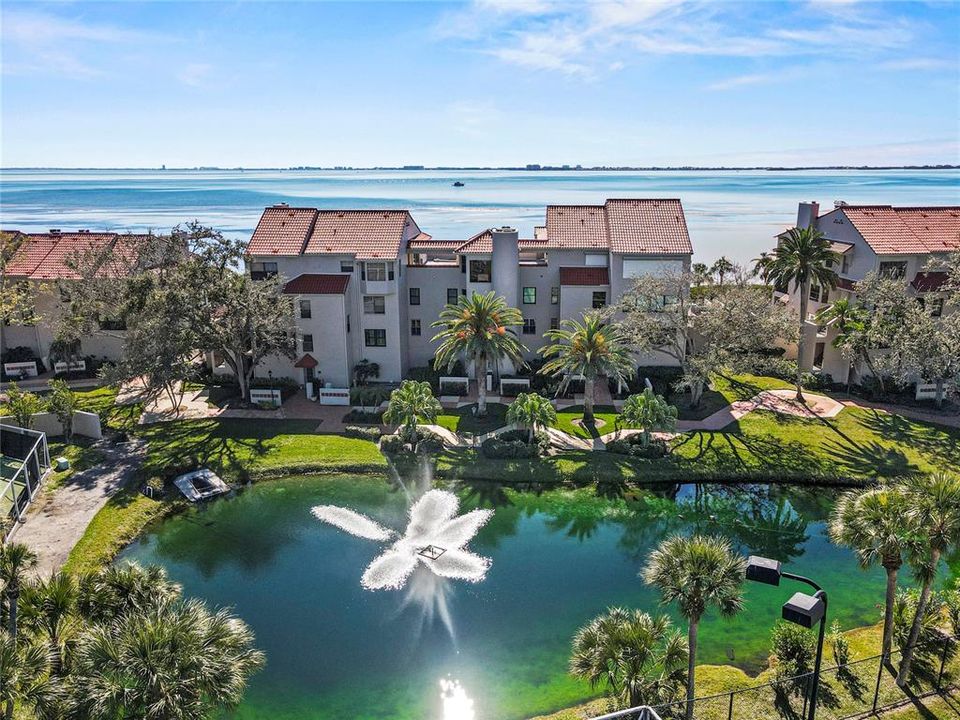
4565 BAY CLUB DRIVE UNIT 27

Condo / Coop En Venta
$639,000

BTC: 7.81890486

ETH: 259.75609756

1 días
Frente al mar
3 camas
2 baños
2,285 sqft

Visión general

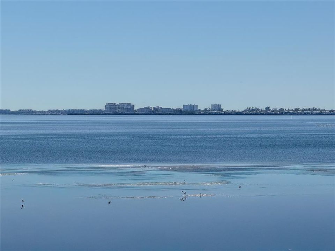
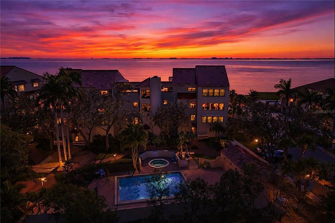
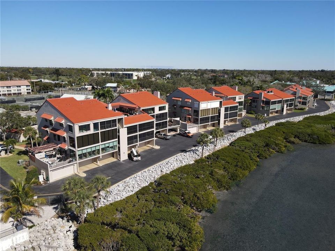
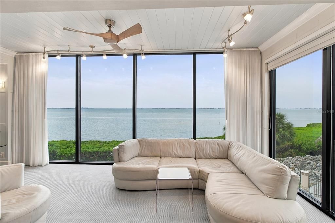
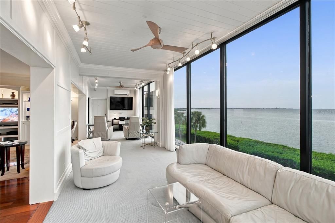
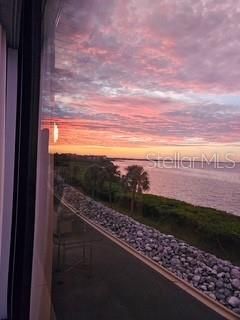
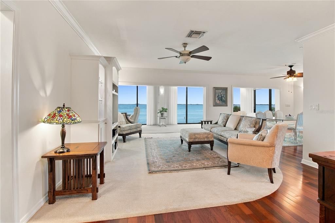
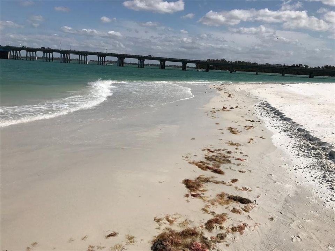
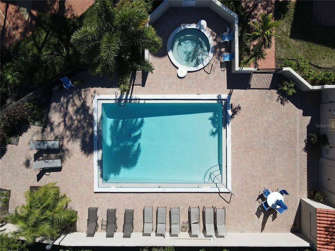
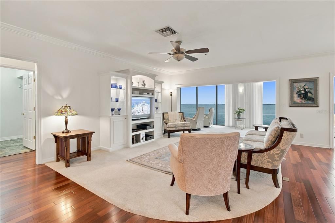
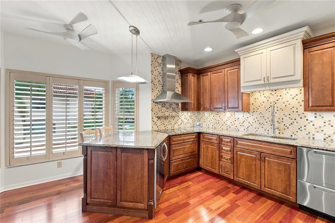
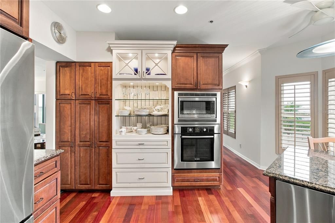
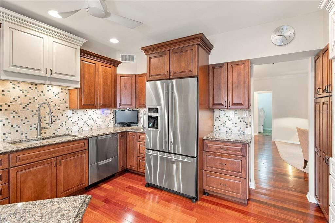
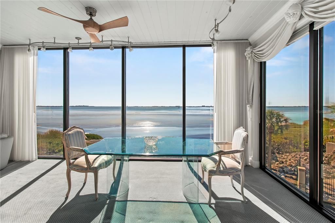
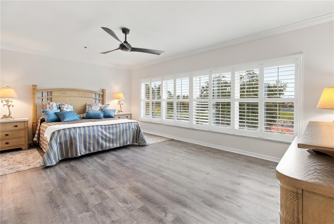
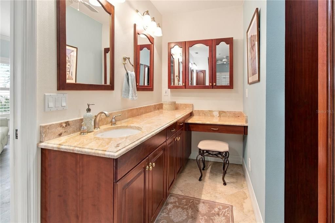
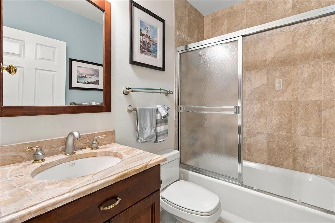
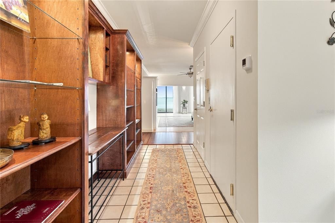
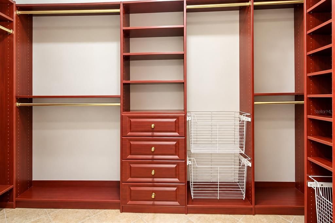
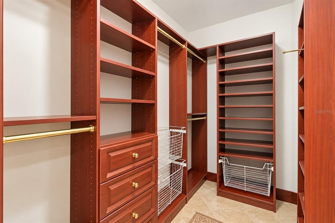
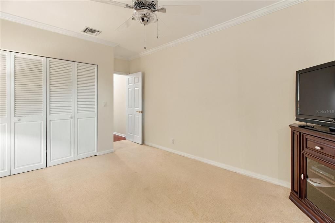
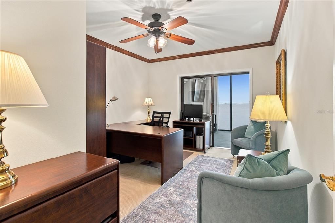
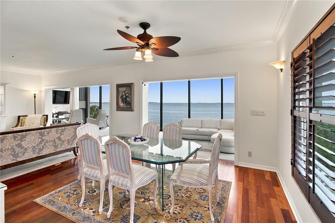
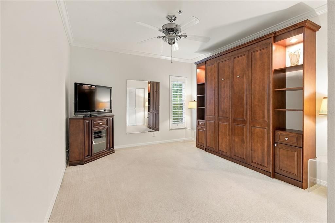
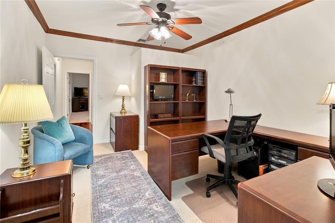
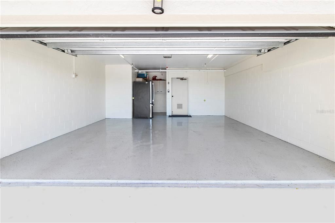
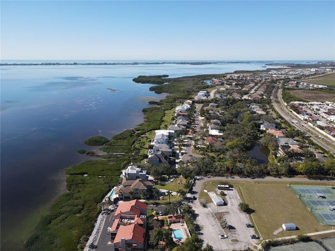
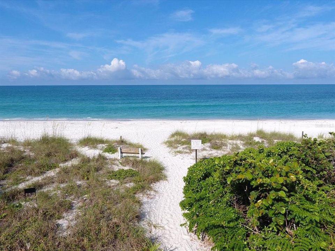
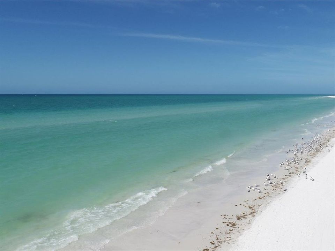
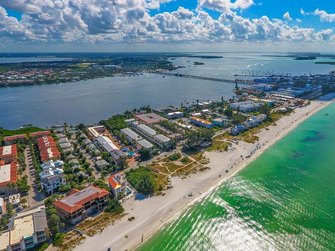
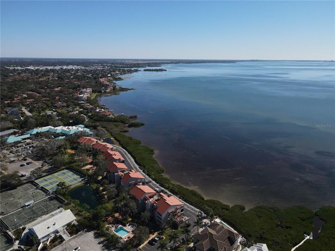
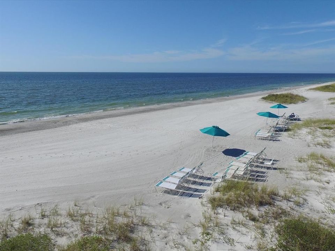
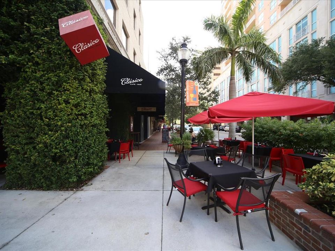
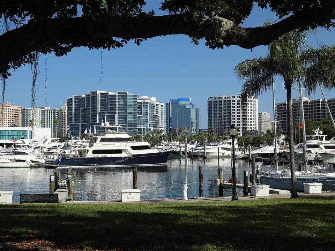
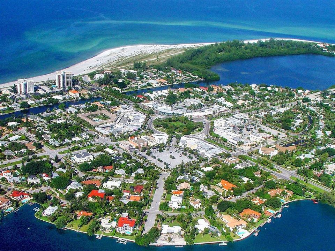
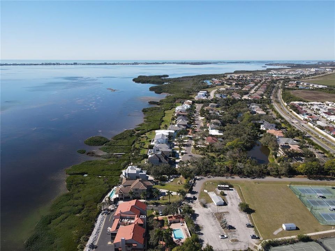
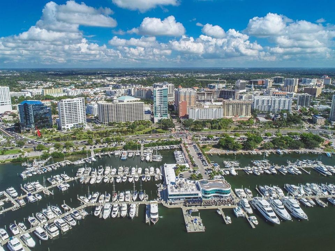
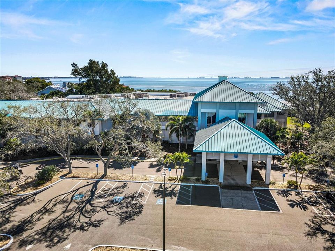
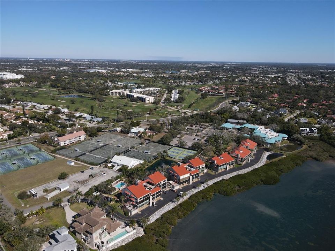
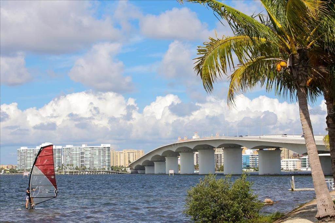
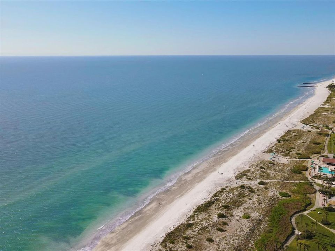
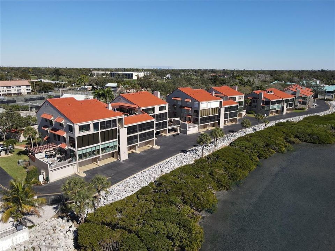
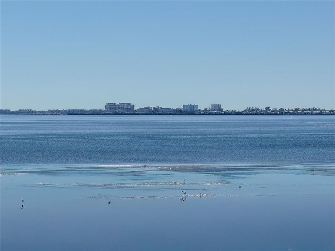
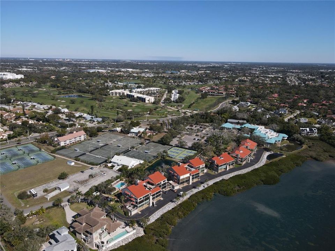
Virtually Staged. Experience the ultimate in coastal sophistication with sweeping Sarasota Bay views from 9-foot windows flooding the open floor plan with natural light. Located as a corner residence, this spacious three bedroom has hurricane-impact windows for added security. Conquistador Bay Club reserves are fully funded. And all Milestone inspections are completed. The building is solid. Once inside discover quality features. The kitchen enjoys rich cherry cabinetry and a chef-inspired kitchen featuring premium appliances such as Bosch, KitchenAid and Fisher & Paykel. The primary suite offers generous walk in closets with custom built-ins designed for effortless organization and everyday ease. A private two car garage and a private elevator add an exceptional level of convenience, making coming home truly seamless. Ideally located near IMG Academy and IMG Golf Club, this exceptional location puts world class sports right at your doorstep. Membership opportunities include a variety of lifestyle options including golf, social activities, fitness and dining. Perfectly positioned between Sarasota and Bradenton, you will enjoy easy access to all the gorgeous Gulf beaches as well as, the best of the two cities. Enjoy Sarasota renowned fine dining, cultural attractions, theater and vibrant downtown. While Bradenton offers its own wonderful selection of restaurants, entertainment, arts and waterfront experiences. This beautifully appointed residence enjoys the perfect blend of luxury, comfort, convenience and breathtaking coastal living.
Ubicación

Detalles

Tipo:
Residential
Estacionamiento:
Driveway / Garage Door Opener / Garage Faces Rear / Ground Level / Guest / Under Building
Año de construcción:
1984
Lote:
5.05 Hectáreas
Calefacción:
Electric
precio por sq. medidor:
$280
Enfriamiento:
Central Air
HOA:
Sin datos

Valuation

Our model vs. what's actually selling nearby.
Estimate
$639,000
$396K – $1.1M
Confidence Low
List vs. estimate
At estimate
List $639,000 · +0.0%
List is in line with recent comparable activity.
Price per sq ft
$279
+53.3% vs. city median $182
Based on
14 MLS comparables
Median of recent comparable listings. Sold comps use closing price, active listings use list price.

Destacados

Annual tax
$2,963
2025
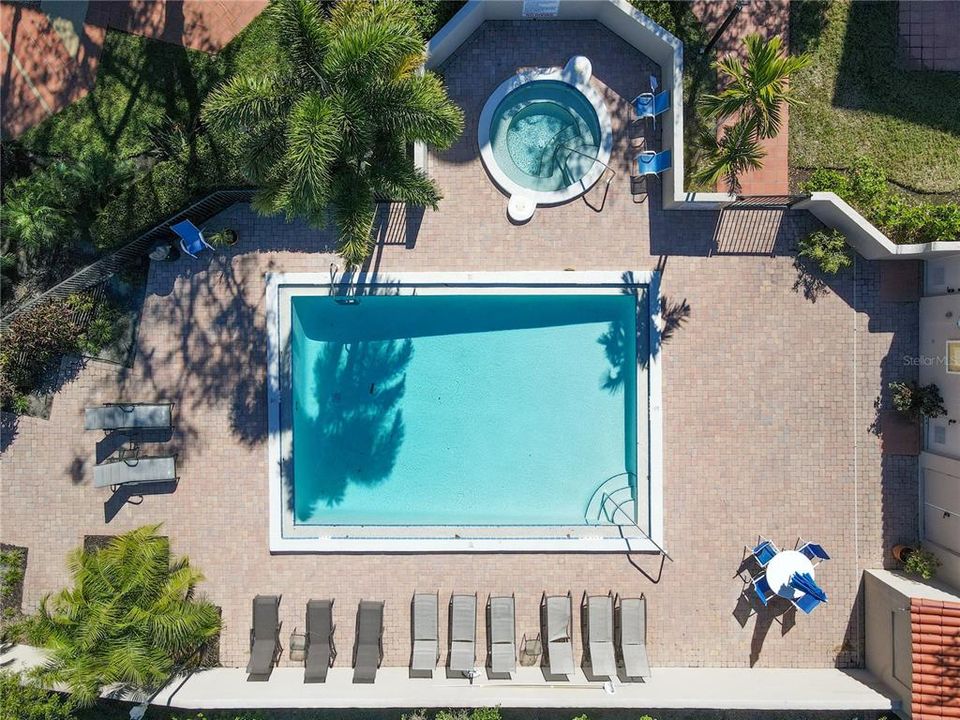
Pool
In Ground
View
Pool, Water
Waterfront
Bay/Harbor Front, Bay/Harbor
Furnished
Partially
Pets
Breed Restrictions, Number Limit
Más hechos y características
  • Piso

    • Carpet

    • Engineered Hardwood

    • Porcelain Tile

    Calefacción

    • Electric

    Enfriamiento

    • Central Air

    Accesorios

    • Built-In Oven

    • Cooktop

    • Dishwasher

    • Disposal

    • Dryer

    • Exhaust Fan

    Otras características interiores

    • Built-in Features

    • Ceiling Fan(s)

    • Crown Molding

    • Eating Space In Kitchen

    • Elevator

    • Living Room/Dining Room Combo

    • Primary Bedroom Main Floor

    • Solid Surface Counters

    • Solid Wood Cabinets

    • Split Bedroom

    • Walk-In Closet(s)

    • Window Treatments

    Dormitorios y baños

    • Dormitorios: 3

    • Baños completos: 2

  • Estacionamiento

    • Driveway

    • Garage Door Opener

    • Garage Faces Rear

    • Ground Level

    • Guest

    • Under Building

    Propiedad

    • Pisos: One

    • Piscina Privada: Si

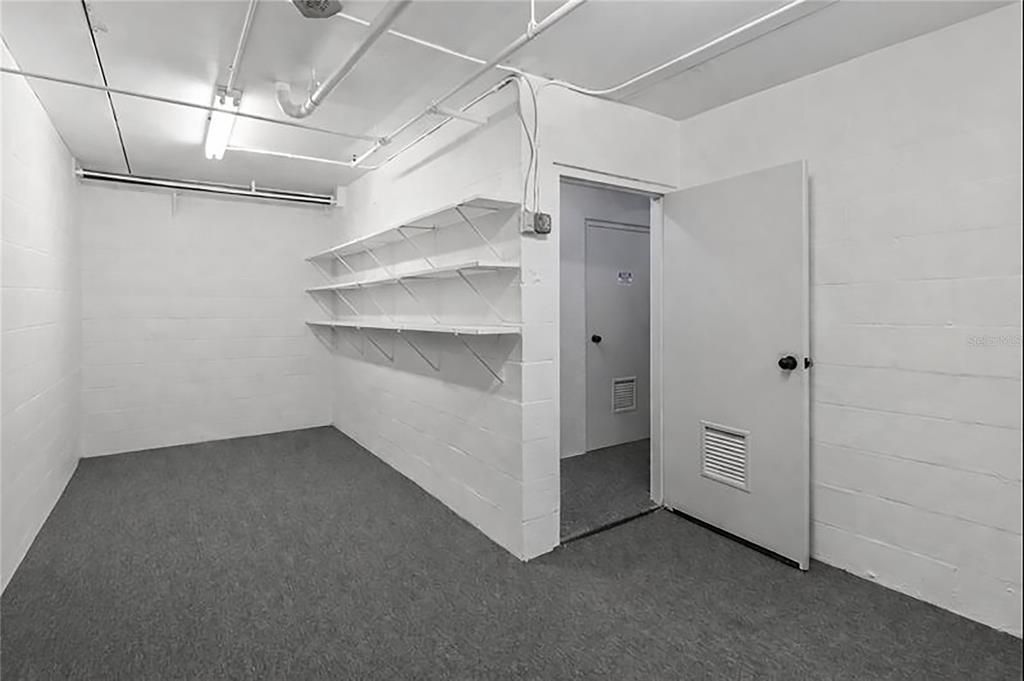
    • Características Exteriores: Irrigation System / Lighting / Private Entrance / Storage

    Lote

    • Lote: 5.05 Hectáreas

    Otra Información de Propiedad

    • Número de Parcela: 6145516354

    • Zonificación: RSF3/CH

  • Tipo y estilo

    • Tipo de propiedad: Residential

    • Subtipo de propiedad: Condominium

  • Utilidad

    • Cable Available

    • Cable Connected

    • Electricity Connected

    • Sewer Connected

    • Street Lights

    • Water Connected

  • Otra información financiera

    • Frecuencia HOA: Quarterly

    • Importe anual de impuestos: $2,964

  • Detalles de la fuente

    • MLS ID: A4708451

    Otros hechos

    • Materiales de construcción: Concrete

    • Detalles de la fundación: Block

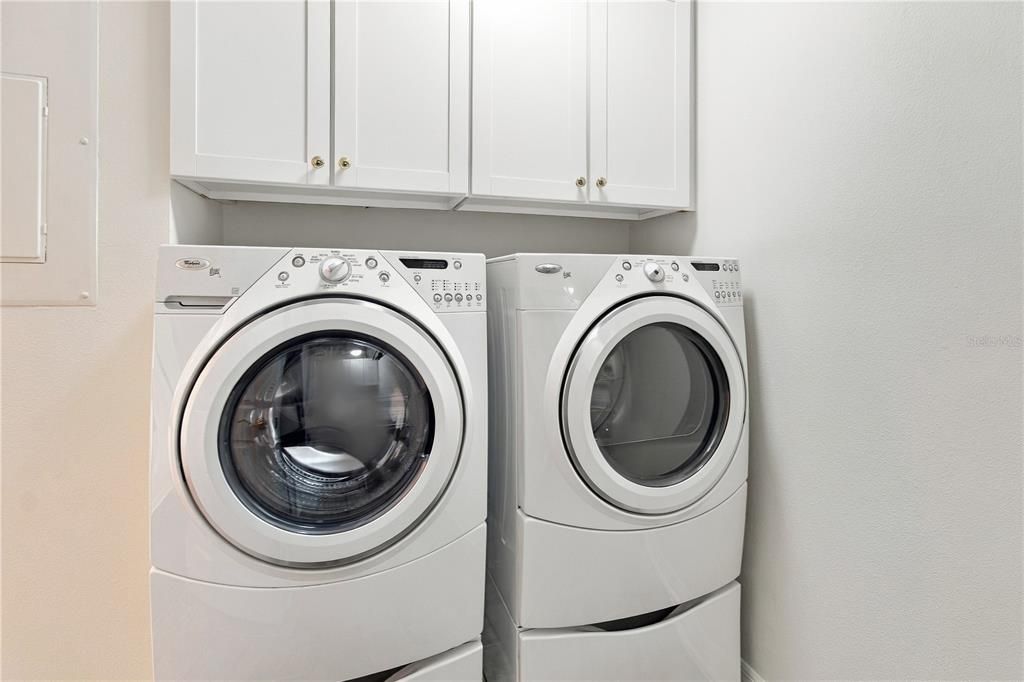
    • Características de lavandería: Laundry Room

    • Características del lote: Near Golf Course / Near Marina / Sidewalk

    • Características de la piscina: In Ground / Gunite

    • Características de la ventana: Insulated Windows / Rods / Storm Window(s)

    • Caras de dirección: North

    • Otras estructuras: Storage

    • Frente al mar: Si

    • Nombre del cuerpo de agua: SARASOTA BAY

    • Garaje adjunto: Si

    • Garaje: Si

    • Salón: 2285

    • Fuente de agua: Public

    • Nombre de subdivisión: CONQUISTADOR BAY CLUB

Consulta privada
Habla con el asesor de este inmueble.
Planos, documentos del HOA, comparables off-market, agendar una visita privada — un solo mensaje directo al especialista local.

Más como esta

Nuevo
En Venta
$475,000
Casa
3 camas · 2 baños · 1,740 sqft
OWENS, BRADENTON
5318 17TH STREET W
-$20K
En Venta
$678,901
Condo / Coop
2 camas · 2 baños · 1,022 sqft
ARBOMAR APTS, LONGBOAT KEY
4485 GULF OF MEXICO DRIVE UNIT 402
En Venta
$665,000
Casa
3 camas · 2 baños · 1,958 sqft
WHITFIELD ESTATES BLKS 14-23 & 26, SARASOTA
7324 PHILLIPS STREET
En Venta
$479,000
Multifamiliar
4 camas · 2,268 sqft
PATRISON, BRADENTON
904 66TH AVENUE W
En Venta
$750,000
Multifamiliar
7 camas · 3,276 sqft
PATRISON, BRADENTON
804 66TH AVENUE W
En Venta
$584,900
Casa
4 camas · 2 baños · 1,430 sqft
CUTRONA, BRADENTON
8404 43RD AVENUE TERRACE W
En Venta
$489,900
Casa
3 camas · 2 baños · 1,383 sqft
SOL-HAVEN ACRES, BRADENTON
3716 46TH AVENUE DRIVE W
En Venta
$685,000
Casa
3 camas · 2 baños · 2,294 sqft
THE GREENS AT EL CONQUISTADOR, BRADENTON
4374 MIRABELLA CIRCLE

Mercado cerca de esta dirección

Conteos en vivo en la misma zona.
Ver todo

The multiple listing information is provided by the Stellar MLS from a copyrighted compilation of listings. The compilation of listings and each individual listing are ©2026-present Stellar MLS. All Rights Reserved. The information provided is for consumers' personal, noncommercial use and may not be used for any purpose other than to identify prospective properties consumers may be interested in purchasing. All properties are subject to prior sale or withdrawal. All information provided is deemed reliable but is not guaranteed accurate, and should be independently verified. Listing courtesy of: BLUE REALTY TEAM, LLC