Vender tu casa
Valoración gratuita de tu hogar
Contacto
Cuéntenos sobre sus necesidades

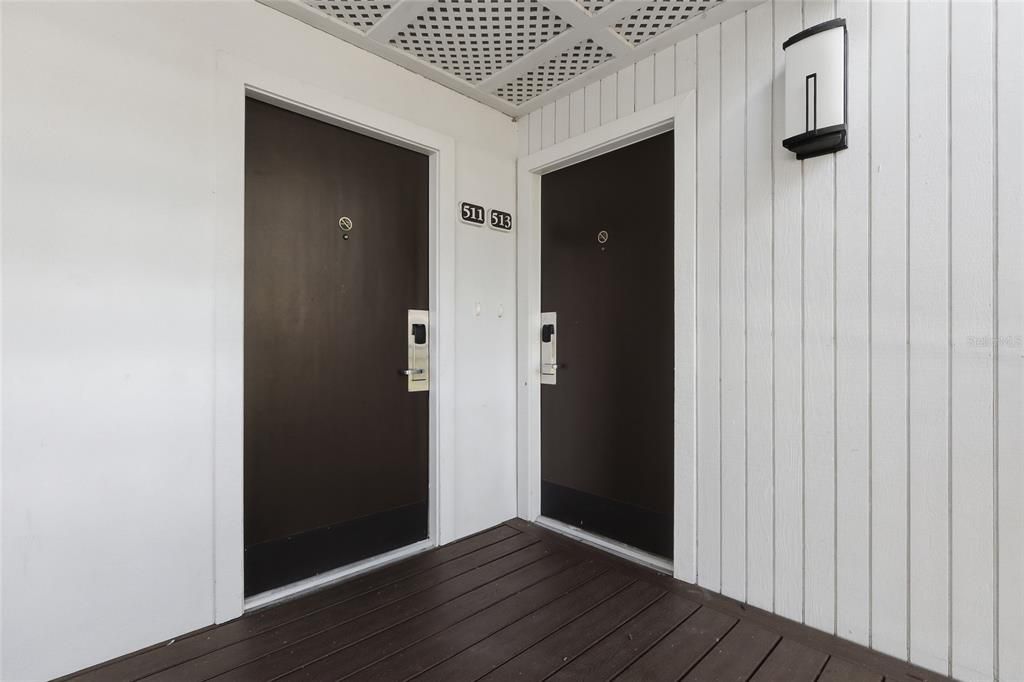
4770 FOX HUNT DRIVE UNIT A511/A513

Condo / Coop En Venta
$229,900

BTC: 3.55222497

ETH: 120.83210697

4 días
3 camas
3 baños
1,386 sqft

Visión general

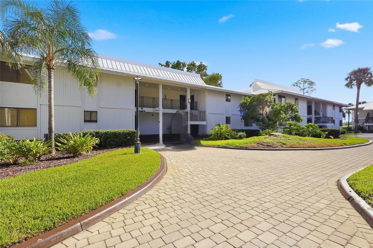
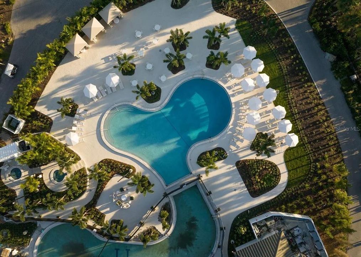
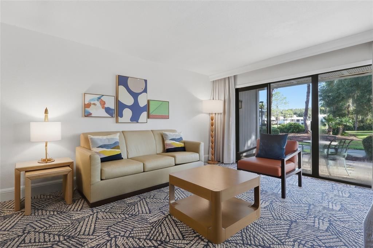
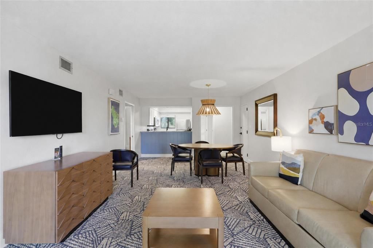
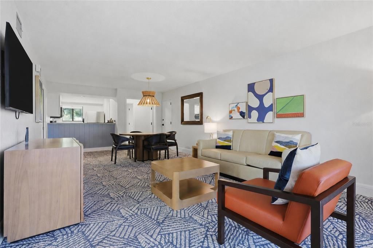
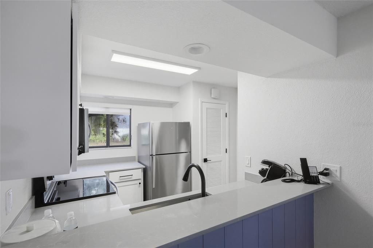
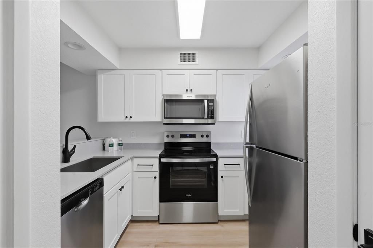
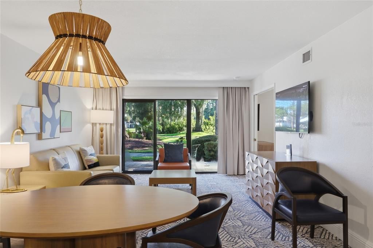
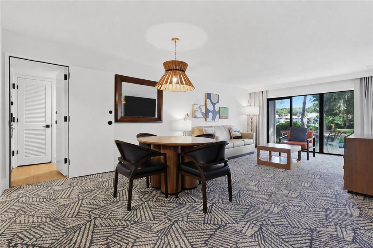
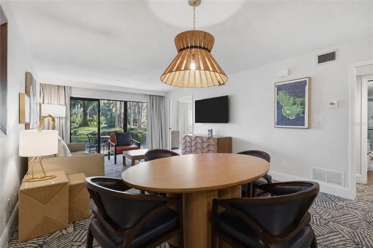
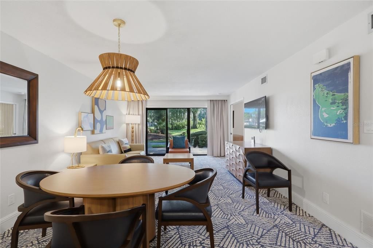
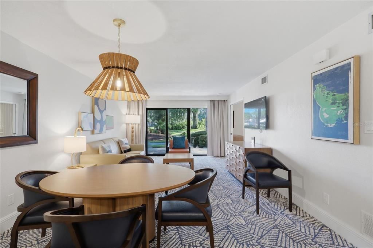
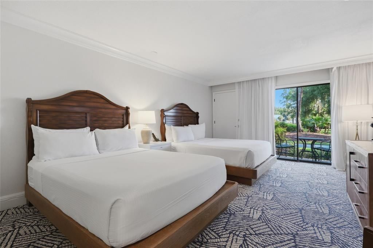
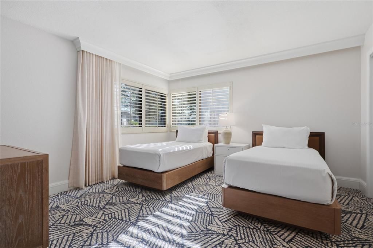
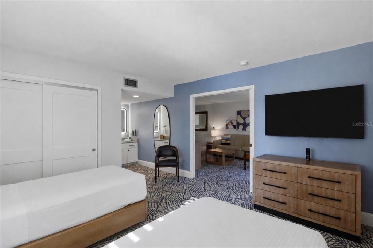
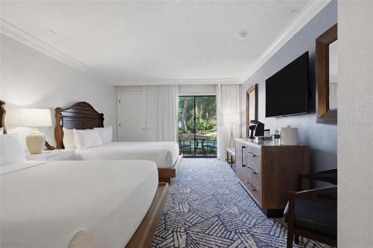
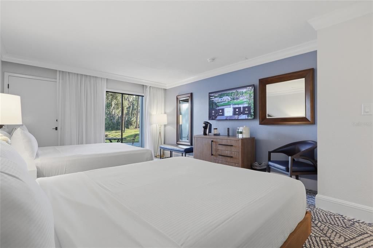
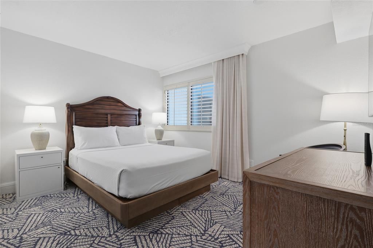
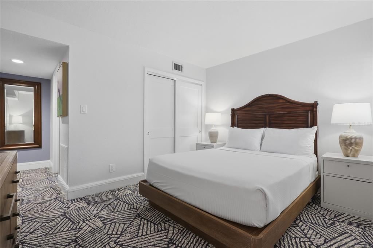
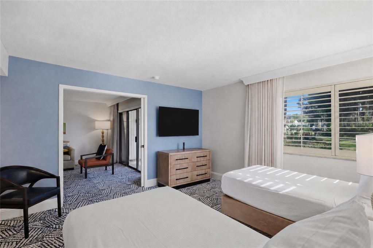
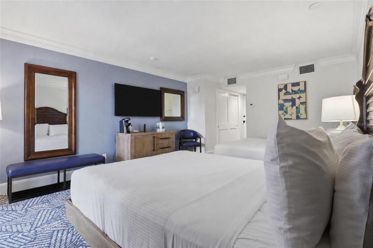
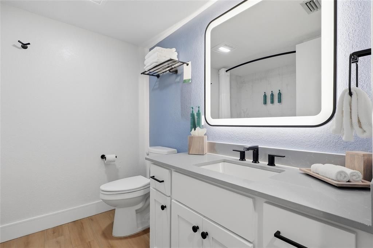
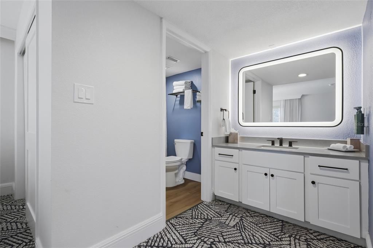
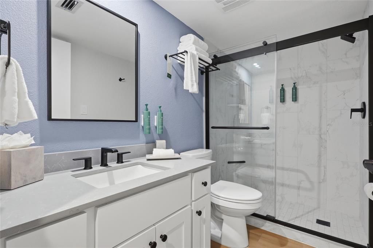
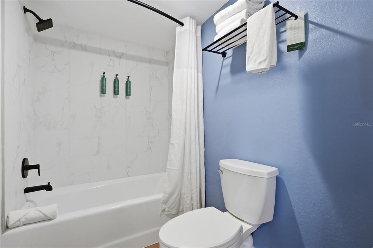
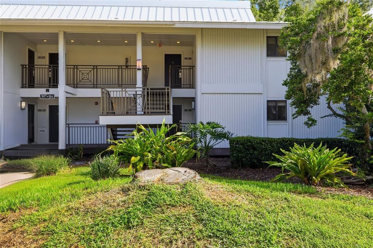
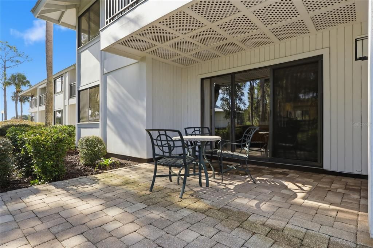
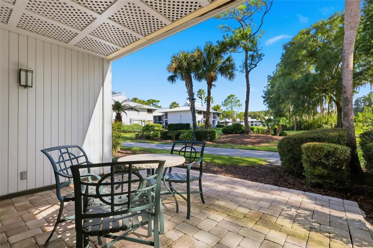
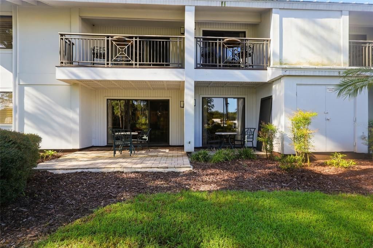
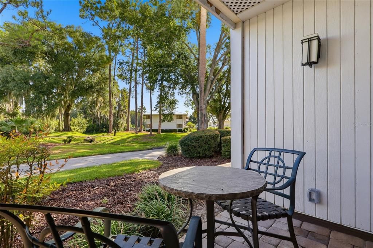
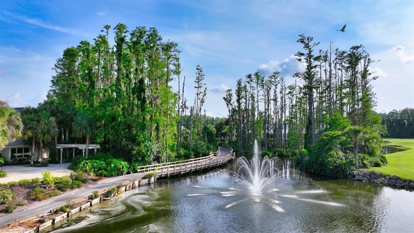
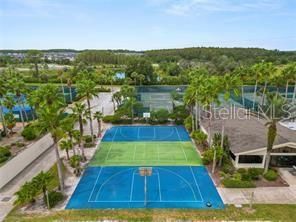
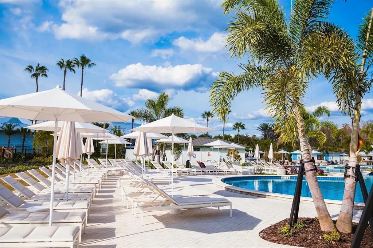
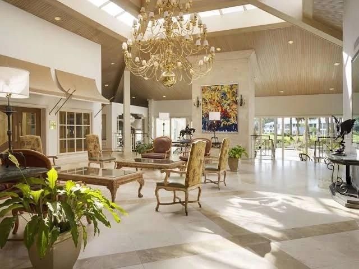
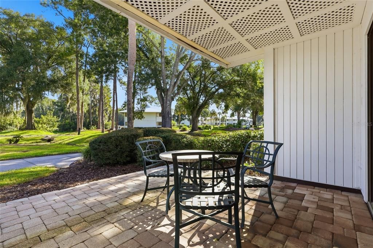
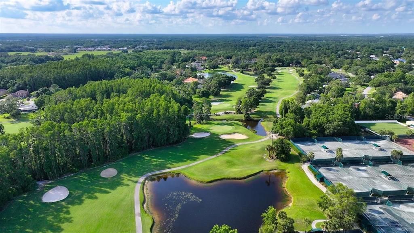
Experience resort-style living in this beautifully renovated first-floor 3-bedroom, 3- bath condo at Saddlebrook Resort in Wesley Chapel. Offering a spacious floor plan and stylish updates throughout, this fully furnished, turnkey property is perfect for personal enjoyment, an investment opportunity, or both. Located within the private 480-acre Saddlebrook community, residents can enjoy an impressive selection of amenities, including three signature golf courses, world-class tennis facilities, pickleball courts, and multiple resort pools. Families will appreciate access to Summer Camps and a variety of seasonal activities. Membership also provides special savings at resort restaurants, retail shops, and spa services, along with discounted accommodations for friends and family. Enjoy an array of dining options throughout the resort, from casual poolside fare to memorable dinners. Ownership offers flexibility, with 45 days of personal use each year and year-round access to resort amenities. The remaining 320 days are professionally managed through Saddlebrook’s rental program, with owners receiving .45 of quarterly rental proceeds shared among like-kind unit owners. For those who prefer full-time living, the condo may also be purchased for year-round personal use. The community features 24-hour guard-gated security and is conveniently located near I-75, The Grove, The Shops at Wiregrass, Tampa Premium Outlets, restaurants, hospitals, and everyday conveniences. Optional memberships are available directly through Saddlebrook Resort for those interested in golf, tennis, pickleball, spa services, dining, and additional resort amenities. Enjoy breathtaking panoramic views of the pond and golf course and the rare opportunity to experience the comfort and convenience of resort living every day of the year.

Ubicación

Detalles

Tipo:
Residential
Estacionamiento:
Sin datos
Año de construcción:
1981
Lote:
0.02 Hectáreas
Calefacción:
Electric
precio por sq. medidor:
$166
Enfriamiento:
Central Air
HOA:
$3,736

Valuation

Our model vs. what's actually selling nearby.
Estimate
$260,000
$174K – $319K
Confidence Low
List vs. estimate
$30K below estimate
List $229,900 · -11.6%
Our model says this listing is priced below recent comparable activity. Expect competition.
Price per sq ft
$165
-12.3% vs. city median $189
Based on
17 MLS comparables
Median of recent comparable listings. Sold comps use closing price, active listings use list price.

Destacados

Annual tax
$1,414
2025
HOA
$3,736/qtr
24-Hour Guard, Cable TV, Common Area Taxes
View
Trees/Woods
Furnished
Furnished
Pets
Not allowed
Más hechos y características
  • Piso

    • Carpet

    • Ceramic Tile

    Calefacción

    • Electric

    Enfriamiento

    • Central Air

    Accesorios

    • Microwave

    • Range

    • Refrigerator

    Otras características interiores

    • Living Room/Dining Room Combo

    • Open Floorplan

    • Split Bedroom

    • Walk-In Closet(s)

    • Window Treatments

    Dormitorios y baños

    • Dormitorios: 3

    • Baños completos: 3

  • Propiedad

    • Pisos: One

    • Características Exteriores: Sliding Doors

    Lote

    • Lote: 0.02 Hectáreas

    Otra Información de Propiedad

    • Número de Parcela: 172620001F00A005130

    • Zonificación: MPUD

  • Tipo y estilo

    • Tipo de propiedad: Residential

    • Subtipo de propiedad: Condominium

  • Utilidad

    • Cable Connected

    • Electricity Connected

    • Public

    • Sewer Connected

  • Otra información financiera

    • HOA: $3,736

    • Frecuencia HOA: Quarterly

    • Importe anual de impuestos: $1,414

  • Detalles de la fuente

    • MLS ID: TB8538705

    Otros hechos

    • Materiales de construcción: Wood Siding

    • Detalles de la fundación: Slab

    • Características de lavandería: None

    • Características del patio y el porche: Covered

    • Características de la ventana: Drapes / Shutters

    • Caras de dirección: Southeast

    • Estilo arquitectónico: Contemporary

    • Salón: 1386

    • Fuente de agua: Public

    • Nombre de subdivisión: SADDLEBROOK

Consulta privada
Habla con el asesor de este inmueble.
Planos, documentos del HOA, comparables off-market, agendar una visita privada — un solo mensaje directo al especialista local.

Más como esta

Nuevo
En Venta
$235,000
Adosados
3 camas · 2 baños · 1,559 sqft
MEADOW POINTE 03 PRCL CC, WESLEY CHAPEL
31150 GOSSAMER WAY
En Venta
$264,900
Condo / Coop
2 camas · 2 baños · 1,400 sqft
SADDLEBROOK, WESLEY CHAPEL
29130 BAY HOLLOW DRIVE UNIT 3314
En Venta
$250,000
Adosados
3 camas · 2 baños · 1,513 sqft
SADDLE CREEK MANOR, WESLEY CHAPEL
27845 PLEASURE RIDE LOOP
En Venta
$165,000
3 camas · 2 baños · 1,248 sqft
WILLIAMS DOUBLE BRANCH ESTATES, WESLEY CHAPEL
30624 CLEARVIEW DRIVE
En Venta
$250,000
Adosados
3 camas · 2 baños · 1,686 sqft
SADDLE CREEK MANOR, WESLEY CHAPEL
27627 PLEASURE RIDE LOOP
-$20K
En Venta
$270,000
Casa
3 camas · 2 baños · 1,158 sqft
CHAPEL PINES PH 1A, WESLEY CHAPEL
6224 TABOGI TRAIL
-$5K
En Venta
$245,000
3 camas · 2 baños · 1,620 sqft
WILLIAMS ACRES, WESLEY CHAPEL
29514 BENJAMIN DRIVE
-$10K
En Venta
$254,900
Adosados
4 camas · 2 baños · 1,676 sqft
SANTA FE AT WESTBROOKE, WESLEY CHAPEL
5042 CHIPOTLE LANE

Mercado cerca de esta dirección

Conteos en vivo en la misma zona.
Ver todo

The multiple listing information is provided by the Stellar MLS from a copyrighted compilation of listings. The compilation of listings and each individual listing are ©2026-present Stellar MLS. All Rights Reserved. The information provided is for consumers' personal, noncommercial use and may not be used for any purpose other than to identify prospective properties consumers may be interested in purchasing. All properties are subject to prior sale or withdrawal. All information provided is deemed reliable but is not guaranteed accurate, and should be independently verified. Listing courtesy of: CENTURY 21 BILL NYE REALTY