Vender tu casa
Valoración gratuita de tu hogar
Contacto
Cuéntenos sobre sus necesidades

4853 INDEPENDENCE DRIVE

Condo / Coop En Venta
$270,000

BTC: 4.21875000

ETH: 169.31190388

50 días
Frente al mar
2 camas
2 baños
1,525 sqft

Visión general

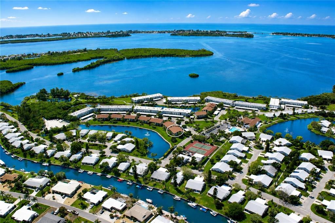
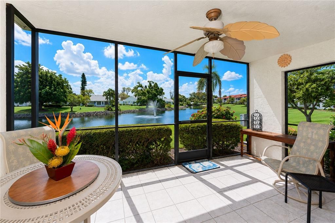
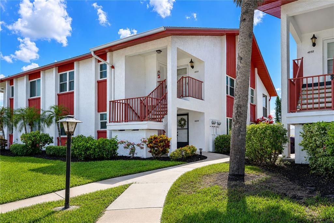
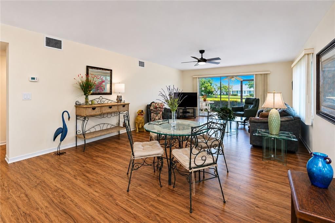
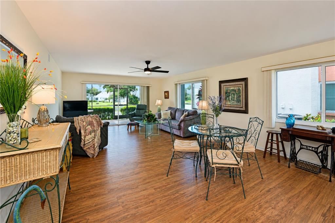
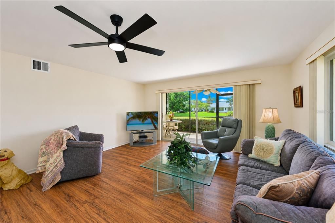
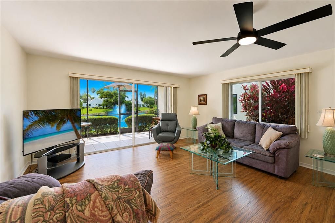
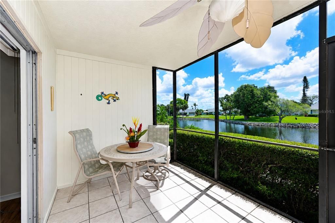
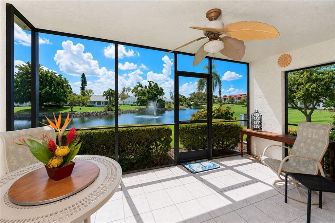
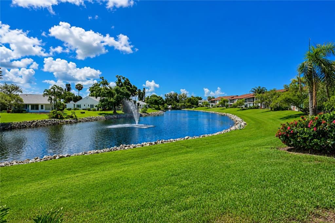
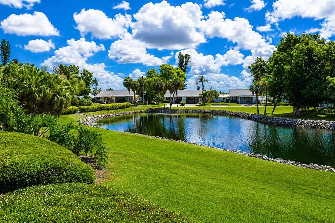
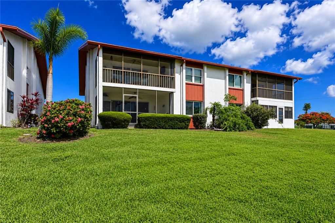
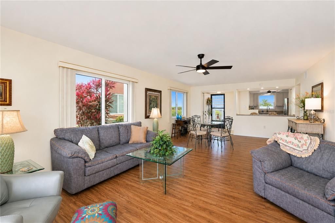
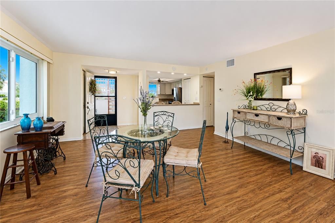
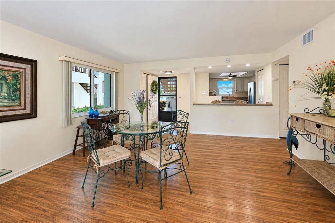
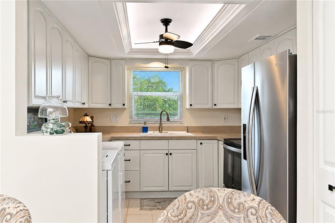
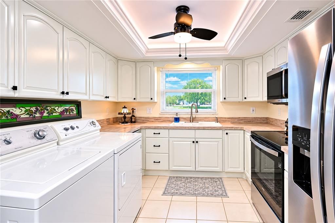
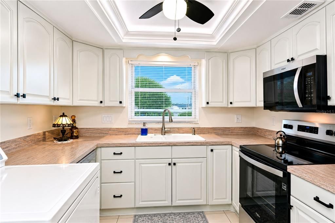
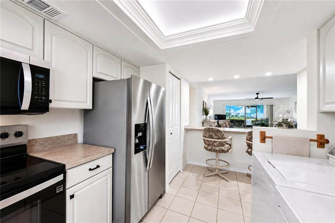
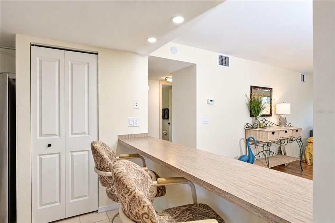
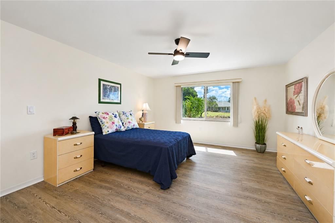
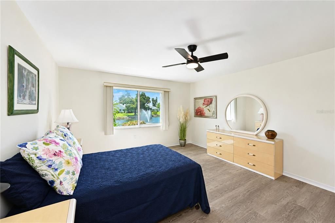
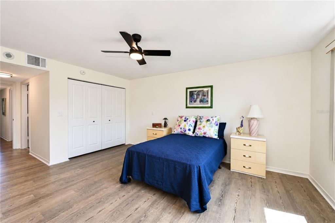
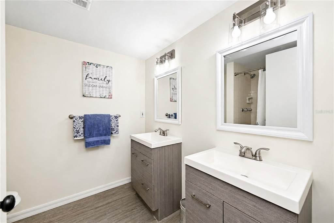
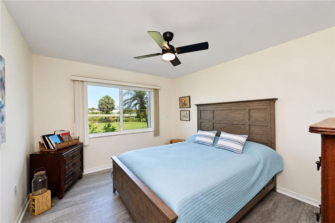
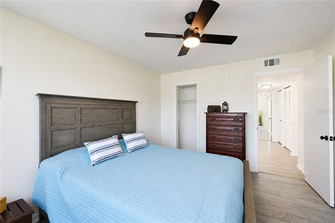
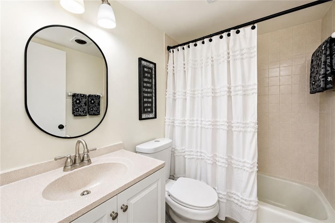
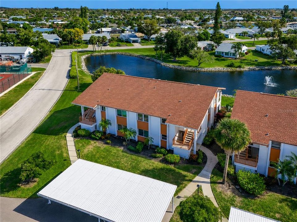
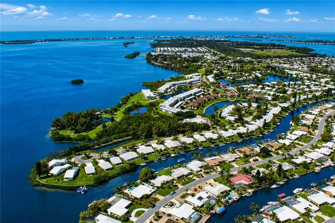
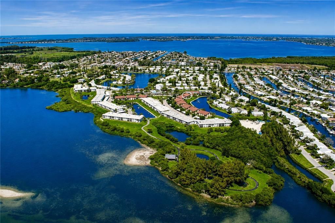
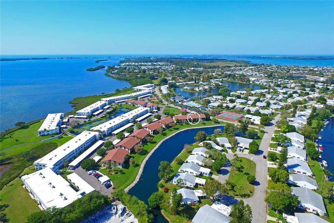
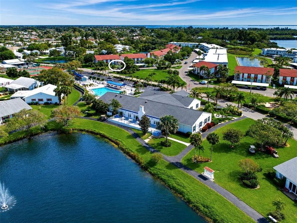
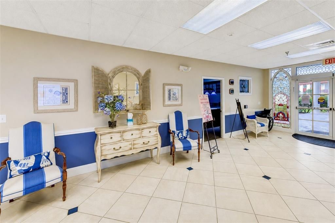
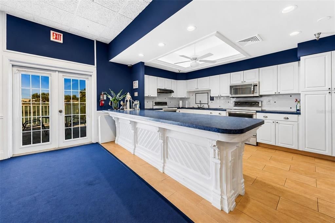
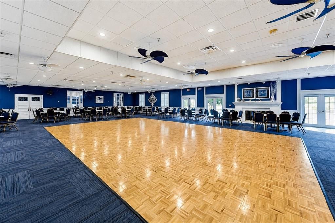
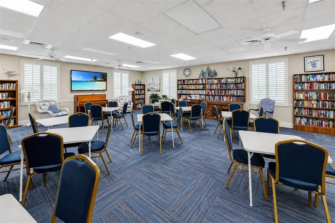
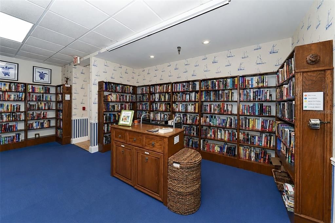
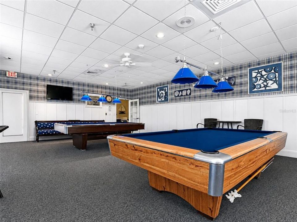
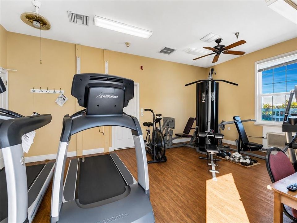
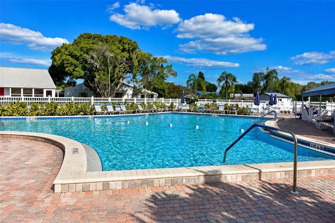
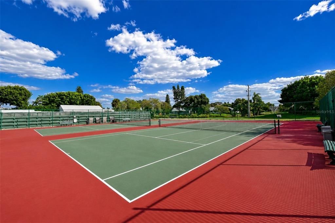
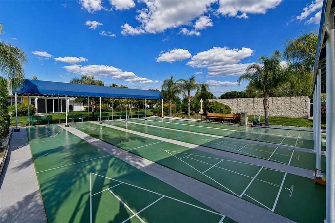
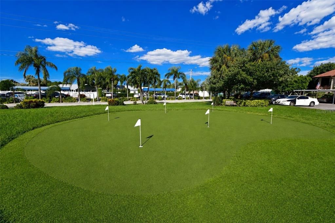
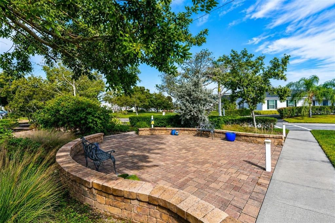
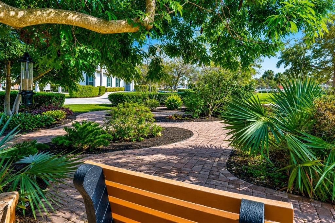
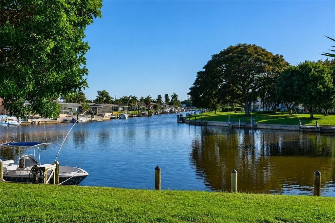
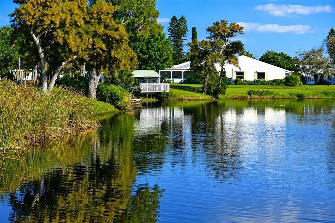
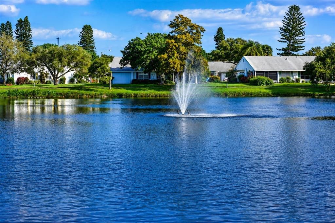
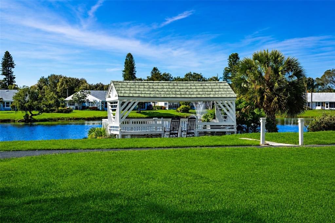
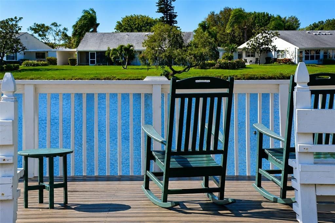
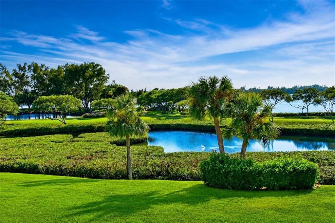
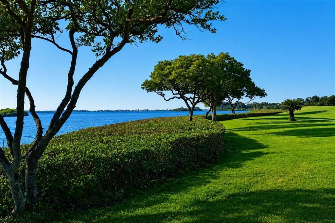
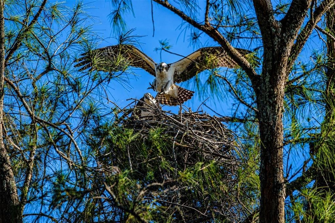
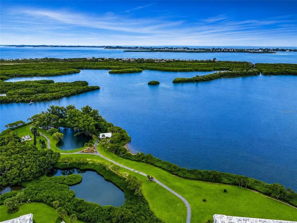
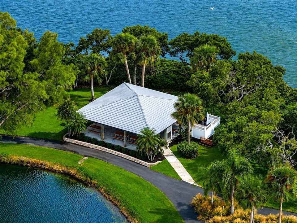
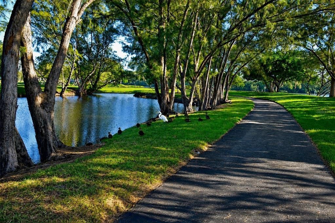
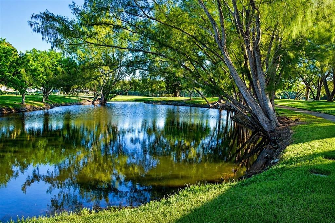
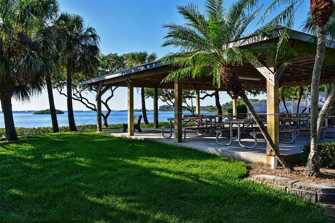
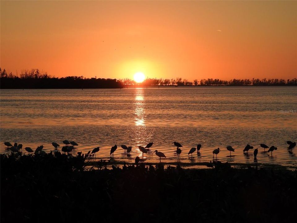
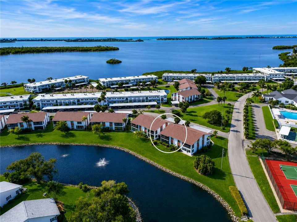
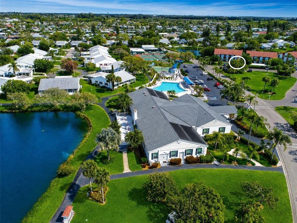
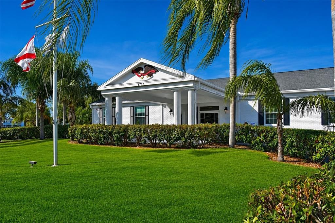
WELCOME TO THIS EXCEPTIONAL FIRST-FLOOR TURNKEY FURNISHED LAKEFRONT CORNER CONDO located in a highly sought-after bay and canal-front community where comfort, value, and resort-style living blend beautifully together. Offering the community’s largest two-bedroom floor plan, this thoughtfully upgraded residence is perfectly positioned in the center of the community just steps from the clubhouse and amenities, while enjoying peaceful water, fountain and nature views, abundant natural light, and the added privacy of a desirable corner location. BUILT WITH SOLID concrete block construction, a 2019 roof and impact windows, this inviting condo immediately captures your attention with its bright, airy atmosphere and open-concept design. Fresh interior paint, smooth textured ceilings, six-panel doors, updated ceiling fans with remotes, and attractive plank flooring throughout create a clean coastal feel that is both stylish and welcoming. Tile flooring in the foyer, kitchen, and lanai adds durability and ease of maintenance, while generous storage throughout the home enhances everyday living. THE SPACIOUS living and dining room combination offers beautiful lake views and exceptional flexibility for furniture placement and entertaining. Sliding glass doors open to the expansive 17’ x 8’ screened lanai where tranquil water and nature views create the perfect setting for morning coffee, outdoor dining, or simply relaxing and enjoying the Florida lifestyle. The tiled lanai also offers potential space outside for adding patio pavers to further extend your outdoor living area. THE FULLY EQUIPPED KITCHEN has been tastefully updated with white cabinetry accented by matte black hardware, a stainless-steel appliance suite, breakfast bar, closet pantry, and an eye-catching tray ceiling featuring remote-controlled LED uplighting that adds warmth and ambiance to the space. DESIGNED WITH PRIVACY in mind, the split-bedroom floor plan separates the bedrooms and bathrooms with a private hallway, creating comfortable accommodations for both owners and guests. The spacious primary suite enjoys calming water views, room for a king-size furniture suite, two large closets, and an ensuite bathroom featuring dual updated vanities, fixtures, mirrors, and lighting. Situated toward the front of the condo, the generously sized guest bedroom offers a walk-in closet and convenient access to the tastefully updated guest bathroom, creating a welcoming retreat for family and visitors alike. ADDITIONAL CONVENIENCES include a carport located directly out front at the end of the sidewalk and turnkey furnishings included for immediate enjoyment, excluding only personal items and select decor accessories. RESIDENTS ENJOY an active and friendly community filled with amenities and surrounded by natural beauty. The maintenance-free lifestyle allows you more time to enjoy boating, beaches, dining, shopping, social activities, and everything the Florida Gulf Coast has to offer. THE ASSOCIATION DUES PROVIDE TREMENDOUS VALUE and cover water, sewer, trash, recycling, pest control, cable, internet, exterior maintenance and repairs, landscaping, and insurance. Mt Vernon on Sarasota Bay is known for its amenity-rich, maintenance-free lifestyle and exceptional value. WHETHER YOU ARE searching for a full-time residence, seasonal getaway, or investment in the Florida lifestyle, this beautifully maintained waterfront condo offers an exceptional opportunity that buyers will not want to miss.

Ubicación

Detalles

Tipo:
Residential
Estacionamiento:
Covered / Guest / Open
Año de construcción:
1981
Lote:
Sin datos
Calefacción:
Electric
precio por sq. medidor:
$177
Enfriamiento:
Central Air
HOA:
$790

Valuation

Our model vs. what's actually selling nearby.
Estimate
$302,500
$200K – $487K
Confidence Low
List vs. estimate
$32K below estimate
List $270,000 · -10.7%
Our model says this listing is priced below recent comparable activity. Expect competition.
Price per sq ft
$177
-4.4% vs. city median $185
Based on
132 MLS comparables
Median of recent comparable listings. Sold comps use closing price, active listings use list price.

Destacados

Annual tax
$963
2025
HOA
$790/mo
Cable TV, Common Area Taxes, Community Pool
Pool
Gunite
View
Water
Waterfront
Bay/Harbor Front, Canal Front
Furnished
Turnkey
Pets
Not allowed
Más hechos y características
  • Piso

    • Ceramic Tile

    • Luxury Vinyl

    Calefacción

    • Electric

    Enfriamiento

    • Central Air

    Accesorios

    • Dishwasher

    • Disposal

    • Dryer

    • Electric Water Heater

    • Microwave

    • Range

    • Refrigerator

    • Washer

    Otras características interiores

    • Ceiling Fan(s)

    • Living Room/Dining Room Combo

    • Open Floorplan

    • Primary Bedroom Main Floor

    • Solid Wood Cabinets

    • Split Bedroom

    • Thermostat

    • Tray Ceiling(s)

    • Walk-In Closet(s)

    • Window Treatments

    Dormitorios y baños

    • Dormitorios: 2

    • Baños completos: 2

  • Estacionamiento

    • Covered

    • Guest

    • Open

    Propiedad

    • Pisos: One

    • Características Exteriores: Irrigation System / Sliding Doors / Storage

    Otra Información de Propiedad

    • Número de Parcela: 7655819006

    • Zonificación: PDR

  • Tipo y estilo

    • Tipo de propiedad: Residential

    • Subtipo de propiedad: Condominium

  • Utilidad

    • BB/HS Internet Available

    • Cable Connected

    • Electricity Connected

    • Public

    • Sewer Connected

    • Sprinkler Recycled

    • Street Lights

    • Underground Utilities

    • Water Connected

  • Otra información financiera

    • HOA: $790

    • Frecuencia HOA: Monthly

    • Importe anual de impuestos: $963

  • Detalles de la fuente

    • MLS ID: A4694686

    Otros hechos

    • Materiales de construcción: Block

    • Detalles de la fundación: Slab

    • Características de lavandería: Inside

    • Características del lote: In County / Near Public Transit / Street Dead-End

    • Características del patio y el porche: Covered / Screened

    • Características de la piscina: Gunite / Heated / In Ground / Outside Bath Access / Tile

    • Características de la ventana: Double Pane Windows / Insulated Windows / Low-Emissivity Windows

    • Caras de dirección: Northeast

    • Frente al mar: Si

    • Nombre del cuerpo de agua: SARASOTA BAY

    • Salón: 1525

    • Fuente de agua: Public

    • Nombre de subdivisión: MOUNT VERNON PH 3

Consulta privada
Habla con el asesor de este inmueble.
Planos, documentos del HOA, comparables off-market, agendar una visita privada — un solo mensaje directo al especialista local.

Más como esta

En Venta
$220,000
Condo / Coop
2 camas · 2 baños · 1,657 sqft
VILLAGE GREEN OF BRADENTON SEC 4, BRADENTON
7011 10TH AVENUE W UNIT 2
Nuevo
En Venta
$310,000
2 camas · 2 baños · 1,178 sqft
PALMA SOLA SHORES, BRADENTON
2107 PALMA SOLA BOULEVARD UNIT 10
Nuevo
En Venta
$239,000
Casa
2 camas · 2 baños · 1,617 sqft
TIMBER CREEK ONE, BRADENTON
4644 RED MAPLE ROAD UNIT 1303
Nuevo
En Venta
$225,000
Condo / Coop
2 camas · 2 baños · 942 sqft
COUNTRY VILLAGE SEC 1, BRADENTON
2724 72ND STREET W UNIT 2010
Nuevo
En Venta
$350,000
Adosados
3 camas · 2 baños · 1,520 sqft
PALMA SOLA TRACE, BRADENTON
7258 HAMILTON ROAD
Nuevo
En Venta
$199,900
Condo / Coop
2 camas · 2 baños · 1,044 sqft
HERITAGE VILLAGE WEST, BRADENTON
4190 66TH STREET CIRCLE W UNIT O
En Venta
$189,900
2 camas · 2 baños · 1,056 sqft
PALMA SOLA SHORES, BRADENTON
45 CABALLO WAY
En Venta
$219,000
Condo / Coop
2 camas · 2 baños · 1,068 sqft
MEADOWCROFT SOUTH, BRADENTON
6129 HERITAGE LANE W UNIT 6129

Mercado cerca de esta dirección

Conteos en vivo en la misma zona.
Ver todo

The multiple listing information is provided by the Stellar MLS from a copyrighted compilation of listings. The compilation of listings and each individual listing are ©2026-present Stellar MLS. All Rights Reserved. The information provided is for consumers' personal, noncommercial use and may not be used for any purpose other than to identify prospective properties consumers may be interested in purchasing. All properties are subject to prior sale or withdrawal. All information provided is deemed reliable but is not guaranteed accurate, and should be independently verified. Listing courtesy of: WAGNER REALTY