Vender tu casa
Valoración gratuita de tu hogar
Contacto
Cuéntenos sobre sus necesidades
4882 CONWAY ROAD UNIT 81

Condo / Coop En Venta
$185,000

BTC: 2.26368920

ETH: 75.20325203

22 días
2 camas
2 baños
870 sqft

Visión general

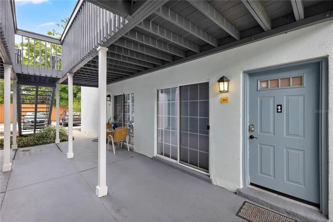
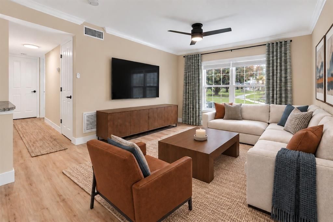
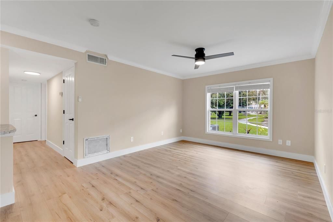
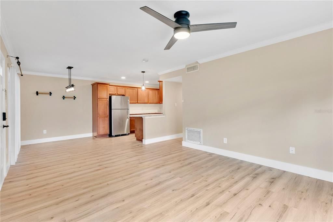
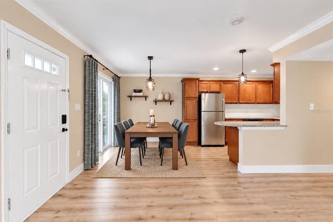
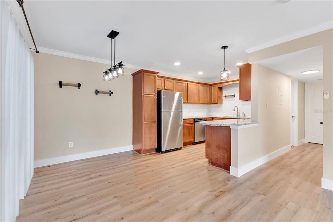
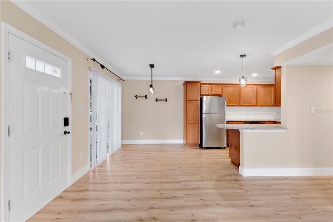
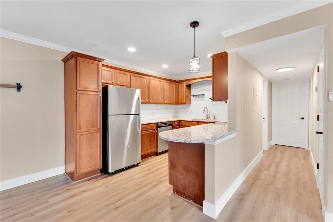
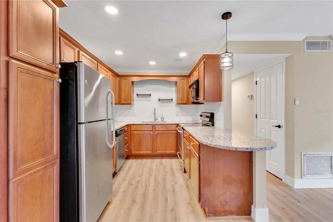
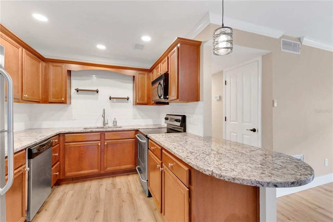
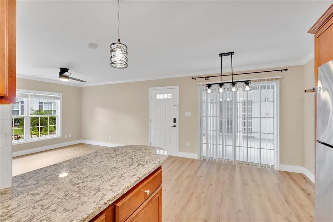
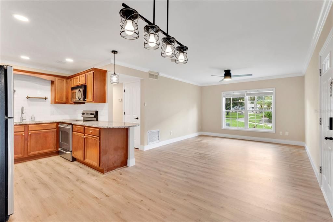
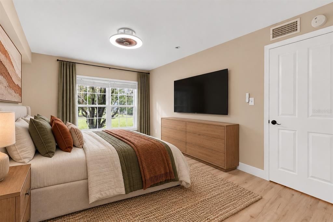
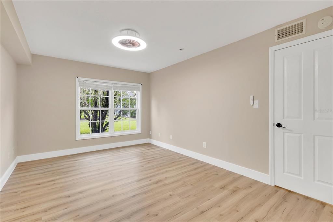
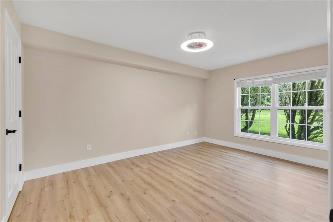
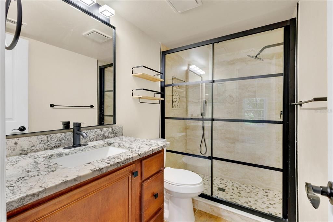
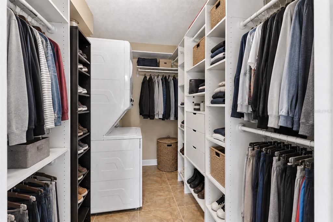
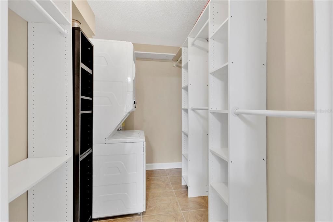
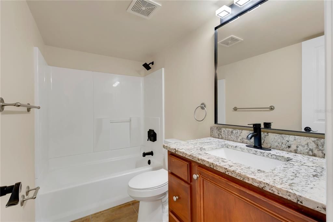
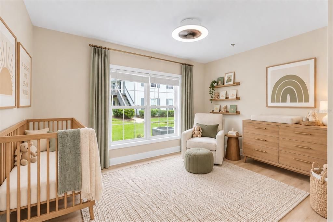
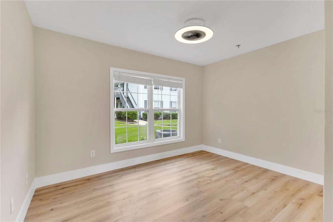
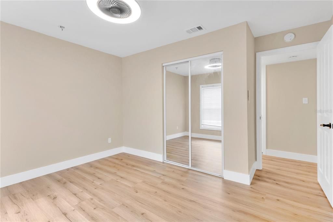
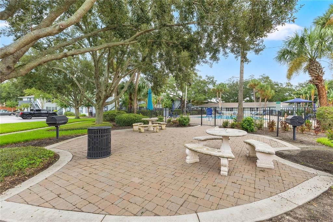
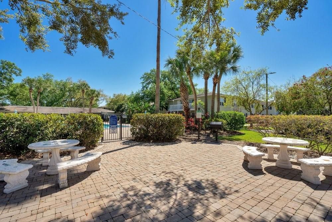
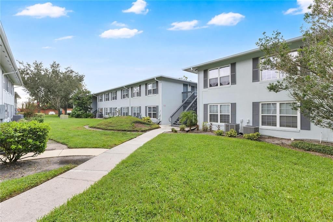
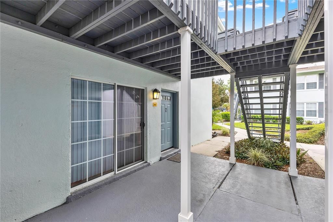
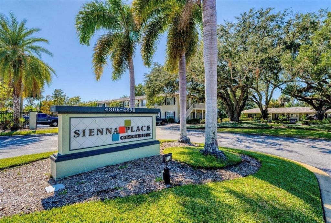
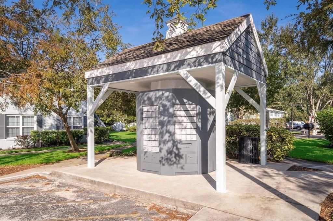
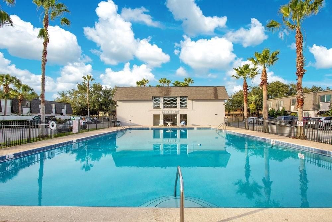
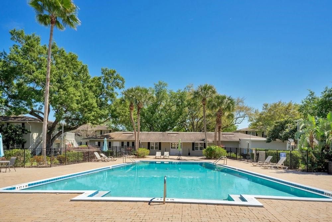
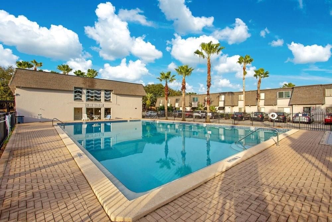
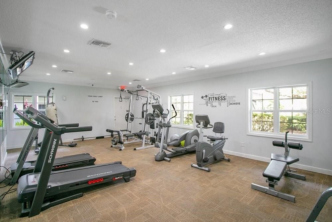
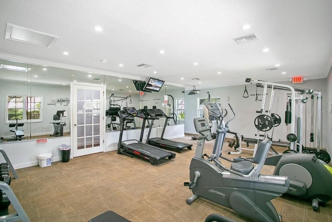
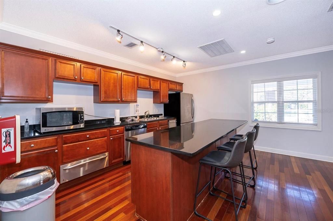
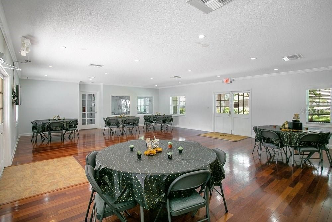
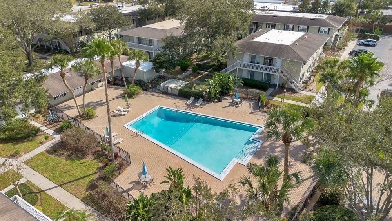
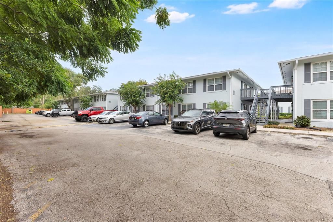
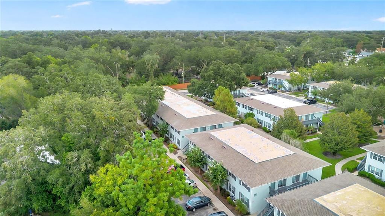
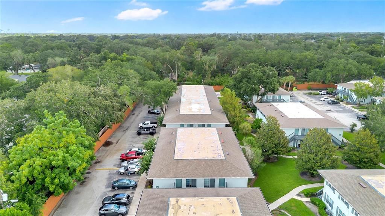
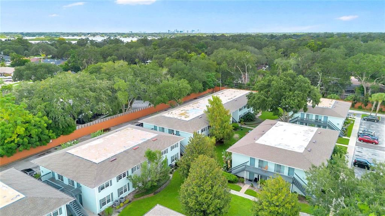
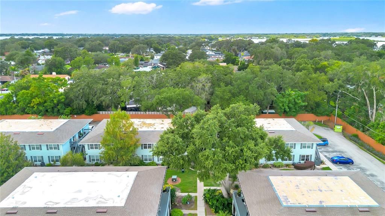
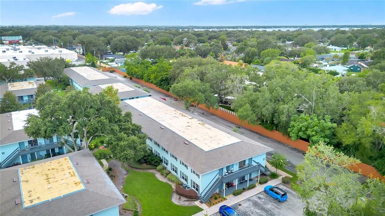
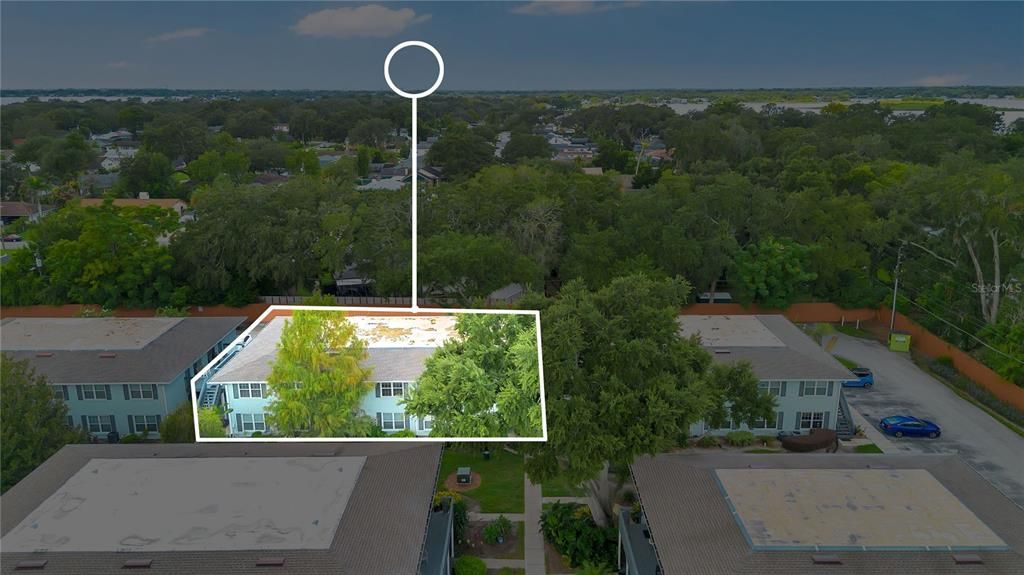
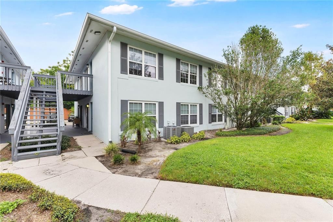
Virtually Staged. Low maintenance, high convenience, and a lot already taken care of. This first-floor 2-bedroom, 2-bath condo at Sienna Place has updated flooring, an updated kitchen and bathrooms, an in-home washer and dryer, and a walk-in closet in the primary bedroom. NEW flooring, NEW HVAC (2 years old), and NEW hot water heater! The community has had plenty of updates of its own, including new roofs, exterior paint, replaced decking and sewer piping, with parking lot repaving coming up. Better yet, the seller will pay off the remaining special assessments at closing, a savings of $15,331 to the buyer. HOA dues are low and include water, trash, pest control, exterior maintenance and grounds maintenance. There’s also a pool, clubhouse, fitness center, and garden areas with fountains and picnic tables tucked beneath the trees. And the location is hard to beat. Sienna Place sits in Belle Isle along the Conway corridor, minutes from Orlando International Airport and close to Downtown Orlando, SoDo, the Hourglass District and the shops, restaurants and everyday conveniences along Conway. Easy access to the highway to get anywhere with ease. Zoned for Boone High (Go Braves!) and Belle Isle residents also have priority enrollment at Cornerstone Charter Academy. Updated, first floor, and $15K+ already handled by the seller. This one makes a whole lot of sense.
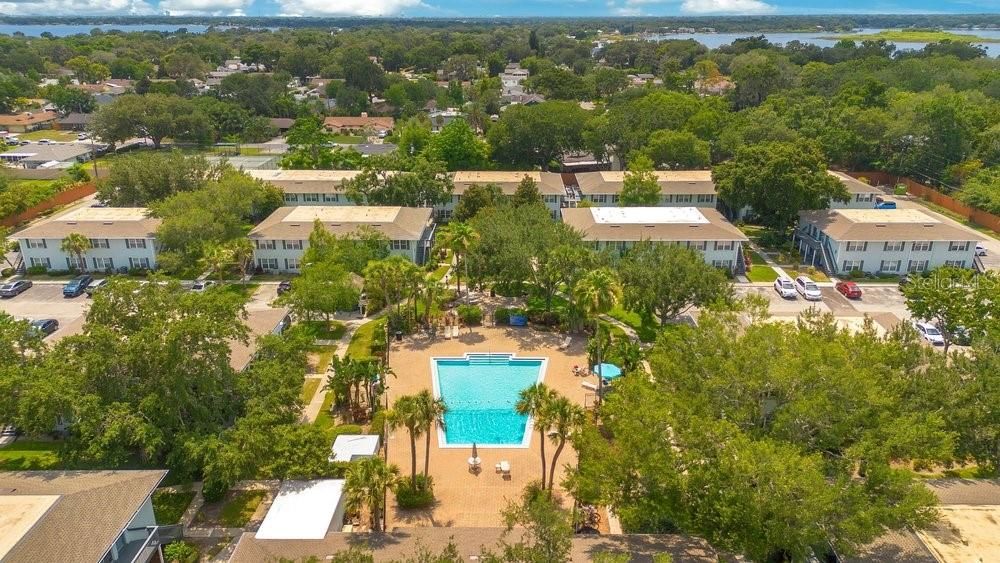
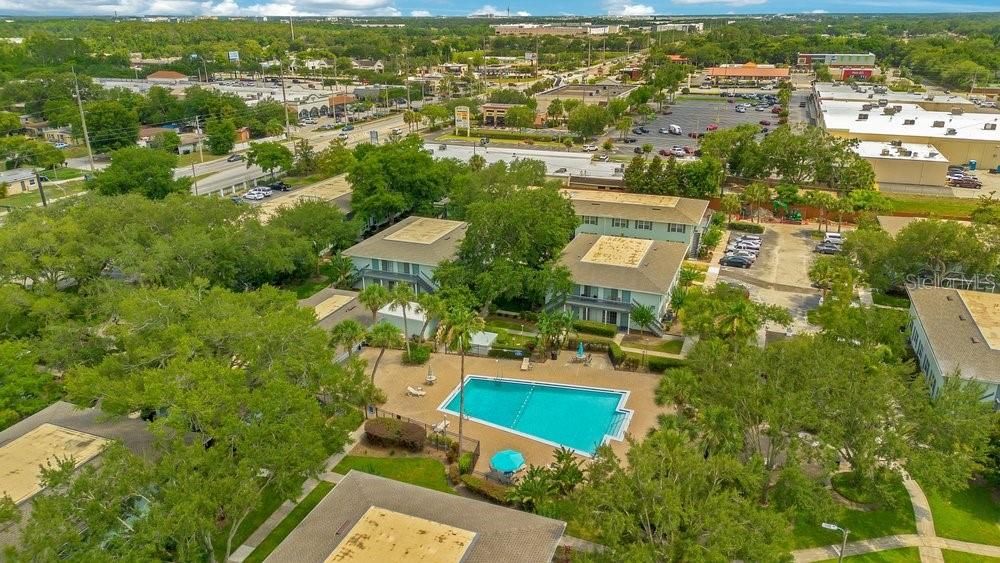
Ubicación

Detalles

Tipo:
Residential
Estacionamiento:
Ground Level / Guest / Open
Año de construcción:
1973
Lote:
0.09 Hectáreas
Calefacción:
Central / Electric
precio por sq. medidor:
$213
Enfriamiento:
Central Air
HOA:
$400

Valuation

Our model vs. what's actually selling nearby.
Estimate
$169,000
$132K – $199K
Confidence Low
List vs. estimate
$16K above estimate
List $185,000 · +9.5%
Our model says this listing is priced above recent comparable activity. Room to negotiate.
Price per sq ft
$212
-1.6% vs. city median $215
Based on
71 MLS comparables
Median of recent comparable listings. Sold comps use closing price, active listings use list price.

Destacados

Annual tax
$1,103
2025
HOA
$399/mo
Common Area Taxes, Community Pool, Escrow Reserves Fund
Pets
Allowed
Más hechos y características
  • Piso

    • Luxury Vinyl

    • Tile

    Calefacción

    • Central

    • Electric

    Enfriamiento

    • Central Air

    Accesorios

    • Dishwasher

    • Dryer

    • Electric Water Heater

    • Microwave

    • Range

    • Refrigerator

    • Washer

    Otras características interiores

    • Built-in Features

    • Ceiling Fan(s)

    • Kitchen/Family Room Combo

    • Living Room/Dining Room Combo

    • Open Floorplan

    • Primary Bedroom Main Floor

    • Stone Counters

    • Thermostat

    • Walk-In Closet(s)

    Dormitorios y baños

    • Dormitorios: 2

    • Baños completos: 2

  • Estacionamiento

    • Ground Level

    • Guest

    • Open

    Propiedad

    • Pisos: One

    • Características Exteriores: Irrigation System / Lighting / Sidewalk / Sliding Doors

    Lote

    • Lote: 0.09 Hectáreas

    Otra Información de Propiedad

    • Número de Parcela: 172330802911081

    • Zonificación: R-3

  • Tipo y estilo

    • Tipo de propiedad: Residential

    • Subtipo de propiedad: Condominium

  • Utilidad

    • BB/HS Internet Available

    • Cable Available

    • Electricity Connected

    • Public

    • Sewer Connected

    • Street Lights

    • Water Connected

  • Otra información financiera

    • HOA: $400

    • Frecuencia HOA: Monthly

    • Importe anual de impuestos: $1,103

  • Detalles de la fuente

    • MLS ID: O6441144

    Otros hechos

    • Materiales de construcción: Block / Concrete

    • Detalles de la fundación: Slab

    • Características de lavandería: Inside

    • Características del lote: City Lot / Landscaped / Sidewalk

    • Características del patio y el porche: Covered / Front Porch

    • Características de la ventana: Blinds

    • Caras de dirección: South

    • Salón: 870

    • Fuente de agua: Public

    • Nombre de subdivisión: SIENNA PLACE CONDO

Consulta privada
Habla con el asesor de este inmueble.
Planos, documentos del HOA, comparables off-market, agendar una visita privada — un solo mensaje directo al especialista local.

Más como esta

En Venta
$157,000
Condo / Coop
2 camas · 2 baños · 886 sqft
OASIS CONDO PH 01, ORLANDO
3900 SOUTHPOINTE DRIVE UNIT 116
En Venta
$179,900
Condo / Coop
2 camas · 1 baños · 1,116 sqft
LA COSTA BRAVA LAKESIDE, ORLANDO
784 E MICHIGAN STREET UNIT 25
Nuevo
En Venta
$192,500
Condo / Coop
2 camas · 1 baños · 1,032 sqft
HIDDEN CREEK PHASE 7, ORLANDO
6267 WHISPERING WAY UNIT 119
Nuevo
En Venta
$219,000
Condo / Coop
2 camas · 2 baños · 1,078 sqft
COACH HOMES AT DOVER VILLAGE, ORLANDO
5301 WHITE CLIFF LANE UNIT 1002
Nuevo
En Venta
$157,500
Condo / Coop
2 camas · 2 baños · 953 sqft
LAKEVIEW CONDO 01, ORLANDO
2451 OAK PARK WAY UNIT 120
Nuevo
En Venta
$172,000
Casa
2 camas · 1 baños · 677 sqft
COCO PLUM VILLAS CONDOMINIUM, ORLANDO
3118 S BUMBY AVE AVENUE UNIT B5
Nuevo
En Venta
$189,500
Casa
2 camas · 2 baños · 994 sqft
LA COSTA BRAVA LAKESIDE BLDG 1, ORLANDO
732 E MICHIGAN STREET UNIT 112
Nuevo
En Venta
$130,000
Condo / Coop
2 camas · 2 baños · 935 sqft
REGENCY GARDENS, ORLANDO
4400 THORNBRIAR LANE UNIT A207

Mercado cerca de esta dirección

Conteos en vivo en la misma zona.
Ver todo

The multiple listing information is provided by the Stellar MLS from a copyrighted compilation of listings. The compilation of listings and each individual listing are ©2026-present Stellar MLS. All Rights Reserved. The information provided is for consumers' personal, noncommercial use and may not be used for any purpose other than to identify prospective properties consumers may be interested in purchasing. All properties are subject to prior sale or withdrawal. All information provided is deemed reliable but is not guaranteed accurate, and should be independently verified. Listing courtesy of: MAPLEVEST REALTY