Vender tu casa
Valoración gratuita de tu hogar
Contacto
Cuéntenos sobre sus necesidades
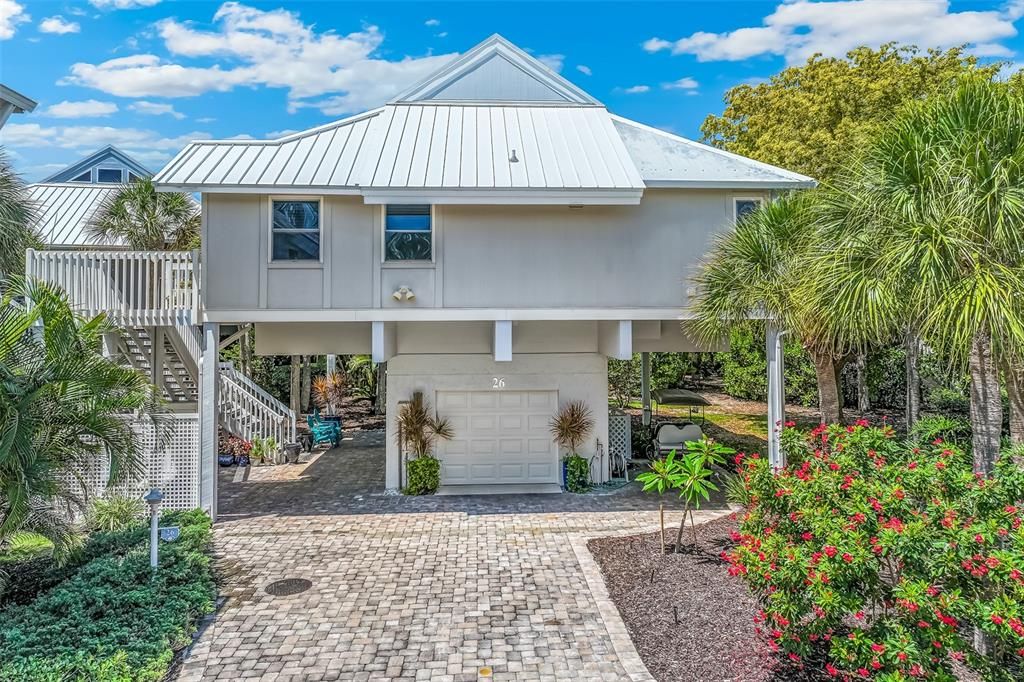
5000 GASPARILLA ROAD UNIT 26

Condo / Coop En Venta
$2,200,000

BTC: 26.99386503

ETH: 904.60526316

5 días
3 camas
3 baños
1,640 sqft

Visión general

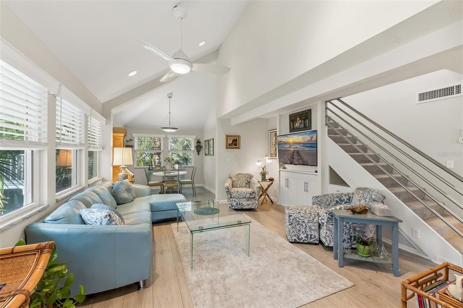
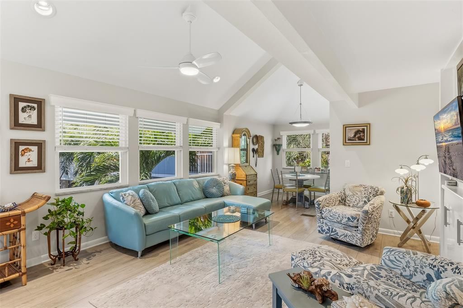
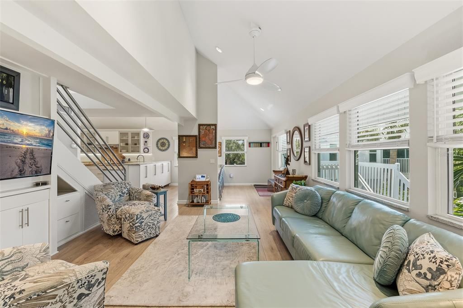
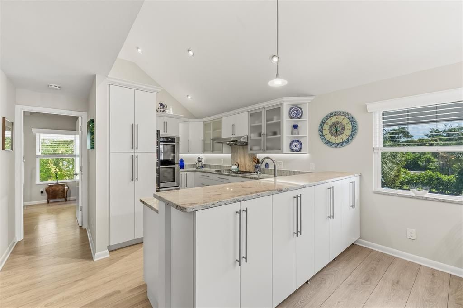
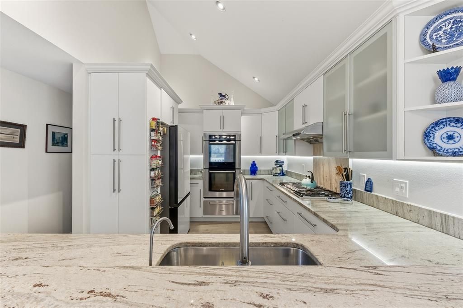
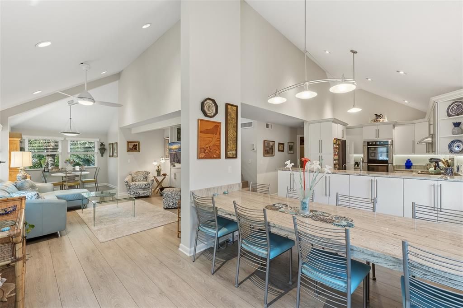
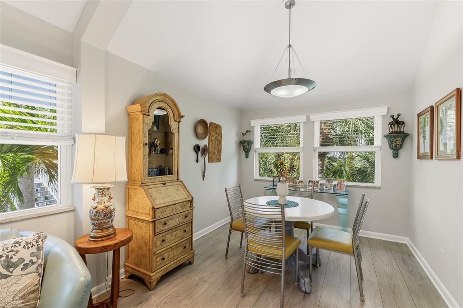
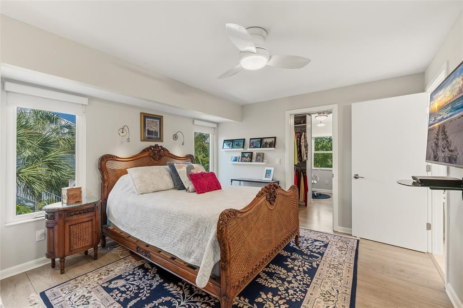
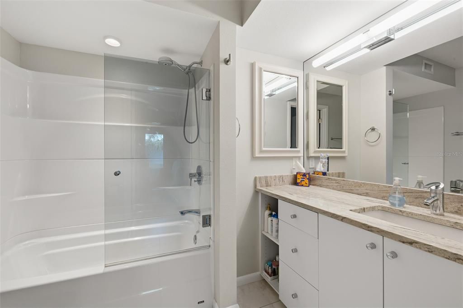
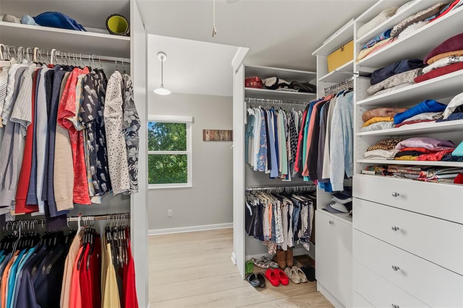
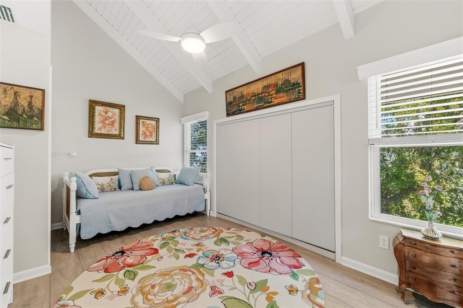
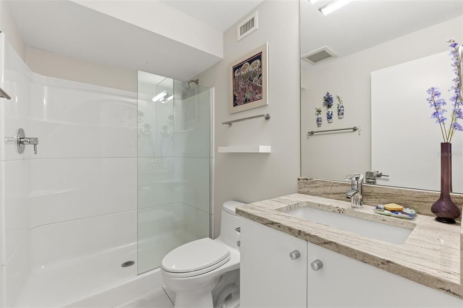
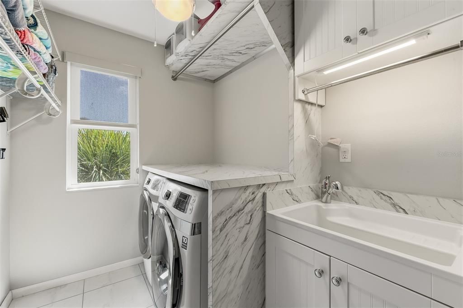
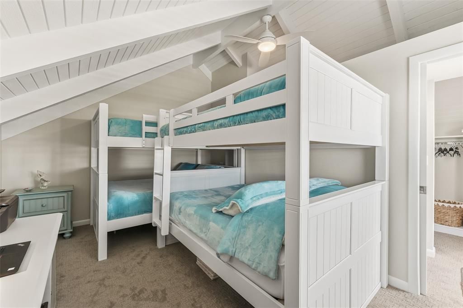
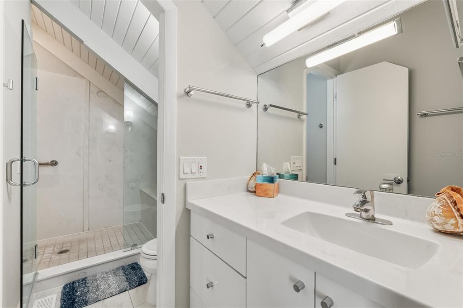
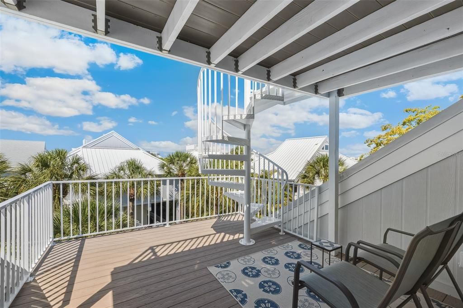
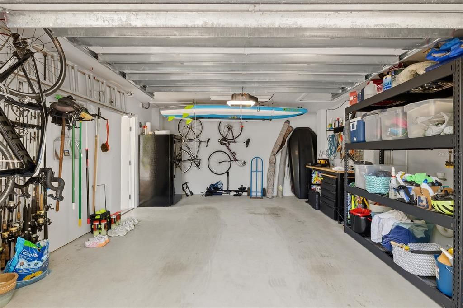
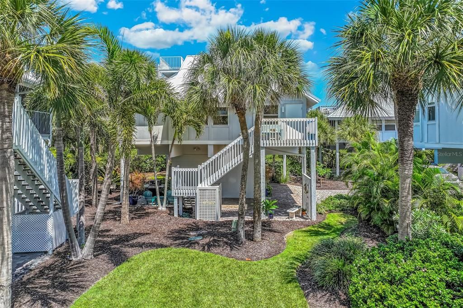
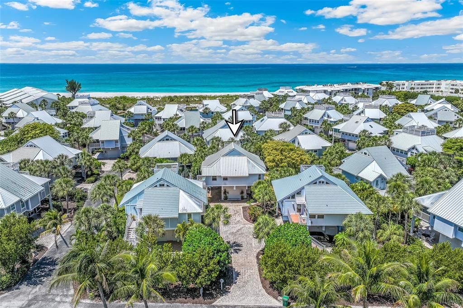
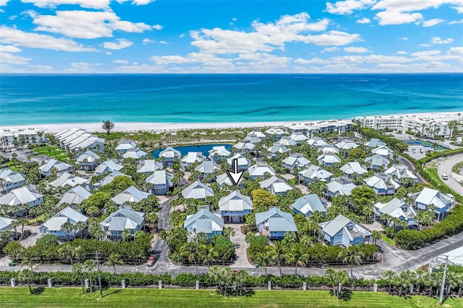
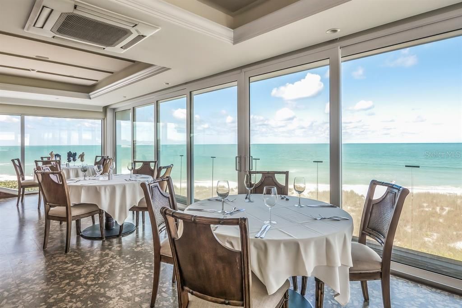
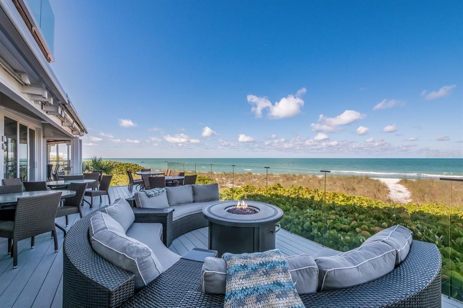
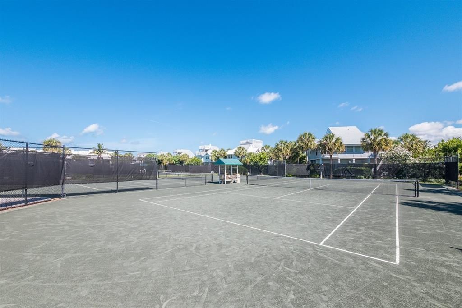
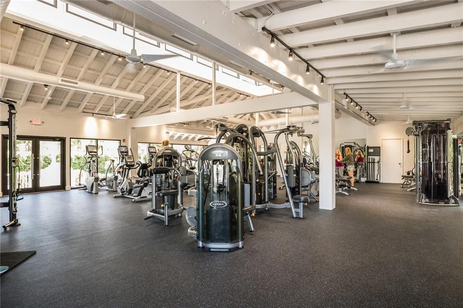
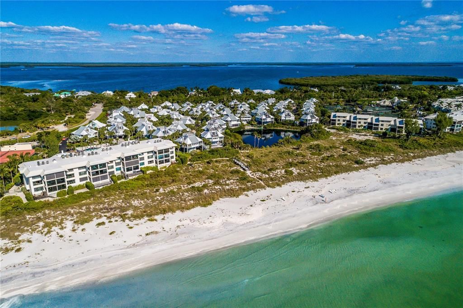
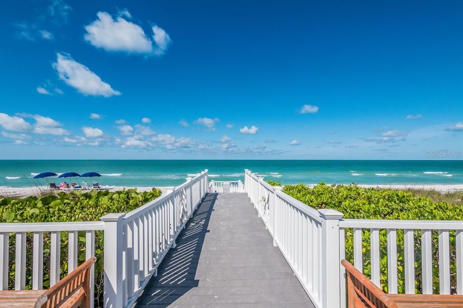
Experience the Boca Grande Club lifestyle in this beautifully updated and expanded 3-bedroom, 3-bathroom Village Home with 1,640 square feet of inviting living area. The sunny living room features vaulted ceilings and is complemented by a separate dining room, spacious kitchen with granite countertops and top-of-the-line appliances, and a full laundry room for everyday convenience. The primary bedroom includes an elegant bathroom and large closet/office. The home has plenty of additional space with 2 storage areas and separate pantry. Extensive improvements enhance the home throughout, including HDF laminate floors, new window treatments, front entry door, and garage overhead and side doors. Outdoor living spaces have also been beautifully refreshed with new upper and lower decking, railings, and stairs, creating inviting spaces to relax and enjoy the Florida lifestyle. Designed with durability and peace of mind in mind, the residence features impact-resistant windows and doors, Hardie Plank siding, and a metal roof installed in 2023. Enjoy the exceptional amenities of Boca Grande Club, including tennis courts, Tiki Bar, a community swimming pool, a clubhouse, and workout facility. Dog-friendly areas add to the appeal, making it easy to enjoy the coastal lifestyle with your four-legged companions. This residence offers a wonderful opportunity to experience the relaxed, resort-style living that makes Boca Grande Club so desirable.

Ubicación

Detalles

Tipo:
Residential
Estacionamiento:
Common / Covered / Driveway / Garage Door Opener / Golf Cart Parking / Ground Level / Under Building
Año de construcción:
1988
Lote:
Sin datos
Calefacción:
Central / Electric
precio por sq. medidor:
$1,341
Enfriamiento:
Central Air
HOA:
$2,200

Valuation

Our model vs. what's actually selling nearby.
Estimate
$1,237,500
$496K – $2.2M
Confidence Low
List vs. estimate
$962K above estimate
List $2,200,000 · +77.8%
Our model says this listing is priced above recent comparable activity. Room to negotiate.
Price per sq ft
$1,341
+25.6% vs. city median $1,068
Based on
10 MLS comparables
Median of recent comparable listings. Sold comps use closing price, active listings use list price.

Destacados

Annual tax
$9,346
2025
HOA
$2,200/yr
24-Hour Guard, Cable TV, Community Pool
Garage
1 car garage
Pets
Allowed
Más hechos y características
  • Piso

    • Carpet

    • Laminate

    • Tile

    Calefacción

    • Central

    • Electric

    Enfriamiento

    • Central Air

    Accesorios

    • Built-In Oven

    • Cooktop

    • Dishwasher

    • Dryer

    • Microwave

    • Range Hood

    • Refrigerator

    • Washer

    Otras características interiores

    • Solid Wood Cabinets

    • Split Bedroom

    • Stone Counters

    • Thermostat

    • Vaulted Ceiling(s)

    • Walk-In Closet(s)

    • Window Treatments

    Dormitorios y baños

    • Dormitorios: 3

    • Baños completos: 3

  • Estacionamiento

    • Common

    • Covered

    • Driveway

    • Garage Door Opener

    • Golf Cart Parking

    • Ground Level

    • Under Building

    Propiedad

    • Pisos: Two

    • Características Exteriores: Courtyard / Private Entrance

    Otra Información de Propiedad

    • Número de Parcela: 422035701026

    • Zonificación: RMF5

  • Tipo y estilo

    • Tipo de propiedad: Residential

    • Subtipo de propiedad: Condominium

  • Utilidad

    • Cable Connected

    • Electricity Connected

    • Propane

    • Sewer Connected

    • Water Connected

  • Otra información financiera

    • HOA: $2,200

    • Frecuencia HOA: Annually

    • Importe anual de impuestos: $9,346

  • Detalles de la fuente

    • MLS ID: D6149201

    Otros hechos

    • Materiales de construcción: HardiPlank Type / Wood Frame

    • Detalles de la fundación: Block / Stilt/On Piling

    • Características de lavandería: Inside / Laundry Room

    • Características del lote: Landscaped / Street Dead-End

    • Características de la ventana: Blinds / Window Treatments

    • Caras de dirección: East

    • Estilo arquitectónico: Coastal

    • Espacios de garaje: 1

    • Garaje adjunto: Si

    • Garaje: Si

    • Salón: 1640

    • Fuente de agua: Public

    • Tamaño de la parcela: 26 x 8 x 36 x 36 x 35

    • Nombre de subdivisión: VILLAGE BOCA GRANDE CLUB

Consulta privada
Habla con el asesor de este inmueble.
Planos, documentos del HOA, comparables off-market, agendar una visita privada — un solo mensaje directo al especialista local.

Más como esta

Nuevo
En Venta
$2,850,000
Casa
3 camas · 3 baños · 2,914 sqft
SEAWATCH BOCA GRANDE, BOCA GRANDE
36 SEAWATCH DRIVE DRIVE
Nuevo
En Venta
$2,100,000
Condo / Coop
3 camas · 3 baños · 1,440 sqft
VILLAGE BOCA GRANDE CLUB, BOCA GRANDE
5000 GASPARILLA ROAD UNIT 19
En Venta
$1,999,999
Condo / Coop
2 camas · 2 baños · 1,168 sqft
BOCA GRANDE CLUB PH 02, BOCA GRANDE
5000 GASPARILLA ROAD UNIT 13A
-$700K
En Venta
$1,999,000
Lotes / Tierras
0.38 acres
GULF SHORES NORTH 04, BOCA GRANDE
16080 GULF SHORES DRIVE
-$300K
En Venta
$1,700,000
Condo / Coop
2 camas · 2 baños · 1,568 sqft
MARINA VILLAGE PH 01, BOCA GRANDE
5850 GASPARILLA ROAD UNIT M1&3

Mercado cerca de esta dirección

Conteos en vivo en la misma zona.
Ver todo

The multiple listing information is provided by the Stellar MLS from a copyrighted compilation of listings. The compilation of listings and each individual listing are ©2026-present Stellar MLS. All Rights Reserved. The information provided is for consumers' personal, noncommercial use and may not be used for any purpose other than to identify prospective properties consumers may be interested in purchasing. All properties are subject to prior sale or withdrawal. All information provided is deemed reliable but is not guaranteed accurate, and should be independently verified. Listing courtesy of: MICHAEL SAUNDERS & CO. - BOCA