Vender tu casa
Valoración gratuita de tu hogar
Contacto
Cuéntenos sobre sus necesidades
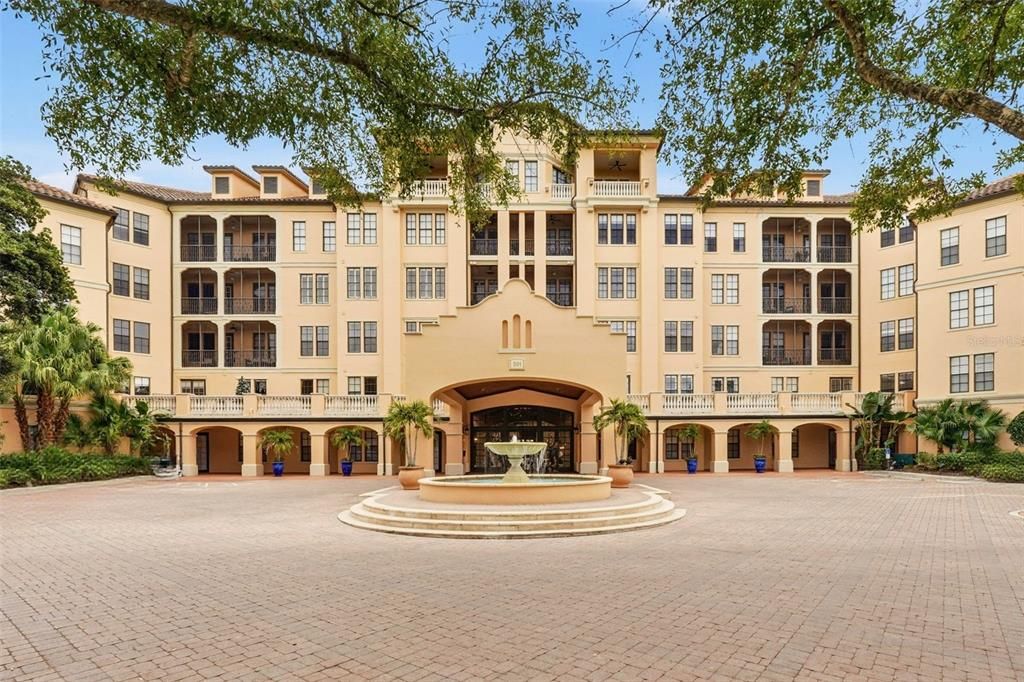
501 MIRASOL CIRCLE UNIT 411

Condo / Coop En Venta
$549,000

BTC: 7.17084639

ETH: 244.00000000

23 días
2 camas
2 baños
1,488 sqft

Visión general

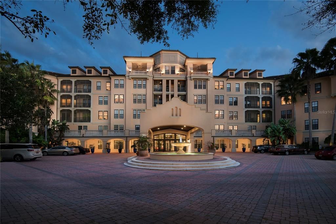
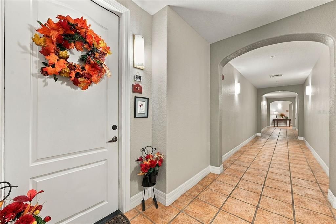
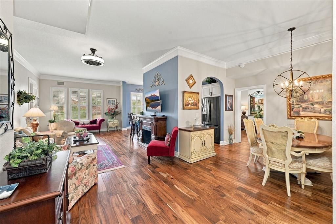
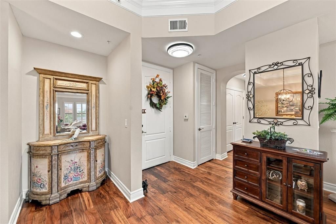
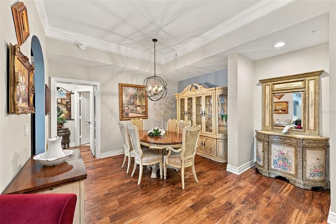
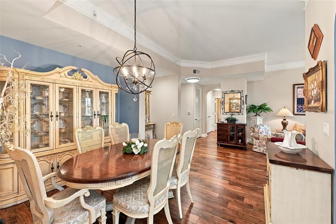
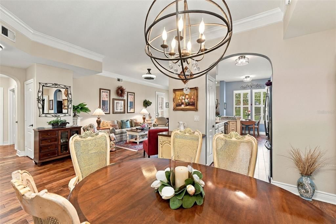
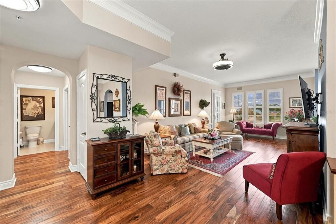
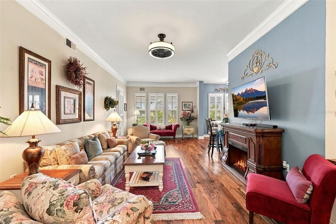
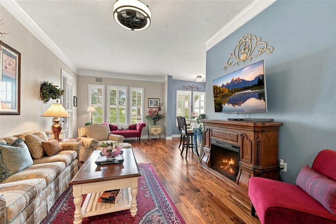
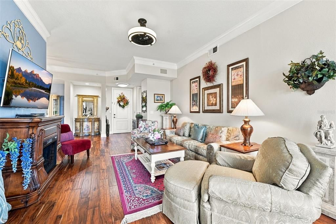
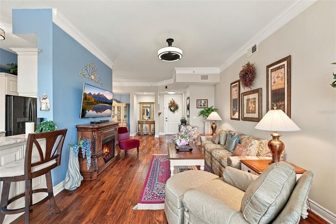
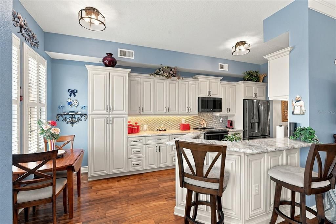
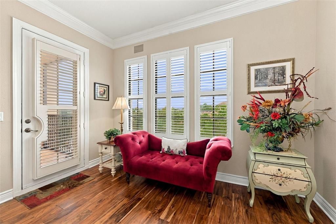
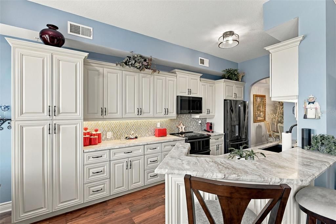
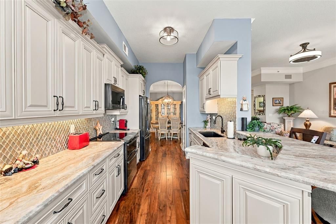
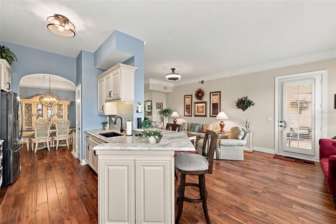
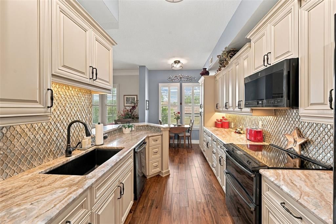
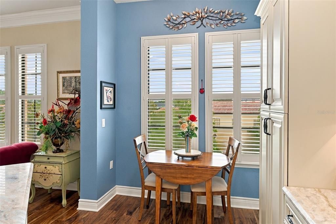
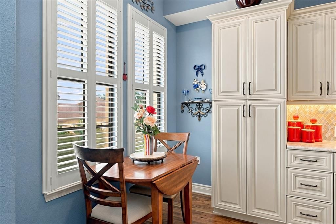
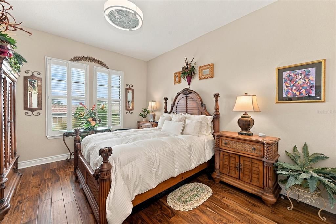
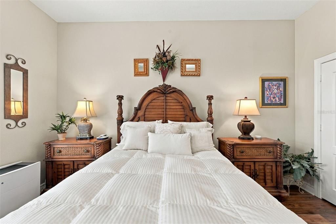
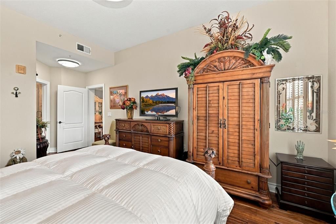
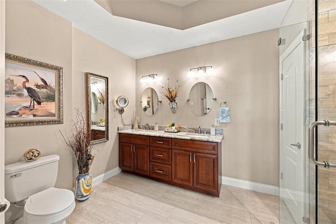
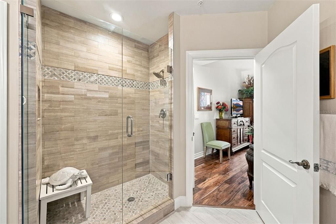
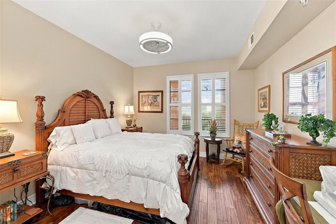
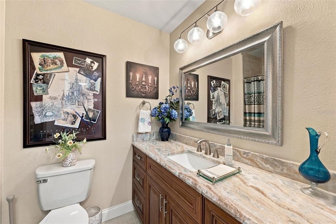
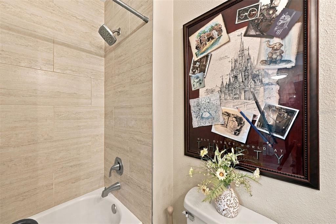
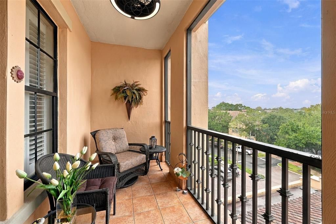
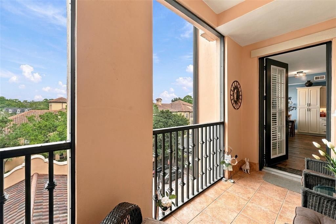
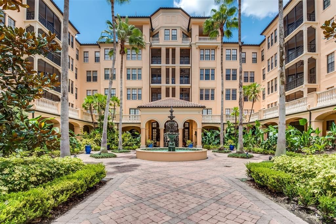
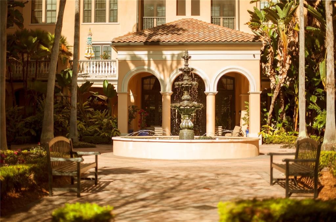
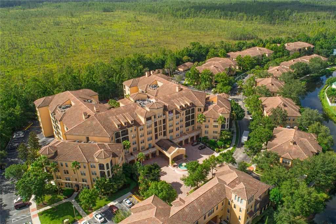
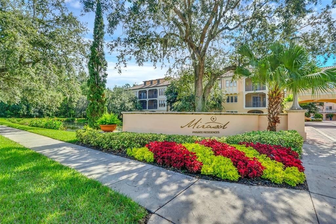
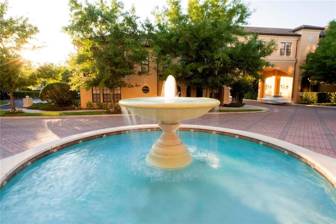
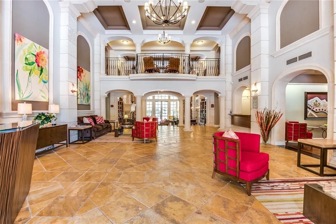
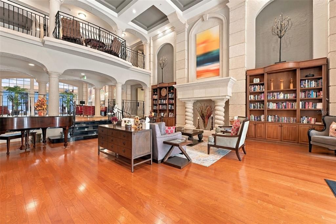
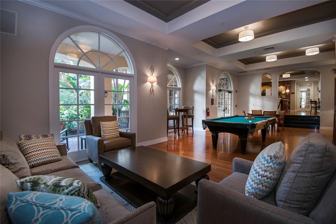
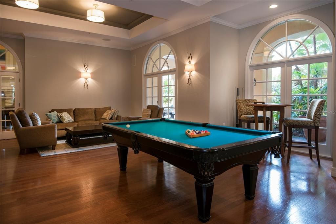
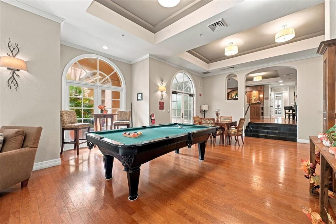
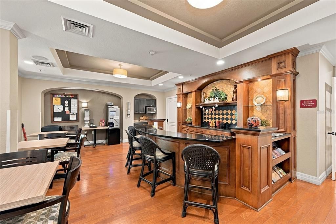
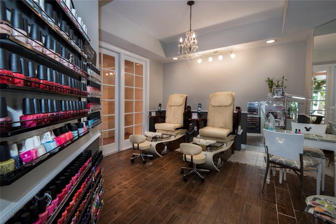
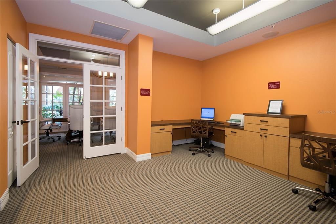
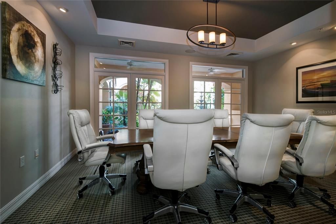
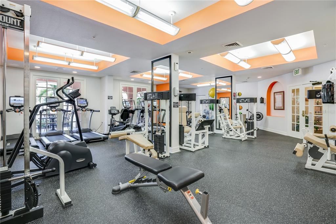
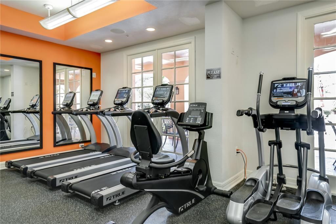
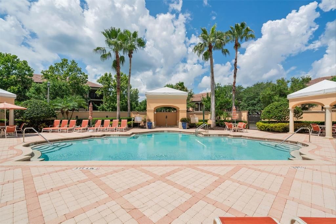
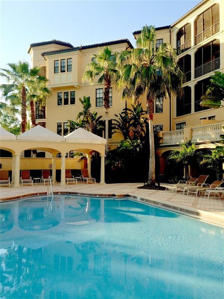
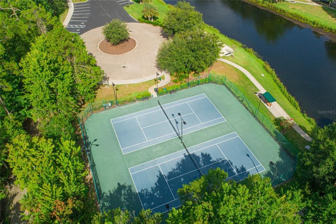
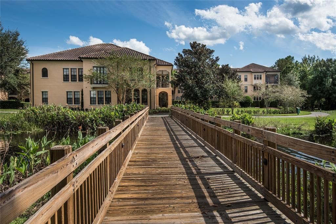
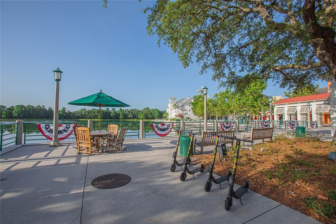
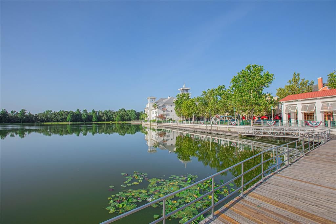
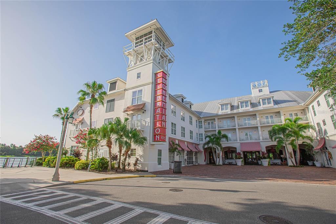
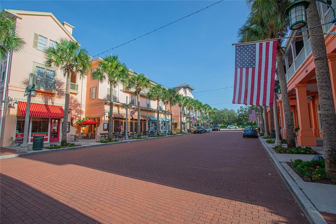
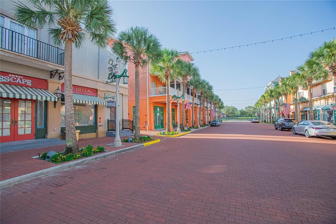
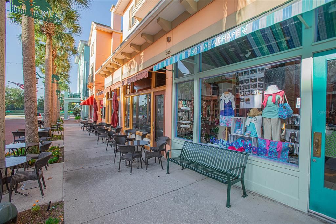
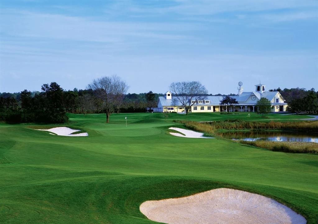
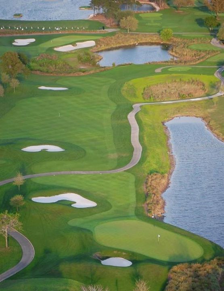
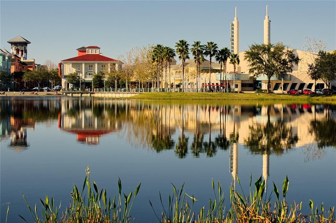
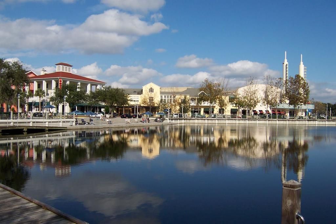
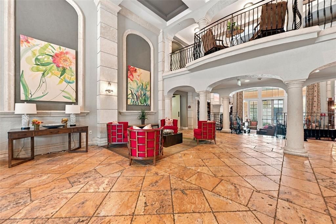
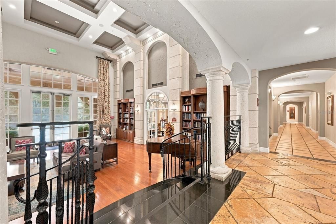
Beautifully renovated and impeccably maintained, this fourth-floor, two-bedroom residence is located in Mirasol's desirable resort-style mid-rise building, with convenient access to the community's exceptional amenities. The spacious living room and split-bedroom floor plan offer a wonderful balance of open living and privacy. Rich, hand-scraped-style engineered hardwood flooring, crown molding, custom lighting, and plantation shutters create a warm and elegant interior. The kitchen is especially impressive, featuring beautifully detailed wood cabinetry, gorgeous granite countertops, GE Profile stainless steel appliances, and double ovens. The primary bath continues the same level of quality with a custom wood vanity and marble-tiled shower. Step outside to the covered, screened balcony and enjoy sweeping views over the treetops of Celebration, with the added delight of watching Disney fireworks from the comfort of home on clear evenings. One assigned parking space is included. Building 501 offers controlled key fob access after 5 p.m. and convenient access to Mirasol's resort-style heated pool and spa, 24-hour fitness center, resident clubroom with billiards, business center, and on-site day spa. Celebration's scenic walking and biking trails connect you to Town Center dining, shopping, and entertainment, with Walt Disney World and Central Florida's attractions just minutes away. A beautifully finished home in an exceptional location, ready for you to move right in.
Ubicación

Detalles

Tipo:
Residential
Estacionamiento:
Guest / Reserved / Electric Vehicle Charging Station(s) / Assigned
Año de construcción:
2003
Lote:
Sin datos
Calefacción:
Central / Electric / Heat Pump
precio por sq. medidor:
$369
Enfriamiento:
Central Air
HOA:
Sin datos

Valuation

Our model vs. what's actually selling nearby.
Estimate
$350,000
$234K – $501K
Confidence Low
List vs. estimate
$199K above estimate
List $549,000 · +56.9%
Our model says this listing is priced above recent comparable activity. Room to negotiate.
Price per sq ft
$368
+20.1% vs. city median $307
Based on
100 MLS comparables
Median of recent comparable listings. Sold comps use closing price, active listings use list price.

Destacados

Annual tax
$4,926
2025
Pool
Lighting
Pets
Breed Restrictions, Number Limit
Más hechos y características
  • Piso

    • Engineered Hardwood

    • Tile

    Calefacción

    • Central

    • Electric

    • Heat Pump

    Enfriamiento

    • Central Air

    Accesorios

    • Washer

    • Dishwasher

    • Disposal

    • Dryer

    • Electric Water Heater

    • Microwave

    • Range

    • Refrigerator

    • Electric Cooktop

    Otras características interiores

    • Solid Wood Cabinets

    • Ceiling Fan(s)

    • Crown Molding

    • Eating Space In Kitchen

    • Elevator

    • High Ceilings

    • Living Room/Dining Room Combo

    • Primary Bedroom Main Floor

    • Open Floorplan

    • Split Bedroom

    • Stone Counters

    • Thermostat

    • Walk-In Closet(s)

    Dormitorios y baños

    • Dormitorios: 2

    • Baños completos: 2

  • Estacionamiento

    • Guest

    • Reserved

    • Electric Vehicle Charging Station(s)

    • Assigned

    Propiedad

    • Pisos: One

    • Características Exteriores: Shade Shutter(s) / Awning(s) / Balcony / Irrigation System / Lighting / Rain Gutters / Sidewalk / Courtyard

    Otra Información de Propiedad

    • Número de Parcela: 082528254305014110

    • Zonificación: RESIDENTIAL

  • Tipo y estilo

    • Tipo de propiedad: Residential

    • Subtipo de propiedad: Condominium

  • Utilidad

    • Underground Utilities

    • BB/HS Internet Available

    • Electricity Connected

    • Fiber Optics

    • Fire Hydrant

    • Public

    • Sewer Connected

    • Street Lights

    • Water Connected

  • Otra información financiera

    • Importe anual de impuestos: $4,926

  • Detalles de la fuente

    • MLS ID: O6449145

    Otros hechos

    • Materiales de construcción: Concrete / Stucco

    • Detalles de la fundación: Slab

    • Características de lavandería: Inside / Laundry Closet

    • Características del lote: Near Public Transit / Sidewalk / In County / Near Golf Course / Landscaped

    • Características del patio y el porche: Covered / Patio / Screened

    • Características de la piscina: Lighting / Heated / Gunite / In Ground

    • Características de la ventana: Shutters

    • Caras de dirección: East

    • Salón: 1488

    • Fuente de agua: Public

    • Nombre de subdivisión: MIRASOL AT CELEBRATION CONDO

Consulta privada
Habla con el asesor de este inmueble.
Planos, documentos del HOA, comparables off-market, agendar una visita privada — un solo mensaje directo al especialista local.

Más como esta

Nuevo
En Venta
$519,000
Condo / Coop
4 camas · 3 baños · 1,849 sqft
ARTISAN CLUB CONDO PH 6, CELEBRATION
1211 STONECUTTER DRIVE UNIT 308
Nuevo
En Venta
$699,990
Casa
3 camas · 2 baños · 2,055 sqft
CELEBRATION SOUTH VILLAGE UNIT 4 REP 2, CELEBRATION
1459 RESOLUTE ST
En Venta
$467,000
Condo / Coop
4 camas · 2 baños · 1,834 sqft
ARTISAN CLUB CONDO, CELEBRATION
1231 WRIGHT CIRCLE UNIT 108
En Venta
$549,000
Condo / Coop
3 camas · 2 baños · 1,460 sqft
SPRING PARK TERRACES CONDO PH 11, CELEBRATION
930 SPRING PARK STREET UNIT 102
En Venta
$455,000
Condo / Coop
3 camas · 2 baños · 1,476 sqft
WATER STREET CONDO PH 3, CELEBRATION
460 WATER STREET UNIT 460
En Venta
$549,000
Condo / Coop
3 camas · 2 baños · 1,460 sqft
SPRING PARK TERRACES CONDO PH 12, CELEBRATION
940 SPRING PARK ST UNIT 102
En Venta
$599,999
Condo / Coop
4 camas · 3 baños · 2,136 sqft
ARTISAN CLUB CONDO PH 4, KISSIMMEE
1401 CELEBRATION AVENUE UNIT 103
En Venta
$432,800
Condo / Coop
3 camas · 3 baños · 1,612 sqft
GEORGETOWN AT CELEBRATION CONDO, CELEBRATION
201 LONGVIEW AVENUE UNIT 202

Mercado cerca de esta dirección

Conteos en vivo en la misma zona.
Ver todo

The multiple listing information is provided by the Stellar MLS from a copyrighted compilation of listings. The compilation of listings and each individual listing are ©2026-present Stellar MLS. All Rights Reserved. The information provided is for consumers' personal, noncommercial use and may not be used for any purpose other than to identify prospective properties consumers may be interested in purchasing. All properties are subject to prior sale or withdrawal. All information provided is deemed reliable but is not guaranteed accurate, and should be independently verified. Listing courtesy of: WILLOW BRIDGE CONDOMINIUM GROUP