Vender tu casa
Valoración gratuita de tu hogar
Contacto
Cuéntenos sobre sus necesidades
5051 N Highway A1a # 1, Hutchinson Island FL 34949

Condo / Coop Activo con contrato
$544,900

BTC: 7.04915912

ETH: 222.49897918

-$30K (2026/02/19)
212 días
Frente al mar
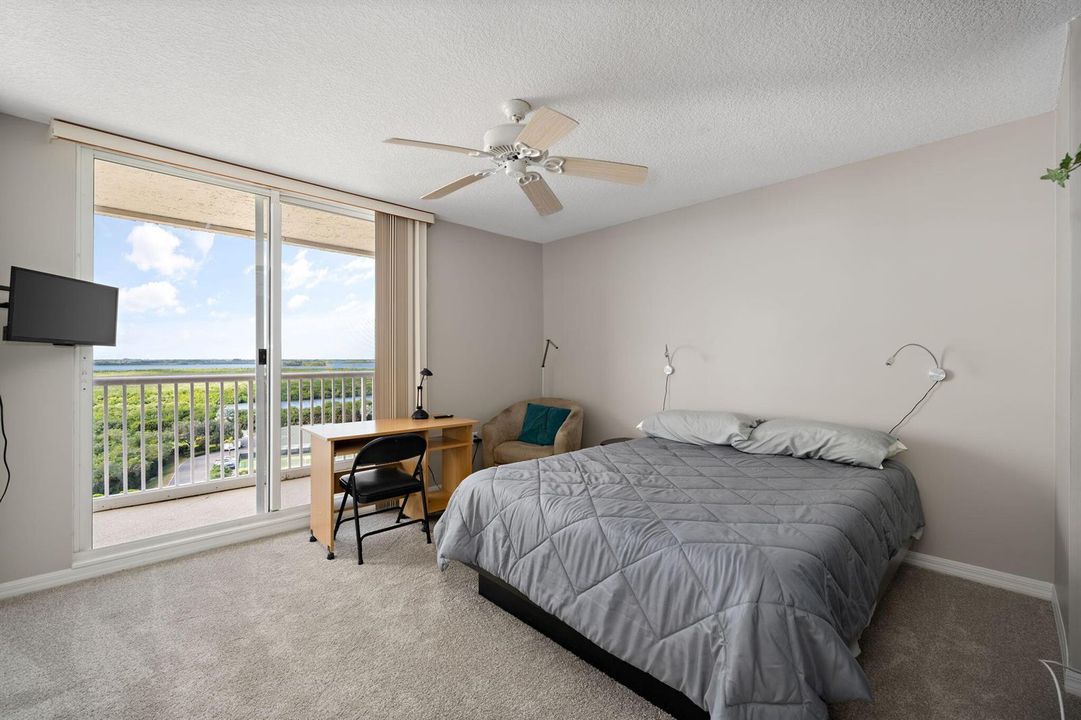
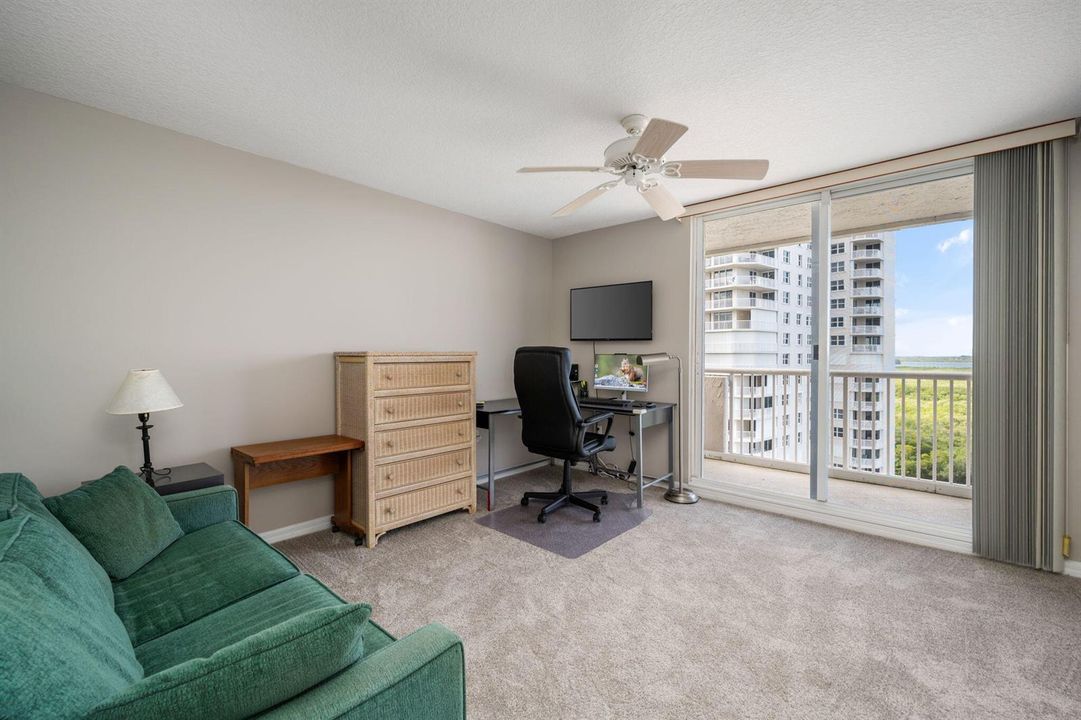
3 camas
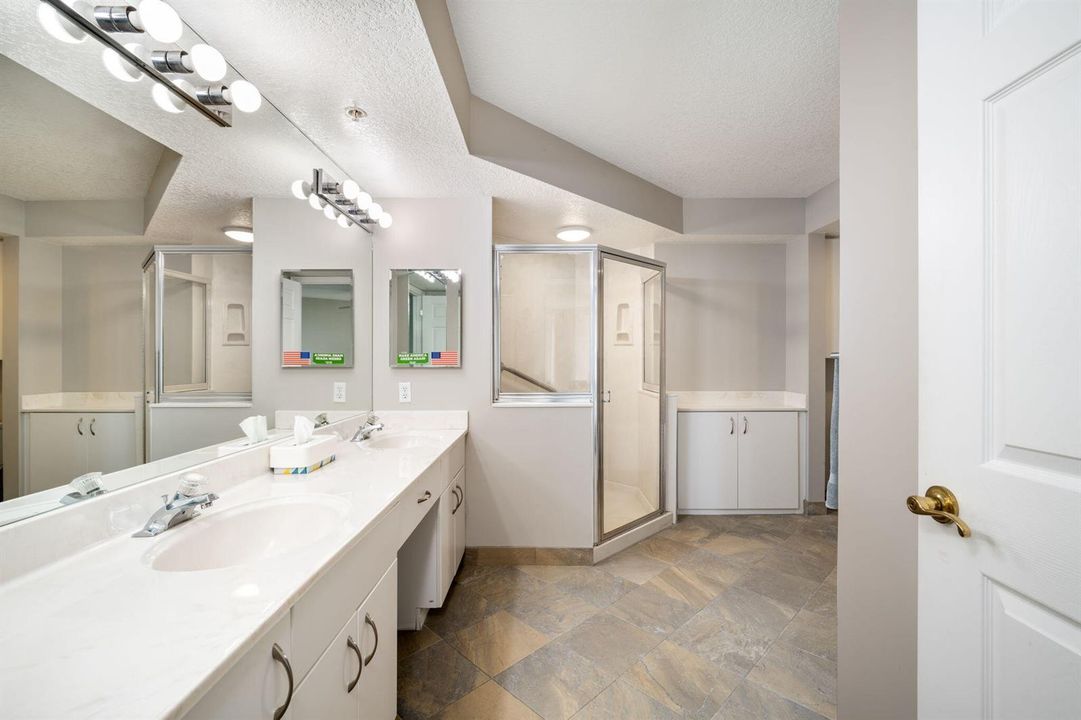
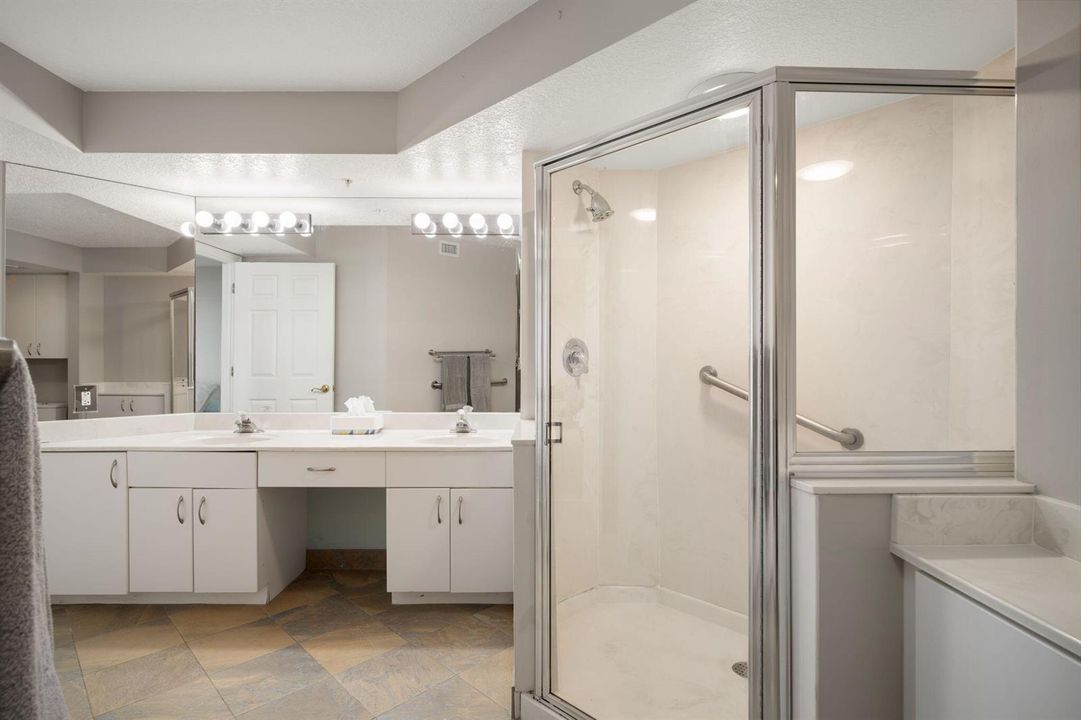
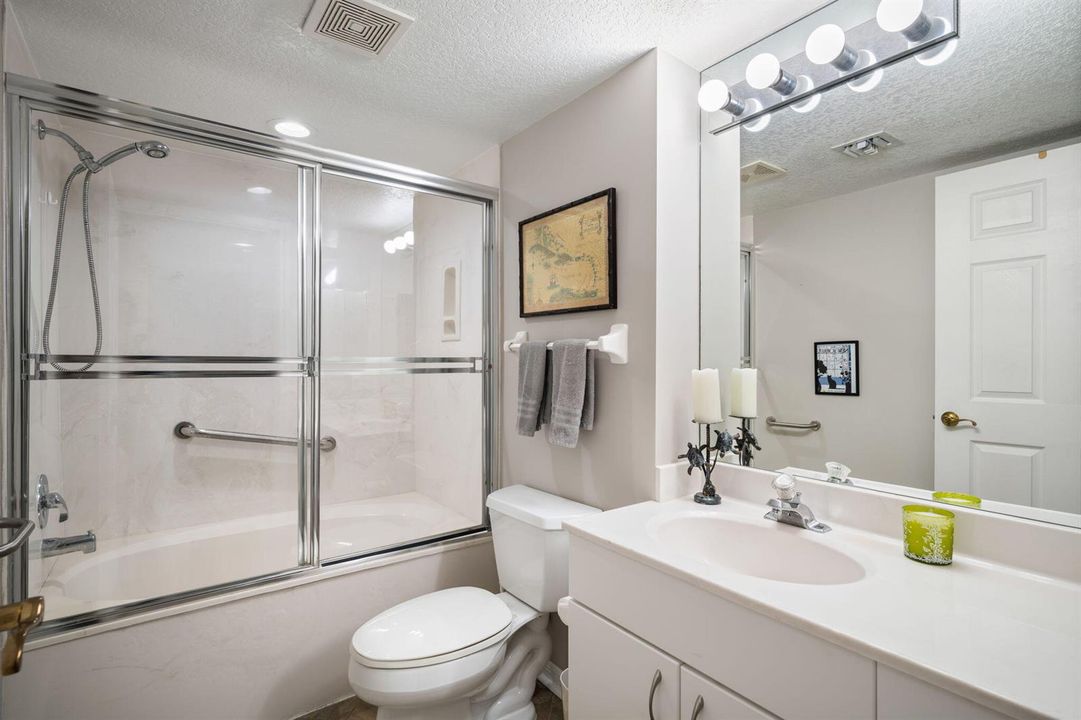
2 baños
1,724 sqft

Visión general

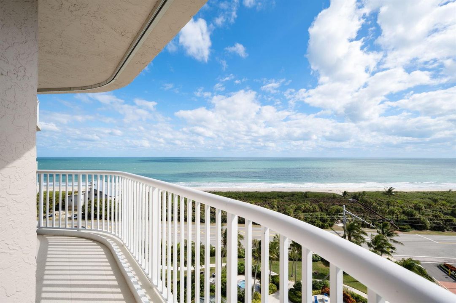
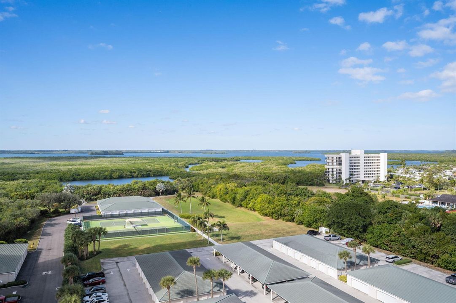
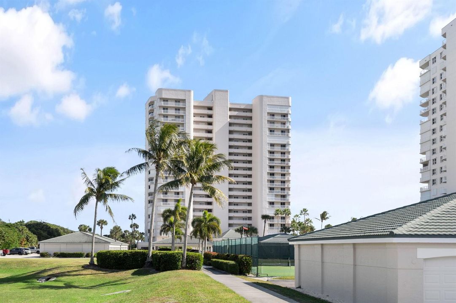
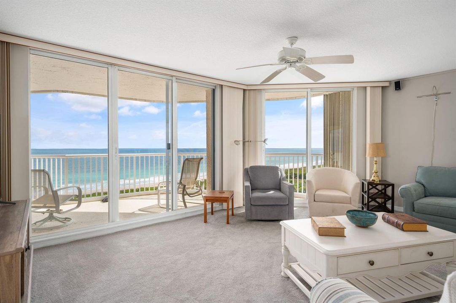
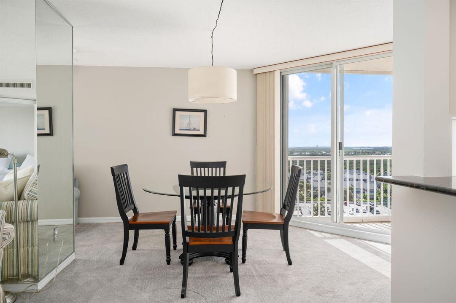
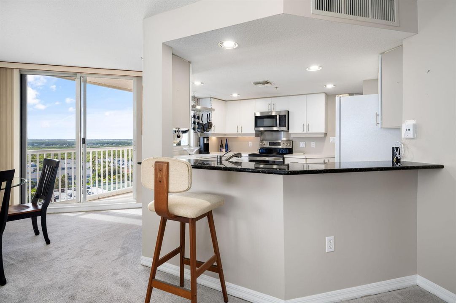
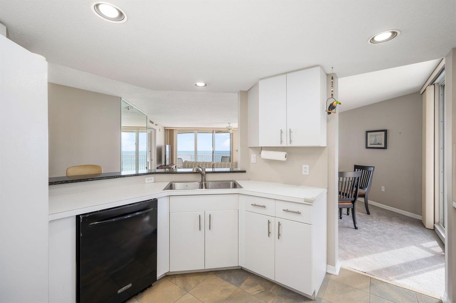
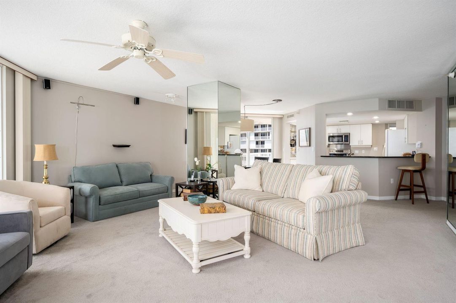
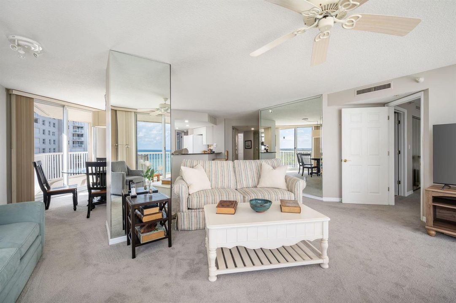
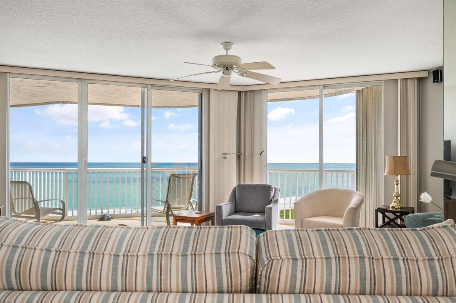
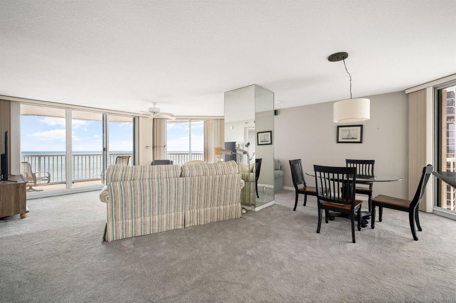
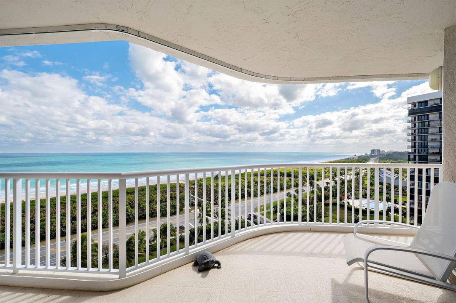
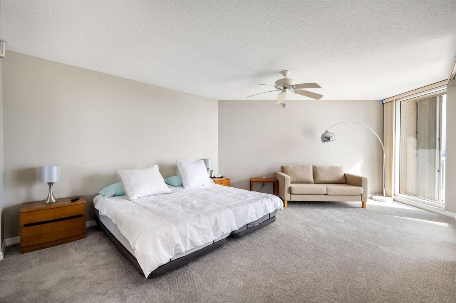
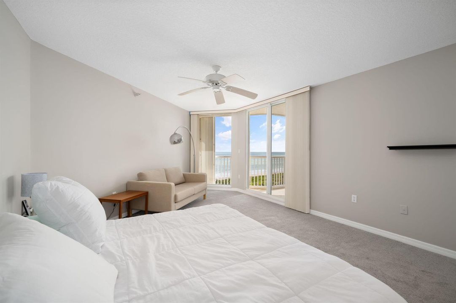
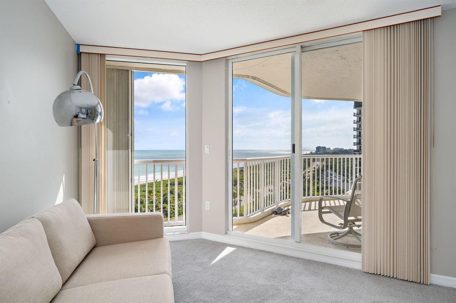
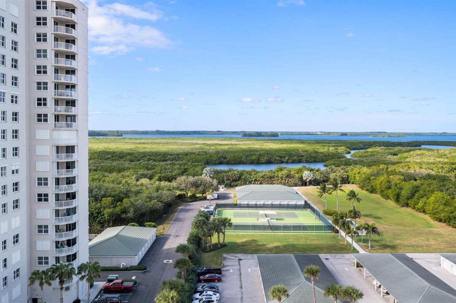
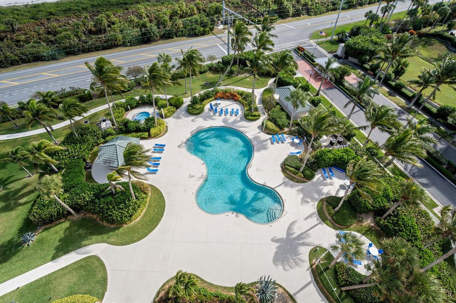
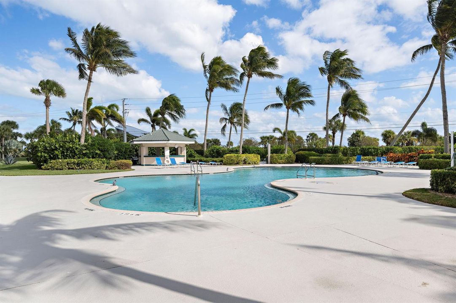
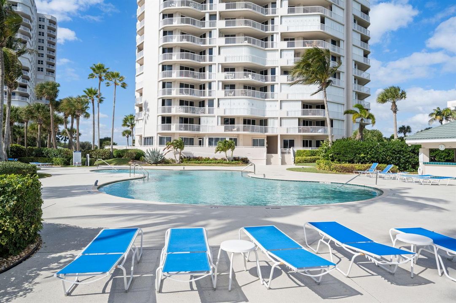
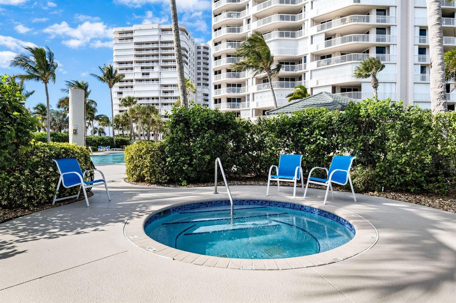
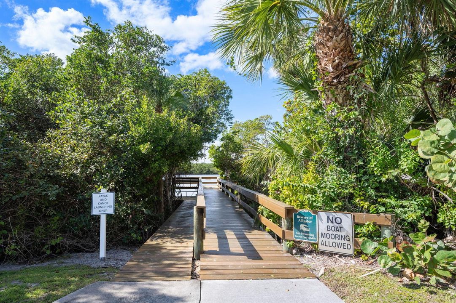
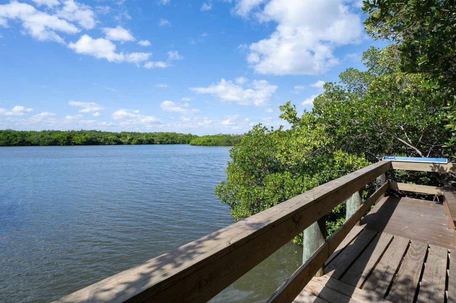
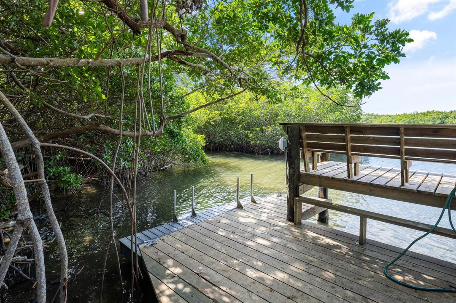
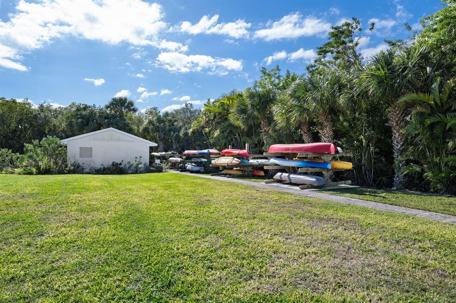
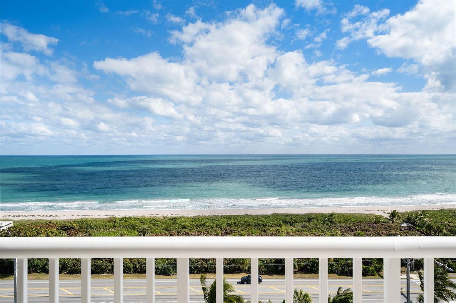
360 degree views of the River to the Ocean! Highly desirable south exposure for Balconies that wrap 3 sides of this SE corner 3BR/2BA Condominium. Sunny & protected from the North winds even in winter months! Secure building amenities include: Clubroom w/kitchen, heated pool, gym & sauna, tennis cts, 2 elevators, 1 car garage, Riverfront access for the fisherman or to launch your kayak! Size are approx & subject to change.

Ubicación

Detalles

Tipo:
Residential
Estacionamiento:
1 Space / Parking Garage
Año de construcción:
1995
Lote:
Sin datos
Calefacción:
Central / Electric
precio por sq. medidor:
$316
Enfriamiento:
Ceiling Fan(s) / Central Air / Electric
HOA:
$1,637

Valuation

Our model vs. what's actually selling nearby.
Estimate
$525,000
$405K – $632K
Confidence Low
List vs. estimate
$19K above estimate
List $544,900 · +3.8%
Our model says this listing is priced above recent comparable activity. Room to negotiate.
Price per sq ft
$316
-9.0% vs. city median $347
Based on
12 MLS comparables
Median of recent comparable listings. Sold comps use closing price, active listings use list price.

Destacados

Annual tax
$5,688
2025
HOA
$1,637/mo
View
City Lights, Intracoastal View
Waterfront
Intracoastal Front, River
Garage
1 car garage
Pets
Allowed
Más hechos y características
  • Calefacción

    • Central

    • Electric

    Enfriamiento

    • Ceiling Fan(s)

    • Central Air

    • Electric

    Accesorios

    • Dishwasher

    • Disposal

    • Dryer

    • Washer

    Otras características interiores

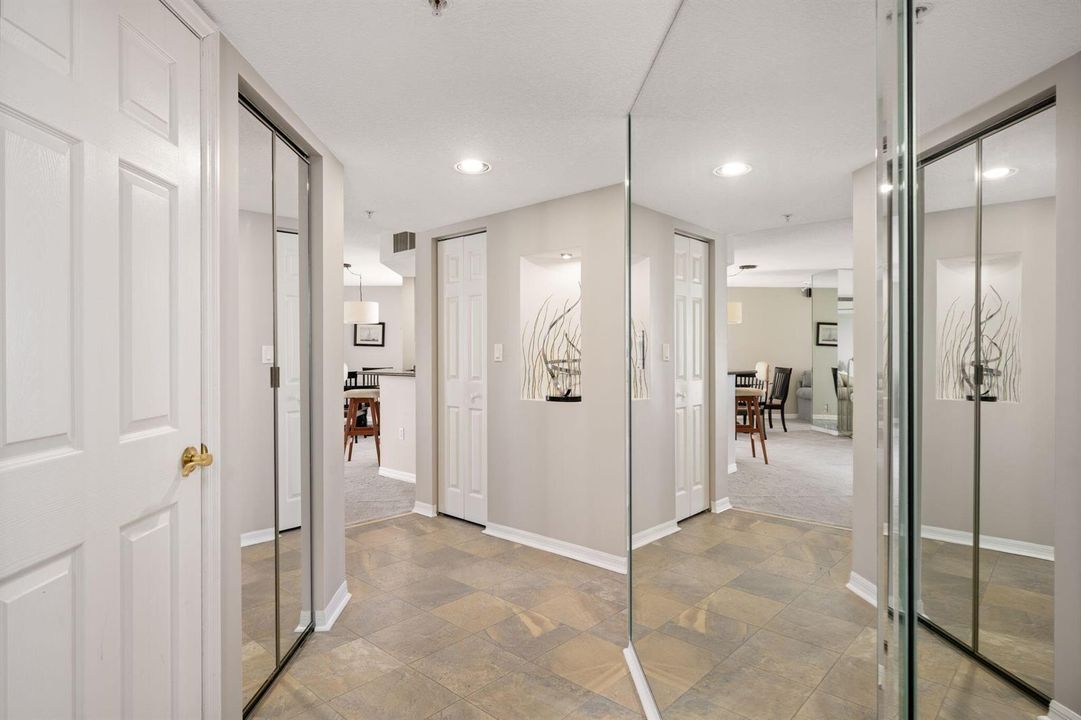
    • Entrance Foyer

    • Split Bedroom

    • Walk-In Closet(s)

    Dormitorios y baños

    • Dormitorios: 3

    • Baños completos: 2

  • Estacionamiento

    • 1 Space

    • Parking Garage

    Otra Información de Propiedad

    • Número de Parcela: 141461200590001

    • Zonificación: Residential

  • Tipo y estilo

    • Tipo de propiedad: Residential

    • Subtipo de propiedad: Condominium

  • Utilidad

    • Sewer Connected

    • Water Connected

    • Sewer Available

    • Water Available

  • Otra información financiera

    • HOA: $1,637

    • Frecuencia HOA: Monthly

    • Importe anual de impuestos: $5,688

  • Detalles de la fuente

    • MLS ID: R11157986

    Otros hechos

    • Materiales de construcción: Concrete Block Construction / Other

    • Características de lavandería: Washer Hookup

    • Características de la ventana: Complete Accordian Shutters

    • Caras de dirección: North

    • Otras estructuras: Livable

    • Estilo arquitectónico: High Rise

    • Frente al mar: Si

    • Espacios de garaje: 1

    • Garaje: Si

    • Salón: 1724

    • Fuente de agua: Public

    • Nombre de subdivisión: Atlantic View

Consulta privada
Habla con el asesor de este inmueble.
Planos, documentos del HOA, comparables off-market, agendar una visita privada — un solo mensaje directo al especialista local.

Más como esta

Nuevo
Activo con contrato
$429,000
Adosados
3 camas · 2 baños · 1,516 sqft
RIVERSIDE AT SANDS CONDOMI, Hutchinson Island
3223 S LAKEVIEW Circle # 8, Hutchinson Island FL 34949

Mercado cerca de esta dirección

Conteos en vivo en la misma zona.
Ver todo

The multiple listing information is provided by the Miami Association of REALTORS® from a copyrighted compilation of listings. The compilation of listings and each individual listing are ©2026-present Miami Association of REALTORS®. All Rights Reserved. The information provided is for consumers' personal, noncommercial use and may not be used for any purpose other than to identify prospective properties consumers may be interested in purchasing. All properties are subject to prior sale or withdrawal. All information provided is deemed reliable but is not guaranteed accurate, and should be independently verified. Listing courtesy of: Dale Sorensen Real Estate Inc.