Vender tu casa
Valoración gratuita de tu hogar
Contacto
Cuéntenos sobre sus necesidades

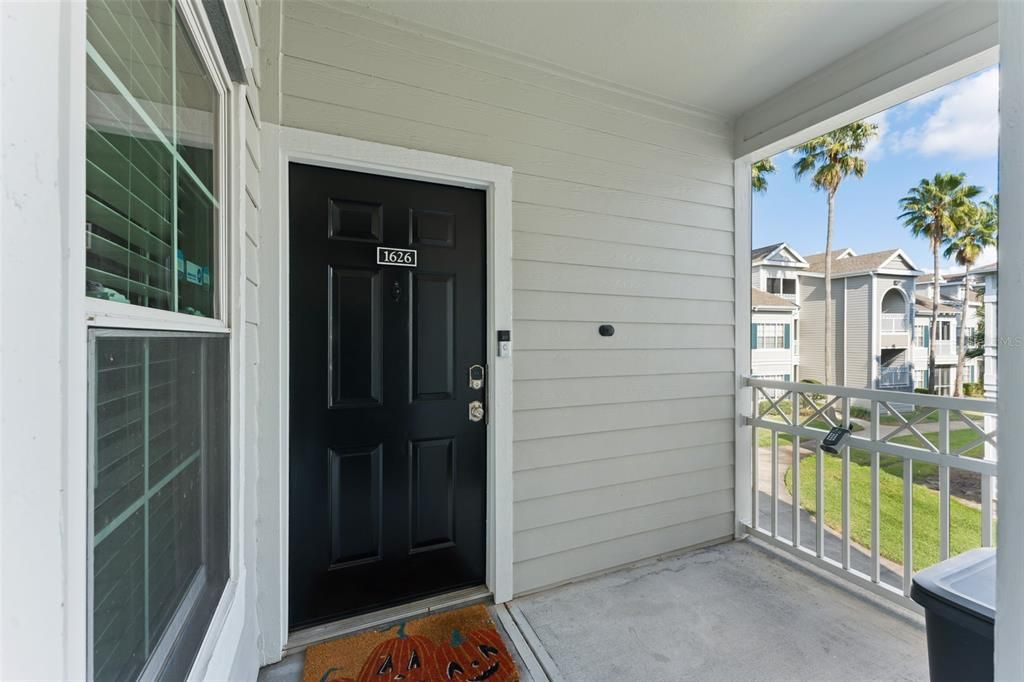
5055 CITY STREET UNIT 1626

Condo / Coop Activo con contrato
$114,900

BTC: 1.78832685

ETH: 60.38977421

-$15K (2026/07/09)
188 días
1 camas
1 baños
724 sqft

Visión general

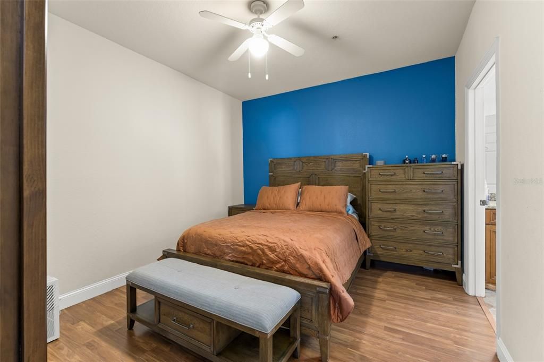
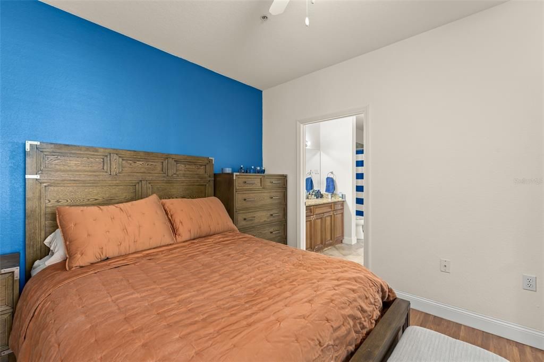
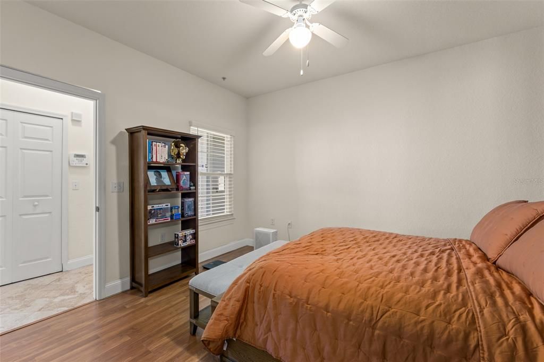
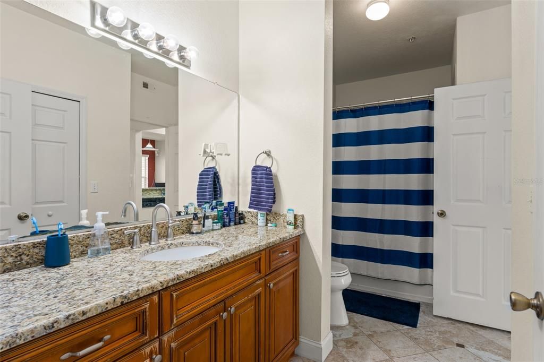
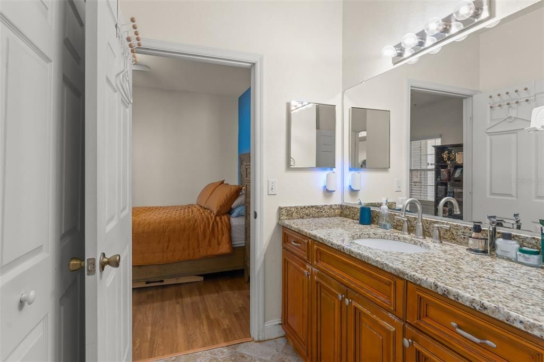
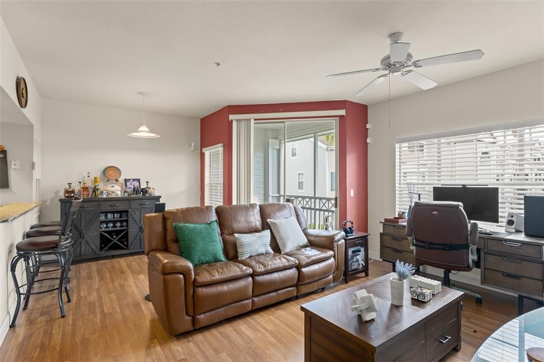
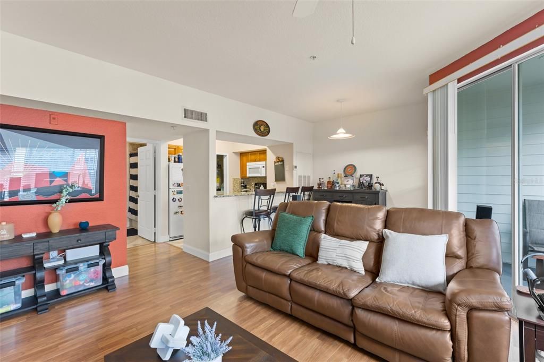
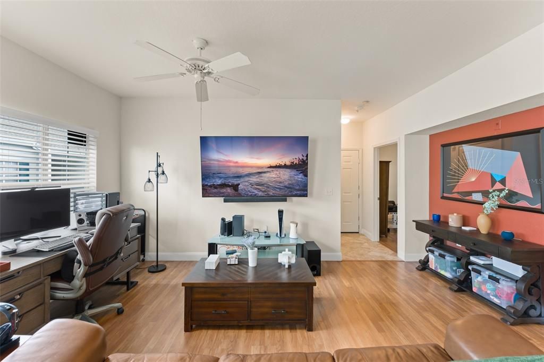
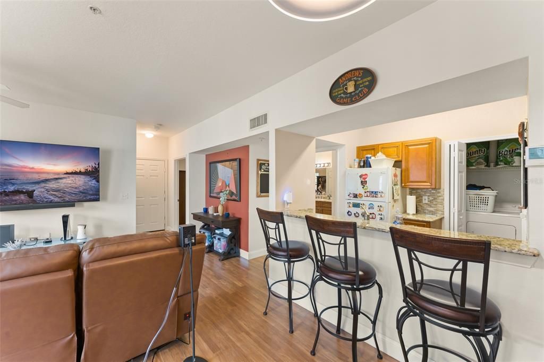
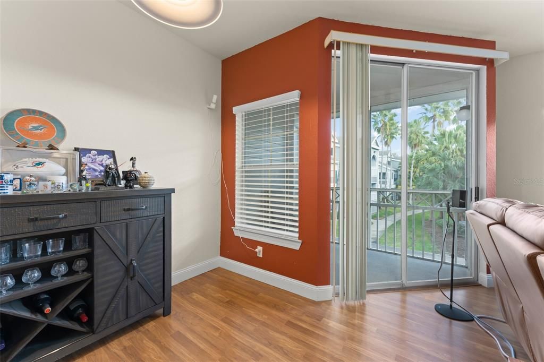
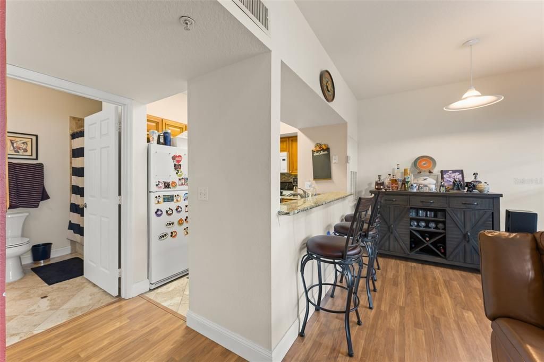
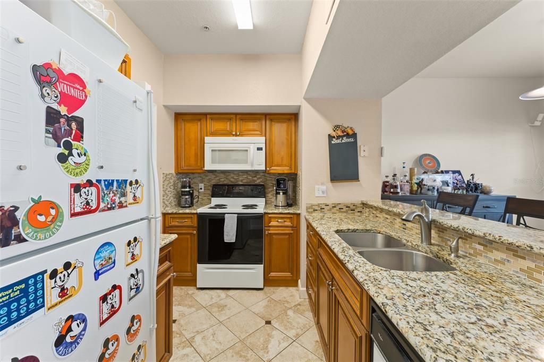
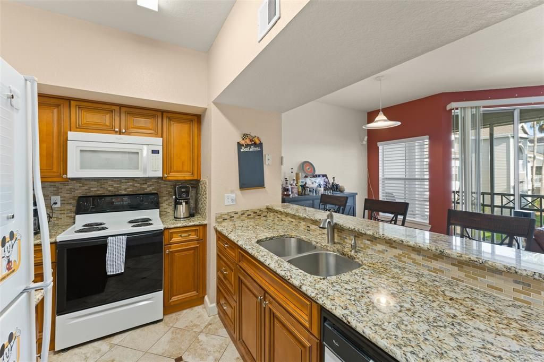
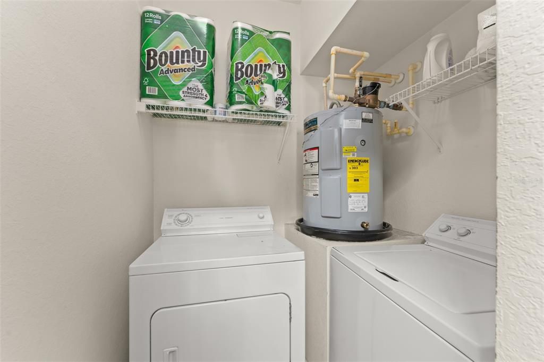
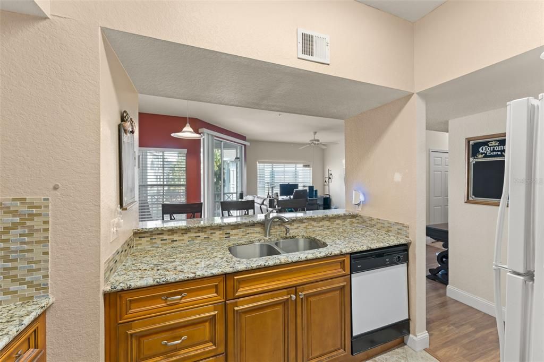
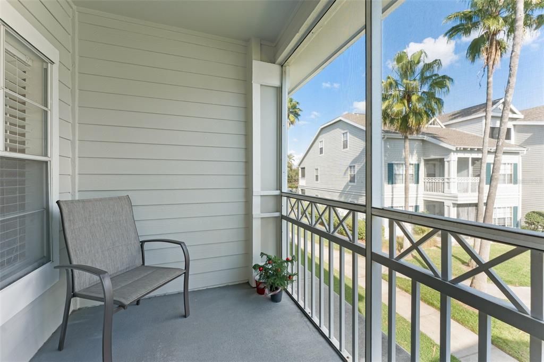
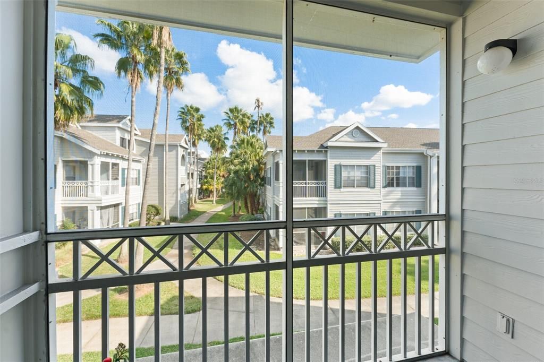
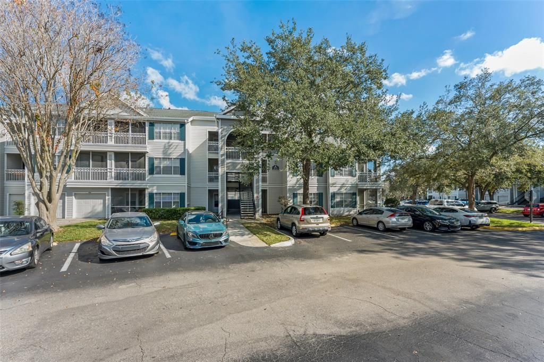
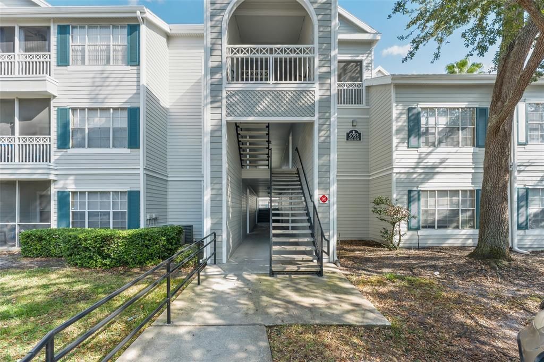
Under contract-accepting backup offers. Charming 1-bedroom, 1-bath condominium offering 724 square feet of comfortable living space in a 24-hour staffed, gated community located next to The Mall at Millenia in the heart of Orlando. This well-appointed unit features a private balcony, tile and laminate flooring throughout, a fully equipped kitchen with range, refrigerator, dishwasher, upgraded microwave, upgraded kitchen sink, upgraded wood cabinets, granite countertops, and a contemporary backsplash, and upgraded granite countertops and wood cabinetry in both the kitchen and bathroom, as well as upgraded wall tile in the bathroom shower. Additional updates for added peace of mind include a water heater installed in January 2019, a new AC unit installed in June 2022, a storm and security window in the bedroom, and an alarm system with a motion sensor. The unit also includes a washer and dryer for added convenience, making it truly move-in ready. Residents enjoy open parking for residents and guests and resort-style amenities that include a private neighborhood grocery market, on-site restaurant, five swimming pools, hot tub, sauna, multi-level fitness center, tennis and basketball courts, ponds and fountains, a scenic boardwalk, grilling stations, a conference center, manicured gardens, ample parking, and valet trash service. Situated in a premier location, close to Memorial Middle School and Millennia Gardens Elementary, and with easy access to major thoroughfares including I-4, Florida’s Turnpike, SR 408, and SR 528, the Orlando International Airport, and numerous shopping, dining, and entertainment options , this condo is a must-see!

Ubicación

Detalles

Tipo:
Residential
Estacionamiento:
Open
Año de construcción:
1997
Lote:
0.22 Hectáreas
Calefacción:
Central
precio por sq. medidor:
$159
Enfriamiento:
Central Air
HOA:
Sin datos

Valuation

Our model vs. what's actually selling nearby.
Estimate
$136,000
$90K – $170K
Confidence Low
List vs. estimate
$21K below estimate
List $114,900 · -15.5%
Our model says this listing is priced below recent comparable activity. Expect competition.
Price per sq ft
$158
-16.4% vs. city median $189
Based on
59 MLS comparables
Median of recent comparable listings. Sold comps use closing price, active listings use list price.

Destacados

Annual tax
$420
2025
Pets
Breed Restrictions
Más hechos y características
  • Piso

    • Ceramic Tile

    • Laminate

    • Vinyl

    Calefacción

    • Central

    Enfriamiento

    • Central Air

    Accesorios

    • Dishwasher

    • Dryer

    • Electric Water Heater

    • Microwave

    • Range

    • Refrigerator

    • Washer

    Otras características interiores

    • Ceiling Fan(s)

    • Eating Space In Kitchen

    • High Ceilings

    • Kitchen/Family Room Combo

    • Living Room/Dining Room Combo

    • Open Floorplan

    • Stone Counters

    • Walk-In Closet(s)

    • Window Treatments

    Dormitorios y baños

    • Dormitorios: 1

    • Baños completos: 1

  • Estacionamiento

    • Open

    Propiedad

    • Pisos: One

    • Características Exteriores: Balcony

    Lote

    • Lote: 0.22 Hectáreas

    Otra Información de Propiedad

    • Número de Parcela: 292316001501626

    • Zonificación: PD

  • Tipo y estilo

    • Tipo de propiedad: Residential

    • Subtipo de propiedad: Condominium

  • Utilidad

    • Cable Available

    • Electricity Connected

    • Water Connected

  • Otra información financiera

    • Frecuencia HOA: Monthly

    • Importe anual de impuestos: $421

  • Detalles de la fuente

    • MLS ID: O6373543

    Otros hechos

    • Materiales de construcción: Wood Siding

    • Detalles de la fundación: Block

    • Características de lavandería: Laundry Room / Same Floor As Condo Unit

    • Características de la ventana: Blinds

    • Caras de dirección: South

    • Salón: 724

    • Fuente de agua: Public

    • Nombre de subdivisión: CHARLES TOWNE/PK CENTRAL CONDO

Consulta privada
Habla con el asesor de este inmueble.
Planos, documentos del HOA, comparables off-market, agendar una visita privada — un solo mensaje directo al especialista local.

Más como esta

Activo con contrato
$100,000
Condo / Coop
2 camas · 2 baños · 934 sqft
ALHAMBRA COURTS CONDO PH 02, ORLANDO
5219 VIA HACIENDA CIRCLE UNIT B111
Activo con contrato
$100,000
Condo / Coop
2 camas · 1 baños · 1,164 sqft
LYME BAY COLONY CONDO, ORLANDO
2021 LUDLOW LANE UNIT 3404
Activo con contrato
$98,000
Lotes / Tierras
0.15 acres
ANGEBILT ADD, ORLANDO
1020 23RD STREET
-$13K
Activo con contrato
$125,000
Condo / Coop
2 camas · 2 baños · 1,450 sqft
ALHAMBRA VILLAGE 01, ORLANDO
4519 TOWER PINE ROAD UNIT 4519
-$9K
Activo con contrato
$98,000
Condo / Coop
2 camas · 2 baños · 976 sqft
MILLENNIUM PALMS, ORLANDO
4777 S TEXAS AVENUE UNIT 4777A
Activo con contrato
$145,000
Condo / Coop
3 camas · 2 baños · 1,270 sqft
MILLENNIUM PALMS, ORLANDO
4805 S TEXAS AVENUE UNIT 4805A
-$10K
Activo con contrato
$122,000
Condo / Coop
3 camas · 2 baños · 1,423 sqft
CYPRESS WOODS CONDO, ORLANDO
4842 PEBBLE BEACH DRIVE UNIT 1006C
-$4K
Activo con contrato
$96,000
Condo / Coop
2 camas · 2 baños · 976 sqft
MILLENNIUM PALMS, ORLANDO
4785 S TEXAS AVENUE UNIT 4785C

Mercado cerca de esta dirección

Conteos en vivo en la misma zona.
Ver todo

The multiple listing information is provided by the Stellar MLS from a copyrighted compilation of listings. The compilation of listings and each individual listing are ©2026-present Stellar MLS. All Rights Reserved. The information provided is for consumers' personal, noncommercial use and may not be used for any purpose other than to identify prospective properties consumers may be interested in purchasing. All properties are subject to prior sale or withdrawal. All information provided is deemed reliable but is not guaranteed accurate, and should be independently verified. Listing courtesy of: KELLER WILLIAMS REALTY AT THE PARKS