Vender tu casa
Valoración gratuita de tu hogar
Contacto
Cuéntenos sobre sus necesidades

5090 RIVERSIDE DRIVE UNIT 105

Condo / Coop En Venta
$635,000

BTC: 7.64562815

ETH: 254.00000000

-$15K (2026/09/17)
63 días
Frente al mar
3 camas
2 baños
2,704 sqft

Visión general

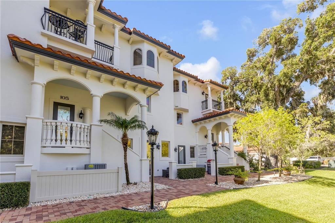
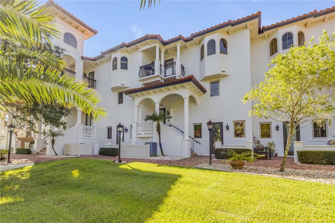
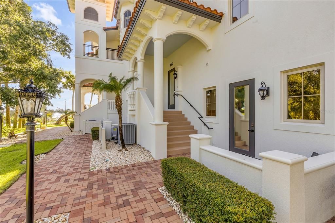
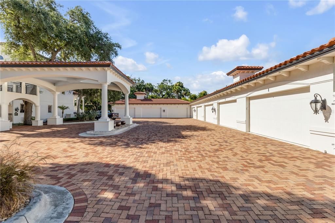
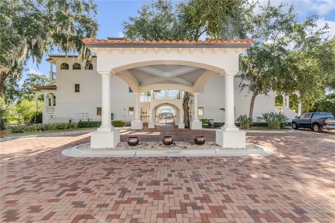
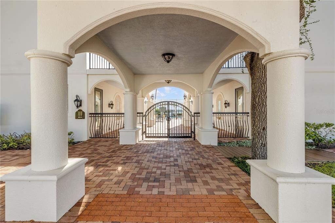
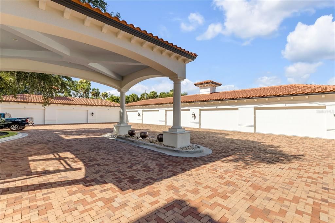
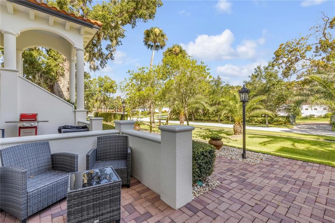
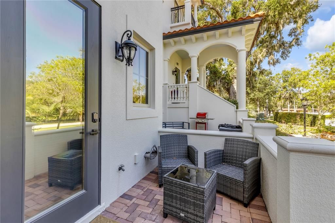
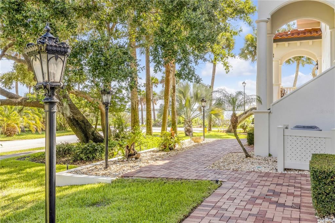
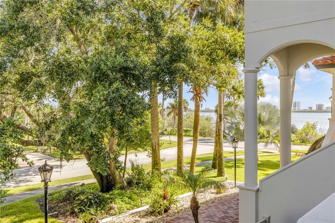
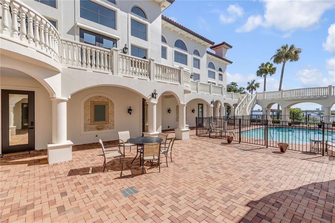
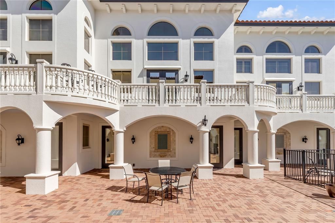
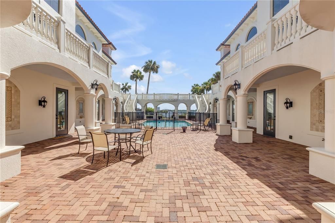
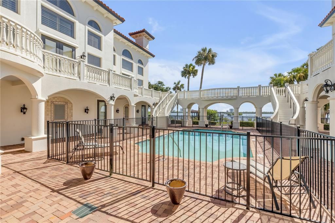
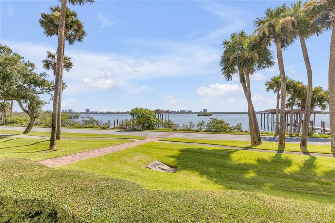
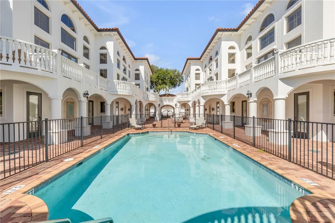
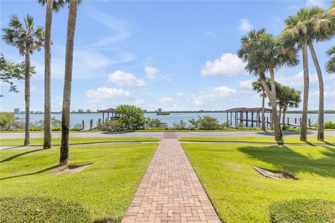
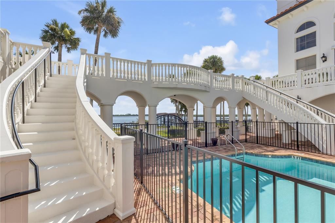
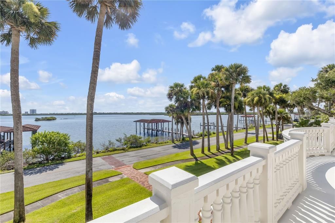
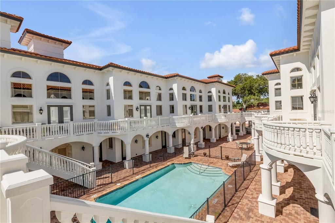
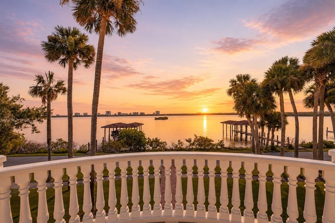
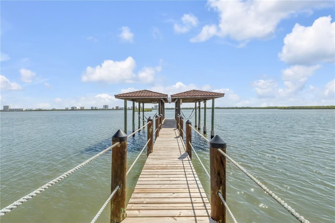
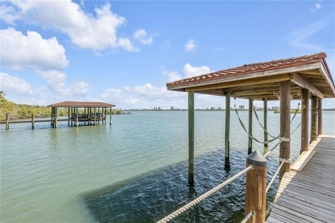
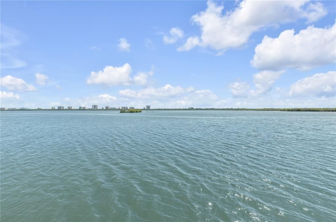
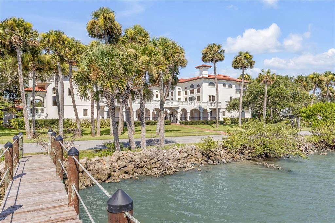
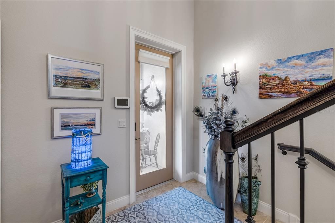
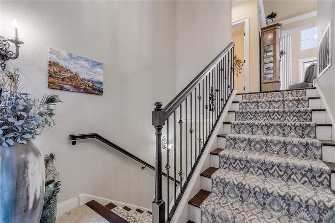
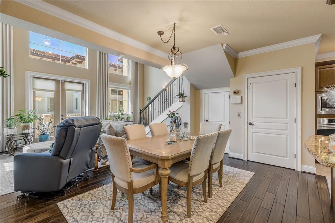
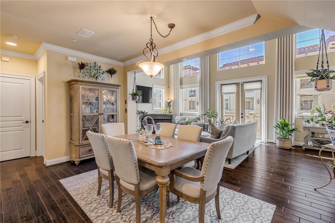
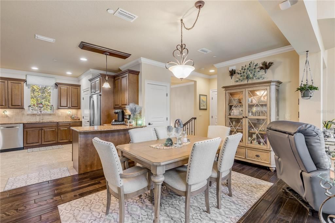
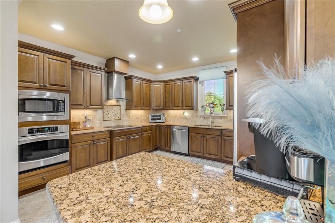
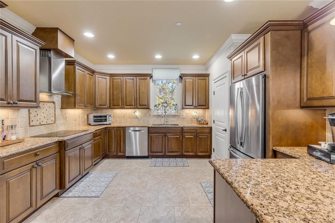
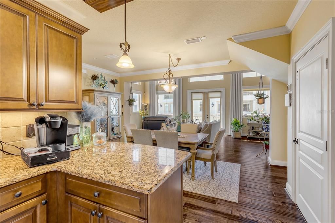
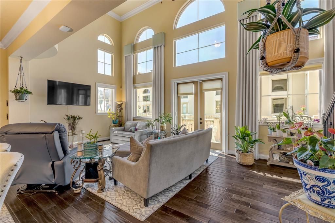
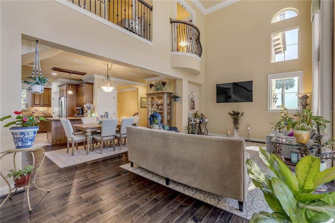
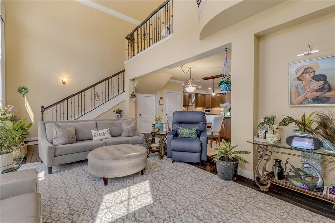
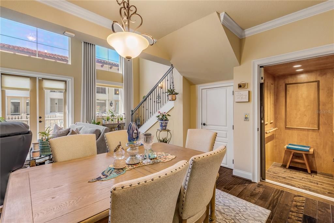
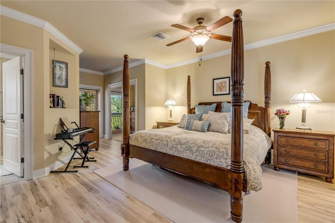
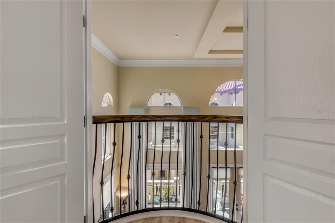
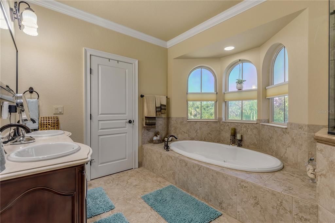
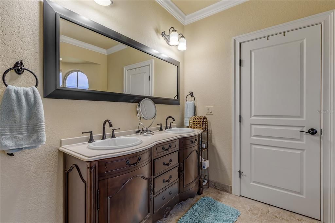
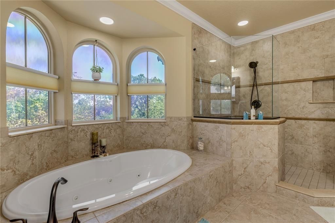
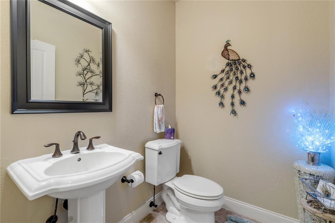
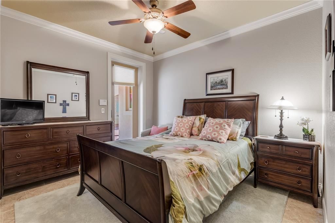
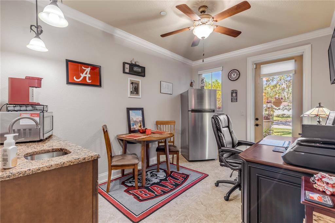
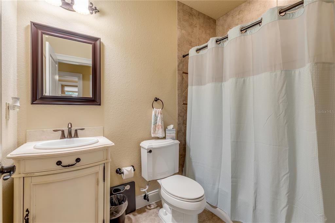
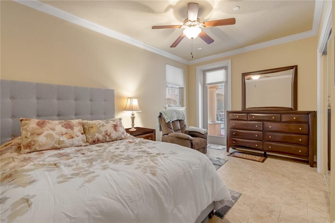
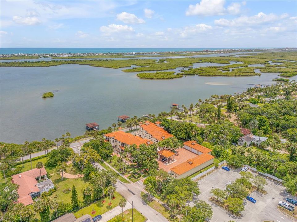
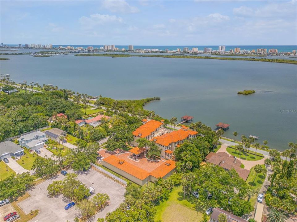
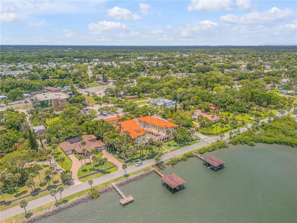
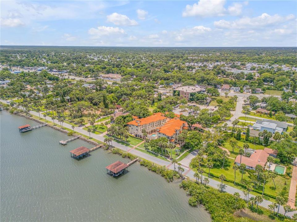
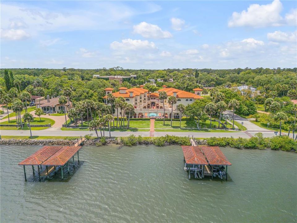
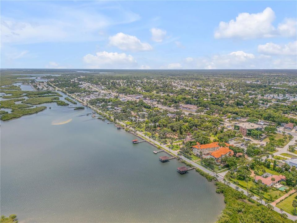
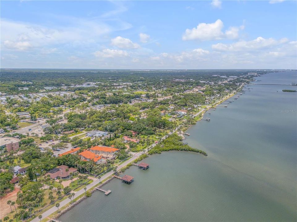
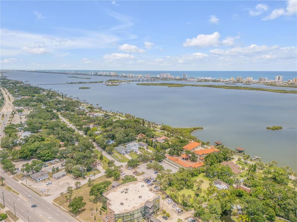
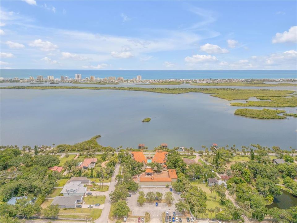
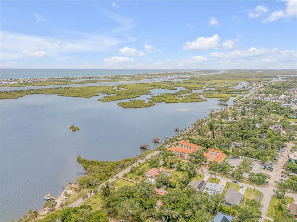
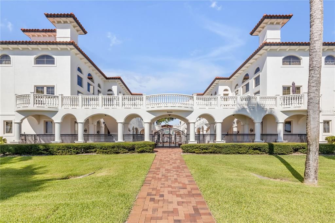
Welcome to Portofino at Port Orange, an intimate eight-residence waterfront community where Mediterranean architecture, sweeping river views, and maintenance-free living come together in a home unlike the typical condominium. With 2,704 square feet across three thoughtfully designed levels, a private interior elevator, and a detached two-car garage, this residence delivers the space and separation of a single-family home with the ease of boutique condo living. For buyers seeking additional flexibility, the seller may also entertain an owner-financing option with mutually acceptable terms. The ground floor offers exceptional flexibility with two bedrooms, a den with wet bar, and a full bathroom. Each room has its own exterior entrance, creating a private and comfortable setting for overnight guests, a home office, hobbies, or a quiet retreat away from the main living areas. Take the elevator or stairs to the dramatic second-floor living level, where soaring 20-foot windows frame views of the Halifax River and fill the interior with natural light. Custom drapery and motorized blinds provide effortless control, while hardwood flooring, porcelain tile, and crown molding add warmth and architectural character. The open living and dining areas flow naturally toward a balcony overlooking the serene courtyard, community pool, and Intracoastal Waterway—the perfect backdrop for morning coffee, evening conversation, or simply watching boats move along the river. The chef’s kitchen is designed for both everyday living and entertaining, featuring granite countertops, stainless steel appliances, abundant cabinetry, and a generous walk-in pantry. A conveniently located powder room completes the main living floor. The entire third level is dedicated to the owner’s penthouse suite. This private sanctuary includes a sitting area, spacious walk-in closet, and spa-inspired bathroom with a garden tub and separate shower. A Juliet balcony overlooks the living room below, preserving the home’s open architectural flow while giving the suite a distinctive sense of arrival. Outside, Portofino’s eight residences surround a peaceful private courtyard and pool. Covered boat docks enhance the waterfront lifestyle, while the boutique scale offers a welcome sense of privacy rarely found in larger condominium communities. This is a home for those who want fewer maintenance responsibilities without sacrificing space, individuality, or a direct connection to the water. From relaxed mornings overlooking the river to dinner parties beneath the dramatic windows, every level supports a different part of the way you live. Practical details: Up to two pets are permitted, with a maximum weight of 30 pounds each. Community amenities include a courtyard pool and covered boat docks. Conveniently located near restaurants, shopping, area beaches, and everyday services. Seller may entertain owner financing with terms acceptable to both parties.

Ubicación

Detalles

Tipo:
Residential
Estacionamiento:
Garage Door Opener / Garage Faces Rear / Ground Level
Año de construcción:
2010
Lote:
0.02 Hectáreas
Calefacción:
Central / Electric / Zoned
precio por sq. medidor:
$235
Enfriamiento:
Central Air / Zoned
HOA:
Sin datos

Destacados

Annual tax
$9,058
2025
Pool
Gunite
View
Water
Waterfront
Waterfront, Intracoastal Waterway
Garage
2 car garage
Pets
Allowed
Más hechos y características
  • Piso

    • Bamboo

    • Carpet

    • Ceramic Tile

    • Engineered Hardwood

    • Hardwood

    Calefacción

    • Central

    • Electric

    • Zoned

    Enfriamiento

    • Central Air

    • Zoned

    Accesorios

    • Dishwasher

    • Disposal

    • Electric Water Heater

    • Microwave

    • Refrigerator

    Otras características interiores

    • Accessibility Features

    • Cathedral Ceiling(s)

    • Ceiling Fan(s)

    • Crown Molding

    • Eating Space In Kitchen

    • Elevator

    • High Ceilings

    • Kitchen/Family Room Combo

    • Living Room/Dining Room Combo

    • Open Floorplan

    • Other

    • PrimaryBedroom Upstairs

    • Split Bedroom

    • Stone Counters

    • Thermostat

    • Walk-In Closet(s)

    • Window Treatments

    Dormitorios y baños

    • Dormitorios: 3

    • Baños: 1

    • Baños completos: 2

  • Estacionamiento

    • Garage Door Opener

    • Garage Faces Rear

    • Ground Level

    Propiedad

    • Pisos: Three Or More

    • Características Exteriores: Balcony / Courtyard / French Doors / Irrigation System / Outdoor Shower / Permeable Paving

    Lote

    • Lote: 0.02 Hectáreas

    Otra Información de Propiedad

    • Número de Parcela: 631033001050

    • Zonificación: RES

  • Tipo y estilo

    • Tipo de propiedad: Residential

    • Subtipo de propiedad: Condominium

  • Utilidad

    • BB/HS Internet Available

    • Cable Available

    • Electricity Connected

    • Phone Available

    • Public

    • Sewer Connected

    • Water Connected

  • Otra información financiera

    • Frecuencia HOA: Monthly

    • Importe anual de impuestos: $9,058

  • Detalles de la fuente

    • MLS ID: NS1088776

    Otros hechos

    • Materiales de construcción: Concrete / Stucco

    • Detalles de la fundación: Slab

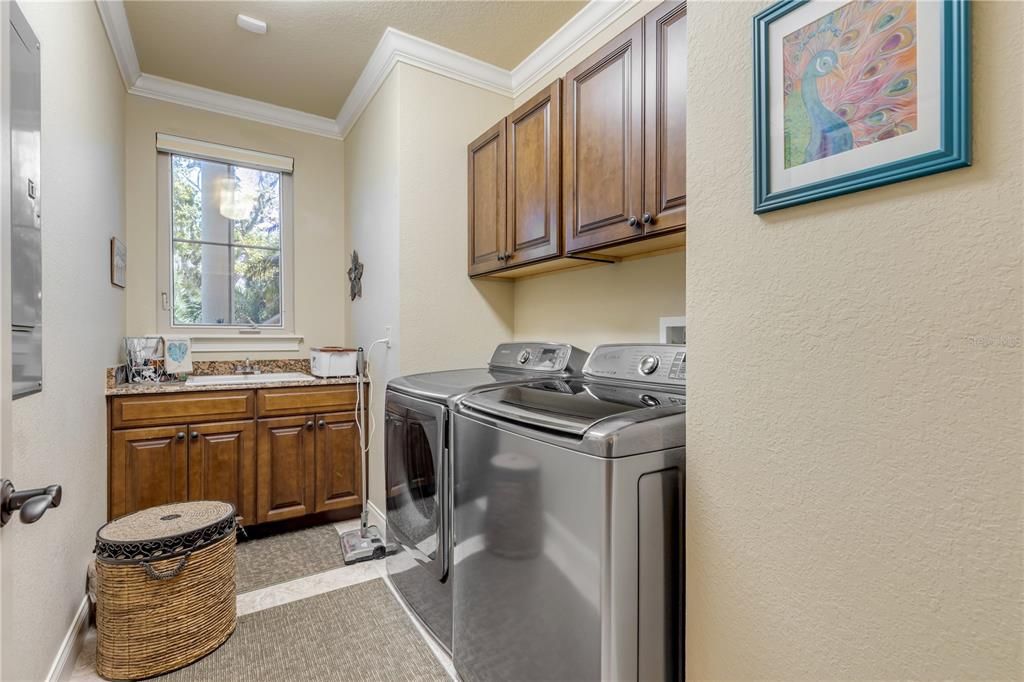
    • Características de lavandería: Inside / Laundry Room

    • Características del lote: City Lot / Landscaped

    • Características del patio y el porche: Patio

    • Características de la piscina: Gunite / In Ground

    • Características de la ventana: Blinds

    • Caras de dirección: North

    • Estilo arquitectónico: Mediterranean

    • Frente al mar: Si

    • Nombre del cuerpo de agua: HALIFAX RIVER

    • Espacios de garaje: 2

    • Garaje: Si

    • Salón: 2704

    • Fuente de agua: Public

    • Tamaño de la parcela: 0

    • Nombre de subdivisión: PORTOFINO PORT ORANGE CONDO

Consulta privada
Habla con el asesor de este inmueble.
Planos, documentos del HOA, comparables off-market, agendar una visita privada — un solo mensaje directo al especialista local.

Más como esta

Nuevo
En Venta
$495,000
Condo / Coop
2 camas · 2 baños · 1,200 sqft
EAST WIND SOUTH & NORTH, PONCE INLET
4495 S ATLANTIC AVENUE UNIT 401
-$14K
En Venta
$479,000
Casa
3 camas · 2 baños · 2,015 sqft
BRYAN CAVE ESTATES, SOUTH DAYTONA
901 OETTER DRIVE
Nuevo
En Venta
$599,999
Condo / Coop
3 camas · 3 baños · 2,072 sqft
DIMUCCI TWIN TOWERS N & S, DAYTONA BEACH SHORES
3315 S ATLANTIC AVENUE UNIT 205
En Venta
$750,000
Condo / Coop
3 camas · 3 baños · 2,060 sqft
TOWERS AT PONCE INLET TOWER 01 CONDO, PONCE INLET
4555 S ATLANTIC AVENUE UNIT 4203
En Venta
$799,000
Casa
3 camas · 2 baños · 2,406 sqft
STERLING HEIGHTS, PONCE INLET
4346 CANDLEWOOD LANE
En Venta
$470,000
Condo / Coop
3 camas · 3 baños · 2,480 sqft
OCEANS GRAND CONDO, DAYTONA BEACH SHORES
2 OCEANS WEST BOULEVARD UNIT 406
En Venta
$599,000
Condo / Coop
3 camas · 3 baños · 2,065 sqft
TOWERS AT PONCE INLET TOWER 06 CONDO, PONCE INLET
4575 S ATLANTIC AVENUE UNIT 6502
En Venta
$444,900
Condo / Coop
2 camas · 2 baños · 968 sqft
SAND DOLLAR CONDO, DAYTONA BEACH SHORES
3115 S ATLANTIC AVENUE UNIT H010

Mercado cerca de esta dirección

Conteos en vivo en la misma zona.
Ver todo

The multiple listing information is provided by the Stellar MLS from a copyrighted compilation of listings. The compilation of listings and each individual listing are ©2026-present Stellar MLS. All Rights Reserved. The information provided is for consumers' personal, noncommercial use and may not be used for any purpose other than to identify prospective properties consumers may be interested in purchasing. All properties are subject to prior sale or withdrawal. All information provided is deemed reliable but is not guaranteed accurate, and should be independently verified. Listing courtesy of: ENGEL & VOLKERS NEW SMYRNA