Vender tu casa
Valoración gratuita de tu hogar
Contacto
Cuéntenos sobre sus necesidades
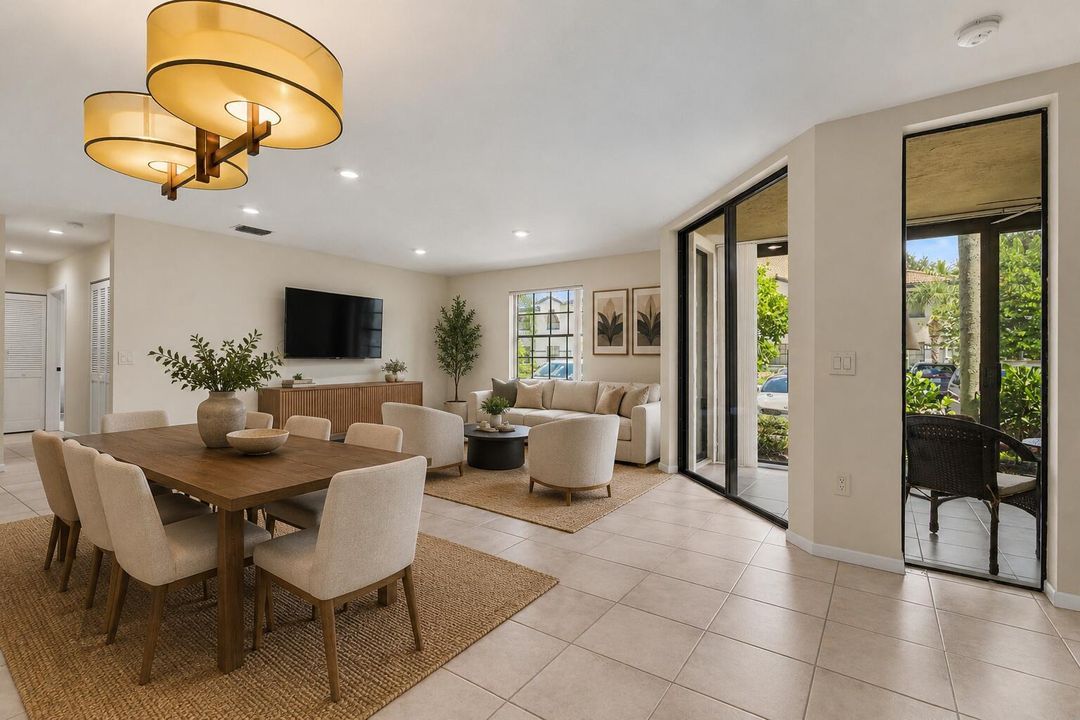
5136 FLORIA Drive # H, Boynton Beach FL 33437

Condo / Coop En Venta
$219,900

BTC: 3.39771323

ETH: 115.57625194

Nuevo
3 camas
2 baños
1,578 sqft

Visión general

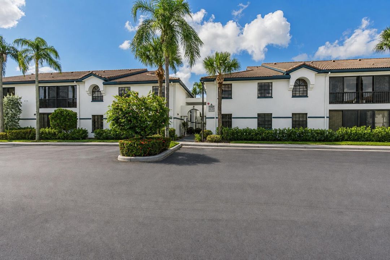
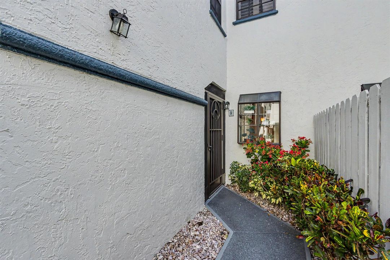
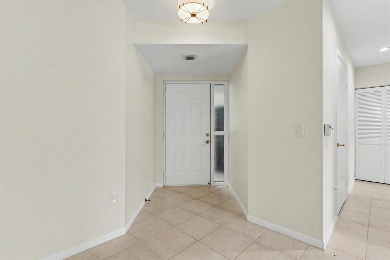
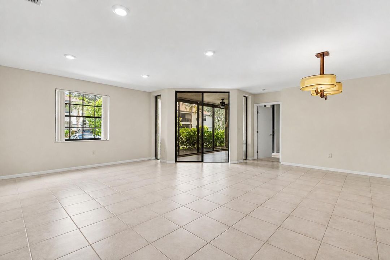
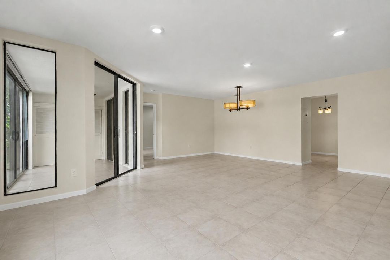
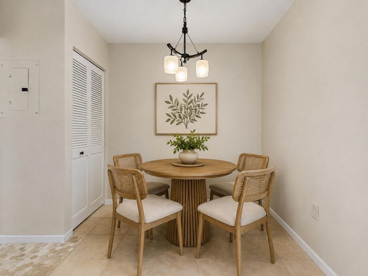
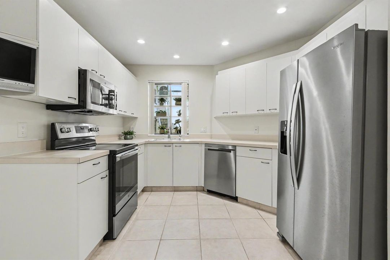
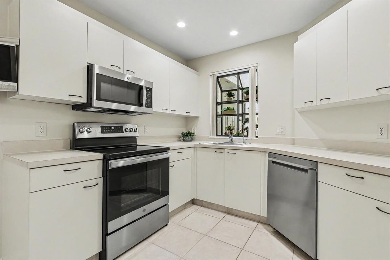
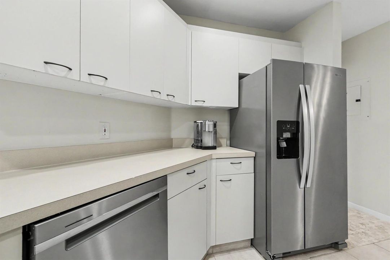
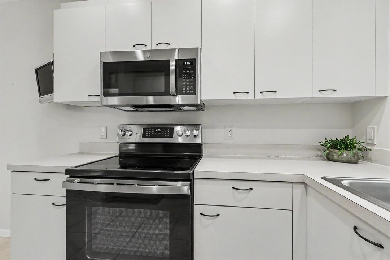
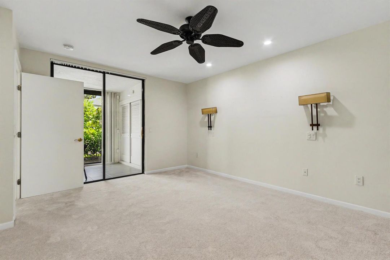
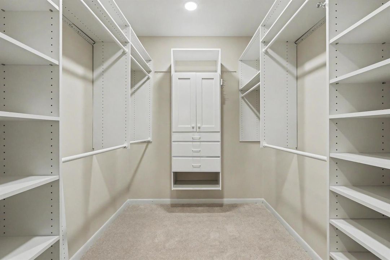
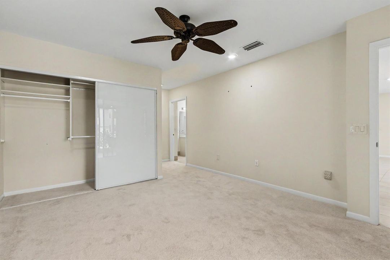
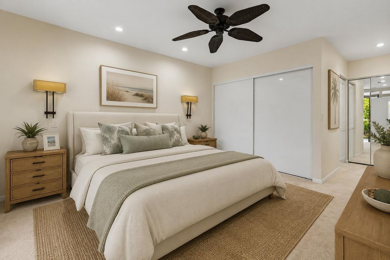
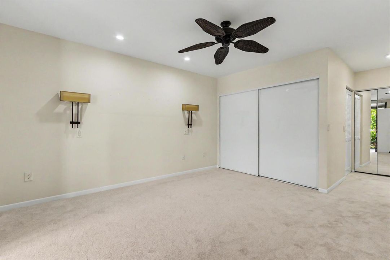
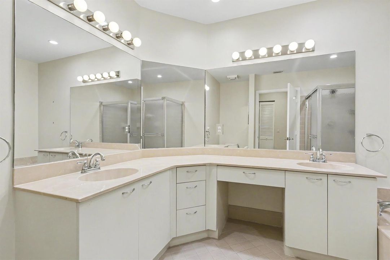
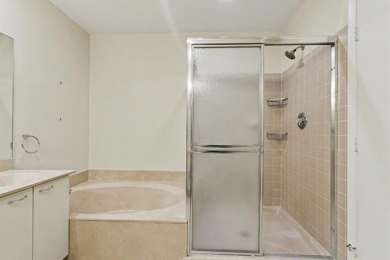
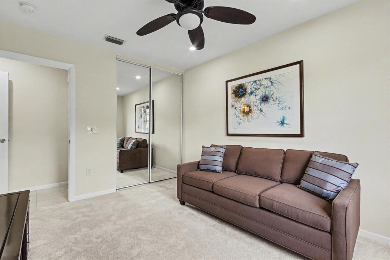
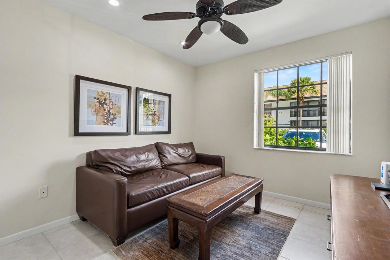
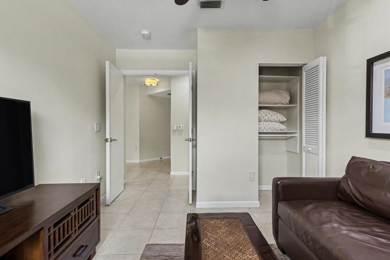
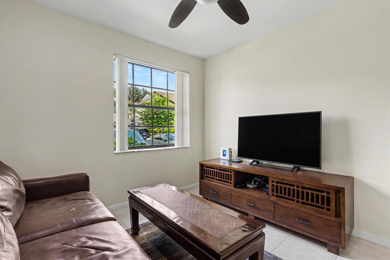
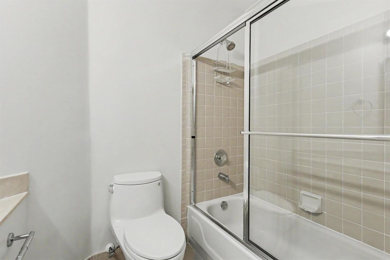
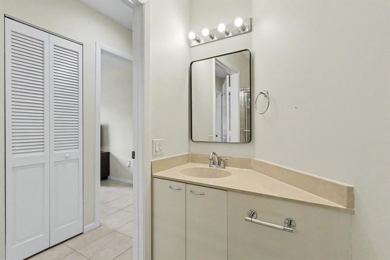
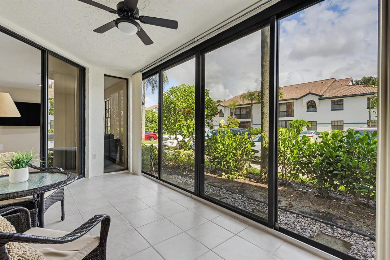
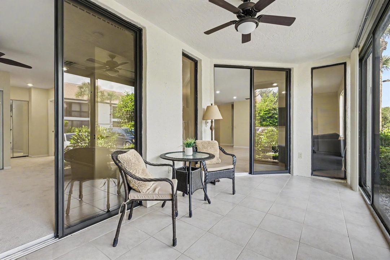
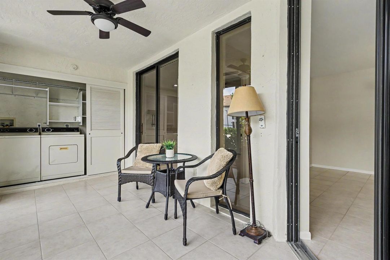
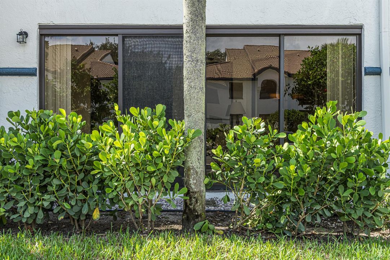
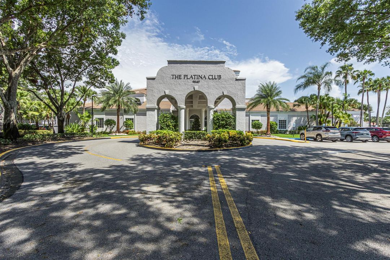
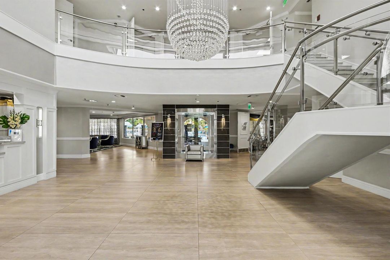
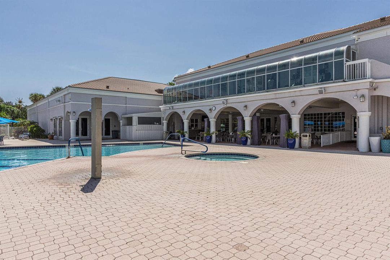
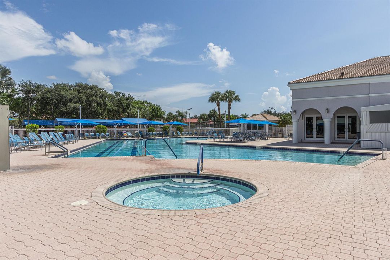
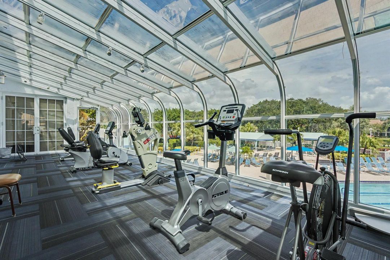
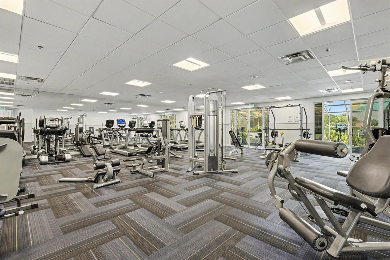
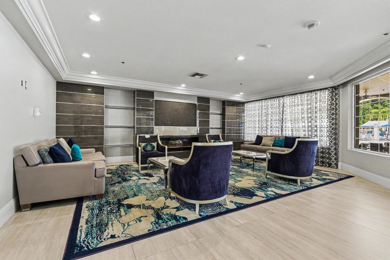
Welcome to this spacious 3-bedroom, 2-bath condo in sought-after community of Platina in Boynton Beach. Offering nearly 1,600 sq ft of comfortable living space, this GROUND FLOOR well-designed home features an open floor plan, generous primary suite w/custom closets, screened patio & natural light. NEW bedroom carpets. Sunny kitchen has newer appliances & pantry. Enjoy lania & resort-style amenities: clubhouse, fitness center, swimming pools,spa, tennis & pickleball, fitness center, café, library, tons of social activities & 24 hr guard-gated entrance! Included are water, high-speed internet, pest control, roof, etc. Conveniently located near shopping, dining, medical facilities & short drive to beaches. This home offers the perfect combo of comfort, convenience & active lifestyle. Bedroom furniture can be included at no additional cost!!!

Ubicación

Detalles

Tipo:
Residential
Estacionamiento:
Assigned / Guest / Open
Año de construcción:
1995
Lote:
Sin datos
Calefacción:
Central / Electric
precio por sq. medidor:
$139
Enfriamiento:
Ceiling Fan(s) / Central Air / Electric
HOA:
$1,960

Valuation

Our model vs. what's actually selling nearby.
Estimate
$268,000
$189K – $336K
Confidence Low
List vs. estimate
$48K below estimate
List $219,900 · -17.9%
Our model says this listing is priced below recent comparable activity. Expect competition.
Price per sq ft
$139
-26.1% vs. city median $188
Based on
299 MLS comparables
+ 30 public-records sales within 0.5 mi
Median actual sale: $213K
Median of recent comparable listings. Sold comps use closing price, active listings use list price.

Destacados

Annual tax
$3,689
2025
HOA
$1,960/qtr
Pool
Community
Parking
1 spaces
Furnished
Partially
Pets
Allowed
Más hechos y características
  • Piso

    • Carpet

    • Ceramic Floor

    • Tile

    Calefacción

    • Central

    • Electric

    Enfriamiento

    • Ceiling Fan(s)

    • Central Air

    • Electric

    Accesorios

    • Electric Water Heater

    • Dishwasher

    • Disposal

    • Dryer

    • Ice Maker

    • Microwave

    • Electric Range

    • Refrigerator

    • Washer

    Otras características interiores

    • Lobby

    • Built-in Features

    • Cooking Island

    • Custom Mirrors

    • Entrance Foyer

    • Pantry

    • Roman Tub

    • Split Bedroom

    • Walk-In Closet(s)

    • Den/Library/Office

    • Florida Room

    • Great Room

    • Storage

    • Utility Room/Laundry

    Dormitorios y baños

    • Dormitorios: 3

    • Baños completos: 2

  • Estacionamiento

    • Assigned

    • Guest

    • Open

    Propiedad

    • Pisos: 1

    • Piscina Privada: Si

    Otra Información de Propiedad

    • Número de Parcela: 00424523210004308

    • Zonificación: AR

  • Tipo y estilo

    • Tipo de propiedad: Residential

    • Subtipo de propiedad: Condominium

  • Utilidad

    • Cable Connected

    • Sewer Connected

    • Underground Utilities

    • Water Connected

    • Cable Available

    • Electricity Available

    • Sewer Available

    • Water Available

  • Otra información financiera

    • HOA: $1,960

    • Frecuencia HOA: Quarterly

    • Importe anual de impuestos: $3,689

  • Detalles de la fuente

    • MLS ID: B26064623

    Otros hechos

    • Materiales de construcción: Concrete Block Construction / CBS Construction / Stucco

    • Características de lavandería: Laundry Room / Utility Room/Laundry / Washer Hookup

    • Características de la piscina: Community

    • Características de la ventana: Blinds / Verticals

    • Caras de dirección: North

    • Otras estructuras: Livable

    • Estilo arquitectónico: Garden Apartment / One Story / Mediterranean

    • Salón: 1578

    • Fuente de agua: Public

    • Nombre de subdivisión: ILLUSTRE VILLAGE CONDO / P

Consulta privada
Habla con el asesor de este inmueble.
Planos, documentos del HOA, comparables off-market, agendar una visita privada — un solo mensaje directo al especialista local.

Más como esta

Nuevo
En Venta
$239,900
Casa
2 camas · 1 baños · 1,044 sqft
PALM BEACH LEISUREVILLE SE, Boynton Beach
1907 SW 22ND Avenue, Boynton Beach FL 33426
Nuevo
En Venta
$235,000
Condo / Coop
3 camas · 2 baños · 1,115 sqft
GREEN CAY VILLAGE CONDO,Green Cay Village, Boynton Beach
6760 Heritage Grande, Boynton Beach FL 33437
Nuevo
En Venta
$283,500
Condo / Coop
3 camas · 2 baños · 1,512 sqft
REGAL SHORES CONDO,Coral Lakes, Boynton Beach
5842 CRYSTAL SHORES Drive # 205, Boynton Beach FL 33437
Nuevo
En Venta
$230,000
2 camas · 2 baños · 1,182 sqft
OAKWOOD II,Oakwood, Boynton Beach
3760 Coco Loba Lane, Boynton Beach FL 33436
Nuevo
En Venta
$241,500
Casa
2 camas · 2 baños · 1,114 sqft
CHANTECLAIR VILLAS CONDO T,CHANTECLAIR, Boynton Beach
1538 Palmland Drive, Boynton Beach FL 33436
Nuevo
En Venta
$239,000
2 camas · 2 baños · 1,114 sqft
CHANTECLAIR VILLAS CONDO T,CHANTECLAIR VILLAS, Boynton Beach
1634 PALMLAND Drive, Boynton Beach FL 33436
Nuevo
En Venta
$237,000
Condo / Coop
2 camas · 2 baños · 1,105 sqft
ST ANDREWS AT BOYNTON BEA, Lake Worth
7856 Sonoma Springs Cir # 205, Lake Worth FL 33463
En Venta
$279,900
2 camas · 2 baños · 1,400 sqft
GREENTREE VILLAS CONDO,Greentree Villas, Boynton Beach
4964 Eaglewood Road # A, Boynton Beach FL 33436

Mercado cerca de esta dirección

Conteos en vivo en la misma zona.
Ver todo

The multiple listing information is provided by the Miami Association of REALTORS® from a copyrighted compilation of listings. The compilation of listings and each individual listing are ©2026-present Miami Association of REALTORS®. All Rights Reserved. The information provided is for consumers' personal, noncommercial use and may not be used for any purpose other than to identify prospective properties consumers may be interested in purchasing. All properties are subject to prior sale or withdrawal. All information provided is deemed reliable but is not guaranteed accurate, and should be independently verified. Listing courtesy of: LoKation