Vender tu casa
Valoración gratuita de tu hogar
Contacto
Cuéntenos sobre sus necesidades
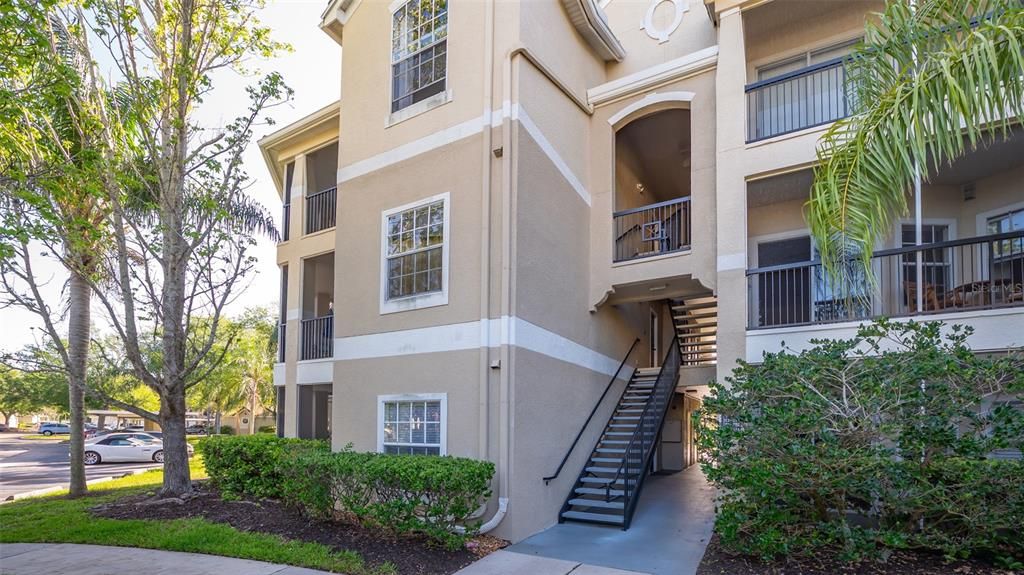
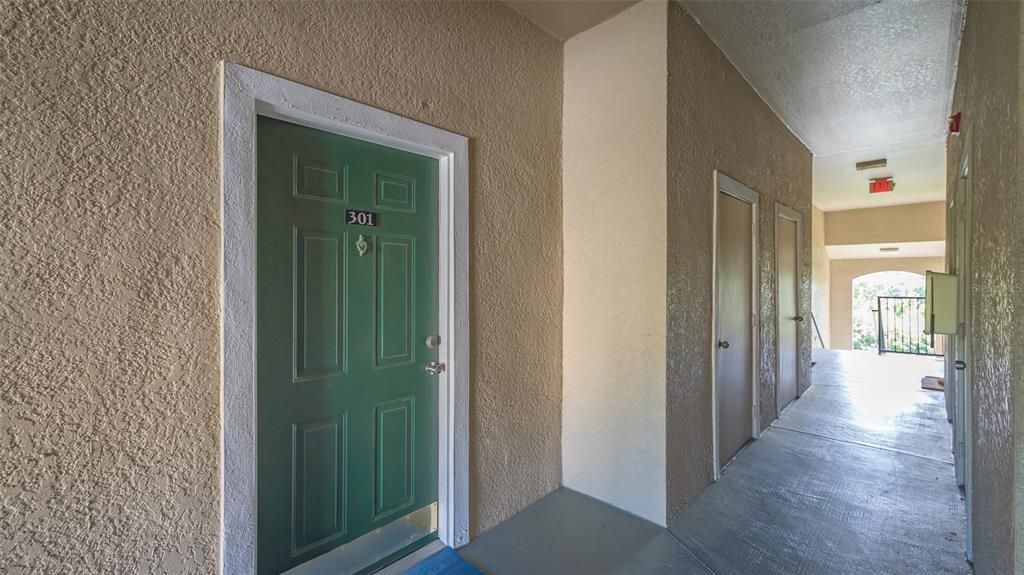
5146 NORTHRIDGE ROAD UNIT 301

Condo / Coop En Venta
$230,000

BTC: 2.83950617

ETH: 93.91588403

Nuevo
2 camas
2 baños
1,289 sqft

Visión general

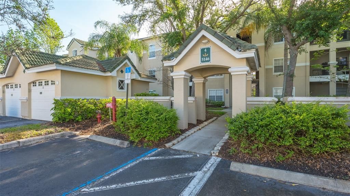
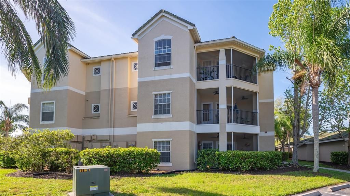
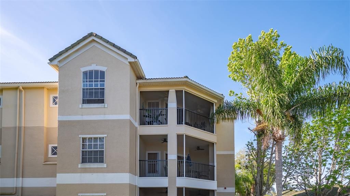
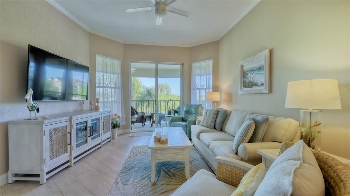
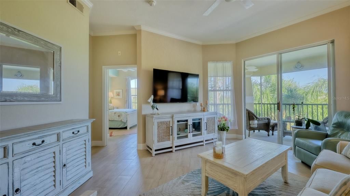
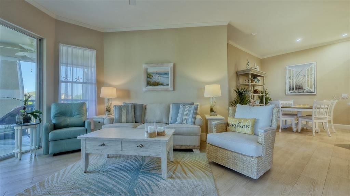
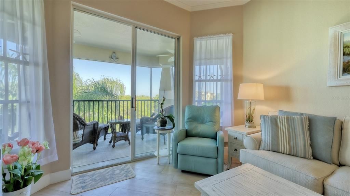
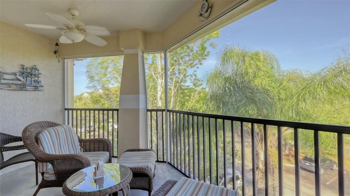
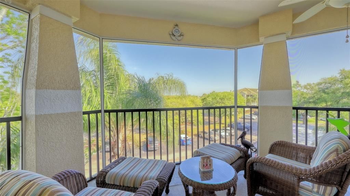
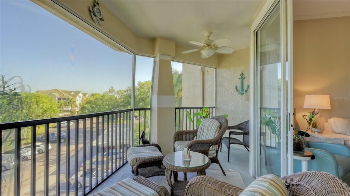
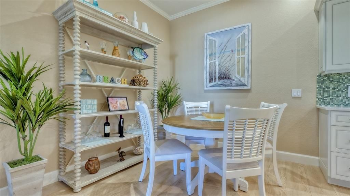
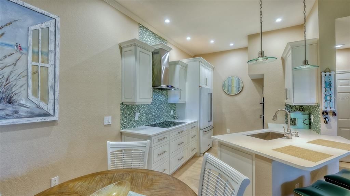
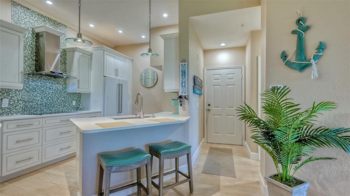
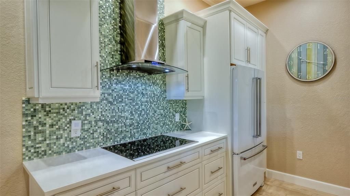
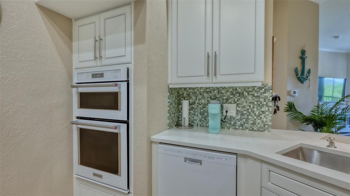
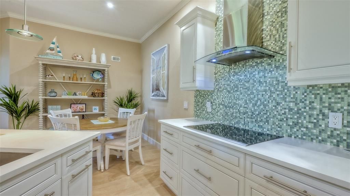
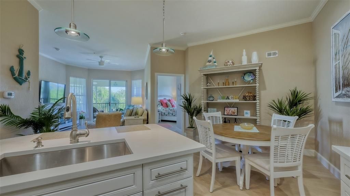
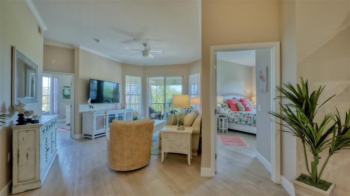
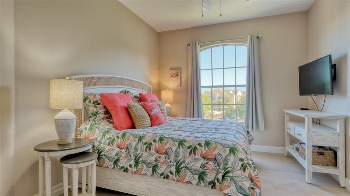
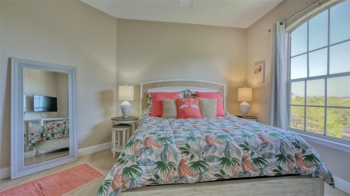
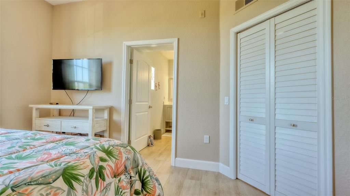
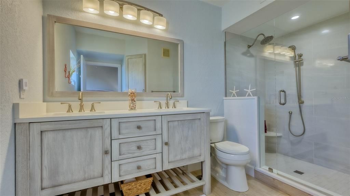
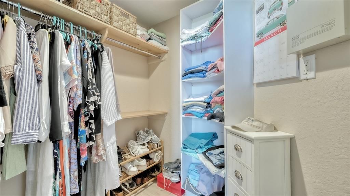
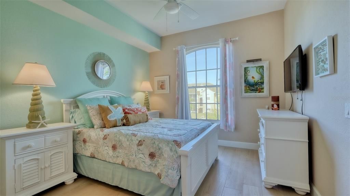
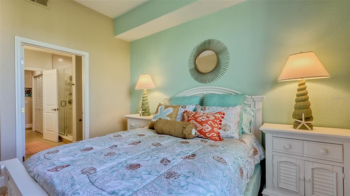
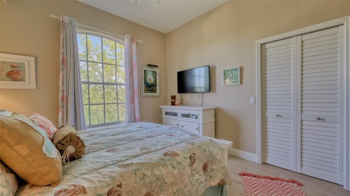
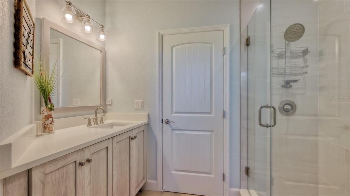
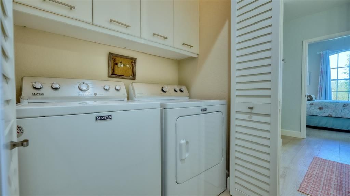
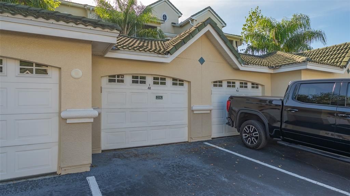
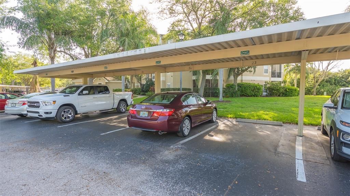
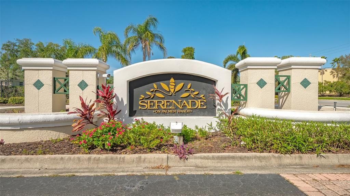
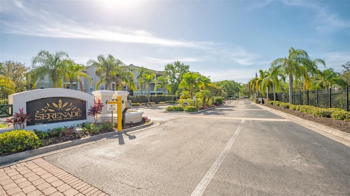
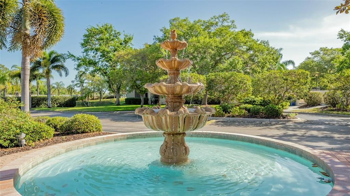
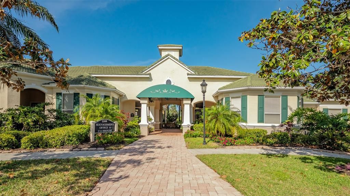
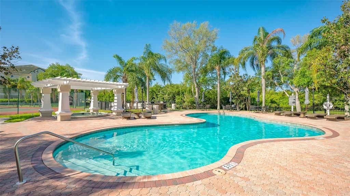
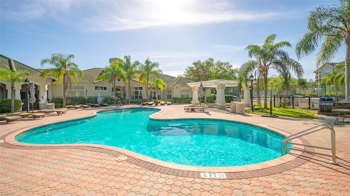
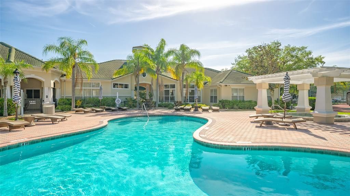
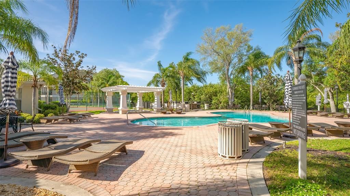
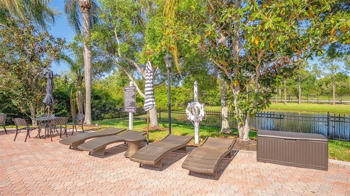
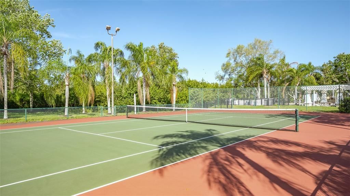
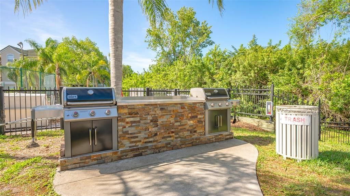
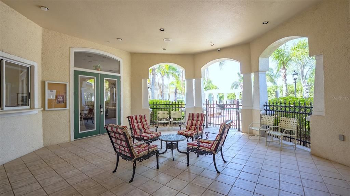
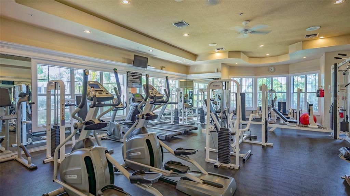
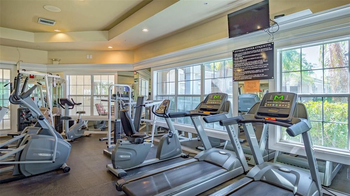
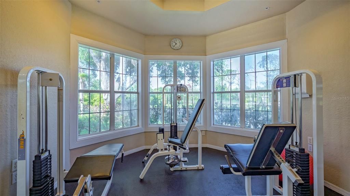
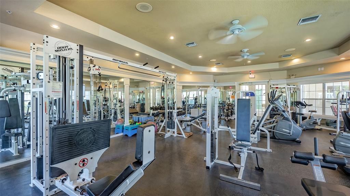
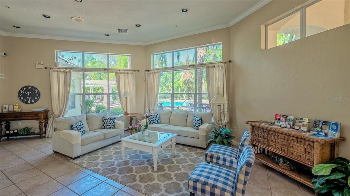
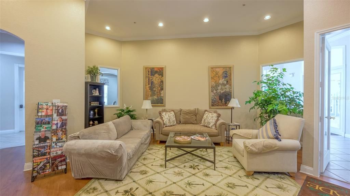
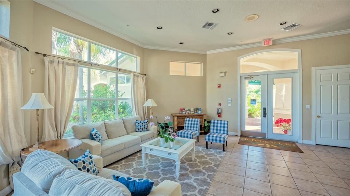
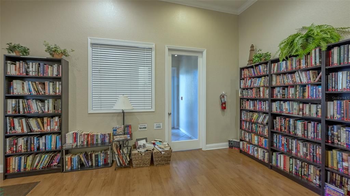
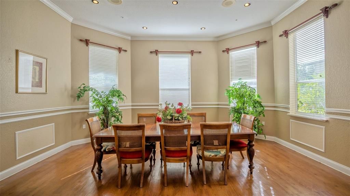
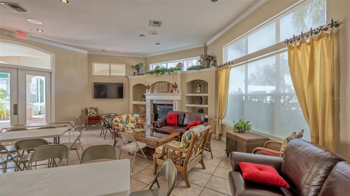
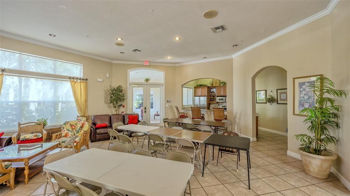
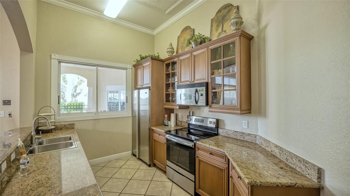
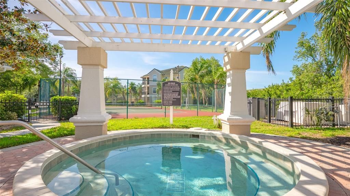
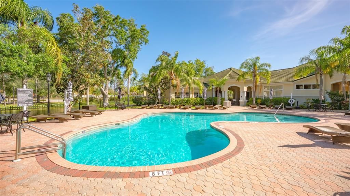
NEW ROOF. A wonderful opportunity to own one of the most spectacular units in Serenade on the Palmer Ranch. This property comes with both a GARAGE and a CARPORT. Expansive 10-foot ceilings greet you as you enter this fully renovated unit, completed to the highest standards. Light oak washed ceramic tile throughout with hand crafted cabinetry in the kitchen and both baths, are just a few of the features present in this beautiful unit. The kitchen, complete with Kitchen Aid refrigerator, cooktop, oven, microwave and dishwasher, is a cook's dream. Included are Moen fixtures, quartz counter tops, glass tile backsplash, large sink, just to name a few. The spacious and tastefully appointed living area opens to a large wrap-around screened balcony, the largest kind in the community. Each of the bedrooms are generous in size with large walk-in closets. Each bath has been completely renovated with high end features to rival any new construction. All interior doors were replaced with solid wood doors. The interior laundry with Maytag appliances, has its own set of cabinets for additional storage. Both the water heater and AC unit were replaced in 2018 during the extensive renovation. Serenade is a desirable Palmer Ranch community with two heated swimming pools, hot tub, tennis, basketball, fitness center, clubhouse, shared outdoor grills and a designated car washing station. Walking distance to Publix and a short distance to the Legacy Trail. It's your turn to live the dream.
Ubicación

Detalles

Tipo:
Residential
Estacionamiento:
Covered / Garage Door Opener / Ground Level / Guest / Open / Reserved
Año de construcción:
1999
Lote:
Sin datos
Calefacción:
Electric
precio por sq. medidor:
$178
Enfriamiento:
Central Air
HOA:
Sin datos

Valuation

Our model vs. what's actually selling nearby.
Estimate
$274,500
$191K – $349K
Confidence Low
List vs. estimate
$44K below estimate
List $230,000 · -16.2%
Our model says this listing is priced below recent comparable activity. Expect competition.
Price per sq ft
$178
-53.8% vs. city median $385
Based on
196 MLS comparables
Median of recent comparable listings. Sold comps use closing price, active listings use list price.

Destacados

Annual tax
$2,666
2025
View
Garden, Trees/Woods
Garage
1 car garage
Furnished
Furnished
Pets
Allowed
Más hechos y características
  • Piso

    • Ceramic Tile

    Calefacción

    • Electric

    Enfriamiento

    • Central Air

    Accesorios

    • Built-In Oven

    • Convection Oven

    • Cooktop

    • Dishwasher

    • Disposal

    • Dryer

    • Exhaust Fan

    • Microwave

    • Range Hood

    • Refrigerator

    • Washer

    Otras características interiores

    • High Ceilings

    • Kitchen/Family Room Combo

    • Solid Wood Cabinets

    • Split Bedroom

    • Stone Counters

    • Vaulted Ceiling(s)

    Dormitorios y baños

    • Dormitorios: 2

    • Baños completos: 2

  • Estacionamiento

    • Covered

    • Garage Door Opener

    • Ground Level

    • Guest

    • Open

    • Reserved

    Propiedad

    • Pisos: One

    • Características Exteriores: Balcony / Lighting / Outdoor Grill / Private Entrance / Sidewalk / Sliding Doors / Storage / Tennis Court(s)

    Otra Información de Propiedad

    • Número de Parcela: 0097091145

    • Zonificación: RSF3

  • Tipo y estilo

    • Tipo de propiedad: Residential

    • Subtipo de propiedad: Condominium

  • Utilidad

    • Cable Connected

    • Electricity Connected

    • Public

    • Sewer Connected

    • Sprinkler Recycled

    • Street Lights

    • Underground Utilities

    • Water Connected

  • Otra información financiera

    • Importe anual de impuestos: $2,666

  • Detalles de la fuente

    • MLS ID: A4704703

    Otros hechos

    • Materiales de construcción: Cement Siding / Metal Frame / Stucco / Wood Frame

    • Detalles de la fundación: Slab

    • Características de lavandería: Inside / Laundry Closet / Same Floor As Condo Unit

    • Características del lote: Greenbelt / In County / Landscaped / Level / Sidewalk

    • Características del patio y el porche: Covered / Screened / Wrap Around

    • Características de la ventana: Window Treatments

    • Caras de dirección: South

    • Estilo arquitectónico: Custom

    • Espacios de garaje: 1

    • Garaje: Si

    • Salón: 1289

    • Fuente de agua: Public

    • Nombre de subdivisión: SERENADE ON PALMER RANCH

Consulta privada
Habla con el asesor de este inmueble.
Planos, documentos del HOA, comparables off-market, agendar una visita privada — un solo mensaje directo al especialista local.

Más como esta

Nuevo
En Venta
$215,000
Condo / Coop
2 camas · 2 baños · 1,195 sqft
STRATHMORE VILLA STH II, SARASOTA
73 STRATHMORE BOULEVARD UNIT 73F
Nuevo
En Venta
$240,000
Condo / Coop
2 camas · 2 baños · 1,027 sqft
CROOKED CREEK SEC 7, SARASOTA
3365 CROSS CREEK DR UNIT 3365
Nuevo
En Venta
$175,000
Condo / Coop
2 camas · 2 baños · 1,063 sqft
CASA DEL SOL SEC VII, SARASOTA
4268 MADEIRA COURT UNIT 3324
Nuevo
En Venta
$180,000
2 camas · 2 baños · 1,833 sqft
CAMELOT LAKES VILLAGE, SARASOTA
5274 E CAMELOT DRIVE
Nuevo
En Venta
$242,000
Condo / Coop
2 camas · 2 baños · 1,036 sqft
STONERIDGE PH 1 2 3 7 8 9, SARASOTA
4206 VIA PIEDRA CIRCLE UNIT 3-202
En Venta
$170,000
Condo / Coop
3 camas · 2 baños · 1,200 sqft
SIENNA, SARASOTA
3461 CLARK ROAD UNIT 160
En Venta
$269,000
Condo / Coop
2 camas · 2 baños · 1,470 sqft
SOUTH GATE VILLAGE GREEN 01, SARASOTA
3289 FAIRHAVEN LANE UNIT 112
En Venta
$264,990
2 camas · 2 baños · 1,156 sqft
HOLLYWOOD GARDENS, SARASOTA
4928 ELIZABETH AVENUE

Mercado cerca de esta dirección

Conteos en vivo en la misma zona.
Ver todo

The multiple listing information is provided by the Stellar MLS from a copyrighted compilation of listings. The compilation of listings and each individual listing are ©2026-present Stellar MLS. All Rights Reserved. The information provided is for consumers' personal, noncommercial use and may not be used for any purpose other than to identify prospective properties consumers may be interested in purchasing. All properties are subject to prior sale or withdrawal. All information provided is deemed reliable but is not guaranteed accurate, and should be independently verified. Listing courtesy of: MICHAEL SAUNDERS & COMPANY