Vender tu casa
Valoración gratuita de tu hogar
Contacto
Cuéntenos sobre sus necesidades

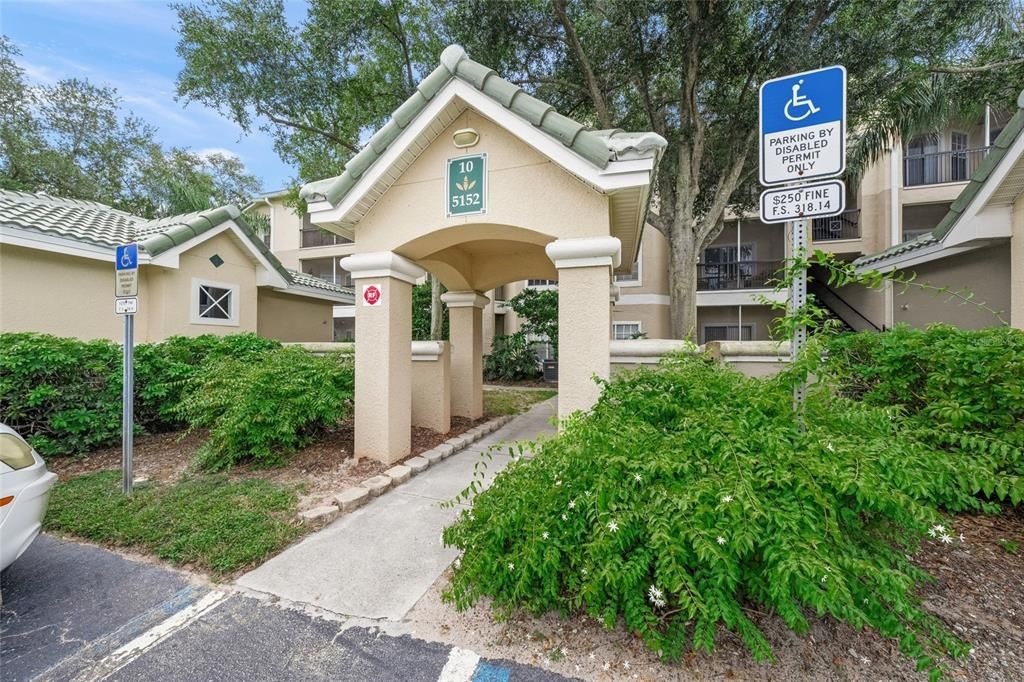
5152 NORTHRIDGE ROAD UNIT 304

Condo / Coop Activo con contrato
$158,000

BTC: 1.93213085

ETH: 64.96710526

-$17K (2026/10/14)
58 días
2 camas
1 baños
1,118 sqft

Visión general

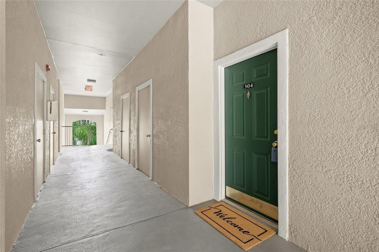
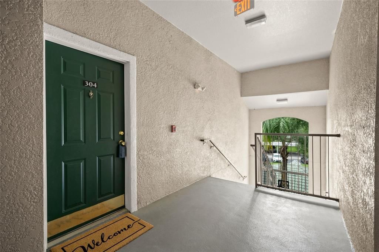
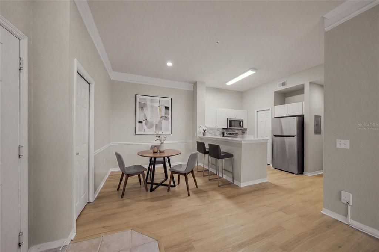
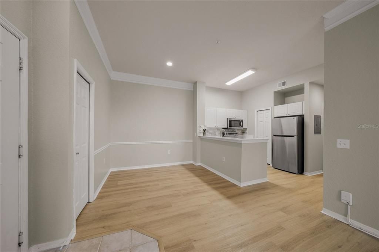
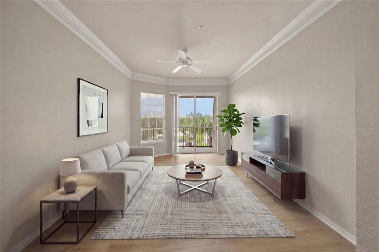
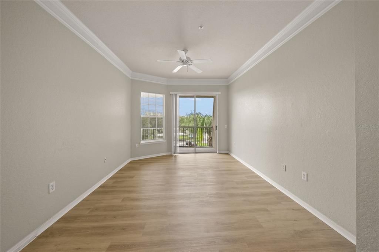
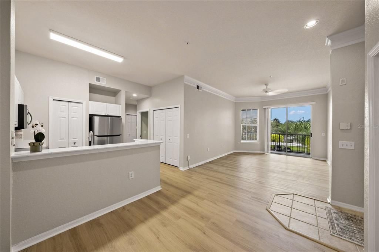
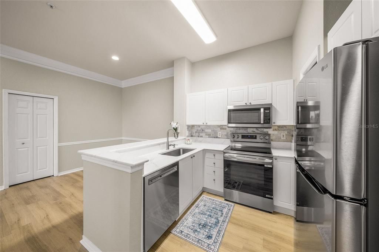
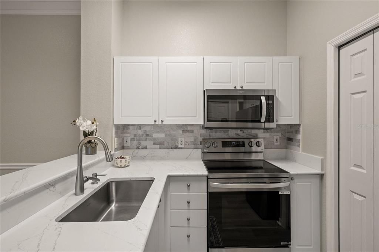
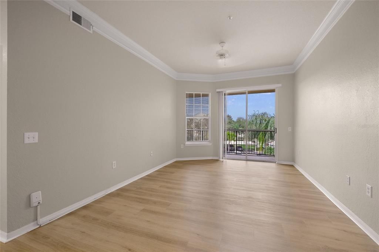
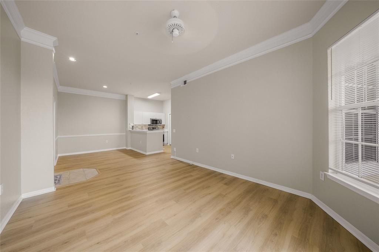
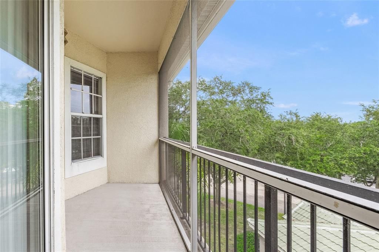
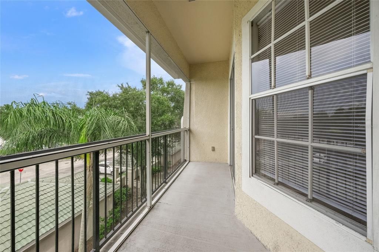
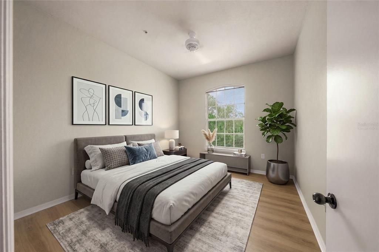
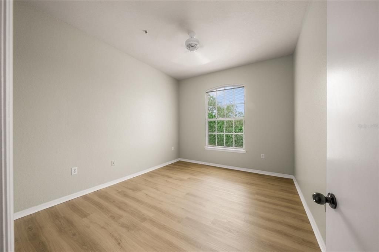
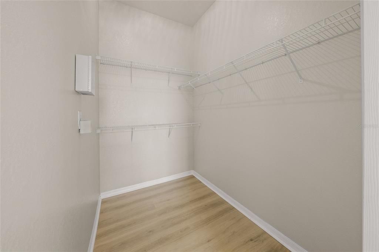
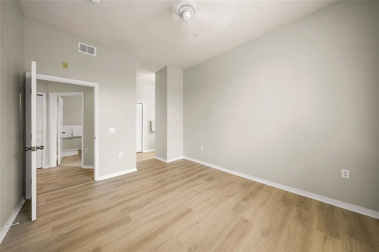
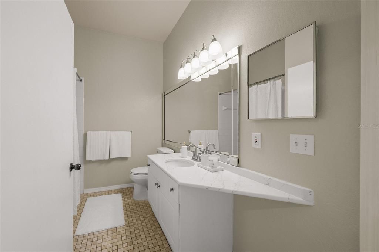
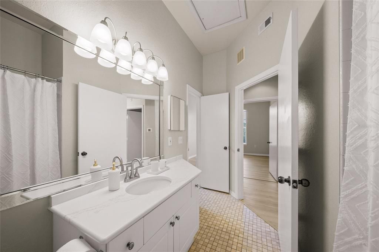
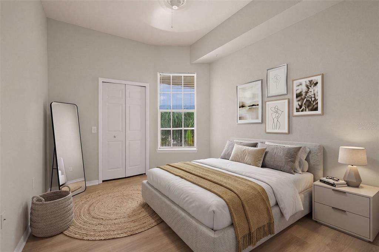
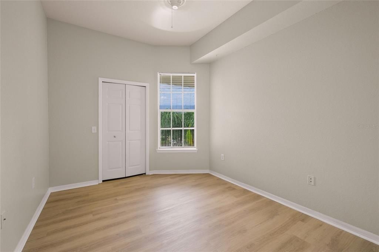
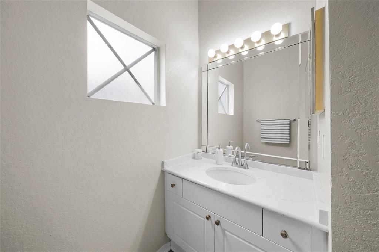
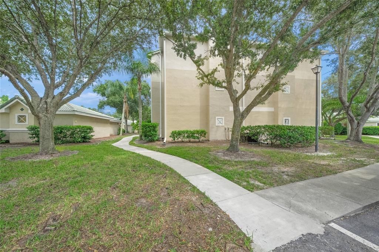
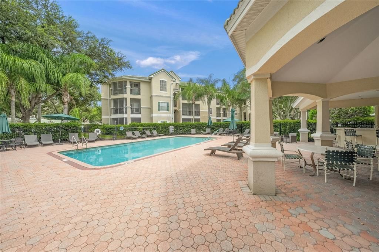
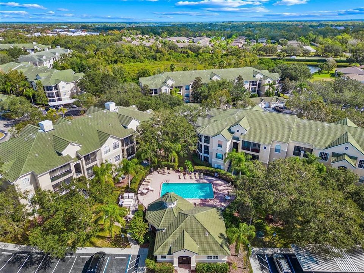
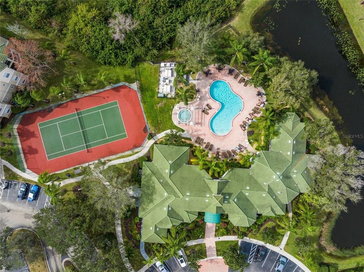
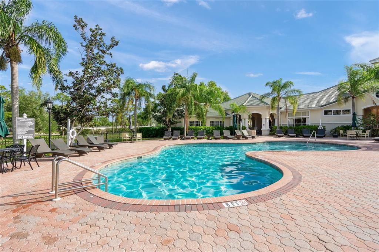
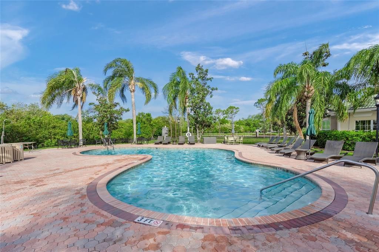
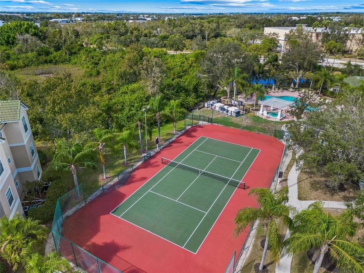
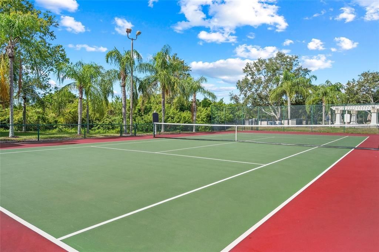
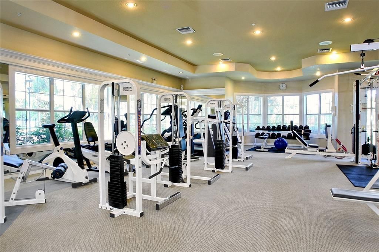
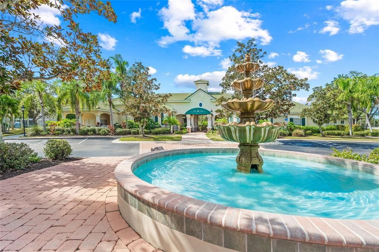
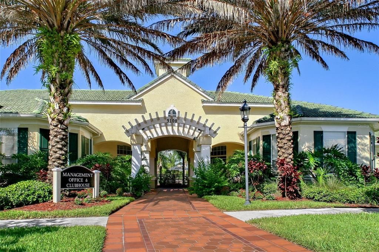
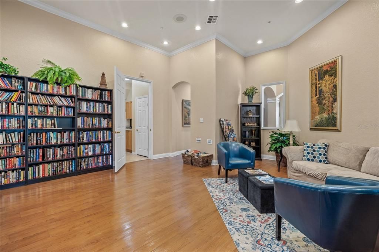
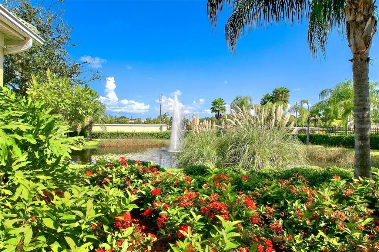
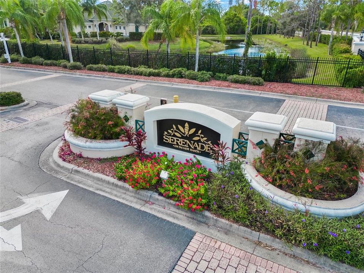
Under contract-accepting backup offers. Virtually Staged. Beautiful, light and bright top-floor (3rd floor), two-bedroom, one-bath condo in the highly desirable Serenade community. Interior highlights include 10-foot ceilings, crown molding, luxury vinyl flooring, and chair rail detailing. The kitchen offers newer stainless steel appliances, gorgeous quartz countertops, a spacious single-bowl sink, colorful backsplash, and pantry. The condo includes a full bath plus a separate vanity area in the owners bedroom with a sink and quartz countertop. Both bedrooms have spacious walk-in closets. An inside laundry room and a spacious private exterior storage closet just outside the front door provide additional storage. Step outside to the north-facing screened lanai and enjoy a peaceful, tree-filled view surrounded by lush greenery. Serenade is pet-friendly, has a new roof completed in 2025, and offers resort-style amenities, including two heated pools, hot tub/spa, clubhouse, lighted tennis court, fully equipped fitness center, outdoor grilling area, onsite management, playground, and ample guest parking. The location is hard to beat, directly across from Publix and just minutes from world-famous Siesta Key Beach, fine dining, premier shopping, the scenic Legacy Trail, and some of Sarasota’s top golf courses.

Ubicación

Detalles

Tipo:
Residential
Estacionamiento:
Guest / Open
Año de construcción:
1999
Lote:
Sin datos
Calefacción:
Electric
precio por sq. medidor:
$141
Enfriamiento:
Central Air
HOA:
Sin datos

Valuation

Our model vs. what's actually selling nearby.
Estimate
$279,950
$202K – $341K
Confidence Low
List vs. estimate
$121K below estimate
List $158,000 · -43.6%
Our model says this listing is priced below recent comparable activity. Expect competition.
Price per sq ft
$141
-64.6% vs. city median $399
Based on
66 MLS comparables
Median of recent comparable listings. Sold comps use closing price, active listings use list price.

Destacados

Annual tax
$2,657
2025
Pool
Gunite
Pets
Allowed
Más hechos y características
  • Piso

    • Ceramic Tile

    • Luxury Vinyl

    Calefacción

    • Electric

    Enfriamiento

    • Central Air

    Accesorios

    • Cooktop

    • Dishwasher

    • Disposal

    • Dryer

    • Electric Water Heater

    • Exhaust Fan

    • Microwave

    • Range

    • Refrigerator

    • Washer

    Otras características interiores

    • Ceiling Fan(s)

    • Crown Molding

    • High Ceilings

    • Living Room/Dining Room Combo

    • Solid Surface Counters

    • Stone Counters

    • Walk-In Closet(s)

    • Window Treatments

    Dormitorios y baños

    • Dormitorios: 2

    • Baños completos: 1

  • Estacionamiento

    • Guest

    • Open

    Propiedad

    • Pisos: One

    • Características Exteriores: Balcony / Irrigation System / Lighting / Outdoor Grill / Outdoor Shower / Playground / Rain Gutters / Sliding Doors / Sprinkler Metered / Storage / Tennis Court(s)

    Otra Información de Propiedad

    • Número de Parcela: 0097091176

    • Zonificación: RSF3

  • Tipo y estilo

    • Tipo de propiedad: Residential

    • Subtipo de propiedad: Condominium

  • Utilidad

    • Cable Connected

    • Electricity Connected

    • Fiber Optics

    • Sewer Connected

    • Sprinkler Recycled

    • Street Lights

    • Underground Utilities

    • Water Connected

  • Otra información financiera

    • Importe anual de impuestos: $2,658

  • Detalles de la fuente

    • MLS ID: A4702797

    Otros hechos

    • Materiales de construcción: Stucco / Wood Frame

    • Detalles de la fundación: Slab

    • Características de lavandería: Inside / Same Floor As Condo Unit

    • Características del patio y el porche: Covered / Screened

    • Características de la piscina: Gunite / Heated / In Ground / Lap / Lighting / Outside Bath Access / Tile

    • Características de la ventana: Blinds

    • Caras de dirección: North

    • Salón: 1118

    • Fuente de agua: Public

    • Nombre de subdivisión: SERENADE ON PALMER RANCH

Consulta privada
Habla con el asesor de este inmueble.
Planos, documentos del HOA, comparables off-market, agendar una visita privada — un solo mensaje directo al especialista local.

Más como esta

Activo con contrato
$199,000
Casa
2 camas · 2 baños · 1,379 sqft
CRESTWOOD VILLAS, SARASOTA
4329 BRITTANY LANE UNIT 59
Activo con contrato
$160,000
Condo / Coop
2 camas · 2 baños · 1,112 sqft
ADMIRALS WALK, SARASOTA
5561 ROSEHILL ROAD UNIT 103
Activo con contrato
$133,000
Casa
2 camas · 2 baños · 1,195 sqft
STRATHMORE VILLA, SARASOTA
39 STRATHMORE BOULEVARD
Activo con contrato
$200,000
Condo / Coop
2 camas · 2 baños · 1,323 sqft
SOUTH GATE VILLAGE GREEN 06, SARASOTA
3262 BROCKTON LANE UNIT 608
Activo con contrato
$199,000
Condo / Coop
2 camas · 2 baños · 1,319 sqft
SUNRISE VILLA SEC I, SARASOTA
6347 APPROACH ROAD UNIT 2F
Activo con contrato
$160,000
Condo / Coop
1 camas · 1 baños · 812 sqft
SERENADE ON PALMER RANCH, SARASOTA
5174 NORTHRIDGE ROAD UNIT 104
-$6K
Activo con contrato
$169,500
Casa
2 camas · 2 baños · 1,178 sqft
7201 - LAKE TIPPECANOE, SARASOTA
4574 MOHICAN UNIT 151
Activo con contrato
$195,000
Condo / Coop
2 camas · 2 baños · 1,178 sqft
LAKE TIPPECANOE, SARASOTA
4549 TIPPECANOE TRAIL UNIT 20

Mercado cerca de esta dirección

Conteos en vivo en la misma zona.
Ver todo

The multiple listing information is provided by the Stellar MLS from a copyrighted compilation of listings. The compilation of listings and each individual listing are ©2026-present Stellar MLS. All Rights Reserved. The information provided is for consumers' personal, noncommercial use and may not be used for any purpose other than to identify prospective properties consumers may be interested in purchasing. All properties are subject to prior sale or withdrawal. All information provided is deemed reliable but is not guaranteed accurate, and should be independently verified. Listing courtesy of: MICHAEL SAUNDERS & COMPANY