Vender tu casa
Valoración gratuita de tu hogar
Contacto
Cuéntenos sobre sus necesidades
520 N TAMPA ST UNIT 2206

Condo / Coop En Venta
$2,019,000

BTC: 26.39215686

ETH: 841.25000000

1 días
2 camas
2 baños
2,150 sqft

Visión general

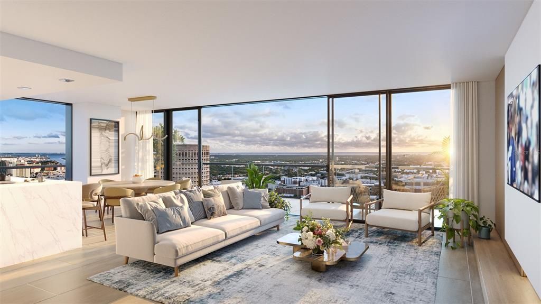
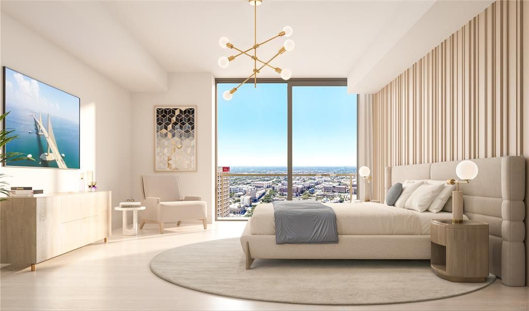
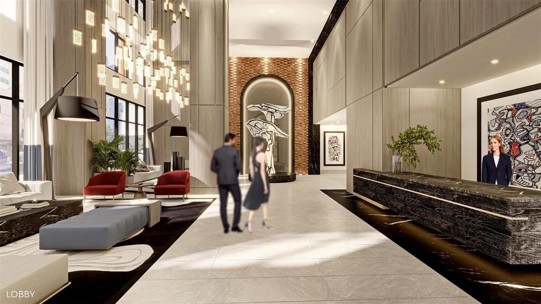
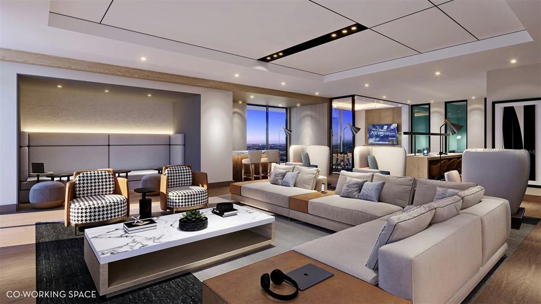
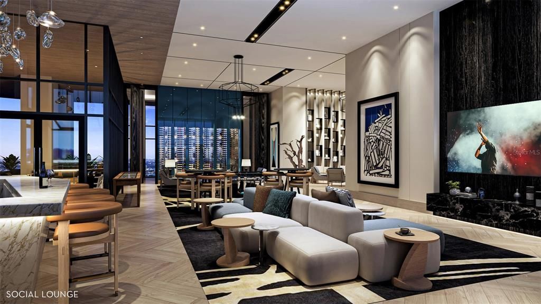
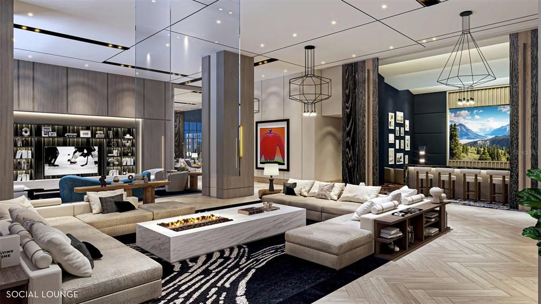
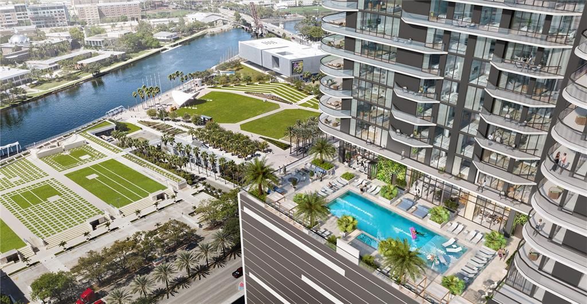
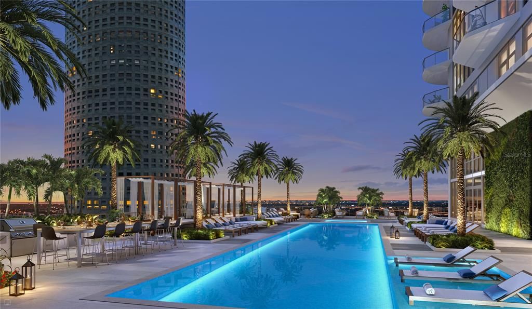
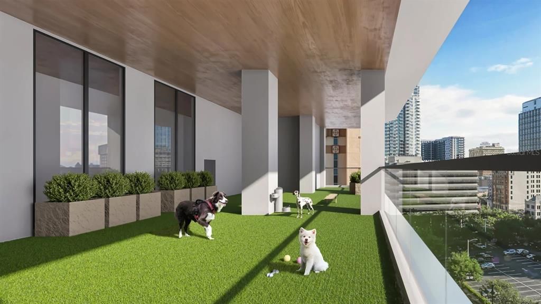
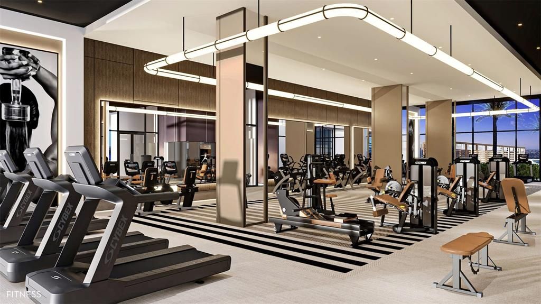
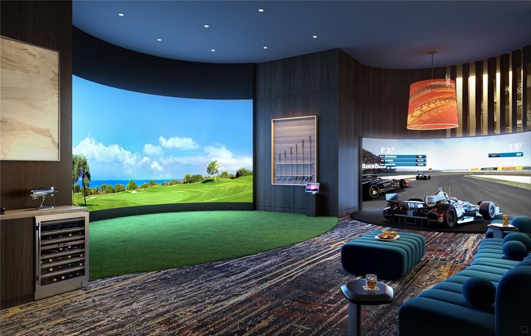
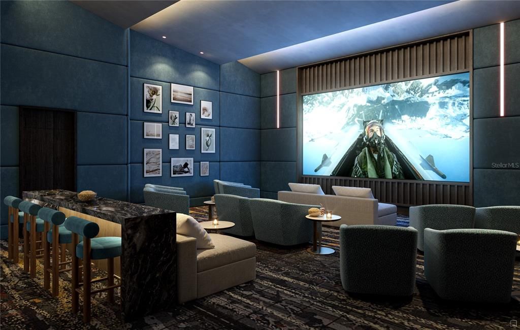
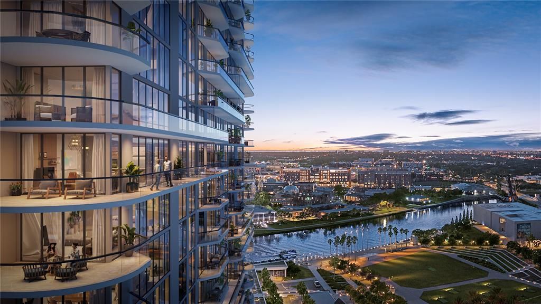
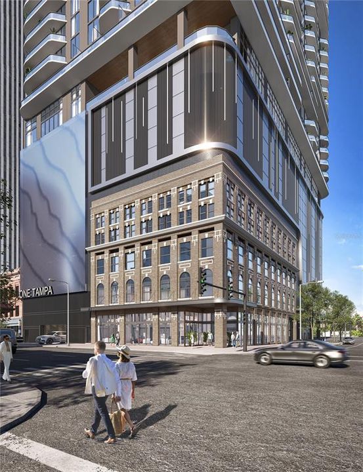
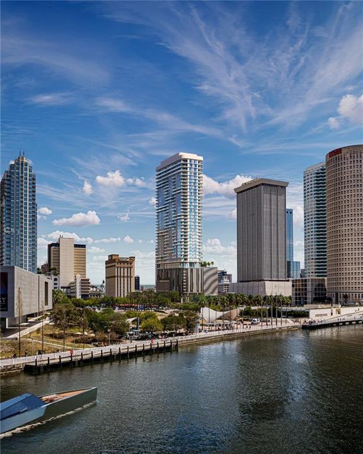
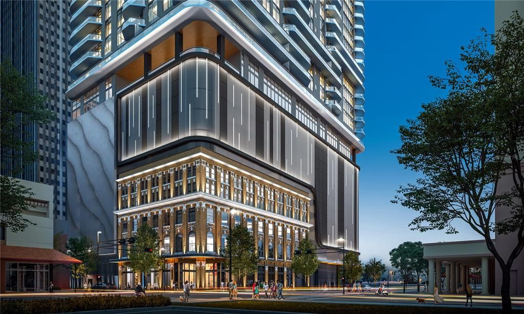
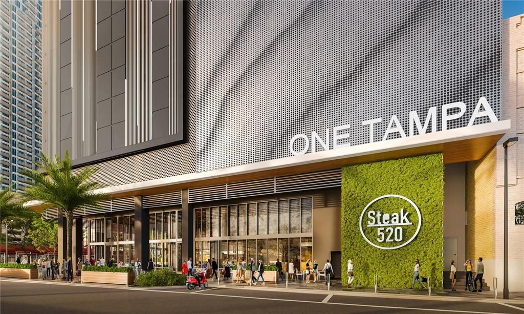
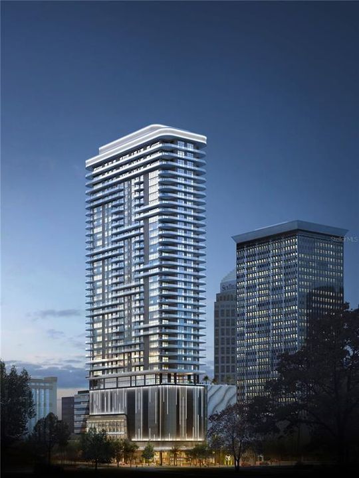
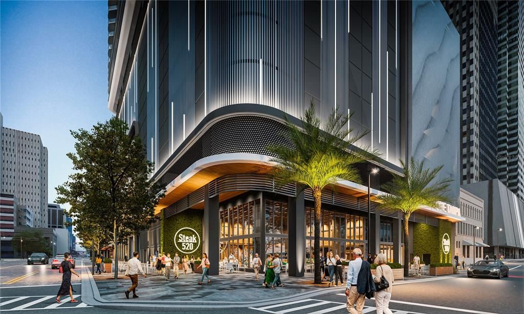
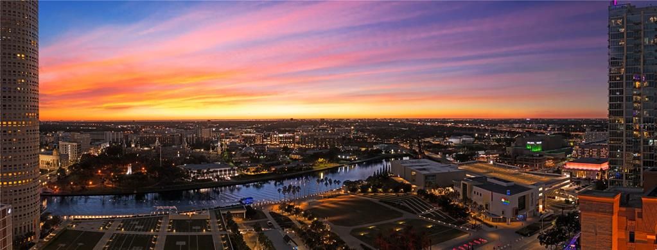
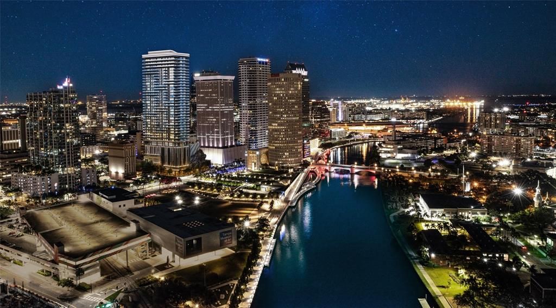

Pre-Construction. To be built. The developers of Hyde Park House are bringing the newest luxury living highrise to downtown Tampa, welcome ONE Tampa! With refined contemporary architecture, elegantly finished residences, and extraordinary resort-style amenities, ONE Tampa’s soaring 42-story tower is an icon in the city skyline offering a lifestyle of unparalleled luxury. Its prime downtown location, just one block from the Tampa Riverwalk and next to Curtis Hixon Waterfront Park, ensures unmatched access to an exciting range of shopping, dining, cultural attractions, and outdoor activities. The gracious entry foyer of this corner residence leads to an expansive great room surrounded by inspiring southwest views over Tampa’s Riverwalk and the bays beyond. Thoughtfully designed for elegant indoor-outdoor living and entertaining, the great room and open-plan kitchen open through multiple sets of floor-to-ceiling sliding glass doors to the deep wrap-around terrace. The owner’s suite with en-suite bathroom also features an exceptionally large walk-in closet. A den provides a peaceful space for reading or movies and a powder room is convenient when entertaining guests. ONE Tampa provides residents with exclusive access to a host of indoor and outdoor amenities and services that elevate everyday living into something effortlessly enjoyable. From the moment of arrival in ONE Tampa’s chic, fully staffed lobby, residents enjoy flawless personal services as well an exclusive collection of amenities. Set at the 11th and 12th floors and overlooking two parks, indoor and outdoor amenities for health, wellness, socializing, and relaxation include a resort-style pool terrace, an extensive clubhouse, a state-of-the-art fitness center, and a well-equipped business lounge featuring inspiring work from home spaces. 2 BEDROOMS | 2.5 BATHROOMS | DEN INTERIOR | 2,150 sq ft EXTERIOR | 380 sq ft

Ubicación

Detalles

Tipo:
Residential
Estacionamiento:
Sin datos
Año de construcción:
2027
Lote:
Sin datos
Calefacción:
Electric
precio por sq. medidor:
$939
Enfriamiento:
Central Air
HOA:
Sin datos

Valuation

Our model vs. what's actually selling nearby.
Estimate
$1,850,000
$1.3M – $3.0M
Confidence Low
List vs. estimate
$169K above estimate
List $2,019,000 · +9.1%
Our model says this listing is priced above recent comparable activity. Room to negotiate.
Price per sq ft
$939
+305.1% vs. city median $231
Based on
21 MLS comparables
Median of recent comparable listings. Sold comps use closing price, active listings use list price.

Destacados

View
City, Water
Garage
1 car garage
Pets
Allowed
Más hechos y características
  • Piso

    • Carpet

    • Tile

    Calefacción

    • Electric

    Enfriamiento

    • Central Air

    Accesorios

    • Built-In Oven

    • Cooktop

    • Dishwasher

    • Disposal

    • Dryer

    • Exhaust Fan

    • Ice Maker

    • Microwave

    • Range

    • Range Hood

    • Refrigerator

    • Trash Compactor

    • Washer

    Otras características interiores

    • Eating Space In Kitchen

    • Elevator

    • High Ceilings

    • Kitchen/Family Room Combo

    • Living Room/Dining Room Combo

    • Open Floorplan

    • Primary Bedroom Main Floor

    • Solid Surface Counters

    • Thermostat

    • Walk-In Closet(s)

    Dormitorios y baños

    • Dormitorios: 2

    • Baños: 1

    • Baños completos: 2

  • Propiedad

    • Pisos: One

    • Características Exteriores: Dog Run / Private Mailbox / Sliding Doors / Storage

    Otra Información de Propiedad

    • Número de Parcela: ONE TAMPA A CONDOMINIUM #2206

    • Zonificación: CBD-1

  • Tipo y estilo

    • Tipo de propiedad: Residential

    • Subtipo de propiedad: Condominium

  • Utilidad

    • Public

  • Otra información financiera

    • Frecuencia HOA: Monthly

  • Detalles de la fuente

    • MLS ID: TB8540502

    Otros hechos

    • Materiales de construcción: Block

    • Detalles de la fundación: Other

    • Características de lavandería: Laundry Room

    • Caras de dirección: West

    • Espacios de garaje: 1

    • Garaje adjunto: Si

    • Garaje: Si

    • Salón: 2150

    • Fuente de agua: Public

    • Nombre de subdivisión: ONE TAMPA

Consulta privada
Habla con el asesor de este inmueble.
Planos, documentos del HOA, comparables off-market, agendar una visita privada — un solo mensaje directo al especialista local.

Más como esta

En Venta
$1,489,000
Condo / Coop
2 camas · 3 baños · 1,744 sqft
ONE TAMPA, TAMPA
520 N TAMPA ST UNIT 2802
En Venta
$1,800,000
Casa
4 camas · 4 baños · 3,318 sqft
RIVER HEIGHTS, TAMPA
1308 W PLYMOUTH STREET
Nuevo
En Venta
$1,569,000
Condo / Coop
2 camas · 2 baños · 1,655 sqft
ONE TAMPA, TAMPA
520 N TAMPA ST UNIT 3105
Nuevo
En Venta
$1,650,000
Casa
5 camas · 4 baños · 3,513 sqft
SUBURB ROYAL, TAMPA
810 W BRADDOCK STREET
Nuevo
En Venta
$2,050,000
Condo / Coop
2 camas · 2 baños · 1,960 sqft
RITZ CARLTON RESIDENCES TOWER II, TAMPA
3015 S YSABELLA AVENUE UNIT 1402
Nuevo
En Venta
$1,699,990
Casa
5 camas · 4 baños · 3,486 sqft
PALMA VISTA, TAMPA
3301 W CORONA STREET
En Venta
$1,795,000
Casa
5 camas · 4 baños · 3,400 sqft
RIVERSIDE NORTH, TAMPA
818 W KENTUCKY AVENUE
En Venta
$2,184,000
Condo / Coop
2 camas · 2 baños · 1,930 sqft
PENDRY RESIDENCES TAMPA, TAMPA
111 S ASHLEY DRIVE UNIT 3205

Mercado cerca de esta dirección

Conteos en vivo en la misma zona.
Ver todo

The multiple listing information is provided by the Stellar MLS from a copyrighted compilation of listings. The compilation of listings and each individual listing are ©2026-present Stellar MLS. All Rights Reserved. The information provided is for consumers' personal, noncommercial use and may not be used for any purpose other than to identify prospective properties consumers may be interested in purchasing. All properties are subject to prior sale or withdrawal. All information provided is deemed reliable but is not guaranteed accurate, and should be independently verified. Listing courtesy of: SMITH & ASSOCIATES REAL ESTATE