Vender tu casa
Valoración gratuita de tu hogar
Contacto
Cuéntenos sobre sus necesidades
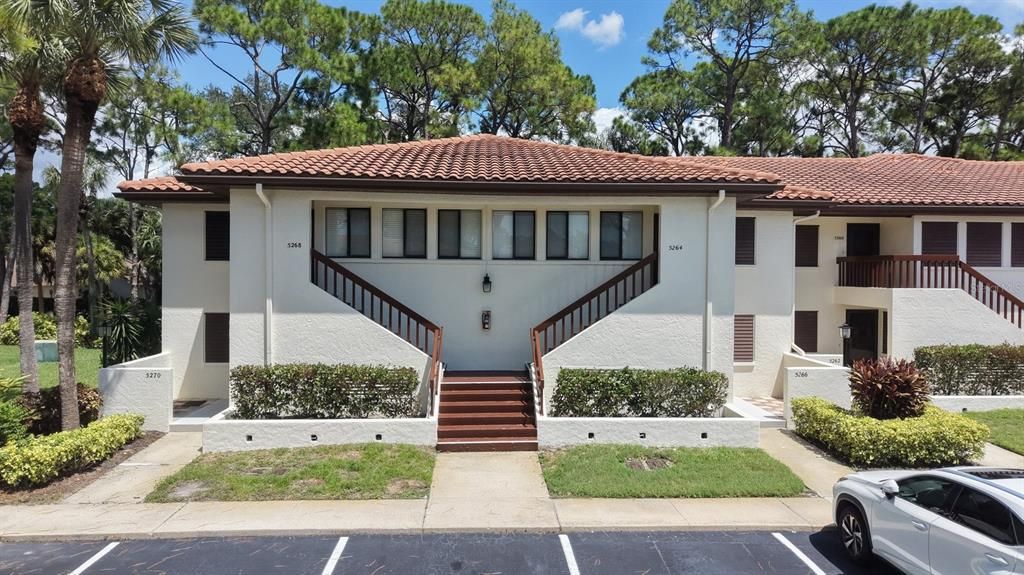
5264 LAKE VILLAGE DRIVE UNIT 48

Condo / Coop En Venta
$225,000

BTC: 2.78810409

ETH: 93.75000000

1 días
2 camas
2 baños
1,065 sqft

Visión general

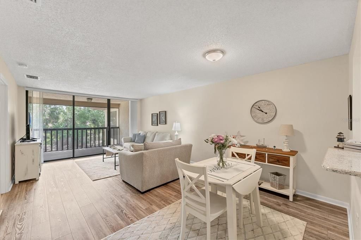
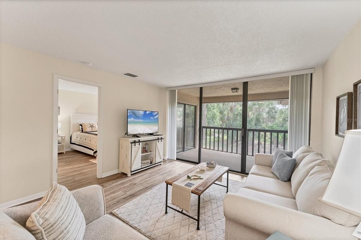
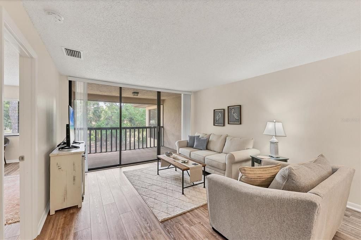
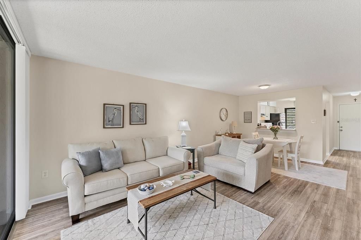
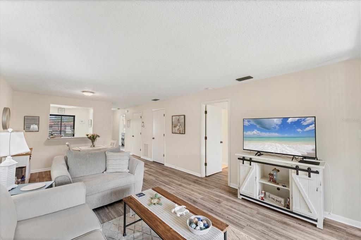
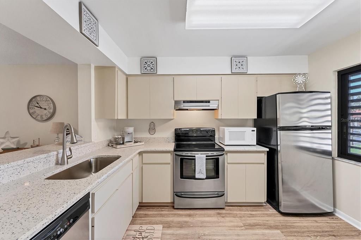
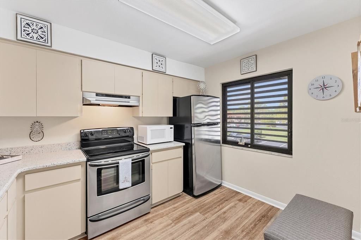
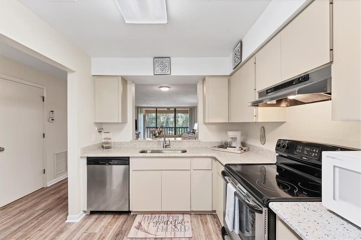
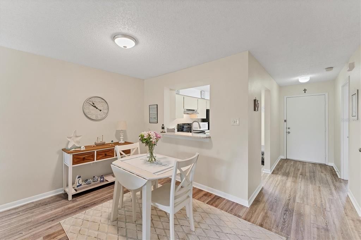
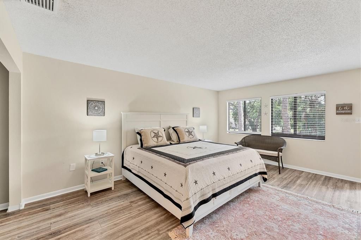
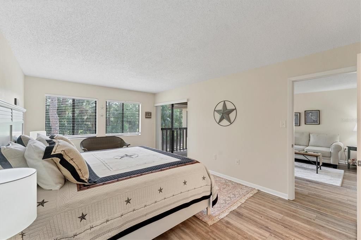
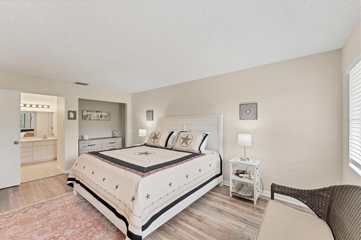
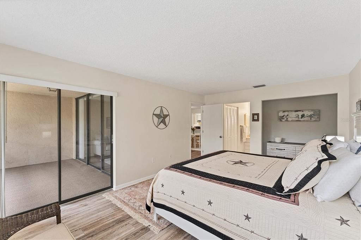
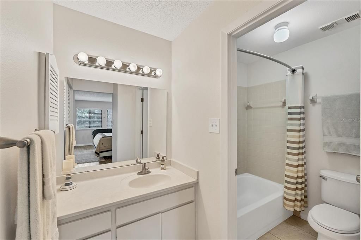
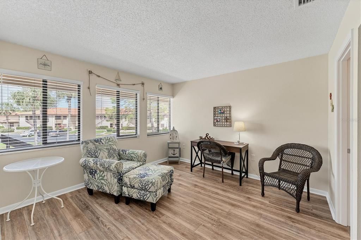
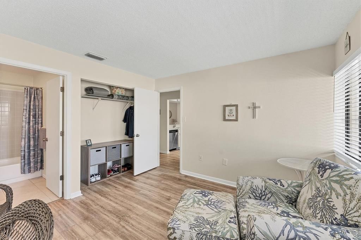
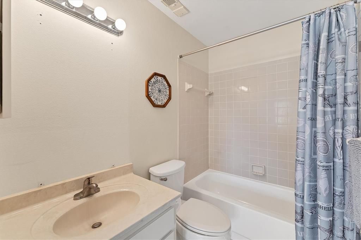
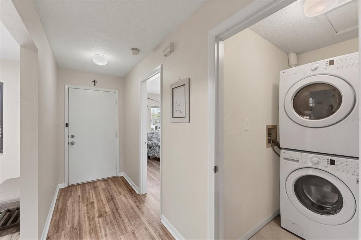
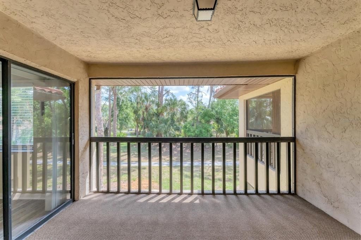
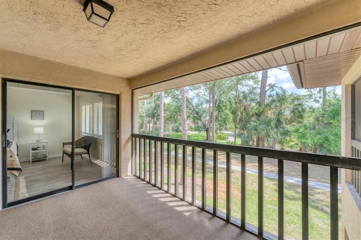
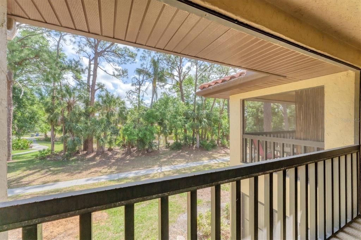
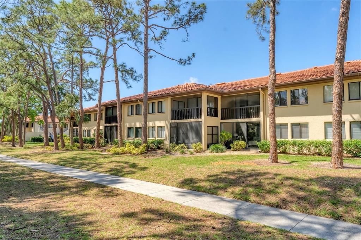
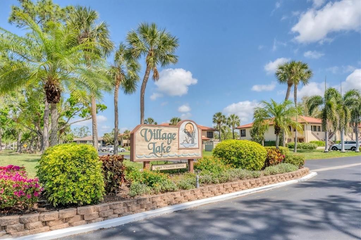
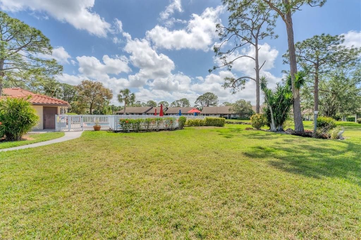
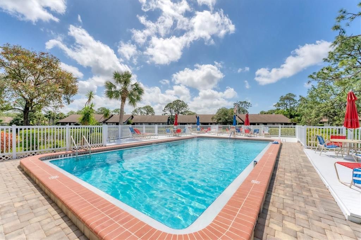
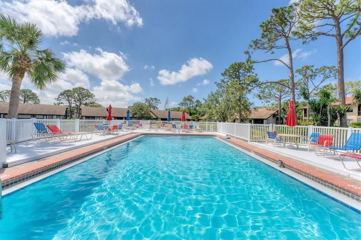
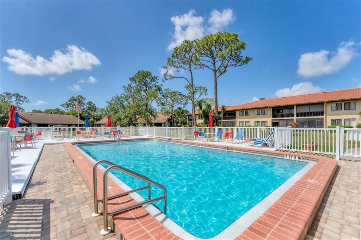
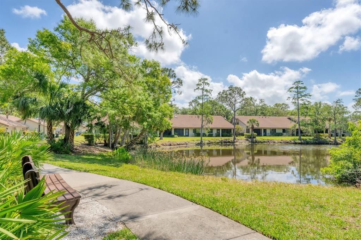
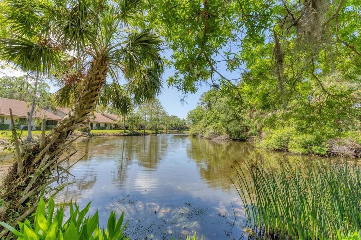
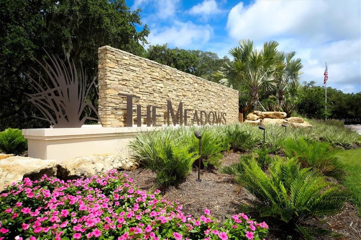
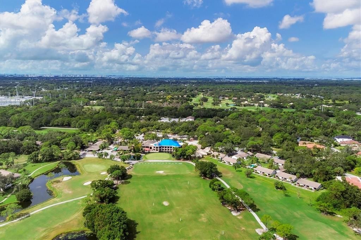
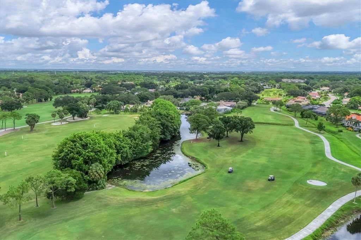
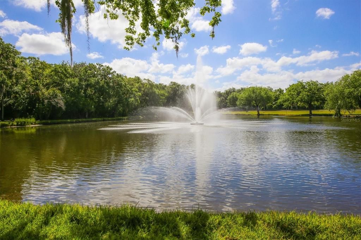
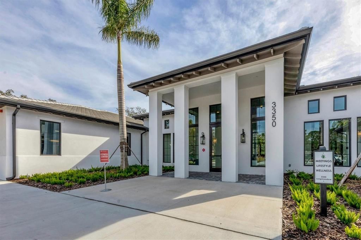
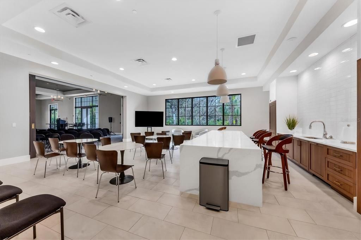
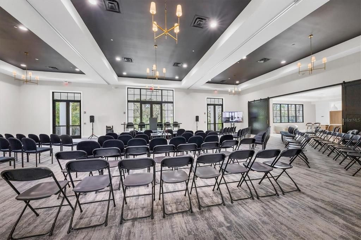
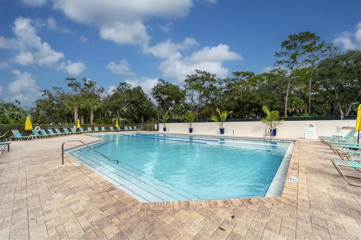
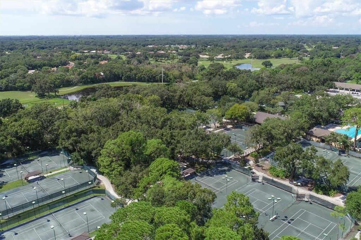
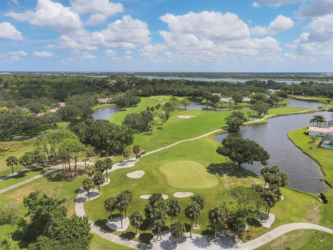
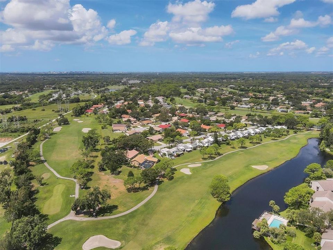
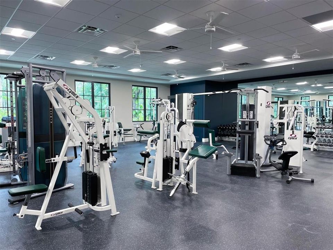
Privacy, peaceful views and a little bit of tranquility await! This immaculate 2-bedroom, 2-bath condo offers a wonderful “tree house” feel from its spacious screened lanai, overlooking tranquil woodlands and a scenic walking path that leads to a peaceful pond and park bench. It’s the perfect spot for morning coffee, birdwatching or simply relaxing and enjoying the view. This beautifully updated 2nd-floor condo feels light, bright and wonderfully open, thanks to floor-to-ceiling sliders and a soft, neutral palette. New luxury vinyl flooring runs throughout, while the spacious primary suite features two closets, sliders to the lanai and an ensuite bath. The light-filled kitchen opens to the living area and offers quartz countertops and stainless-steel appliances. Major updates include a 2019 A/C and 2020 water heater. Even better, enjoy a truly maintenance-free lifestyle with exterior upkeep—including the roof—handled for you. And the location is hard to beat! The Meadows Village Shops are directly across the street, offering dining, ice cream, wellness services, medical offices and a seasonal farmers market. The Meadows itself is known for its beautiful natural setting, extensive walking trails, scenic lakes, new fitness center, tennis and pickleball, public golf courses, dog park and welcoming community. Just minutes away are Nathan Benderson Park, Mote SEA Aquarium, Whole Foods, Trader Joe’s, Fresh Market and UTC Mall. Whether you're looking for a peaceful primary residence or the perfect Florida getaway, this nature-filled retreat offers the privacy, lifestyle and location you’ve been waiting for! Photos were taken prior to Sellers moving out. Property is now vacant.
Ubicación

Detalles

Tipo:
Residential
Estacionamiento:
Deeded / Guest
Año de construcción:
1983
Lote:
6.74 Hectáreas
Calefacción:
Central / Electric
precio por sq. medidor:
$211
Enfriamiento:
Central Air
HOA:
$1,109

Valuation

Our model vs. what's actually selling nearby.
Estimate
$250,000
$225K – $322K
Confidence Low
List vs. estimate
$25K below estimate
List $225,000 · -10.0%
Our model says this listing is priced below recent comparable activity. Expect competition.
Price per sq ft
$211
-45.2% vs. city median $385
Based on
5 MLS comparables
Median of recent comparable listings. Sold comps use closing price, active listings use list price.

Destacados

Annual tax
$2,747
2025
HOA
$1,109/yr
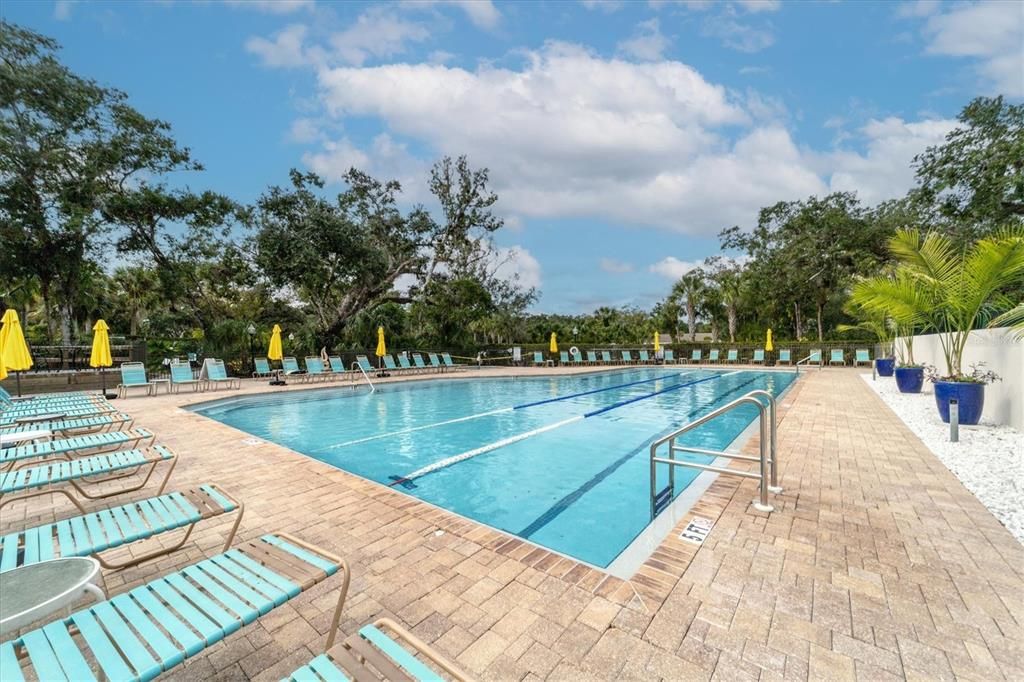
Common Area Taxes, Community Pool, Escrow Reserves Fund
View
Trees/Woods
Pets
Allowed
Más hechos y características
  • Piso

    • Luxury Vinyl

    Calefacción

    • Central

    • Electric

    Enfriamiento

    • Central Air

    Accesorios

    • Dishwasher

    • Disposal

    • Dryer

    • Electric Water Heater

    • Microwave

    • Refrigerator

    • Washer

    Otras características interiores

    • Eating Space In Kitchen

    • Living Room/Dining Room Combo

    • Open Floorplan

    • Solid Surface Counters

    • Thermostat

    • Window Treatments

    Dormitorios y baños

    • Dormitorios: 2

    • Baños completos: 2

  • Estacionamiento

    • Deeded

    • Guest

    Propiedad

    • Pisos: One

    • Características Exteriores: Irrigation System / Sliding Doors

    Lote

    • Lote: 6.74 Hectáreas

    Otra Información de Propiedad

    • Número de Parcela: 0034081048

    • Zonificación: RSF2

  • Tipo y estilo

    • Tipo de propiedad: Residential

    • Subtipo de propiedad: Condominium

  • Utilidad

    • Cable Connected

    • Electricity Connected

    • Public

    • Sewer Connected

    • Street Lights

    • Underground Utilities

    • Water Connected

  • Otra información financiera

    • HOA: $1,109

    • Frecuencia HOA: Annually

    • Importe anual de impuestos: $2,747

  • Detalles de la fuente

    • MLS ID: A4703859

    Otros hechos

    • Materiales de construcción: Block / Stucco

    • Detalles de la fundación: Slab

    • Características de lavandería: Electric Dryer Hookup / Inside / Laundry Closet / Washer Hookup

    • Características del patio y el porche: Covered / Rear Porch / Screened

    • Características de la ventana: Blinds

    • Caras de dirección: West

    • Salón: 1065

    • Fuente de agua: Public

    • Nombre de subdivisión: VILLAGE LAKE

Consulta privada
Habla con el asesor de este inmueble.
Planos, documentos del HOA, comparables off-market, agendar una visita privada — un solo mensaje directo al especialista local.

Más como esta

En Venta
$289,500
Condo / Coop
3 camas · 2 baños · 1,596 sqft
SPRINGLAKE, SARASOTA
5315 MYRTLE UNIT 46
Nuevo
En Venta
$279,000
Condo / Coop
2 camas · 2 baños · 1,239 sqft
SPRINGLAKE, SARASOTA
5257 MYRTLE WOOD UNIT 29
Nuevo
En Venta
$199,900
Casa
2 camas · 2 baños · 1,332 sqft
GLEN OAKS RIDGE VILLAS 1, SARASOTA
3836 BLUE STONE WAY UNIT 75
Nuevo
En Venta
$239,900
Condo / Coop
3 camas · 2 baños · 1,668 sqft
TALLYWOOD PH 1 & 2, SARASOTA
1554 TALLYWOOD DRIVE UNIT 7127
Nuevo
En Venta
$250,000
Condo / Coop
2 camas · 2 baños · 1,206 sqft
GARDENS THE, SARASOTA
4160 FRUITVILLE ROAD UNIT 14
Nuevo
En Venta
$285,000
Condo / Coop
3 camas · 2 baños · 1,210 sqft
PARKRIDGE PH 33 & 19, SARASOTA
3687 PARKRIDGE CIRCLE UNIT 8-106
En Venta
$189,000
Condo / Coop
2 camas · 2 baños · 967 sqft
PINEBROOK HOLLOW, SARASOTA
4626 RINGWOOD MEADOW UNIT 25
En Venta
$169,000
Casa
2 camas · 2 baños · 1,332 sqft
GLEN OAKS RIDGE VILLAS 1, SARASOTA
3961 ASHWOOD LANE UNIT 44

Mercado cerca de esta dirección

Conteos en vivo en la misma zona.
Ver todo

The multiple listing information is provided by the Stellar MLS from a copyrighted compilation of listings. The compilation of listings and each individual listing are ©2026-present Stellar MLS. All Rights Reserved. The information provided is for consumers' personal, noncommercial use and may not be used for any purpose other than to identify prospective properties consumers may be interested in purchasing. All properties are subject to prior sale or withdrawal. All information provided is deemed reliable but is not guaranteed accurate, and should be independently verified. Listing courtesy of: RE/MAX ALLIANCE GROUP