Vender tu casa
Valoración gratuita de tu hogar
Contacto
Cuéntenos sobre sus necesidades
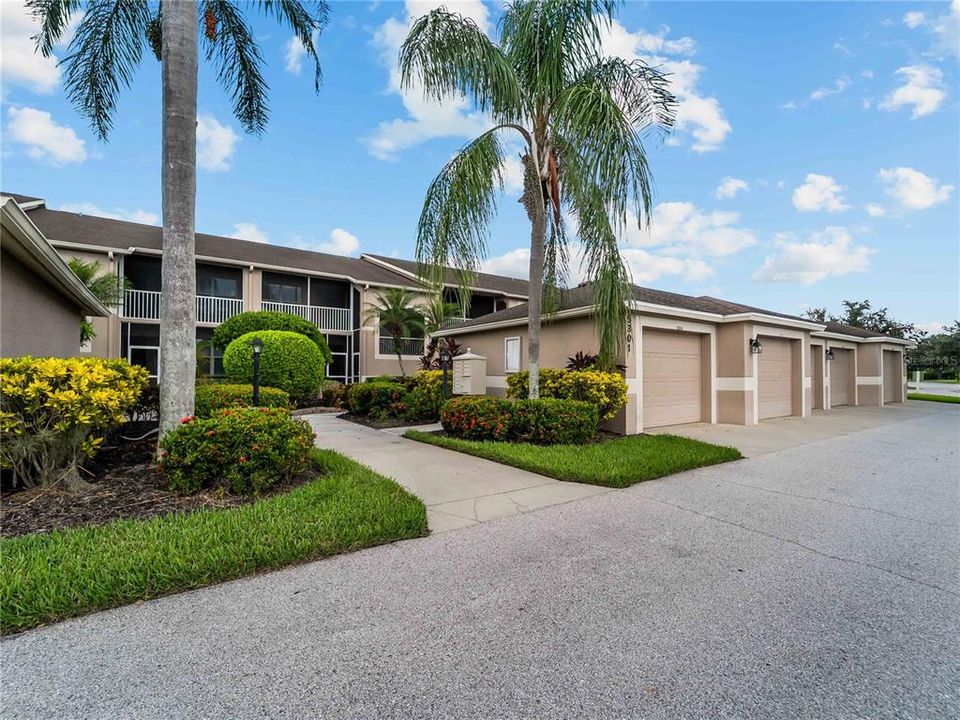
5301 MAHOGANY RUN AVENUE UNIT #1024

Condo / Coop En Venta
$339,900

BTC: 4.22340954

ETH: 139.76151316

20 días
2 camas
2 baños
1,210 sqft

Visión general

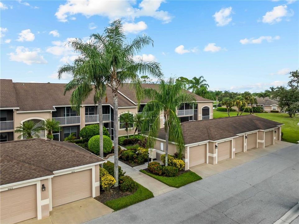
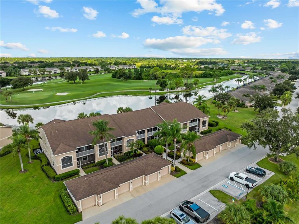
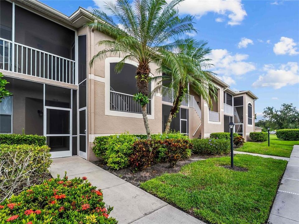
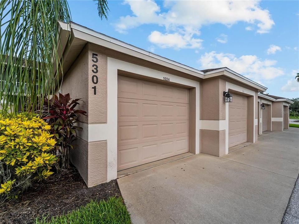
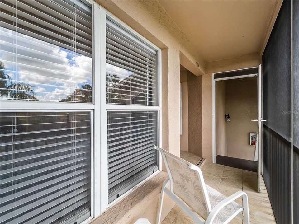
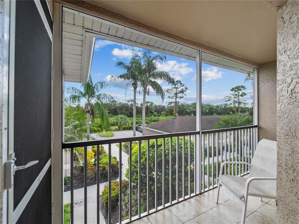
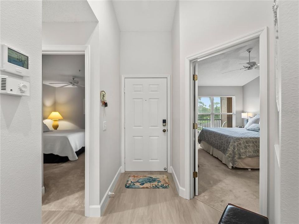
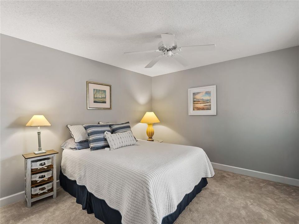
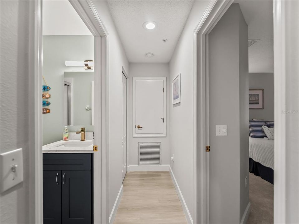
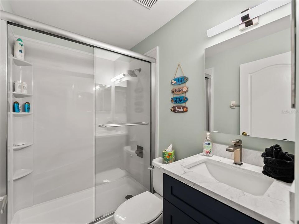
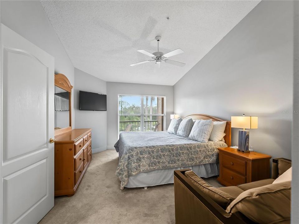
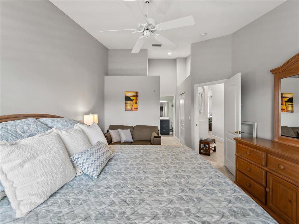
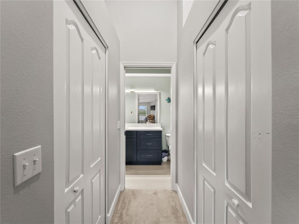
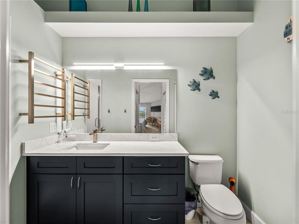
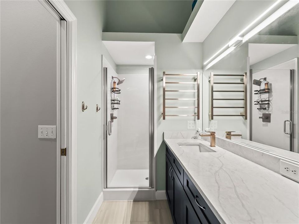
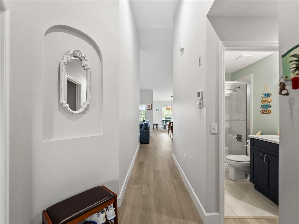
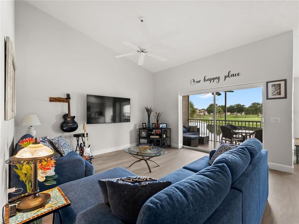
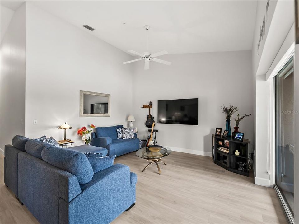
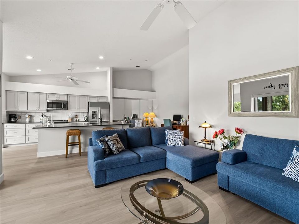
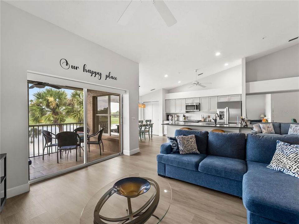
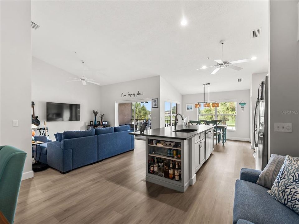
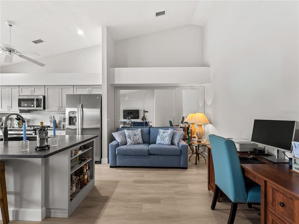
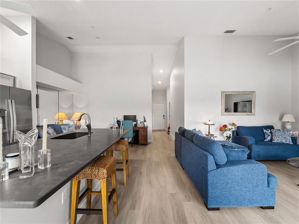
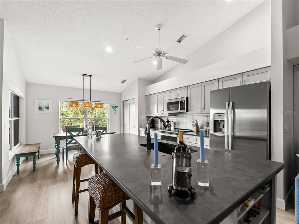
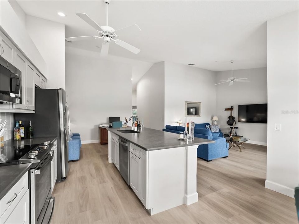
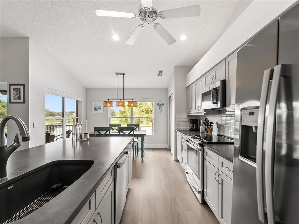
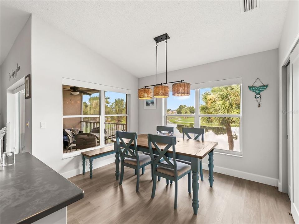
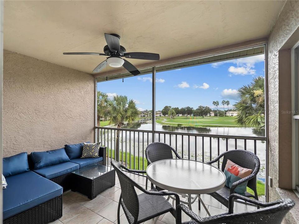
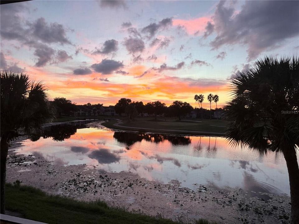
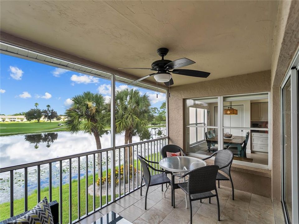
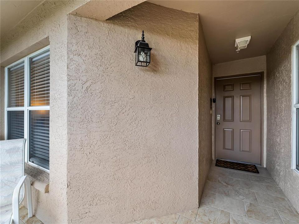
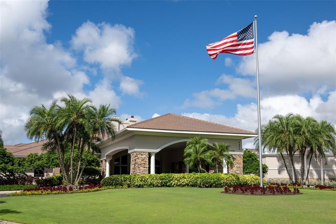
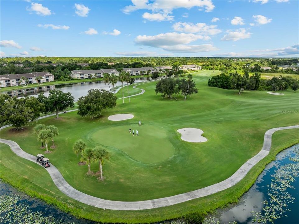
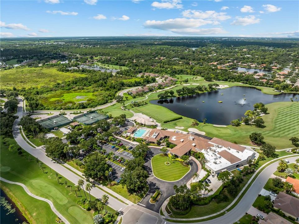
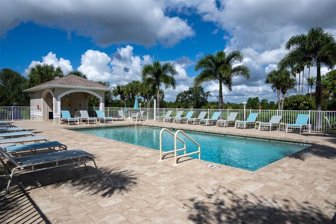
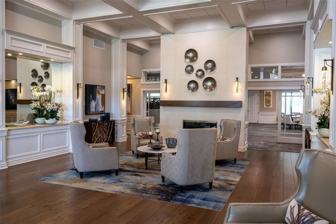
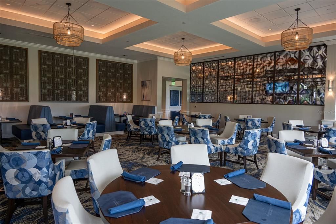
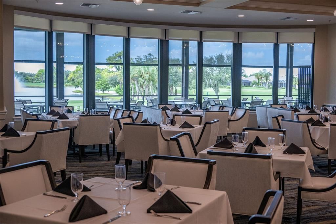
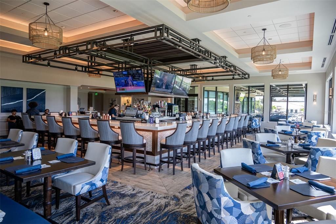
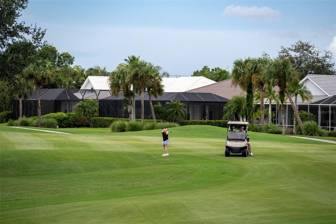
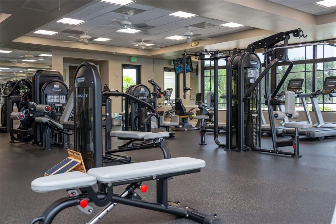
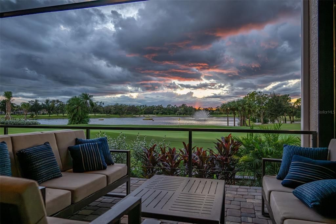
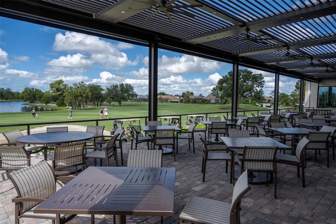
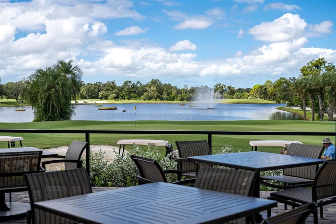
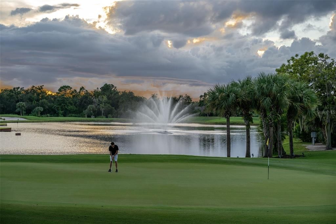
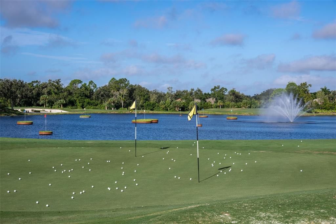
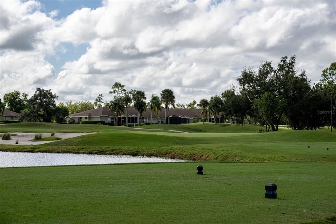
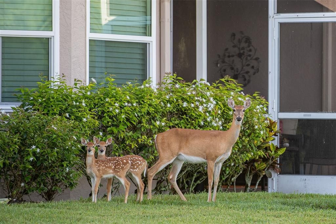
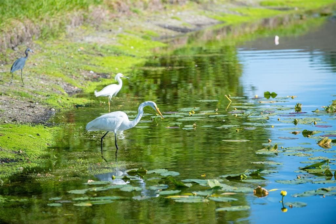
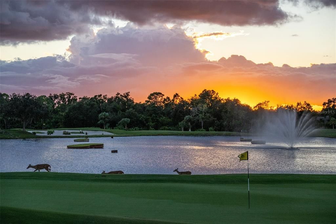
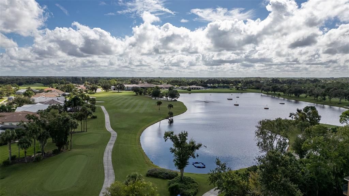
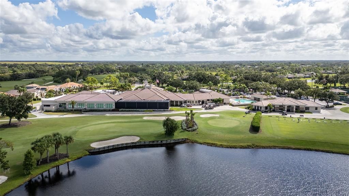
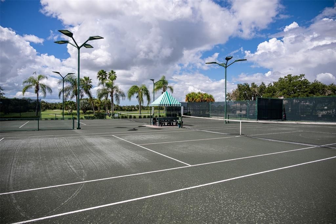
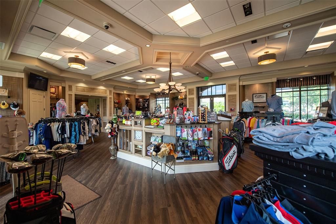
Welcome to your pristine Florida paradise located in Heritage Oaks Golf & Country Club! This stunning, fully furnished second-floor Drummond model veranda features 2BD/2BA, an inside laundry room, and 1-car garage.The bright, open-concept interior boasts a 2024 remodeled kitchen with custom wood cabinets and GE stainless appliances, new LV flooring, and upgraded bathrooms with custom showers (2025). Major upgrades include: new HVAC (2023), water heater (2020), and screened front entry (2023). Enjoy outdoor living with two private lanais; the spacious rear lanai serves as your ultimate retreat, offering a front-row seat to magnificent sunsets and panoramic views of the water and 12th green. Heritage Oaks is a certified Audubon Cooperative Sanctuary featuring over 500 acres of breathtaking preserves and wildlife right outside your door. As a resident of this highly social community, enjoy an 18 hole championship golf course, 5 heated pools, fitness center, and 4 Har-Tru tennis courts. The lively clubhouse is the heart of the community, featuring a newly renovated restaurant, bar, and gorgeous outdoor dining patio. It's the perfect place to unwind, gather around the community fire pits, and enjoy the evening sky.
Ubicación

Detalles

Tipo:
Residential
Estacionamiento:
Garage Door Opener / Ground Level / Guest
Año de construcción:
1999
Lote:
2.89 Hectáreas
Calefacción:
Electric
precio por sq. medidor:
$281
Enfriamiento:
Central Air
HOA:
Sin datos

Valuation

Our model vs. what's actually selling nearby.
Estimate
$205,500
$172K – $324K
Confidence Low
List vs. estimate
$134K above estimate
List $339,900 · +65.4%
Our model says this listing is priced above recent comparable activity. Room to negotiate.
Price per sq ft
$280
-29.5% vs. city median $398
Based on
6 MLS comparables
Median of recent comparable listings. Sold comps use closing price, active listings use list price.

Destacados

Annual tax
$2,962
2025
View
Golf Course, Water
Garage
1 car garage
Furnished
Furnished
Pets
Allowed
Más hechos y características
  • Piso

    • Carpet

    • Ceramic Tile

    • Laminate

    • Luxury Vinyl

    Calefacción

    • Electric

    Enfriamiento

    • Central Air

    Accesorios

    • Dishwasher

    • Disposal

    • Dryer

    • Electric Water Heater

    • Ice Maker

    • Microwave

    • Range

    • Refrigerator

    • Washer

    Otras características interiores

    • Ceiling Fan(s)

    • Eating Space In Kitchen

    • High Ceilings

    • Kitchen/Family Room Combo

    • Open Floorplan

    • Primary Bedroom Main Floor

    • Solid Wood Cabinets

    • Stone Counters

    • Thermostat

    • Walk-In Closet(s)

    • Window Treatments

    Dormitorios y baños

    • Dormitorios: 2

    • Baños completos: 2

  • Estacionamiento

    • Garage Door Opener

    • Ground Level

    • Guest

    Propiedad

    • Pisos: One

    • Características Exteriores: Irrigation System / Lighting / Sidewalk / Sliding Doors

    Lote

    • Lote: 2.89 Hectáreas

    Otra Información de Propiedad

    • Número de Parcela: 0268082034

    • Zonificación: RSF1

  • Tipo y estilo

    • Tipo de propiedad: Residential

    • Subtipo de propiedad: Condominium

  • Utilidad

    • BB/HS Internet Available

    • Cable Connected

    • Electricity Connected

    • Public

    • Sewer Connected

    • Underground Utilities

    • Water Connected

  • Otra información financiera

    • Importe anual de impuestos: $2,962

  • Detalles de la fuente

    • MLS ID: A4707511

    Otros hechos

    • Materiales de construcción: Block / Stucco

    • Detalles de la fundación: Slab

    • Características de lavandería: Inside

    • Características del lote: Landscaped / On Golf Course

    • Características del patio y el porche: Covered / Front Porch / Rear Porch / Screened

    • Características de la ventana: Blinds / Shades
    • Caras de dirección: Southeast

    • Estilo arquitectónico: Florida / Traditional

    • Espacios de garaje: 1

    • Garaje: Si

    • Salón: 1210

    • Fuente de agua: Public

    • Nombre de subdivisión: VERANDA 3 AT HERITAGE OAKS

Consulta privada
Habla con el asesor de este inmueble.
Planos, documentos del HOA, comparables off-market, agendar una visita privada — un solo mensaje directo al especialista local.
Más como esta
En Venta
$249,995
Casa
2 camas · 2 baños · 1,389 sqft
HAMMOCKS III, SARASOTA
7348 SILVER FERN BOULEVARD UNIT 6
Nuevo
En Venta
$239,000
Adosados
2 camas · 2 baños · 1,238 sqft
SKYE RANCH NBRHD 2 TWNHMS NORT, SARASOTA
8760 DAYBREAK STREET
Nuevo
En Venta
$389,000
Casa
2 camas · 2 baños · 1,572 sqft
HERITAGE OAKS GOLF & COUNTRY CLUB, SARASOTA
5288 MAHOGANY RUN AVENUE
Nuevo
En Venta
$440,000
Multifamiliar
4 camas · 1,817 sqft
LAKE SARASOTA, SARASOTA
7013 BRENTFORD ROAD
Nuevo
En Venta
$360,000
Casa
2 camas · 2 baños · 1,572 sqft
HERITAGE OAKS GOLF & COUNTRY CLUB, SARASOTA
5126 BLUE ASH AVENUE
Nuevo
En Venta
$369,900
Casa
2 camas · 2 baños · 1,250 sqft
LAKE SARASOTA, SARASOTA
4277 SANTO AVENUE
Nuevo
En Venta
$425,000
Casa
3 camas · 2 baños · 1,328 sqft
LAKE SARASOTA, SARASOTA
6625 MAUNA LOA BOULEVARD
En Venta
$349,900
Casa
3 camas · 2 baños · 2,410 sqft
HAMMOCKS III, SARASOTA
4678 WILLOW WOOD CIRCLE UNIT 38

Mercado cerca de esta dirección

Conteos en vivo en la misma zona.
Ver todo

The multiple listing information is provided by the Stellar MLS from a copyrighted compilation of listings. The compilation of listings and each individual listing are ©2026-present Stellar MLS. All Rights Reserved. The information provided is for consumers' personal, noncommercial use and may not be used for any purpose other than to identify prospective properties consumers may be interested in purchasing. All properties are subject to prior sale or withdrawal. All information provided is deemed reliable but is not guaranteed accurate, and should be independently verified. Listing courtesy of: DALTON WADE INC