Vender tu casa
Valoración gratuita de tu hogar
Contacto
Cuéntenos sobre sus necesidades
5320 BUTTONWOOD DRIVE UNIT 5320

Condo / Coop En Renta
$2,000

BTC: 0.02570199

ETH: 0.83333333

/mo
8 días
2 camas
2 baños
1,170 sqft

Visión general

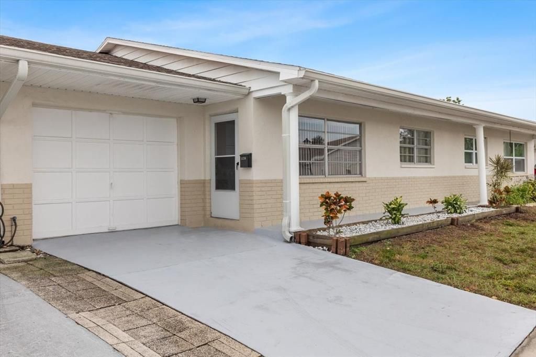
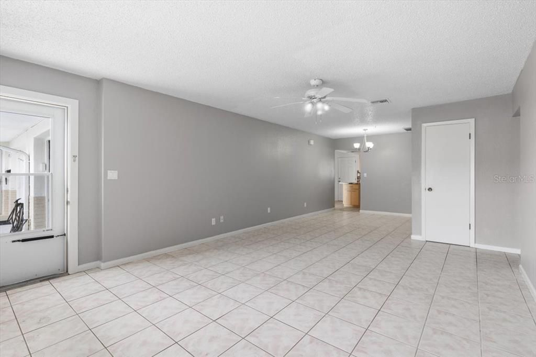
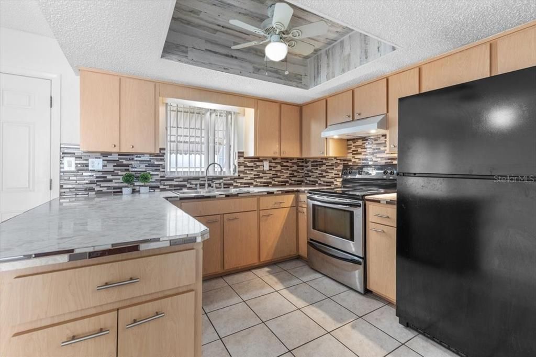
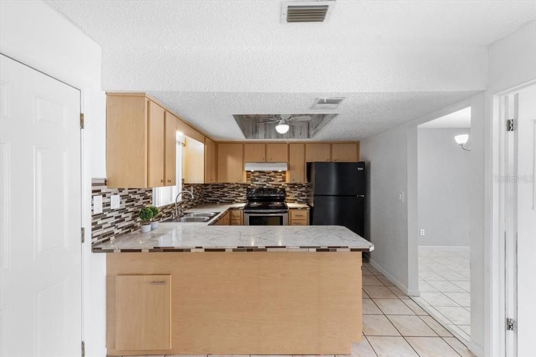
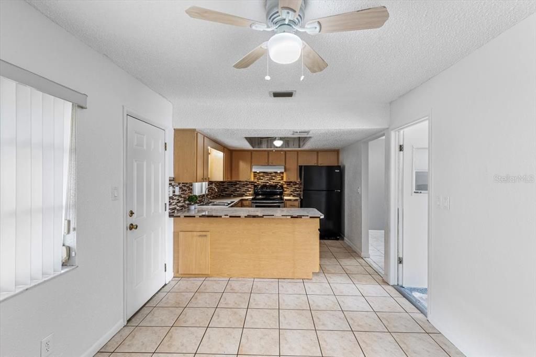
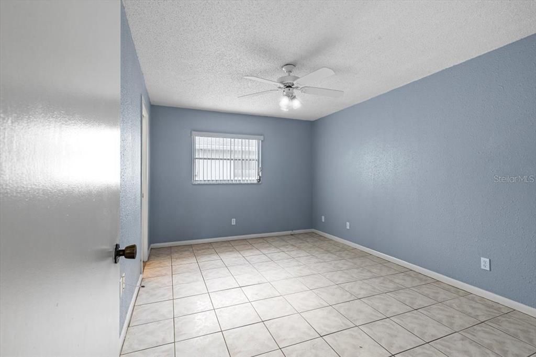
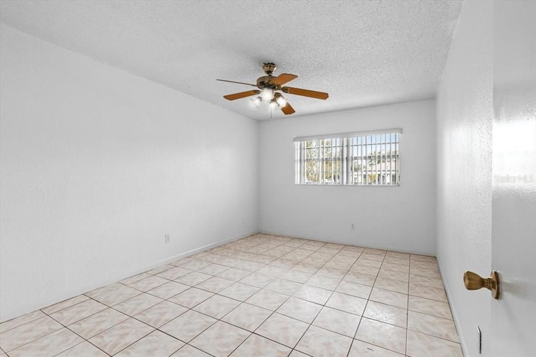
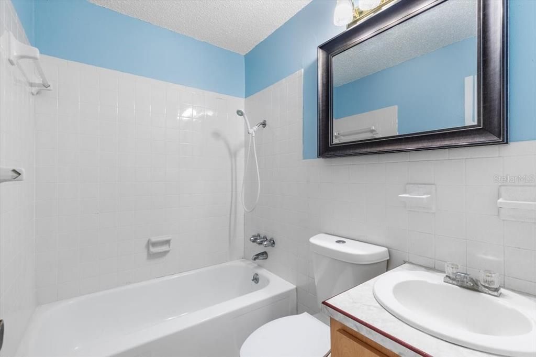
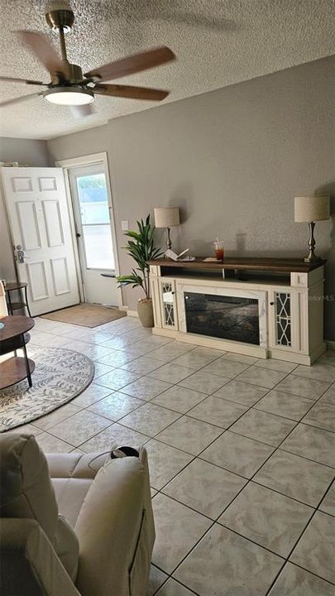
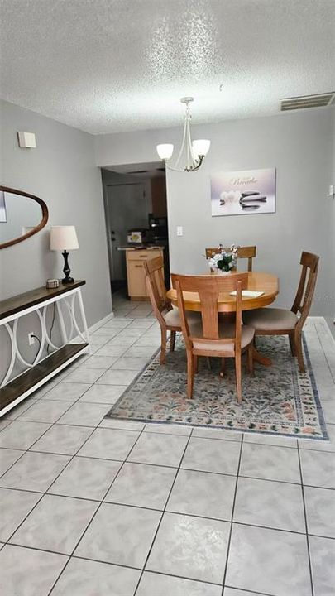
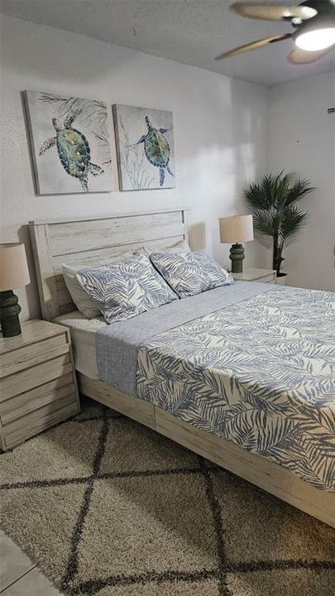
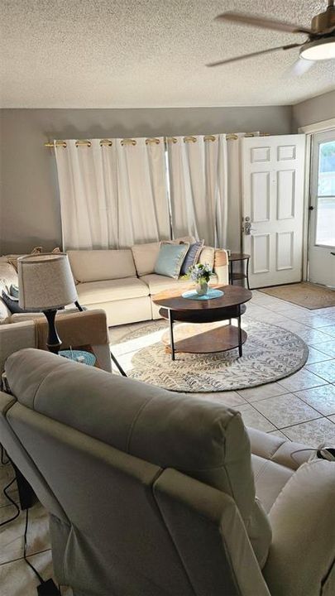
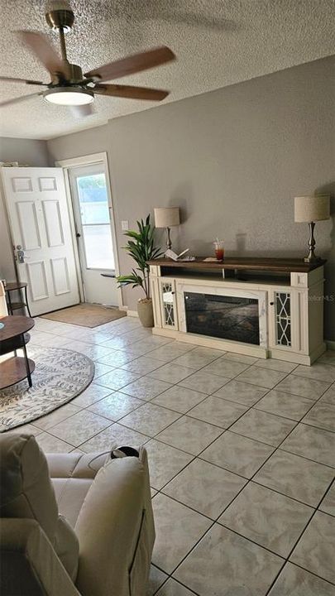
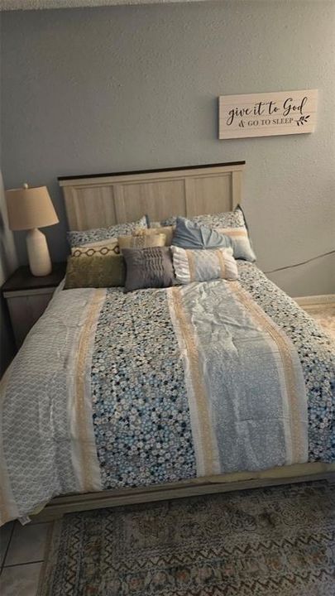
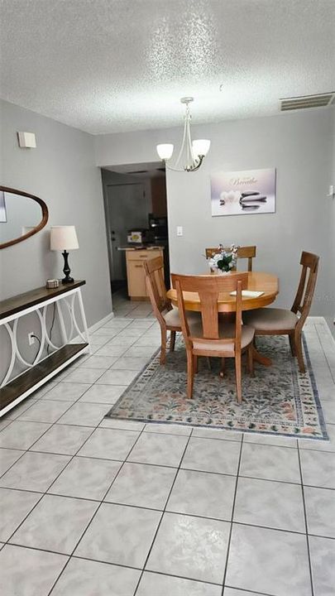
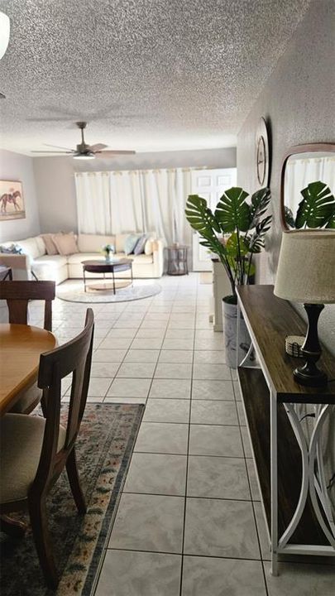
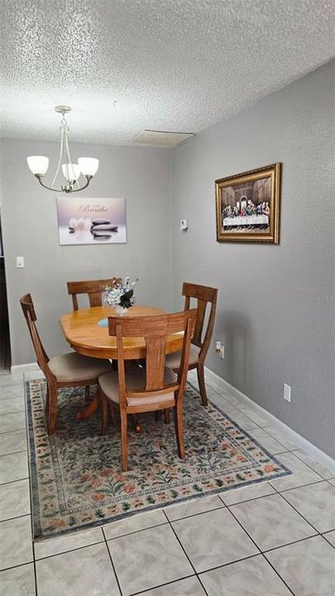
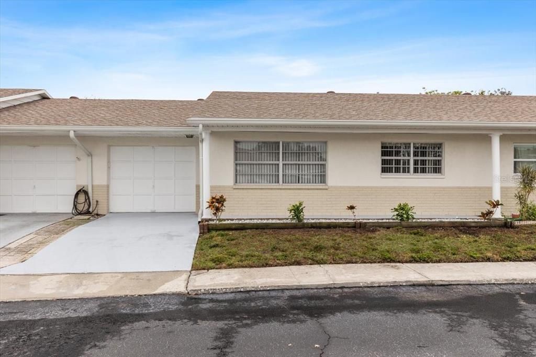
Welcome to this charming and spacious 2-bedroom, 2-bath ground-level villa-style condominium with a 1-car garage, located in a desirable 55+ community. This unit is currently available for rent and may be offered partially furnished or completely vacant to accommodate the tenant’s needs. Monthly rent includes water and trash; tenant is responsible for cable and electricity. The owner prefers a long-term tenant and a one-year lease; however, a shorter lease term may be considered. Enjoy the convenience of villa-style living with no neighbors above or below, along with access to the community swimming pool. Unit has a washer & dryer, water & trash included. Location is a highlight! Publix is less than 2 miles away, with Burlington, TJ Maxx, restaurants, shopping and everyday conveniences just minutes from your door. Enjoy easy access to US 19, local beaches, Honeymoon Island, Dunedin and the famous Tarpon Springs Sponge Docks approximately 17 miles away. Villa-style rentals with a private garage rarely become available in this community. Schedule your private tour today!

Ubicación

Detalles

Tipo:
Residential Lease
Estacionamiento:
Sin datos
Año de construcción:
1973
Lote:
0.03 Hectáreas
Calefacción:
Central
precio por sq. medidor:
$2
Enfriamiento:
Central Air
HOA:
Sin datos

Valuation

Our model vs. what's actually selling nearby.
Estimate
$1,690
$1K – $2K
Confidence Low
List vs. estimate
$310 above estimate
List $2,000 · +18.3%
Our model says this listing is priced above recent comparable activity. Room to negotiate.
Price per sq ft
$1
-98.7% vs. city median $129
Based on
9 MLS comparables
Median of recent comparable listings. Sold comps use closing price, active listings use list price.

Destacados

Garage
1 car garage
Furnished
Negotiable
Pets
Not allowed
Más hechos y características
  • Calefacción

    • Central

    Enfriamiento

    • Central Air

    Accesorios

    • Dishwasher

    • Microwave

    • Refrigerator

    Otras características interiores

    • Thermostat

    Dormitorios y baños

    • Dormitorios: 2

    • Baños completos: 2

  • Propiedad

    • Pisos: One

    Lote

    • Lote: 0.03 Hectáreas

    Otra Información de Propiedad

    • Número de Parcela: 162617064.B010.00103.F

  • Tipo y estilo

    • Tipo de propiedad: Residential Lease

    • Subtipo de propiedad: Condominium

  • Detalles de la fuente

    • MLS ID: W7888628

    Otros hechos

    • Características de lavandería: In Garage / None

    • Espacios de garaje: 1

    • Garaje adjunto: Si

    • Garaje: Si

    • Salón: 1170

    • Nombre de subdivisión: IMPERIAL EMBASSY CONDO IV UNREC

Consulta privada
Habla con el asesor de este inmueble.
Planos, documentos del HOA, comparables off-market, agendar una visita privada — un solo mensaje directo al especialista local.

Más como esta

En Renta
$1,650 /mo
Casa
3 camas · 2 baños · 1,008 sqft
BEACON SQUARE, NEW PORT RICHEY
4033 NEWCASTLE DRIVE
Nuevo
En Renta
$1,400 /mo
Condo / Coop
2 camas · 1 baños · 825 sqft
TAHITIAN GARDENS CONDO, HOLIDAY
4373 TAHITIAN GARDENS CIRCLE UNIT A
Nuevo
En Renta
$1,600 /mo
2 camas · 1 baños · 825 sqft
TAHITIAN GARDENS CONDO, HOLIDAY
4344 TAHITIAN GARDENS CIRCLE UNIT D
Nuevo
En Renta
$1,600 /mo
Casa
2 camas · 1 baños · 1,160 sqft
NEW PORT RICHEY CITY, NEW PORT RICHEY
6105 WYOMING AVENUE
Nuevo
En Renta
$1,650 /mo
Casa
2 camas · 2 baños · 1,236 sqft
BEACON SQUARE, HOLIDAY
3352 HONEYMOON LANE
+$100
En Renta
$1,600 /mo
2 camas · 1 baños · 750 sqft
NEW PORT RICHEY
4424 TERRY LOOP UNIT A
Nuevo
En Renta
$2,200 /mo
Adosados
3 camas · 2 baños · 1,444 sqft
PRESERVE/GULF TRACE, HOLIDAY
3084 INLET BREEZE WAY
Nuevo
En Renta
$1,795 /mo
Casa
2 camas · 1 baños · 1,068 sqft
HOLIDAY GARDENS ESTATES, NEW PORT RICHEY
4752 DAPHNE STREET

Mercado cerca de esta dirección

Conteos en vivo en la misma zona.
Ver todo

The multiple listing information is provided by the Stellar MLS from a copyrighted compilation of listings. The compilation of listings and each individual listing are ©2026-present Stellar MLS. All Rights Reserved. The information provided is for consumers' personal, noncommercial use and may not be used for any purpose other than to identify prospective properties consumers may be interested in purchasing. All properties are subject to prior sale or withdrawal. All information provided is deemed reliable but is not guaranteed accurate, and should be independently verified. Listing courtesy of: RE/MAX SUNSET REALTY