Vender tu casa
Valoración gratuita de tu hogar
Contacto
Cuéntenos sobre sus necesidades

5420 MAGNOLIA TRAIL N

Condo / Coop En Venta
$194,777

BTC: 3.04339062

ETH: 122.14098038

3 días
2 camas
2 baños
1,360 sqft

Visión general

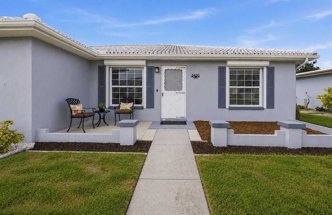
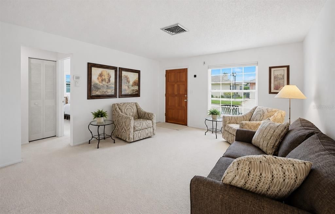
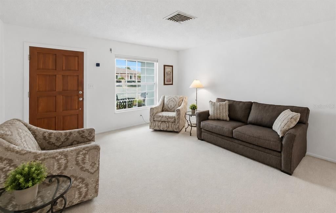
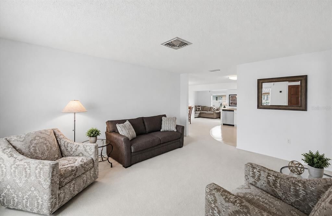
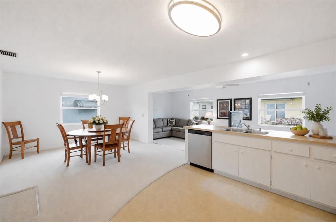
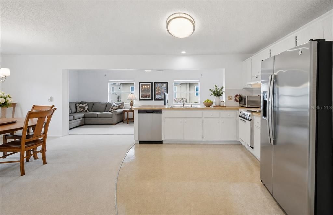
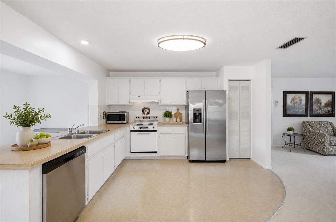
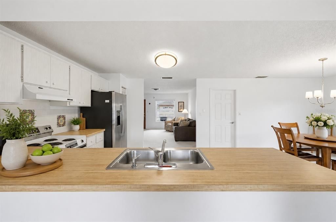
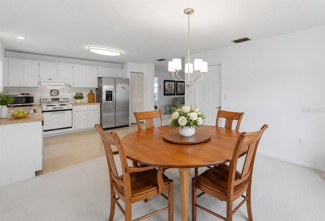
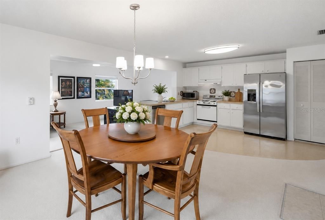
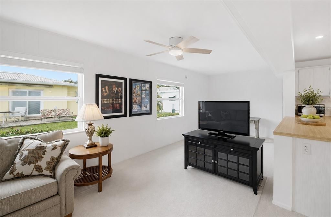
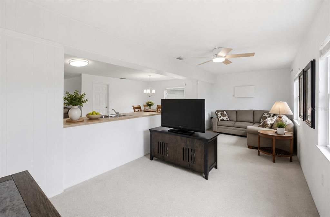
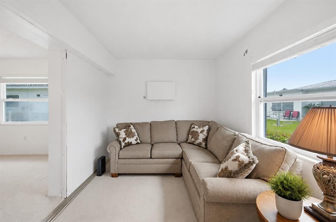
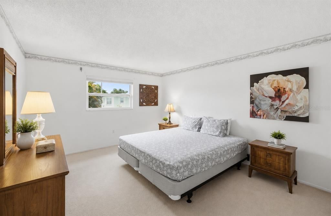
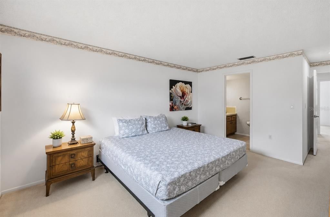
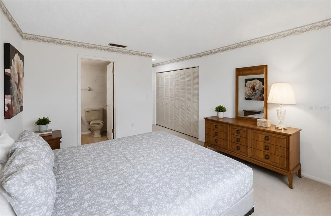
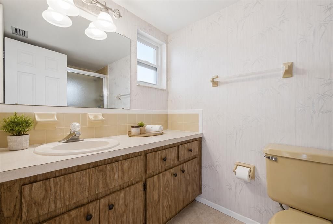
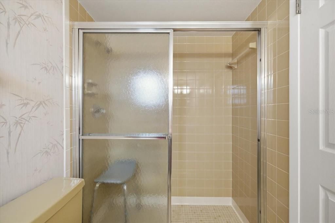
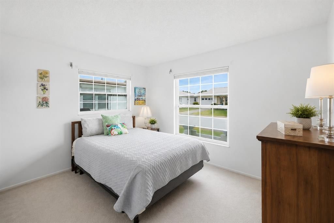
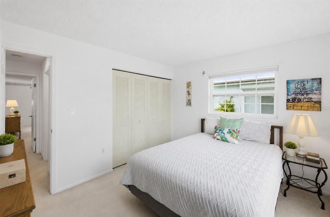
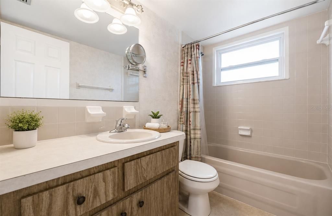
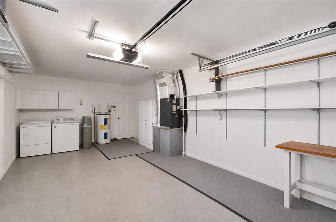
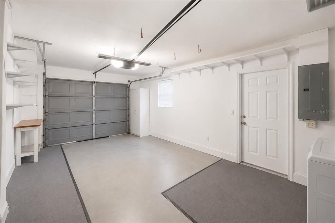
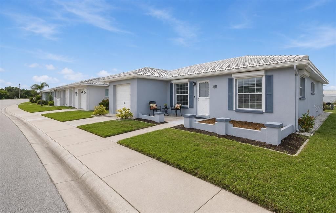
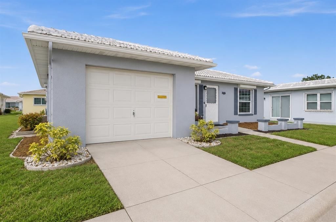
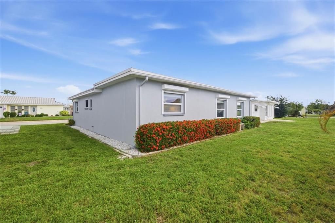
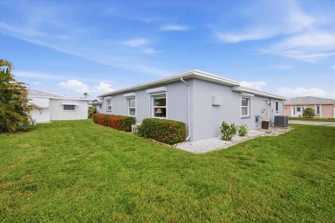
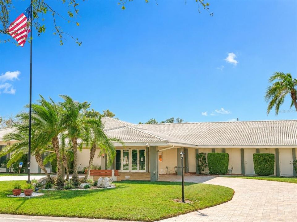
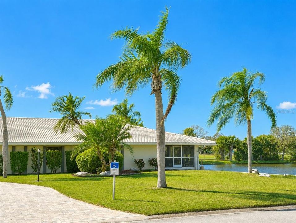
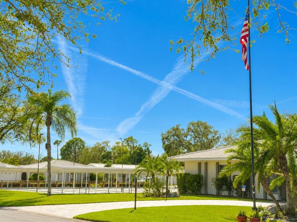
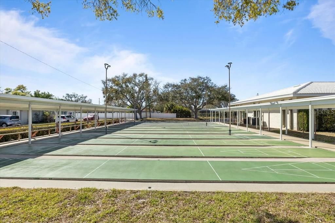
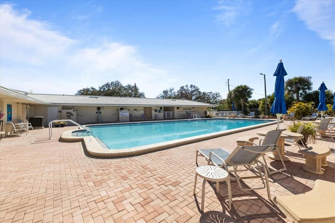
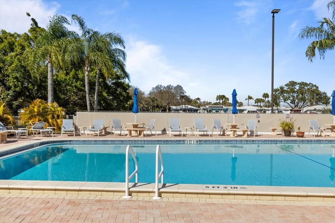
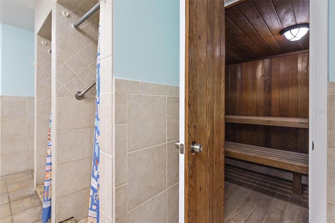
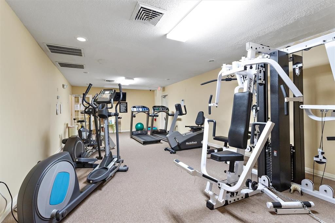
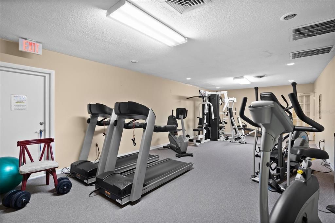
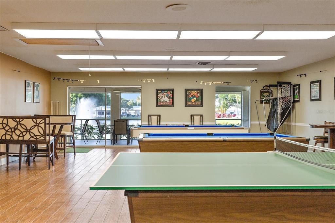
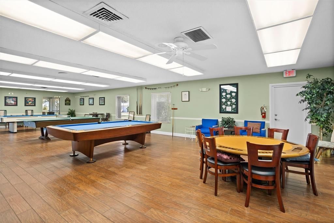
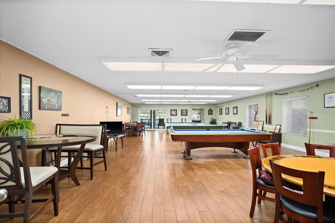
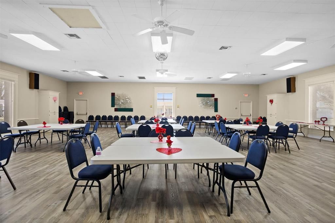
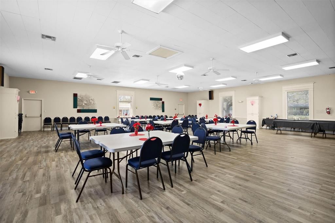
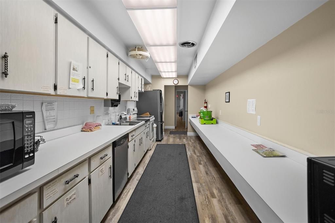
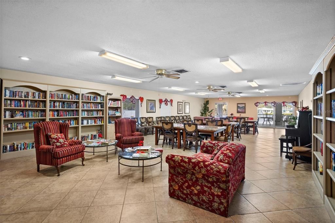
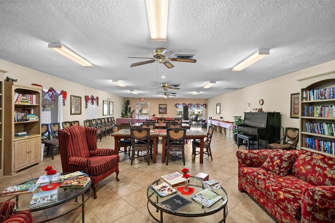
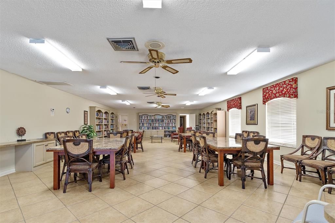
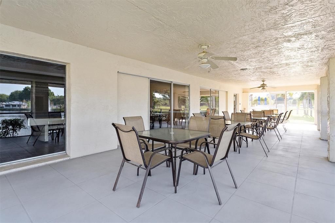
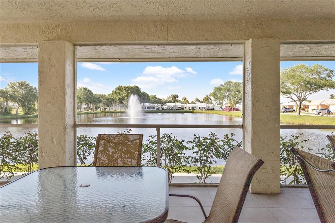
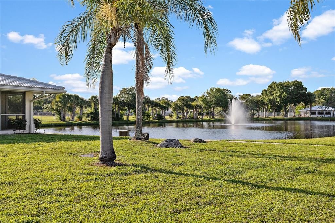
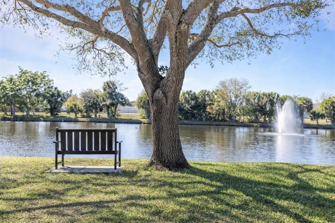
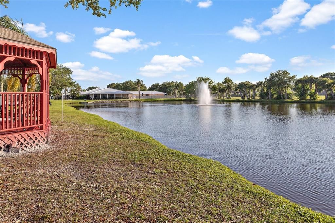
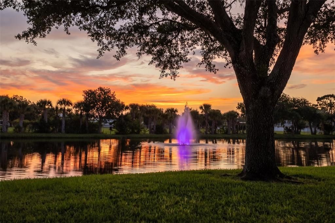
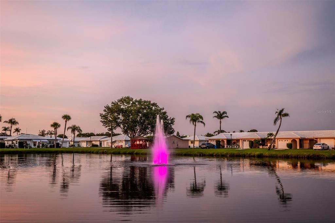
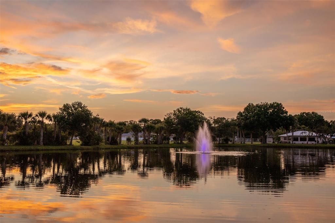
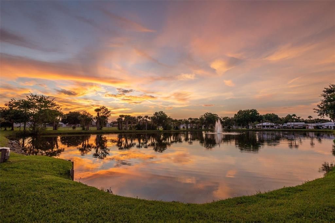
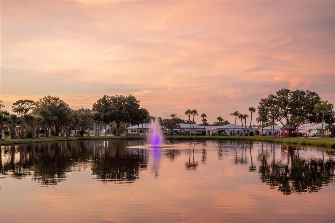
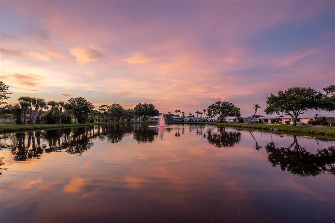
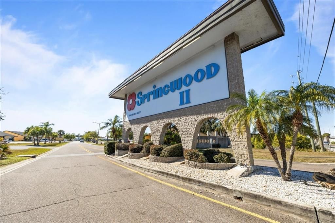
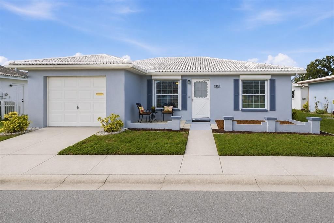
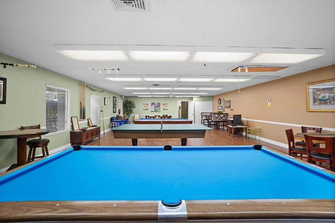
Virtually Staged. Homes this meticulously maintained rarely come available. Proudly owned by the same family since the 1970s, it's evident from the moment you arrive that this 2BR/2BA/1CG home has been lovingly cared for inside and out. Located in desirable Springwood Villas II, this 1,360 sq ft residence offers timeless character, pride of ownership, and the carefree Florida lifestyle you've been searching for. Designed for comfort today and peace of mind tomorrow, every window is protected by manual hurricane shutters installed in 2005, while the garage door features a manual hurricane brace for added storm protection. Best of all, the home has NEVER FLOODED, NO FLOOD INSURANCE IS REQUIRED, and HOA dues were reduced (Jan. 2026), covering water, sewer, trash, high-speed internet, cable with DVR (including Paramount+, Disney+) exterior maintenance, and more- leaving electric as your primary utility expense. Situated on a quiet interior street, the home welcomes you with a charming paver porch, decorative retaining wall, and beautifully maintained landscaping with an additional garden bed ready for flowers or your personal touch. Inside, raised ceilings create a bright, open feel as the living, dining, kitchen, and centrally heated/cooled Florida Room flow seamlessly together. Measuring approximately 8.5' x 27', the Florida Room offers flexible space for a second living area, hobby room, office, or entertaining. Large windows fill the home with an abundance of natural light, while the meticulously maintained white carpeting reflects the exceptional care this home has received. The split-bedroom floor plan offers added privacy. The primary suite features two large built-in closets and an ensuite bath with walk-in shower, while the guest bath offers a tub/shower combination. Both baths showcase beautifully preserved nostalgic details in outstanding condition. The spacious kitchen offers abundant prep space, pantry storage, recessed lighting, disposal, and room to add a breakfast bar and/or center island. The GE stainless refrigerator (2023) and dishwasher (2023) complement the home's well-maintained vintage GE built-in range and range hood. Additional updates include a Trane HVAC (2016), water softener (2022), updated Eaton electrical panel, GE washer & dryer (2023), newer guest bath faucet, and brushed nickel lighting and ceiling fan. The oversized garage includes built-in cabinetry, shelving, wall storage, ceiling hooks, and bike storage. Direct garage access into the kitchen makes unloading groceries, carrying in packages, and everyday living just a little easier. Furnishings are also available with an acceptable offer, making this an easy transition for a seasonal or full-time resident. (Only the small decor on tables are virtually staged.) Enjoy retirement your way with bingo, social events, clubhouse activities, fitness center, library, billiards, ping pong, shuffleboard, saunas, two scenic lakes, a community pool, banquet hall, and more. Conveniently located just off US-19, you'll enjoy quick access to Publix, Walmart, restaurants, hospitals, golf courses, Gulf beaches, downtown St. Petersburg, and Tampa International Airport. If you've been searching for a home that's been lovingly maintained and offers exceptional value in one of Pinellas County's most welcoming 55+ communities, this home offers the rare opportunity to enjoy retirement with confidence, comfort, and the peace of mind that comes from owning a home that's been truly cared for.

Ubicación

Detalles

Tipo:
Residential
Estacionamiento:
Driveway / Garage Door Opener / On Street
Año de construcción:
1971
Lote:
0.30 Hectáreas
Calefacción:
Central
precio por sq. medidor:
$143
Enfriamiento:
Central Air
HOA:
Sin datos

Valuation

Our model vs. what's actually selling nearby.
Estimate
$249,000
$208K – $557K
Confidence Low
List vs. estimate
$54K below estimate
List $194,777 · -21.8%
Our model says this listing is priced below recent comparable activity. Expect competition.
Price per sq ft
$143
-13.4% vs. city median $165
Based on
5 MLS comparables
Median of recent comparable listings. Sold comps use closing price, active listings use list price.

Destacados

Annual tax
$3,985
2025
Garage
1 car garage
Furnished
Partially
Pets
Allowed
Más hechos y características
  • Piso

    • Carpet

    • Other

    Calefacción

    • Central

    Enfriamiento

    • Central Air

    Accesorios

    • Built-In Oven

    • Dishwasher

    • Disposal

    • Dryer

    • Electric Water Heater

    • Microwave

    • Range Hood

    • Refrigerator

    • Washer

    • Water Softener

    Otras características interiores

    • Ceiling Fan(s)

    • Kitchen/Family Room Combo

    • Living Room/Dining Room Combo

    • Open Floorplan

    • Primary Bedroom Main Floor

    • Solid Surface Counters

    • Split Bedroom

    • Thermostat

    • Window Treatments

    Dormitorios y baños

    • Dormitorios: 2

    • Baños completos: 2

  • Estacionamiento

    • Driveway

    • Garage Door Opener

    • On Street

    Propiedad

    • Pisos: One

    • Características Exteriores: Lighting / Private Mailbox / Rain Gutters / Sidewalk

    Lote

    • Lote: 0.30 Hectáreas

    Otra Información de Propiedad

    • Número de Parcela: 163016850970005140

  • Tipo y estilo

    • Tipo de propiedad: Residential

    • Subtipo de propiedad: Condominium

  • Utilidad

    • BB/HS Internet Available

    • Cable Connected

    • Electricity Connected

    • Public

    • Sewer Connected

    • Water Connected

  • Otra información financiera

    • Frecuencia HOA: Monthly

    • Importe anual de impuestos: $3,986

  • Detalles de la fuente

    • MLS ID: TB8527538

    Otros hechos

    • Materiales de construcción: Concrete / Stucco

    • Detalles de la fundación: Slab

    • Características de lavandería: Electric Dryer Hookup / In Garage / Same Floor As Condo Unit / Washer Hookup

    • Características del lote: Sidewalk

    • Características del patio y el porche: Front Porch

    • Características de la ventana: Blinds

    • Caras de dirección: North

    • Estilo arquitectónico: Florida / Other / Patio

    • Espacios de garaje: 1

    • Garaje adjunto: Si

    • Garaje: Si

    • Salón: 1360

    • Fuente de agua: Public

    • Nombre de subdivisión: SPRINGWOOD VILLAS

Consulta privada
Habla con el asesor de este inmueble.
Planos, documentos del HOA, comparables off-market, agendar una visita privada — un solo mensaje directo al especialista local.

Más como esta

Nuevo
En Venta
$170,000
Condo / Coop
1 camas · 1 baños · 902 sqft
VENDOME VILLAGE, PINELLAS PARK
8235 BURGUNDY DRIVE N UNIT 3
Nuevo
En Venta
$153,900
Casa
2 camas · 1 baños · 850 sqft
SPRINGWOOD VILLAS, PINELLAS PARK
Nuevo
En Venta
$200,000
3 camas · 2 baños · 1,404 sqft
GOLDEN GATE MOBILE HOME PARK UNREC, PINELLAS PARK
82221 F STREET N UNIT 221
Nuevo
En Venta
$199,000
2 camas · 2 baños · 1,485 sqft
CLEARWATER CASCADE M/H PARK UNREC, PINELLAS PARK
9790 66TH STREET N UNIT 357
Nuevo
En Venta
$219,000
Adosados
2 camas · 1 baños · 1,150 sqft
TOWNHOUSES AT BONNIE BAY CONDO, PINELLAS PARK
7258 MOFFATT LANE N
Nuevo
En Venta
$140,000
Casa
2 camas · 1 baños · 770 sqft
SPRINGWOOD VILLAS, PINELLAS PARK
9906 LILY STREET N
Nuevo
En Venta
$169,000
Lotes / Tierras
0.10 acres
WASHINGTON TERRACE, ST PETERSBURG
6370 29TH WAY N
Nuevo
En Venta
$157,500
Lotes / Tierras
0.10 acres
WASHINGTON TERRACE, ST PETERSBURG
2950 64TH AVENUE N

Mercado cerca de esta dirección

Conteos en vivo en la misma zona.
Ver todo

The multiple listing information is provided by the Stellar MLS from a copyrighted compilation of listings. The compilation of listings and each individual listing are ©2026-present Stellar MLS. All Rights Reserved. The information provided is for consumers' personal, noncommercial use and may not be used for any purpose other than to identify prospective properties consumers may be interested in purchasing. All properties are subject to prior sale or withdrawal. All information provided is deemed reliable but is not guaranteed accurate, and should be independently verified. Listing courtesy of: LPT REALTY, LLC