Vender tu casa
Valoración gratuita de tu hogar
Contacto
Cuéntenos sobre sus necesidades
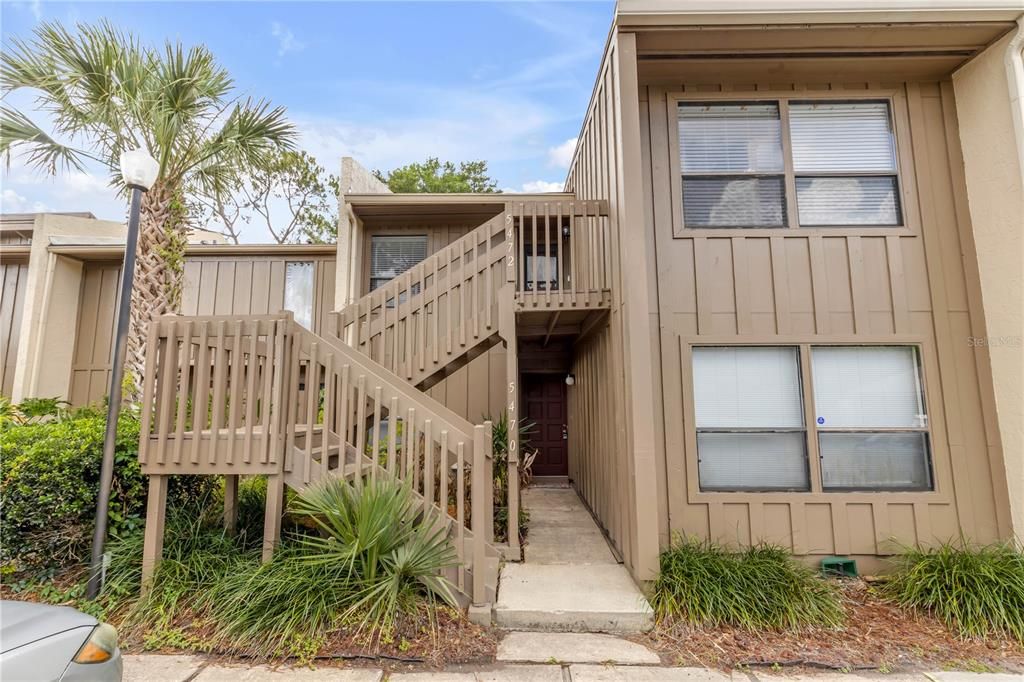
5472 PINE CREEK DRIVE UNIT 2006B

Condo / Coop En Venta
$165,000

BTC: 2.01896604

ETH: 67.07317073

2 días
2 camas
2 baños
1,141 sqft

Visión general

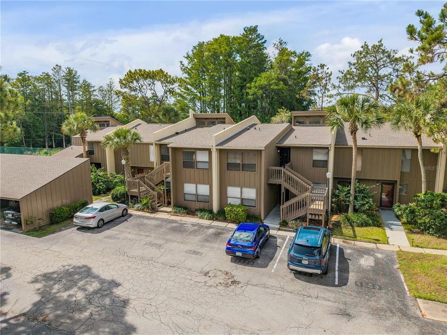
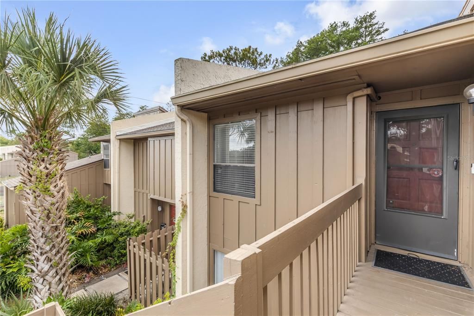
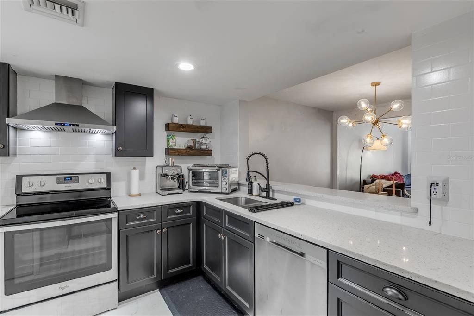
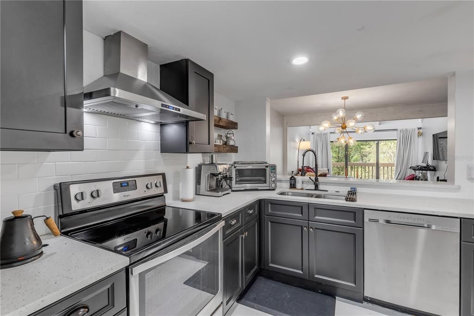
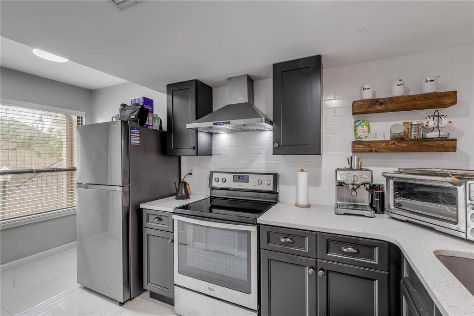
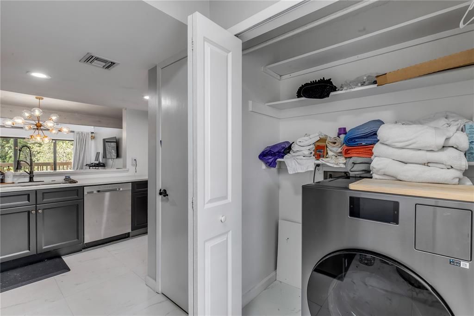
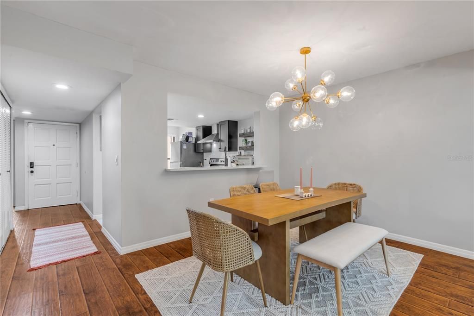
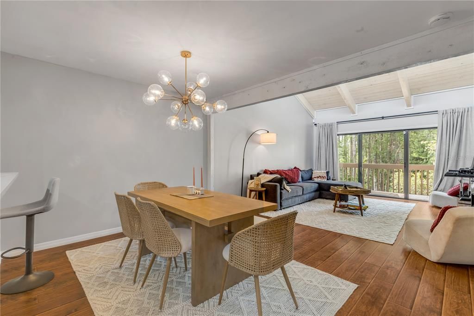
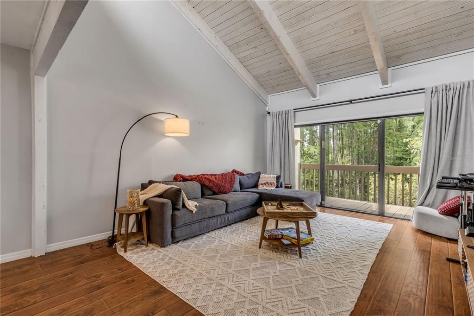
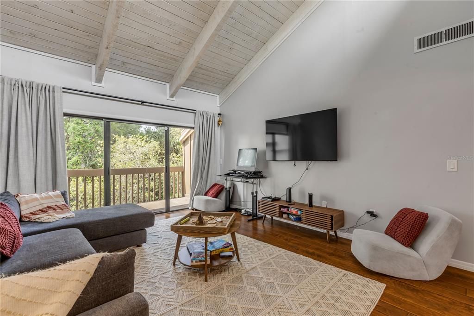
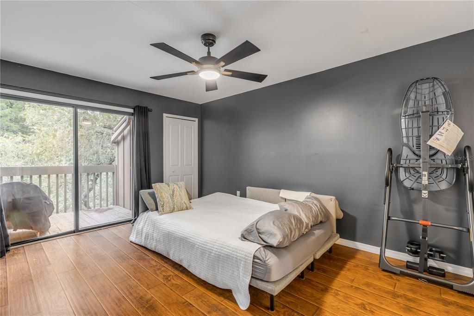
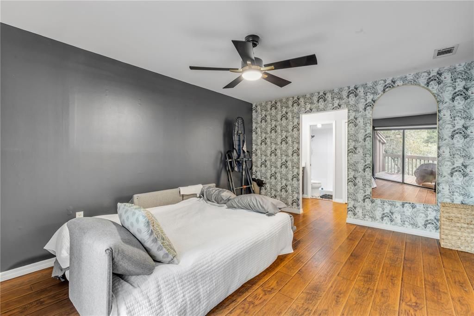
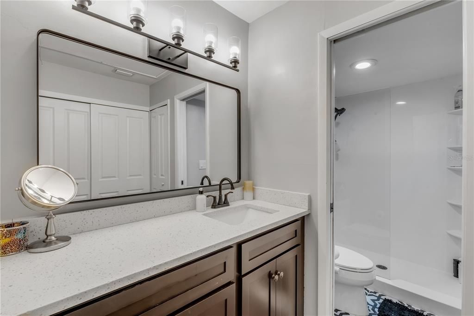
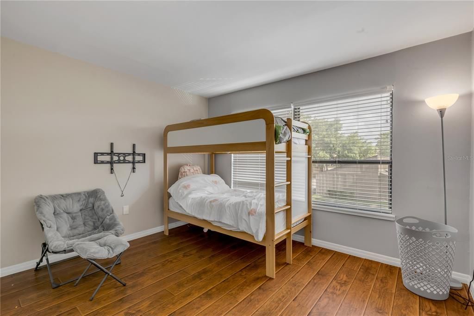
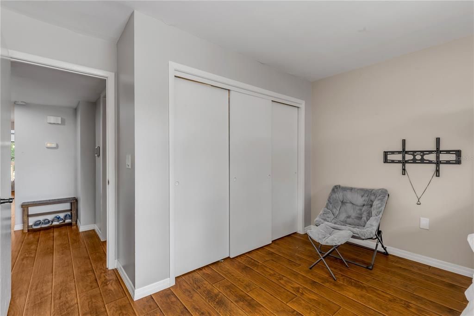
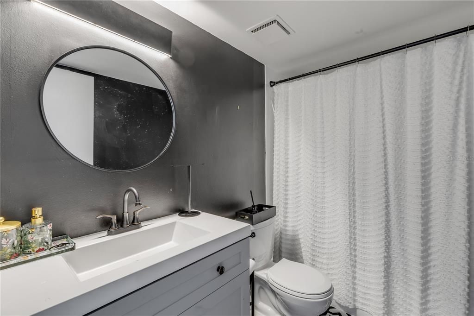
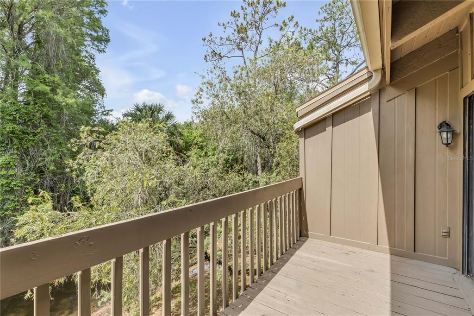
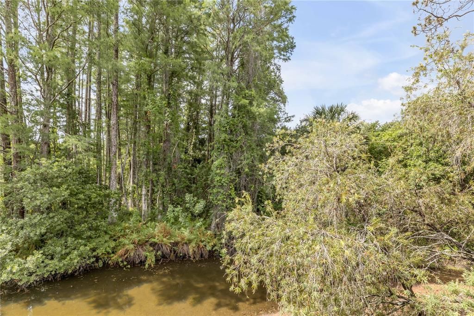
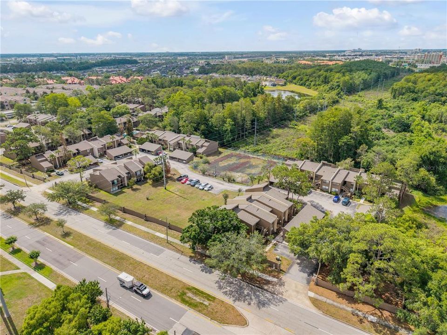
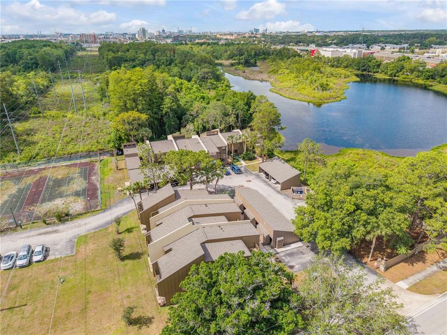
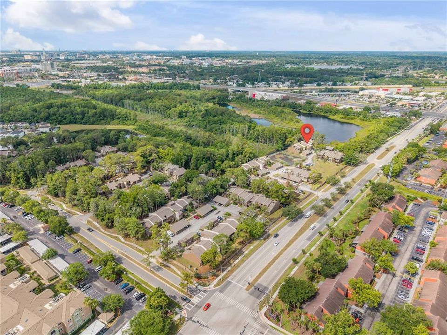
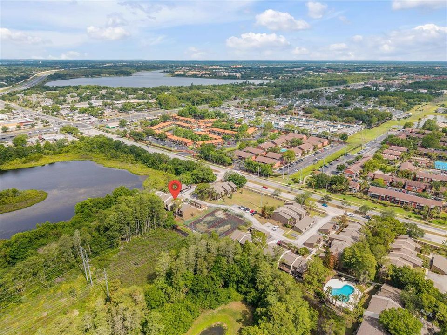
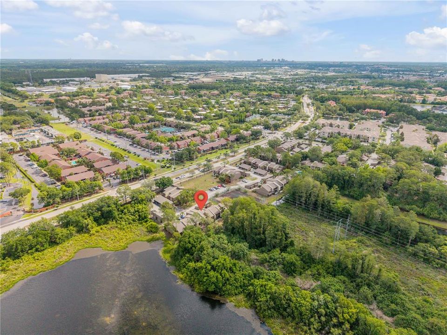
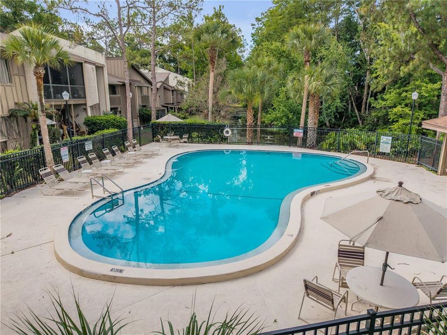
Welcome to this beautifully updated 2-bedroom, 2-bath condo located in the desirable Cypress Woods community in Orlando! Offering 1,141 square feet of comfortable living space, this home features a modern interior and an open-concept layout designed for both everyday living and entertaining. The stylish kitchen overlooks the dining and living areas, creating a seamless flow throughout the main living space. Enjoy stainless steel appliances, a range hood, modern finishes, and plenty of functionality for cooking and gathering. Just off the kitchen, the spacious dining area opens into the cozy living room highlighted by soaring vaulted ceilings and a large three-panel sliding glass door that fills the home with natural light and enhances the airy feel. The spacious primary suite features two walk-in closets, offering exceptional storage and convenience. It also includes private patio access through its own sliding glass door, creating a peaceful retreat. The en suite bathroom completes the space with a large vanity and walk-in shower. A space-saving washer and dryer combo machine adds extra convenience and functionality to the home. Outside, find your private patio overlooking mature trees and a peaceful creek, providing the perfect place to relax and unwind. This condo also includes two designated parking spaces, offering added convenience for homeowners and guests alike. Residents enjoy low-maintenance living with an HOA that covers water, sewer, trash, exterior maintenance, pest control and pool service. Community amenities include two sparkling pools and a tennis court. Conveniently located just minutes from Universal Studios Florida, I-4, shopping, dining, and entertainment, this condo offers the ideal blend of comfort, convenience, and serene surroundings. Mortgage savings may be available for buyers of this listing.

Ubicación

Detalles

Tipo:
Residential
Estacionamiento:
Assigned
Año de construcción:
1973
Lote:
0.13 Hectáreas
Calefacción:
Central / Electric
precio por sq. medidor:
$145
Enfriamiento:
Central Air
HOA:
$684

Valuation

Our model vs. what's actually selling nearby.
Estimate
$149,900
$119K – $190K
Confidence Low
List vs. estimate
$15K above estimate
List $165,000 · +10.1%
Our model says this listing is priced above recent comparable activity. Room to negotiate.
Price per sq ft
$144
-22.8% vs. city median $187
Based on
50 MLS comparables
Median of recent comparable listings. Sold comps use closing price, active listings use list price.

Destacados

Annual tax
$1,414
2025
HOA
$683/mo
Community Pool, Maintenance Structure, Maintenance Grounds
Pets
Allowed
Más hechos y características
  • Piso

    • Tile

    Calefacción

    • Central

    • Electric

    Enfriamiento

    • Central Air

    Accesorios

    • Dishwasher

    • Dryer

    • Microwave

    • Range

    • Refrigerator

    • Washer

    Otras características interiores

    • Ceiling Fan(s)

    • Open Floorplan

    • Primary Bedroom Main Floor

    • Vaulted Ceiling(s)

    • Walk-In Closet(s)

    Dormitorios y baños

    • Dormitorios: 2

    • Baños completos: 2

  • Estacionamiento

    • Assigned

    Propiedad

    • Pisos: One

    • Características Exteriores: Lighting / Other / Rain Gutters / Sliding Doors

    Lote

    • Lote: 0.13 Hectáreas

    Otra Información de Propiedad

    • Número de Parcela: 182329190020061

    • Zonificación: R-3B

  • Tipo y estilo

    • Tipo de propiedad: Residential

    • Subtipo de propiedad: Condominium

  • Utilidad

    • Cable Available

    • Electricity Connected

    • Sewer Connected

    • Water Connected

  • Otra información financiera

    • HOA: $684

    • Frecuencia HOA: Monthly

    • Importe anual de impuestos: $1,414

  • Detalles de la fuente

    • MLS ID: O6448184

    Otros hechos

    • Materiales de construcción: Wood Siding

    • Detalles de la fundación: Slab

    • Características de lavandería: In Kitchen / Laundry Closet

    • Características del patio y el porche: Patio

    • Caras de dirección: North

    • Salón: 1141

    • Fuente de agua: Public

    • Nombre de subdivisión: CYPRESS WOODS CONDO

Consulta privada
Habla con el asesor de este inmueble.
Planos, documentos del HOA, comparables off-market, agendar una visita privada — un solo mensaje directo al especialista local.

Más como esta

Nuevo
En Venta
$157,000
Condo / Coop
1 camas · 1 baños · 991 sqft
AZUR/METROWEST, ORLANDO
6344 RALEIGH STREET UNIT 1114
Nuevo
En Venta
$170,000
Condo / Coop
1 camas · 1 baños · 854 sqft
MADISON/METROWEST, ORLANDO
2586 ROBERT TRENT JONES DRIVE UNIT 1115
Nuevo
En Venta
$145,000
Condo / Coop
2 camas · 2 baños · 934 sqft
TRADEWINDS, ORLANDO
1023 S HIAWASSEE ROAD UNIT 4028
Nuevo
En Venta
$164,900
Condo / Coop
3 camas · 2 baños · 1,379 sqft
CYPRESS WOODS CONDO, ORLANDO
5302 BURNING TREE DRIVE UNIT F02
Nuevo
En Venta
$195,000
Condo / Coop
2 camas · 2 baños · 1,077 sqft
FOUNTAINS/METRO WEST CONDO, ORLANDO
6025 WESTGATE DRIVE UNIT 2518
Nuevo
En Venta
$202,500
Condo / Coop
3 camas · 2 baños · 1,408 sqft
HORIZONS/STONERIDGE PLACE PH 03, ORLANDO
6084 STEVENSON DRIVE UNIT 204
Nuevo
En Venta
$150,000
Condo / Coop
2 camas · 2 baños · 996 sqft
SUNERT LAKE, ORLANDO
4356 S KIRKMAN ROAD UNIT 507
Nuevo
En Venta
$149,000
Condo / Coop
2 camas · 1 baños · 1,021 sqft
BERMUDA DUNES PRIVATE RESIDENCE, ORLANDO
7250 WESTPOINTE BOULEVARD UNIT 1034

Mercado cerca de esta dirección

Conteos en vivo en la misma zona.
Ver todo

The multiple listing information is provided by the Stellar MLS from a copyrighted compilation of listings. The compilation of listings and each individual listing are ©2026-present Stellar MLS. All Rights Reserved. The information provided is for consumers' personal, noncommercial use and may not be used for any purpose other than to identify prospective properties consumers may be interested in purchasing. All properties are subject to prior sale or withdrawal. All information provided is deemed reliable but is not guaranteed accurate, and should be independently verified. Listing courtesy of: REDFIN CORPORATION