Vender tu casa
Valoración gratuita de tu hogar
Contacto
Cuéntenos sobre sus necesidades

555 5TH AVENUE NE UNIT 1022

Condo / Coop Vendido Recientemente
$2,825,000

BTC: 34.93044822

ETH: 1,130.00000000

Fecha de venta: 2025-11-03
Nuevo
3 camas
2 baños
3,000 sqft

Visión general

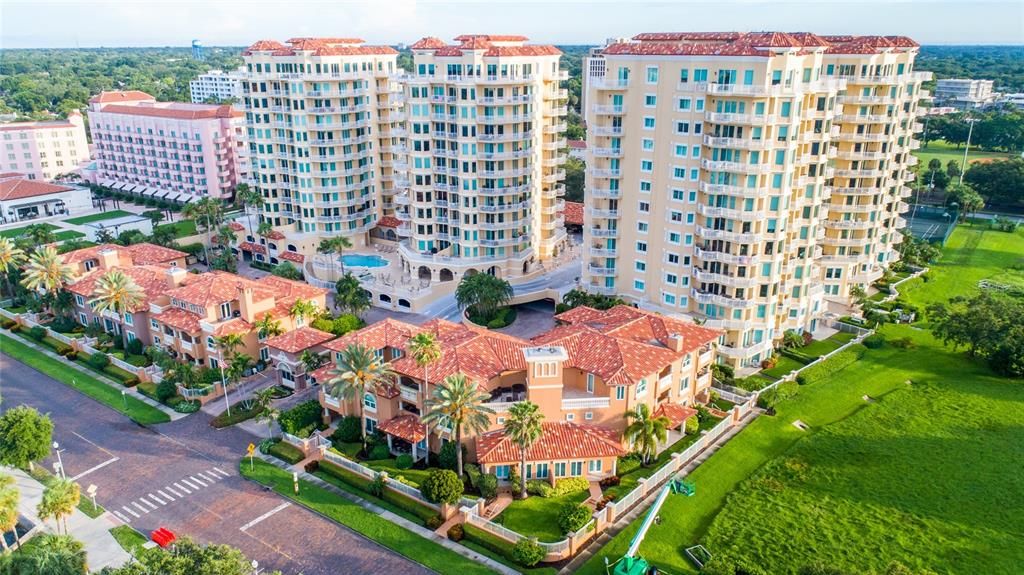
Experience breathtaking sunrises and stunning views of the St. Petersburg Pier, Tampa Bay, the downtown St. Petersburg skyline, and the marina basin from three private terraces and every room in this expansive 3, 000-square-foot, 10th-floor condo with exclusive elevator access. This open-concept residence features three bedrooms, two and a half baths, and luxurious custom finishes throughout, all thoughtfully updated in August 2020. The beautifully renovated kitchen boasts wood cabinetry, a massive island with a concrete farmhouse sink, granite countertops, bar seating, a Sub-Zero refrigerator with matching cabinet panels, a wine refrigerator, and an induction range. The light-filled living room showcases panoramic water views and a stylish designer fireplace, perfect for entertaining. A large den or office space, complete with tray ceilings and recessed lighting, provides an ideal home workspace or additional living area. The master suite is a true retreat, offering built-in modern cabinetry, captivating views, a spacious walk-in closet, and sleek contemporary lighting. The en suite bathroom is a spa-like sanctuary, featuring granite countertops, elegant cabinetry, a glass-enclosed shower with a rain head and wand, and a large heated soaking tub. Two additional generously sized bedrooms, connected by a fully updated Jack-and-Jill bathroom, provide comfort and privacy for family or guests. Every detail in this one-of-a-kind residence has been meticulously curated, from the hardwood floors and crown molding to the custom built-ins throughout. Residents enjoy premium amenities, including two assigned covered parking spaces, heated pools, a fitness center, concierge services, and community spaces. Just under a mile from world-class dining, shopping, and museums, don't miss the chance to call The Vinoy home!

Ubicación

Detalles

Tipo:
Residential
Estacionamiento:
Covered / Underground
Año de construcción:
2001
Lote:
1.64 Hectáreas
Calefacción:
Heat Pump
precio por sq. medidor:
$942
Enfriamiento:
Central Air
HOA:
Sin datos

Valuation

Our model vs. what's actually selling nearby.
Estimate
$2,374,500
$2.1M – $2.8M
Confidence Low
List vs. estimate
$450K above estimate
List $2,825,000 · +19.0%
Our model says this listing is priced above recent comparable activity. Room to negotiate.
Price per sq ft
$941
+311.7% vs. city median $228
Based on
6 MLS comparables
Median of recent comparable listings. Sold comps use closing price, active listings use list price.

Destacados

Annual tax
$45,143
2024
Pool
Heated
Garage
1 car garage
Pets
Allowed
Más hechos y características
  • Piso

    • Ceramic Tile

    • Hardwood

    Calefacción

    • Heat Pump

    Enfriamiento

    • Central Air

    Accesorios

    • Bar Fridge

    • Built-In Oven

    • Dishwasher

    • Disposal

    • Refrigerator

    • Wine Refrigerator

    Otras características interiores

    • Ceiling Fan(s)

    • Crown Molding

    • Eating Space In Kitchen

    • Elevator

    • High Ceilings

    • Kitchen/Family Room Combo

    • Open Floorplan

    • Solid Surface Counters

    • Solid Wood Cabinets

    • Window Treatments

    Dormitorios y baños

    • Dormitorios: 3

    • Baños: 1

    • Baños completos: 2

  • Estacionamiento

    • Covered

    • Underground

    Propiedad

    • Pisos: One

    • Piscina Privada: Si

    • Características Exteriores: Balcony / Sidewalk / Sliding Doors / Storage

    Lote

    • Lote: 1.64 Hectáreas

    Otra Información de Propiedad

    • Número de Parcela: 173117942360021022

  • Tipo y estilo

    • Tipo de propiedad: Residential

    • Subtipo de propiedad: Condominium

  • Utilidad

    • Cable Connected

    • Electricity Connected

    • Sewer Connected

  • Otra información financiera

    • Importe anual de impuestos: $45,143

  • Detalles de la fuente

    • MLS ID: TB8416767

    Otros hechos

    • Materiales de construcción: Block / Stucco

    • Detalles de la fundación: Slab

    • Características de la chimenea: Electric

    • Características de lavandería: Inside / Laundry Room

    • Características de la piscina: Heated / In Ground

    • Caras de dirección: South

    • Hogar: Si

    • Espacios de garaje: 1

    • Garaje: Si

    • Salón: 3000

    • Fuente de agua: Public

    • Nombre de subdivisión: VINOY PLACE CONDO

Consulta privada
Habla con el asesor de este inmueble.
Planos, documentos del HOA, comparables off-market, agendar una visita privada — un solo mensaje directo al especialista local.

Más como esta

Vendido Recientemente
$2,150,000
Condo / Coop
3 camas · 3 baños · 2,156 sqft
THE NOLEN, ST PETERSBURG
126 4TH AVENUE NE UNIT 901
Vendido Recientemente
$2,000,000
Condo / Coop
3 camas · 3 baños · 2,475 sqft
ONE ST. PETERSBURG, ST PETERSBURG
100 1ST AVENUE N UNIT 1005
Vendido Recientemente
$3,000,000
Condo / Coop
3 camas · 3 baños · 2,475 sqft
ONE ST PETERSBURG CONDO, ST PETERSBURG
100 1ST AVENUE N UNIT 3005
Vendido Recientemente
$3,110,000
Condo / Coop
3 camas · 3 baños · 2,637 sqft
ART HOUSE, ST PETERSBURG
275 1ST AVENUE S UNIT 3205
Vendido Recientemente
$2,775,000
Condo / Coop
3 camas · 3 baños · 2,156 sqft
THE NOLEN, ST PETERSBURG
126 4TH AVENUE NE UNIT 1402
Vendido Recientemente
$2,650,000
Condo / Coop
3 camas · 3 baños · 2,736 sqft
PARKSHORE PLAZA CONDO, ST PETERSBURG
300 BEACH DRIVE NE UNIT 1704
Vendido Recientemente
$2,550,000
Casa
5 camas · 4 baños · 4,111 sqft
VENETIAN ISLES, ST PETERSBURG
1988 CAROLINA CIRCLE NE
Vendido Recientemente
$2,425,000
Condo / Coop
3 camas · 3 baños · 2,156 sqft
THE NOLEN, ST PETERSBURG
126 4TH AVENUE NE UNIT 1102

Mercado cerca de esta dirección

Conteos en vivo en la misma zona.
Ver todo

The multiple listing information is provided by the Stellar MLS from a copyrighted compilation of listings. The compilation of listings and each individual listing are ©2026-present Stellar MLS. All Rights Reserved. The information provided is for consumers' personal, noncommercial use and may not be used for any purpose other than to identify prospective properties consumers may be interested in purchasing. All properties are subject to prior sale or withdrawal. All information provided is deemed reliable but is not guaranteed accurate, and should be independently verified. Listing courtesy of: DOUGLAS ELLIMAN