Vender tu casa
Valoración gratuita de tu hogar
Contacto
Cuéntenos sobre sus necesidades
5655 BENTGRASS DRIVE UNIT 9-117

Condo / Coop En Venta
$254,900

BTC: 3.92153846

ETH: 133.97174452

7 días
3 camas
2 baños
1,378 sqft

Visión general

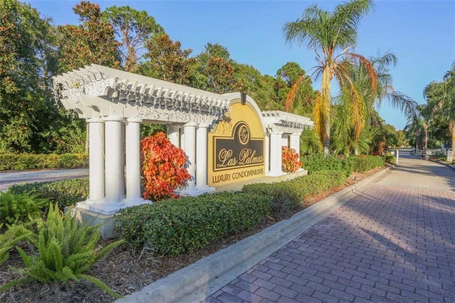
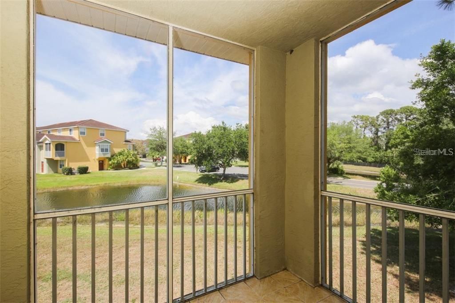
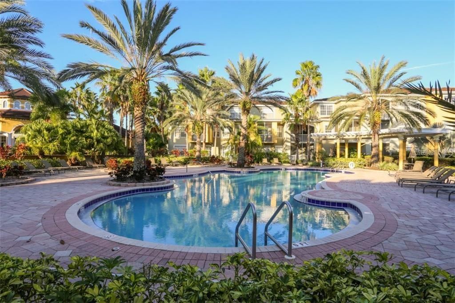
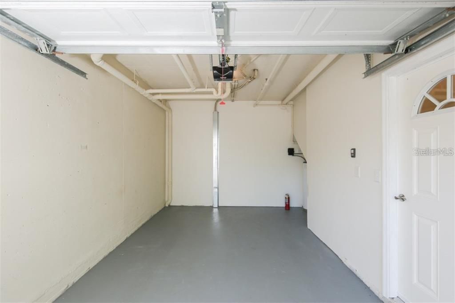
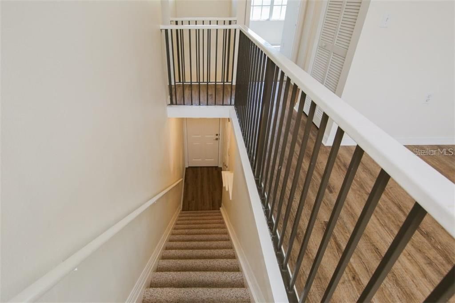
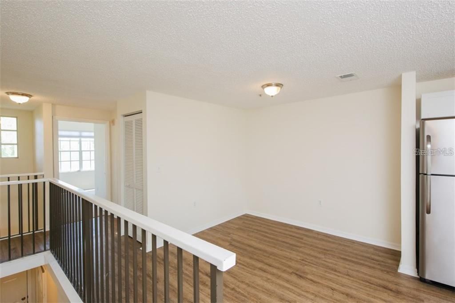
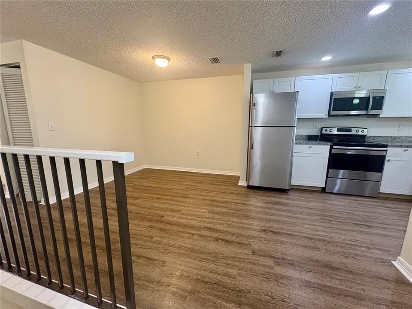
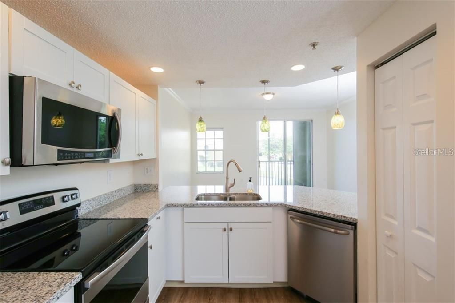
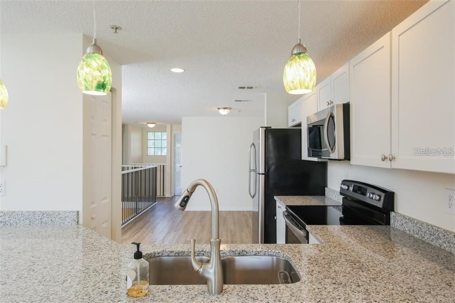
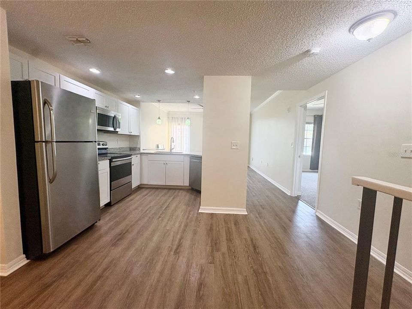
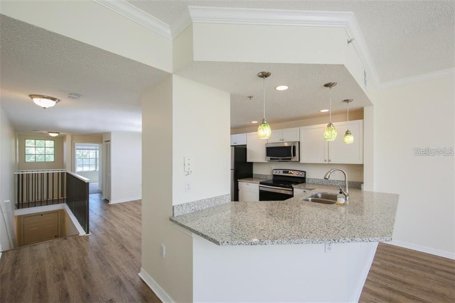
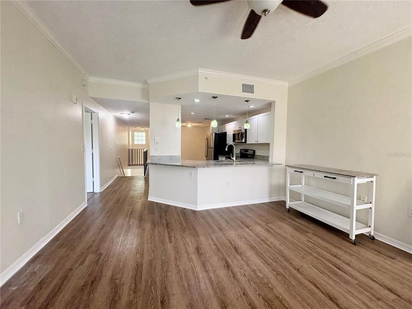
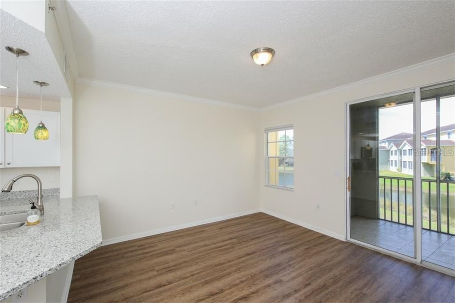
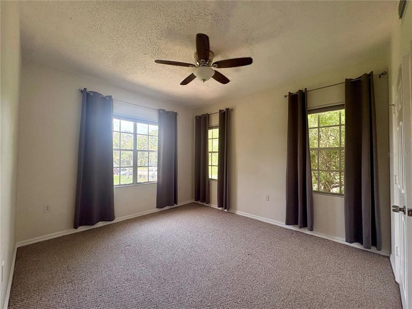
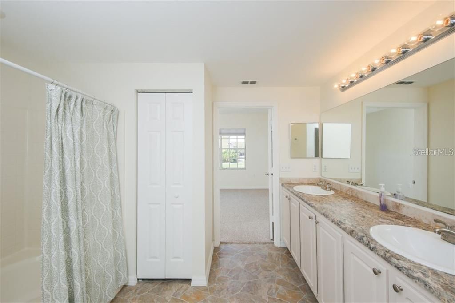
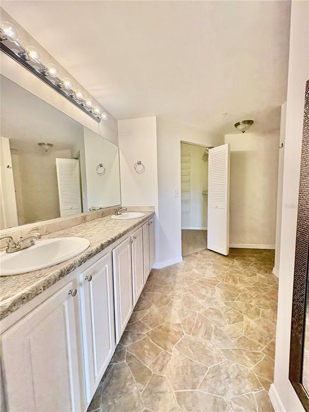
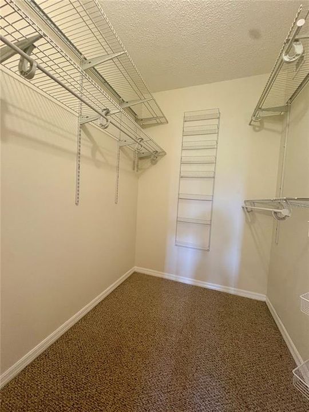
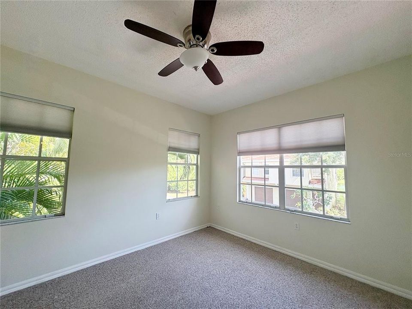
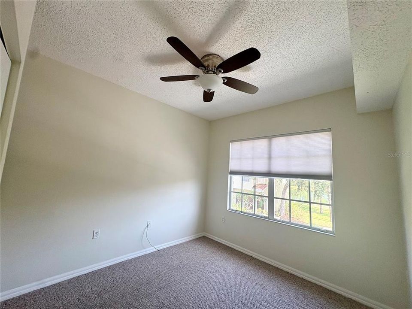
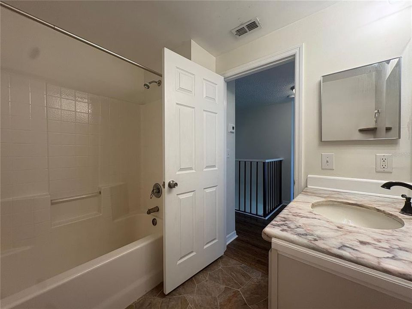
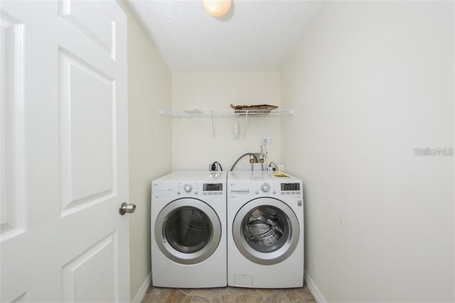
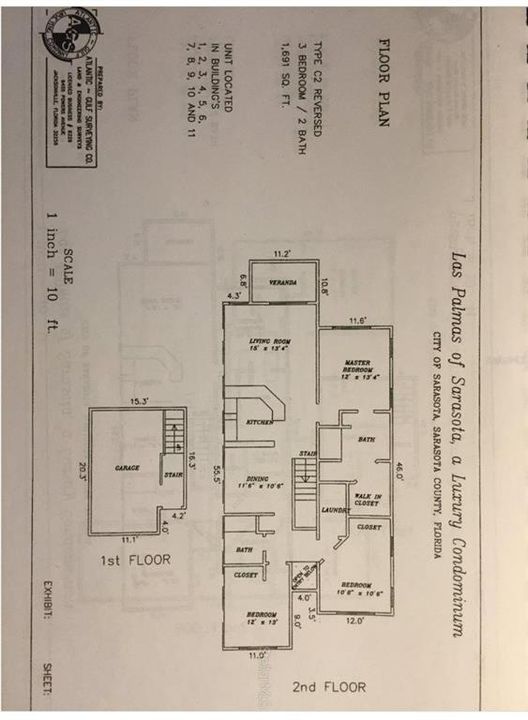
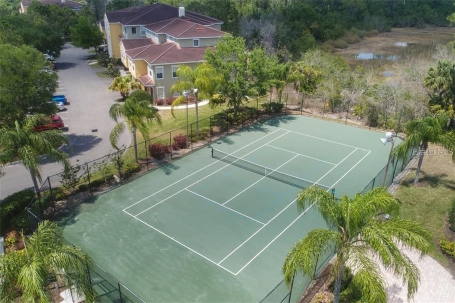
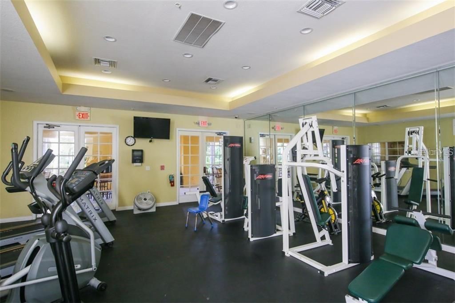
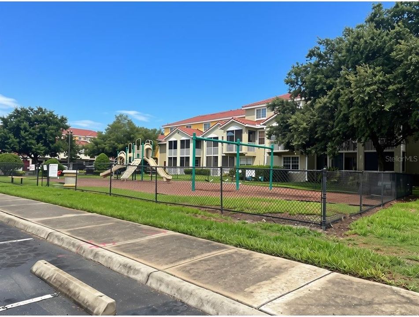
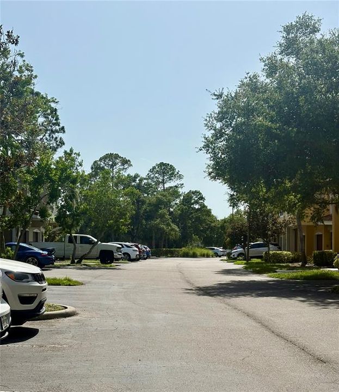
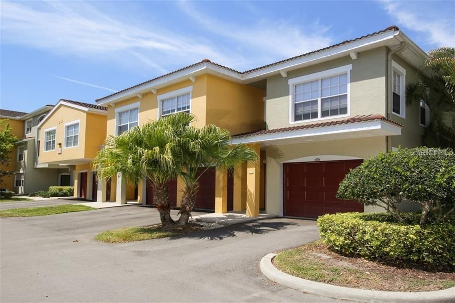
Resort-style living awaits in the sought-after gated community of Las Palmas of Sarasota! This beautifully maintained 3-bedroom, 2-bath coach-style condominium offers nearly 1,400 square feet of thoughtfully designed living space, complete with a private attached one-car garage on the ground level and all living areas conveniently located upstairs on one floor. The open-concept floor plan features an updated kitchen with granite countertops, modern cabinetry, stainless steel appliances, and abundant workspace. The spacious living and dining areas open to a screened lanai overlooking serene water views—the perfect spot to enjoy your morning coffee or unwind at the end of the day. The split-bedroom layout provides privacy, with a generous primary suite featuring a walk-in closet and ensuite bath with dual vanities. Two additional bedrooms offer flexible space for guests, a home office, or hobbies, while the private interior laundry room adds everyday convenience. Residents enjoy beautifully landscaped grounds and exceptional amenities, including two resort-style swimming pools, fitness center, tennis court, a playground, scenic walking paths, and the security of a gated entrance. Ideally located just minutes from University Town Center, Nathan Benderson Park, Sarasota-Bradenton International Airport, downtown Sarasota, world-famous Gulf beaches, golf courses, and I-75, this move-in-ready home offers the perfect combination of comfort, convenience, and the Sarasota lifestyle. PROPERTY ALSO LISTED FOR LONG TERM LEASE. SEE MLS #TB8518714

Ubicación

Detalles

Tipo:
Residential
Estacionamiento:
Sin datos
Año de construcción:
2002
Lote:
81.61 Hectáreas
Calefacción:
Central
precio por sq. medidor:
$185
Enfriamiento:
Central Air
HOA:
Sin datos

Valuation

Our model vs. what's actually selling nearby.
Estimate
$259,950
$199K – $299K
Confidence Low
List vs. estimate
At estimate
List $254,900 · -1.9%
List is in line with recent comparable activity.
Price per sq ft
$184
-55.1% vs. city median $412
Based on
10 MLS comparables
Median of recent comparable listings. Sold comps use closing price, active listings use list price.

Destacados

Annual tax
$3,222
2025
Garage
1 car garage
Pets
Allowed
Más hechos y características
  • Piso

    • Carpet

    • Laminate

    Calefacción

    • Central

    Enfriamiento

    • Central Air

    Accesorios

    • Dishwasher

    • Dryer

    • Electric Water Heater

    • Microwave

    • Range

    • Refrigerator

    • Washer

    Otras características interiores

    • Ceiling Fan(s)

    • Crown Molding

    • Eating Space In Kitchen

    • Kitchen/Family Room Combo

    • Open Floorplan

    • PrimaryBedroom Upstairs

    • Solid Surface Counters

    • Stone Counters

    • Thermostat

    • Window Treatments

    Dormitorios y baños

    • Dormitorios: 3

    • Baños completos: 2

  • Propiedad

    • Pisos: Two

    • Características Exteriores: Private Entrance / Sidewalk

    Lote

    • Lote: 81.61 Hectáreas

    Otra Información de Propiedad

    • Número de Parcela: 0015011225

    • Zonificación: RMF1

  • Tipo y estilo

    • Tipo de propiedad: Residential

    • Subtipo de propiedad: Condominium

  • Utilidad

    • BB/HS Internet Available

    • Cable Available

    • Electricity Connected

    • Phone Available

    • Public

    • Sewer Connected

    • Street Lights

    • Underground Utilities

  • Otra información financiera

    • Importe anual de impuestos: $3,222

  • Detalles de la fuente

    • MLS ID: TB8532844

    Otros hechos

    • Materiales de construcción: Concrete / Stucco

    • Detalles de la fundación: Slab

    • Características de lavandería: Inside / Laundry Room

    • Características del lote: Cleared / Level

    • Características del patio y el porche: Enclosed / Rear Porch / Screened

    • Características de la ventana: Blinds

    • Caras de dirección: Southeast

    • Espacios de garaje: 1

    • Garaje adjunto: Si

    • Garaje: Si

    • Salón: 1378

    • Fuente de agua: Public

    • Nombre de subdivisión: LAS PALMAS OF SARASOTA

Consulta privada
Habla con el asesor de este inmueble.
Planos, documentos del HOA, comparables off-market, agendar una visita privada — un solo mensaje directo al especialista local.

Más como esta

Nuevo
En Venta
$189,000
Condo / Coop
2 camas · 2 baños · 983 sqft
EAGLE CREEK I, SARASOTA
7864 EAGLE CREEK DRIVE UNIT 7864
Nuevo
En Venta
$300,000
Adosados
3 camas · 2 baños · 1,818 sqft
SONOMA PH I, SARASOTA
8228 VILLA GRANDE COURT
Nuevo
En Venta
$209,000
Condo / Coop
1 camas · 1 baños · 789 sqft
CHARTWELL GREEN, SARASOTA
3053 TAYWOOD MEADOWS UNIT 3
En Venta
$225,000
Condo / Coop
3 camas · 2 baños · 1,500 sqft
PALM-AIRE AT SARASOTA 8-A, SARASOTA
7880 PALM AIRE LANE UNIT 203
En Venta
$250,000
Condo / Coop
2 camas · 2 baños · 1,191 sqft
HERONMERE, SARASOTA
5030 MARSH FIELD ROAD UNIT 22
En Venta
$279,100
Casa
2 camas · 2 baños · 1,218 sqft
RIVIERA CLUB VILLAGE AT LONGWOOD RUN PH 01, SARASOTA
5723 MONTE ROSSO ROAD
En Venta
$269,900
Condo / Coop
1 camas · 1 baños · 553 sqft
MEADOWS CC VILLAS, SARASOTA
3127 LONGMEADOW UNIT 2
En Venta
$327,900
Casa
2 camas · 2 baños · 1,283 sqft
WINDRUSH BOURNE, SARASOTA
3174 WINDRUSH UNIT 25

Mercado cerca de esta dirección

Conteos en vivo en la misma zona.
Ver todo

The multiple listing information is provided by the Stellar MLS from a copyrighted compilation of listings. The compilation of listings and each individual listing are ©2026-present Stellar MLS. All Rights Reserved. The information provided is for consumers' personal, noncommercial use and may not be used for any purpose other than to identify prospective properties consumers may be interested in purchasing. All properties are subject to prior sale or withdrawal. All information provided is deemed reliable but is not guaranteed accurate, and should be independently verified. Listing courtesy of: RE/MAX ACTION FIRST