Vender tu casa
Valoración gratuita de tu hogar
Contacto
Cuéntenos sobre sus necesidades
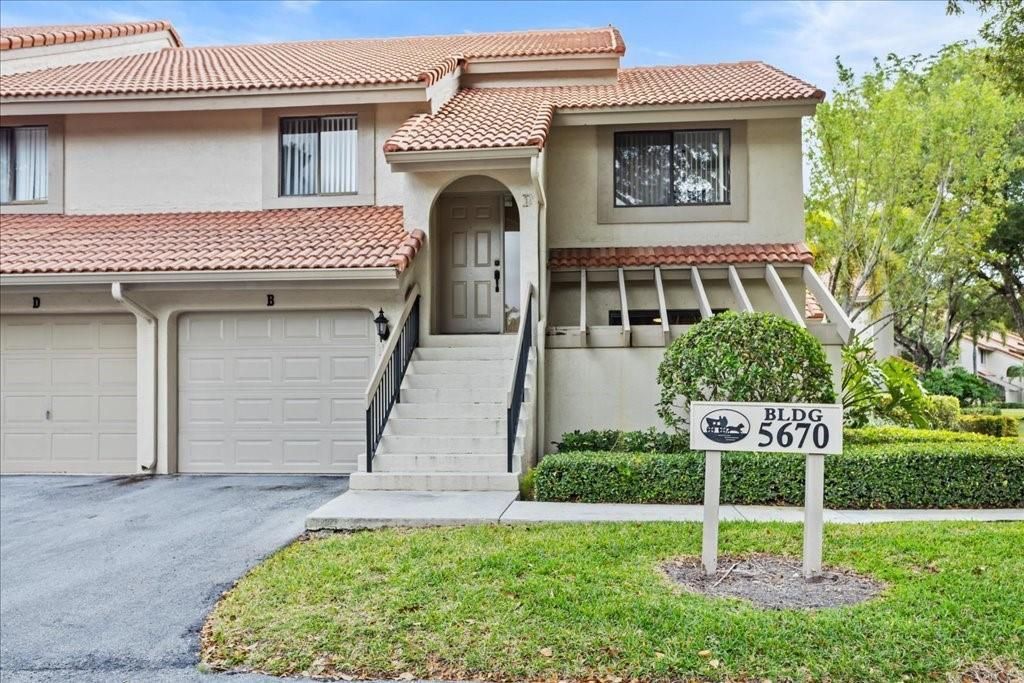
5670 Coach House Circle # B, Boca Raton FL 33486

Condo / Coop En Renta
$3,500

BTC: 0.04527814

ETH: 1.42915476

/mo
3 días
2 camas
2 baños
1,242 sqft

Visión general

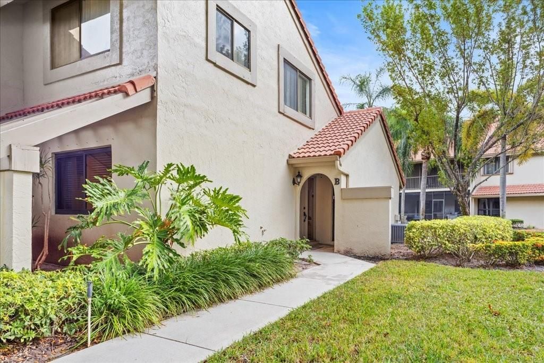
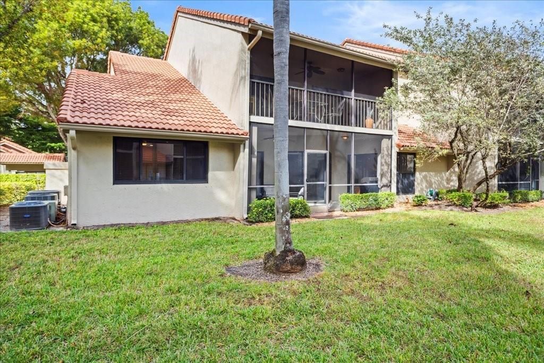
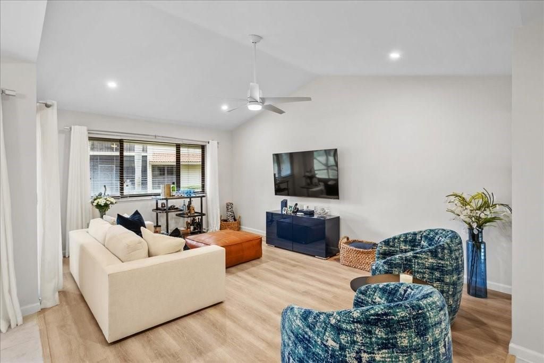
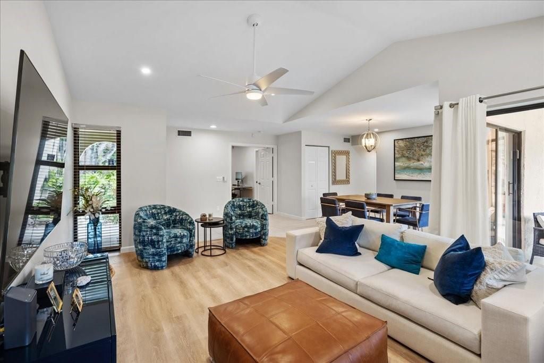
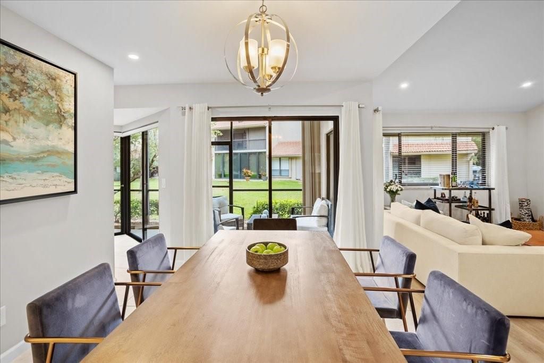
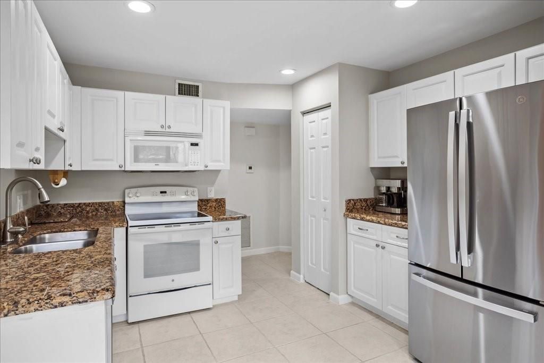
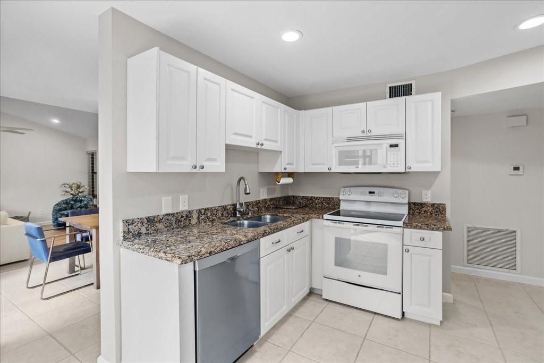
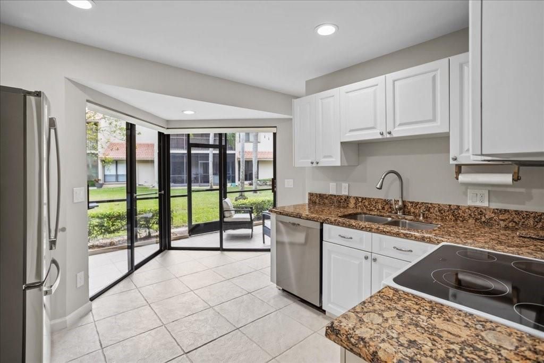
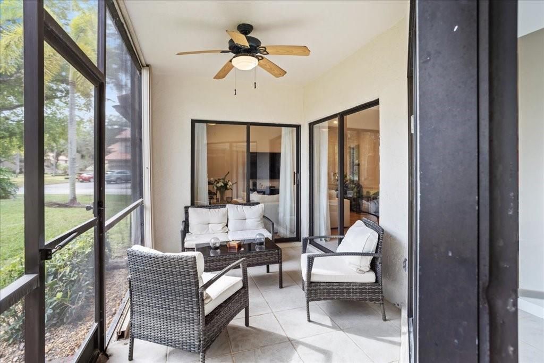
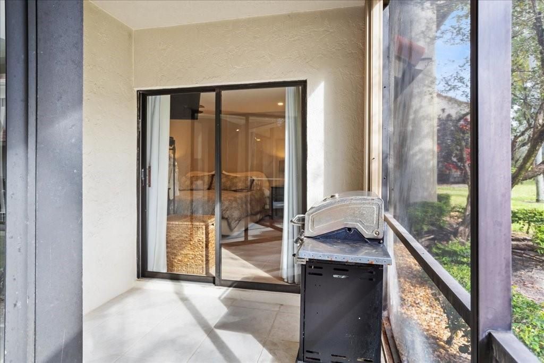
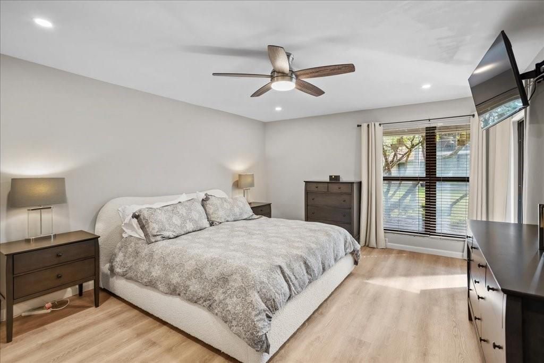
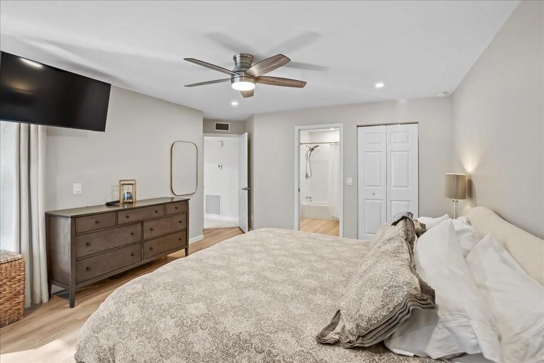
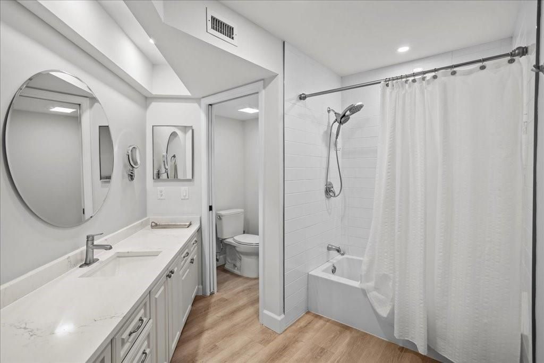
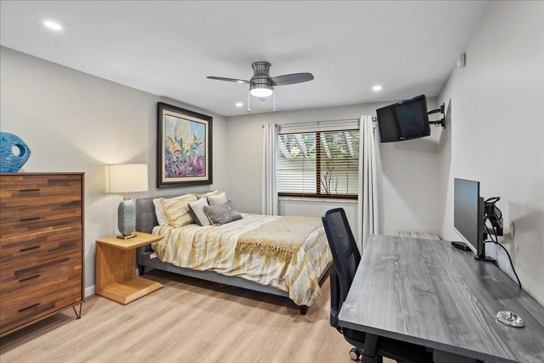
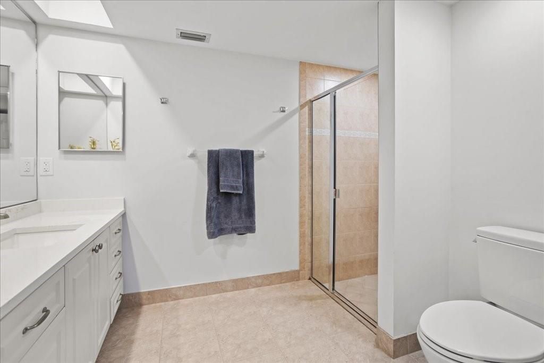
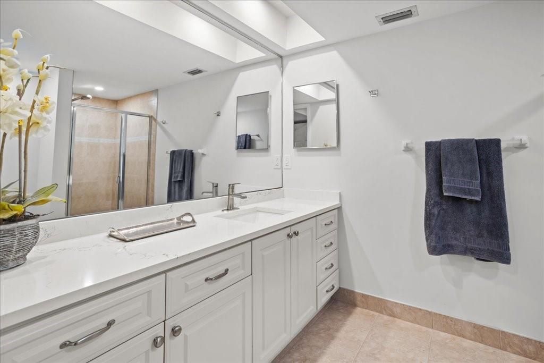
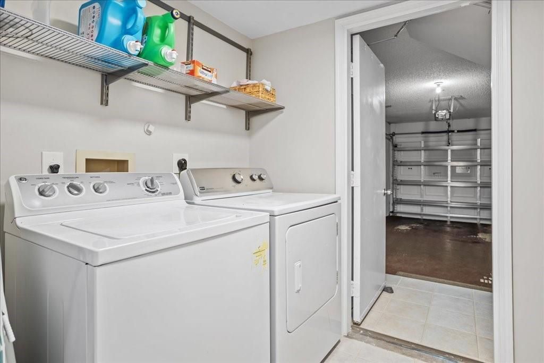
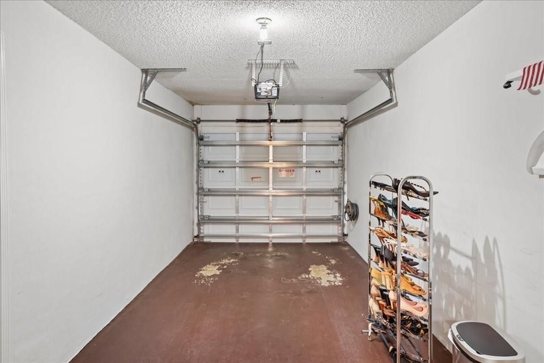
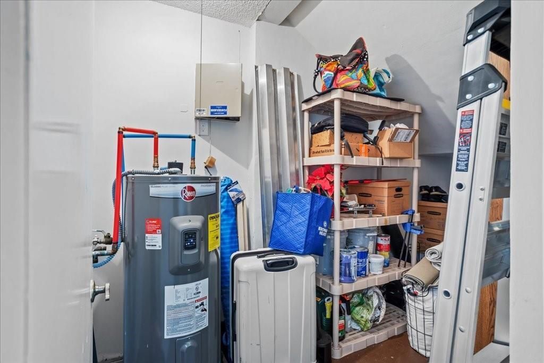
Welcome to the Coach Houses at Town Place! Prime central Boca Raton location just a short stroll to the Swim & Racquet Center & Town Center Mall. This home is also minutes from the world class shopping & dinning at Mizner Park, pristine beaches, I-95 / Turnpike, Florida Atlantic University & Boca Regional Hospital. This immaculate ground-floor, corner-unit coach home features an attached one-car garage & comes fully furnished, just bring your toothbrush! Highlights include impact windows, tile flooring in living areas & laminate in both bedrooms, updated kitchen & baths, spacious screened-in patio, large storage room & full-size laundry room. Conveniently located adjacent to the community pool & guest parking. Rent includes water, basic cable, internet, trash, lawn care & community pool.

Ubicación

Detalles

Tipo:
Residential Lease
Estacionamiento:
1 Space / Driveway / Guest / Limited # Of Vehicle / No Boats / Parking Garage / No Rv/Boats
Año de construcción:
1987
Lote:
Sin datos
Calefacción:
Central
precio por sq. medidor:
$3
Enfriamiento:
Ceiling Fan(s) / Central Air
HOA:
Sin datos

Valuation

Our model vs. what's actually selling nearby.
Estimate
$2,700
$2K – $4K
Confidence Low
List vs. estimate
$800 above estimate
List $3,500 · +29.6%
Our model says this listing is priced above recent comparable activity. Room to negotiate.
Price per sq ft
$2
-98.9% vs. city median $263
Based on
33 MLS comparables
+ 26 public-records sales within 0.5 mi
Median actual sale: $446K
Median of recent comparable listings. Sold comps use closing price, active listings use list price.

Destacados

Pool
Community
View
Garden
Garage
1 car garage
Furnished
Furnished,Furniture Only
Pets
Not allowed
Más hechos y características
  • Piso

    • Tile

    Calefacción

    • Central

    Enfriamiento

    • Ceiling Fan(s)

    • Central Air

    Accesorios

    • Electric Water Heater

    • Dishwasher

    • Disposal

    • Dryer

    • Microwave

    • Electric Range

    • Refrigerator

    • Washer

    Otras características interiores

    • First Floor Entry

    • Pantry

    • Split Bedroom

    • Vaulted Ceiling(s)

    • Walk-In Closet(s)

    • Family Room

    • Storage

    • Utility Room/Laundry

    Dormitorios y baños

    • Dormitorios: 2

    • Baños completos: 2

  • Estacionamiento

    • 1 Space

    • Driveway

    • Guest

    • Limited # Of Vehicle

    • No Boats

    • Parking Garage

    • No Rv/Boats

    Propiedad

    • Pisos: 1

    • Piscina Privada: Si

    • Características Exteriores: West Of Us1 / None

    Otra Información de Propiedad

    • Número de Parcela: 06424723186700020

  • Tipo y estilo

    • Tipo de propiedad: Residential Lease

    • Subtipo de propiedad: Condominium

  • Utilidad

    • Cable Connected

    • Phone Connected

    • Underground Utilities

    • Cable Available

    • Electricity Available

    • Phone Available

    • Sewer Available

    • Water Available

  • Detalles de la fuente

    • MLS ID: B26069526

    Otros hechos

    • Materiales de construcción: CBS Construction / Stucco

    • Características de lavandería: Laundry Room / Utility Room/Laundry

    • Características del lote: West Of US 1

    • Características del patio y el porche: Patio

    • Características de la piscina: Community

    • Características de la ventana: Partial Accordian Shutters / Partial Impact Glass / Partial Panel Shutters/Awnings / Hurricane Shutters / Blinds / Drapes / Rods Only / Verticals

    • Caras de dirección: West

    • Estilo arquitectónico: Corner Unit / One Story

    • Espacios de garaje: 1

    • Garaje adjunto: Si

    • Garaje: Si

    • Salón: 1242

    • Nombre de subdivisión: Coach Houses of Town Place,Coach Houses of Town

Consulta privada
Habla con el asesor de este inmueble.
Planos, documentos del HOA, comparables off-market, agendar una visita privada — un solo mensaje directo al especialista local.

Más como esta

En Renta
$3,000 /mo
Adosados
3 camas · 2 baños · 1,384 sqft
T H JACKSONS ADD TO DEERFI, Deerfield Beach
190 SE 2nd Street, Deerfield Beach FL 33441
En Renta
$2,500 /mo
Condo / Coop
2 camas · 2 baños · 1,000 sqft
KESWICK C CONDO, Deerfield Beach
159 KESWICK C, Deerfield Beach FL 33442
Nuevo
En Renta
$2,950 /mo
Adosados
3 camas · 2 baños · 1,268 sqft
BOCA VILLAGE PH I-A CONDO,Boca Village, Boca Raton
1149 NW 13th Street # 5, Boca Raton FL 33486
Nuevo
En Renta
$3,100 /mo
Adosados
2 camas · 2 baños · 1,284 sqft
COURTYARDS AT BOCA I, Boca Raton
7542 COURTYARD Run E, Boca Raton FL 33433
Nuevo
En Renta
$3,850 /mo
Condo / Coop
3 camas · 2 baños · 1,710 sqft
ST ANDREWS GRAND CONDO,Saint Andrews Grand, Boca Raton
21486 Saint Andrews Grand Circle # 16, Boca Raton FL 33486
Nuevo
En Renta
$2,900 /mo
Condo / Coop
2 camas · 2 baños · 1,445 sqft
WELLESLEY PARK CONDO, Boca Raton
5951 Wellesley Park Dr # 605, Boca Raton FL 33433
-$100
En Renta
$2,700 /mo
Condo / Coop
3 camas · 2 baños · 1,286 sqft
SPANISH OAKS CONDO, Boca Raton
618 NW 13TH Street # 0110, Boca Raton FL 33486
Nuevo
En Renta
$3,000 /mo
Adosados
2 camas · 2 baños · 1,324 sqft
FAIRFIELD AT BOCA 2 OF CED,TOWNHOMES OF FAIRFIE, Boca Raton
5331 SAPPHIRE Valley # 5331, Boca Raton FL 33486

Mercado cerca de esta dirección

Conteos en vivo en la misma zona.
Ver todo

The multiple listing information is provided by the Miami Association of REALTORS® from a copyrighted compilation of listings. The compilation of listings and each individual listing are ©2026-present Miami Association of REALTORS®. All Rights Reserved. The information provided is for consumers' personal, noncommercial use and may not be used for any purpose other than to identify prospective properties consumers may be interested in purchasing. All properties are subject to prior sale or withdrawal. All information provided is deemed reliable but is not guaranteed accurate, and should be independently verified. Listing courtesy of: RE/MAX Direct