Vender tu casa
Valoración gratuita de tu hogar
Contacto
Cuéntenos sobre sus necesidades

5705 13TH AVENUE W

Condo / Coop En Venta
$255,000

BTC: 3.18750000

ETH: 102.00000000

Nuevo
2 camas
2 baños
1,122 sqft

Visión general

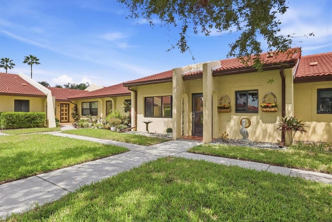
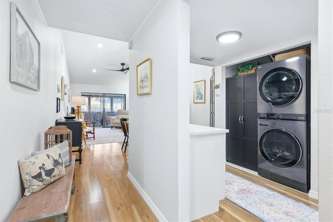
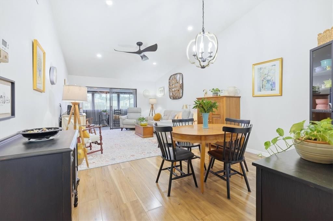
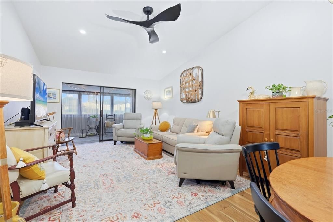
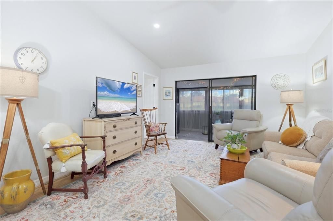
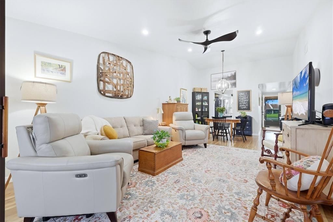
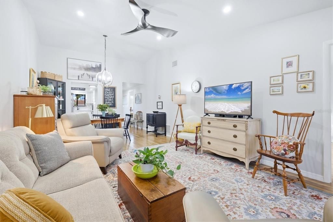
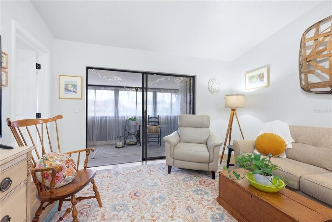
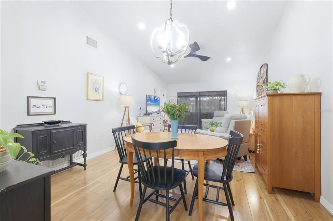
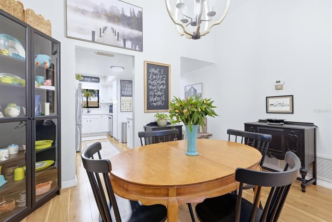
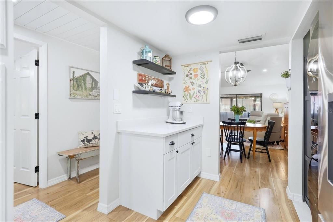
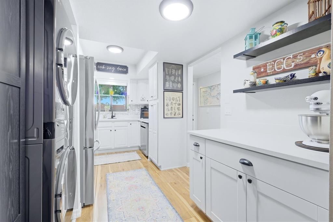
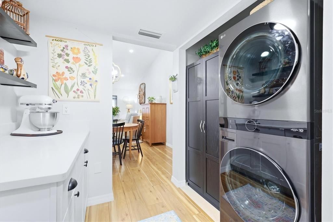
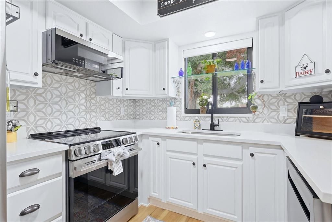
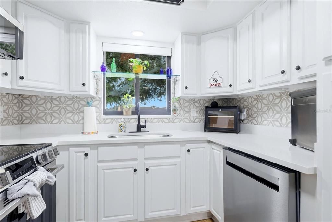
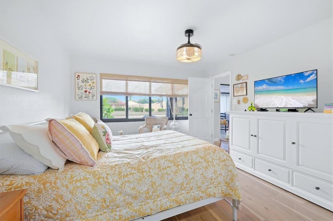
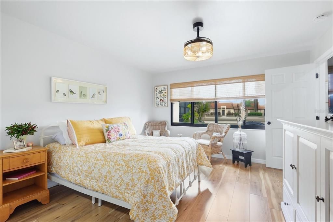
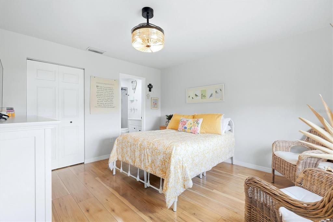
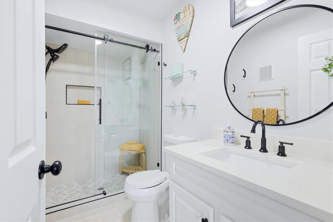
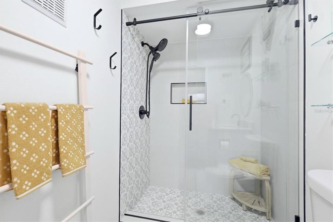
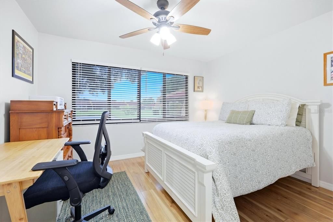
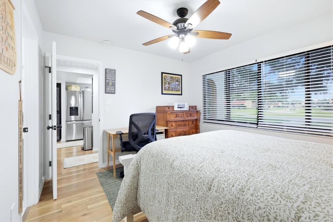
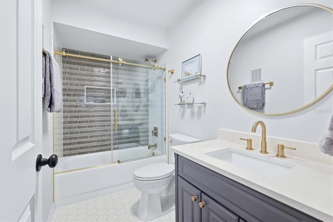
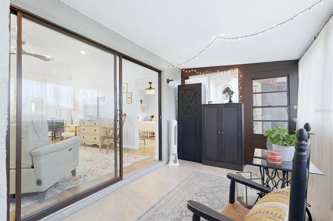
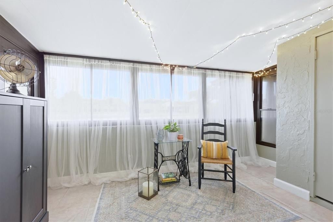
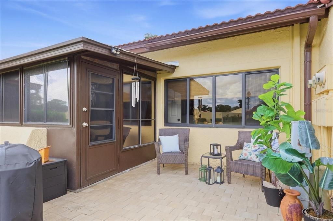
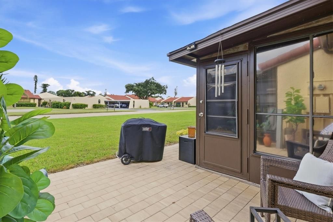
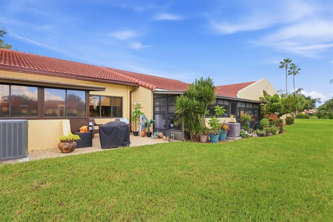
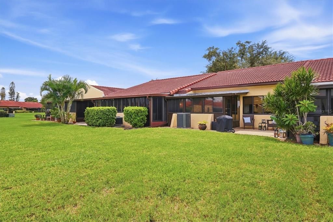
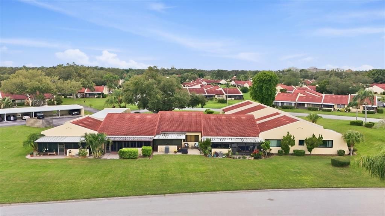
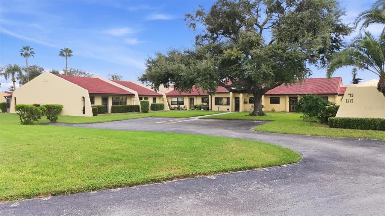
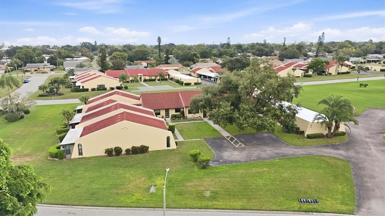
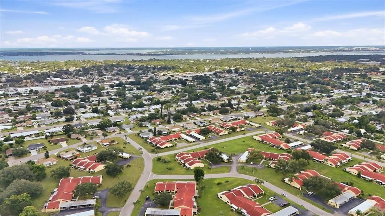
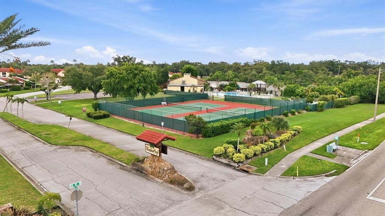
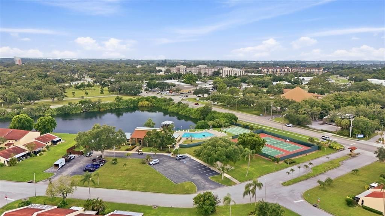
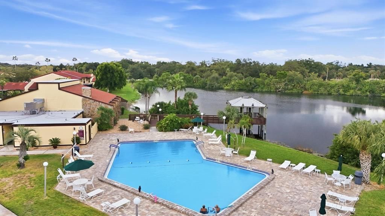
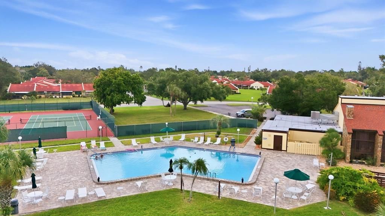
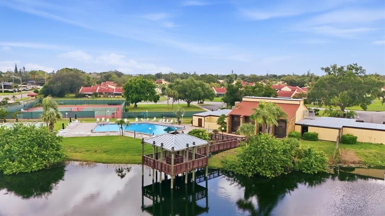
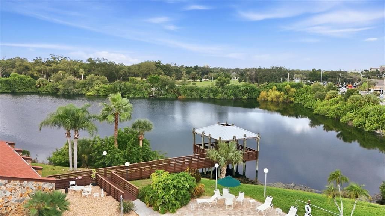
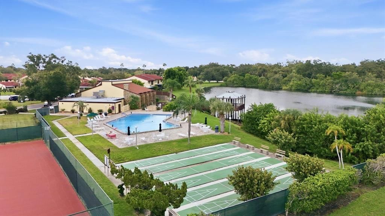
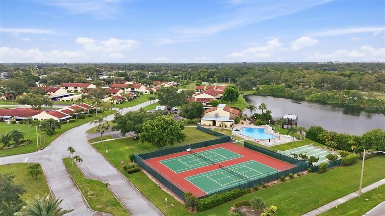
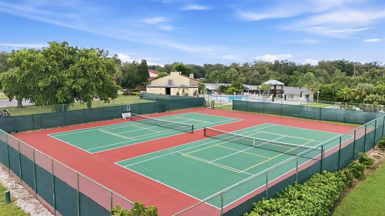
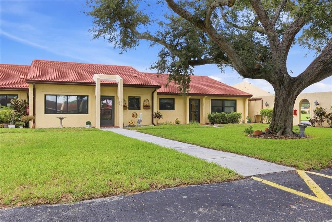
Welcome to this beautifully updated, pet-friendly condo in Meadowcroft, a popular 55+ community ideally located in the heart of West Bradenton. Offering exceptional recreational amenities, on-site management, and an active social calendar, Meadowcroft provides an inviting setting for enjoying the Florida lifestyle. Completely updated and impeccably maintained, this spacious 2-bedroom, 2-bath condo is immaculate and move-in ready! The thoughtfully designed floor plan features two generously sized bedrooms, each with its own private bathroom, offering comfort and privacy for visiting friends and family. Vaulted ceilings create an airy, open feel in the great room-style living and dining area. The beautifully updated kitchen features beautiful stone countertops, modern tile backsplash, recessed lighting, white raised panel cabinetry, stylish finishes, and new appliances installed in 2026. Laminate flooring flows throughout the condo, and the absence of popcorn ceilings adds to the clean, contemporary feel. Both bathrooms have been tastefully modernized with new glass shower doors, wall tile, modern finishes and new vanities. Other improvements include raised panel doors, new trim work, new hardware, recessed lighting, pavered patio and just so much more. With its attractive updates, spacious layout, and desirable location, this Meadowcroft condo is ready to welcome you home and the convenient West Bradenton location can't be beat. Just minutes to GT Bray park, Robinson Preserve, Blake hospital, down town, dining, shopping and of course our beautiful Gulf beaches! Come enjoy the comfort, convenience, and community that make Meadowcroft such a sought-after place to live!

Ubicación

Detalles

Tipo:
Residential
Estacionamiento:
Covered / Deeded / Guest
Año de construcción:
1979
Lote:
1.26 Hectáreas
Calefacción:
Central / Electric
precio por sq. medidor:
$227
Enfriamiento:
Central Air / Humidity Control
HOA:
Sin datos

Valuation

Our model vs. what's actually selling nearby.
Estimate
$179,000
$135K – $235K
Confidence Low
List vs. estimate
$76K above estimate
List $255,000 · +42.5%
Our model says this listing is priced above recent comparable activity. Room to negotiate.
Price per sq ft
$227
+22.9% vs. city median $184
Based on
11 MLS comparables
Median of recent comparable listings. Sold comps use closing price, active listings use list price.

Destacados

Annual tax
$2,593
2025
Furnished
Negotiable
Pets
Allowed
Más hechos y características
  • Piso

    • Ceramic Tile

    • Laminate

    Calefacción

    • Central

    • Electric

    Enfriamiento

    • Central Air

    • Humidity Control

    Accesorios

    • Dishwasher

    • Disposal

    • Dryer

    • Electric Water Heater

    • Microwave

    • Range

    • Refrigerator

    • Washer

    Otras características interiores

    • Ceiling Fan(s)

    • Living Room/Dining Room Combo

    • Open Floorplan

    • Split Bedroom

    • Stone Counters

    • Thermostat

    • Vaulted Ceiling(s)

    • Walk-In Closet(s)

    • Window Treatments

    Dormitorios y baños

    • Dormitorios: 2

    • Baños completos: 2

  • Estacionamiento

    • Covered

    • Deeded

    • Guest

    Propiedad

    • Pisos: One

    • Características Exteriores: Irrigation System / Lighting

    Lote

    • Lote: 1.26 Hectáreas

    Otra Información de Propiedad

    • Número de Parcela: 3937423808

    • Zonificación: PDP

  • Tipo y estilo

    • Tipo de propiedad: Residential

    • Subtipo de propiedad: Condominium

  • Utilidad

    • Cable Connected

    • Public

  • Otra información financiera

    • Frecuencia HOA: Monthly

    • Importe anual de impuestos: $2,593

  • Detalles de la fuente

    • MLS ID: A4706259

    Otros hechos

    • Materiales de construcción: Block / Stucco

    • Detalles de la fundación: Slab

    • Características de lavandería: In Kitchen / Inside / Laundry Closet

    • Características del patio y el porche: Patio / Rear Porch

    • Características de la ventana: Window Treatments

    • Caras de dirección: South

    • Estilo arquitectónico: Florida

    • Salón: 1122

    • Fuente de agua: Public

    • Nombre de subdivisión: MEADOWCROFT PRCL Z

Consulta privada
Habla con el asesor de este inmueble.
Planos, documentos del HOA, comparables off-market, agendar una visita privada — un solo mensaje directo al especialista local.

Más como esta

En Venta
$249,000
Casa
3 camas · 2 baños · 1,389 sqft
WESTFIELD, BRADENTON
2921 7TH AVENUE W
En Venta
$295,000
Condo / Coop
2 camas · 2 baños · 1,478 sqft
THE FAIRWAYS TWO AT PINEBROOK PH 1, BRADENTON
Nuevo
En Venta
$195,000
Condo / Coop
1 camas · 1 baños · 893 sqft
MOUNT VERNON PH 1, BRADENTON
4418 MOUNT VERNON DRIVE
+$15K
En Venta
$295,000
2 camas · 2 baños · 1,174 sqft
SHOREWALK BATH & TENNIS CLUB 11, BRADENTON
4420 46TH AVENUE W UNIT 202
Nuevo
En Venta
$220,000
Condo / Coop
2 camas · 2 baños · 1,728 sqft
WILDEWOOD SPGS II-B, BRADENTON
122 WILD PALM DRIVE UNIT 122
Nuevo
En Venta
$249,900
Condo / Coop
3 camas · 2 baños · 1,244 sqft
PEBBLE SPGS CLUSTER 2, BRADENTON
6314 7TH AVENUE W UNIT 6314
Nuevo
En Venta
$225,000
Condo / Coop
2 camas · 2 baños · 1,304 sqft
WILDEWOOD SPRINGS, BRADENTON
519 LAKESIDE DRIVE UNIT 519
Nuevo
En Venta
$299,900
Casa
3 camas · 2 baños · 1,224 sqft
BAY VIEW PARK REV, PALMETTO
1013 27TH AVENUE W

Mercado cerca de esta dirección

Conteos en vivo en la misma zona.
Ver todo

The multiple listing information is provided by the Stellar MLS from a copyrighted compilation of listings. The compilation of listings and each individual listing are ©2026-present Stellar MLS. All Rights Reserved. The information provided is for consumers' personal, noncommercial use and may not be used for any purpose other than to identify prospective properties consumers may be interested in purchasing. All properties are subject to prior sale or withdrawal. All information provided is deemed reliable but is not guaranteed accurate, and should be independently verified. Listing courtesy of: WAGNER REALTY