
Vender tu casa
Valoración gratuita de tu hogar
Contacto
Cuéntenos sobre sus necesidades
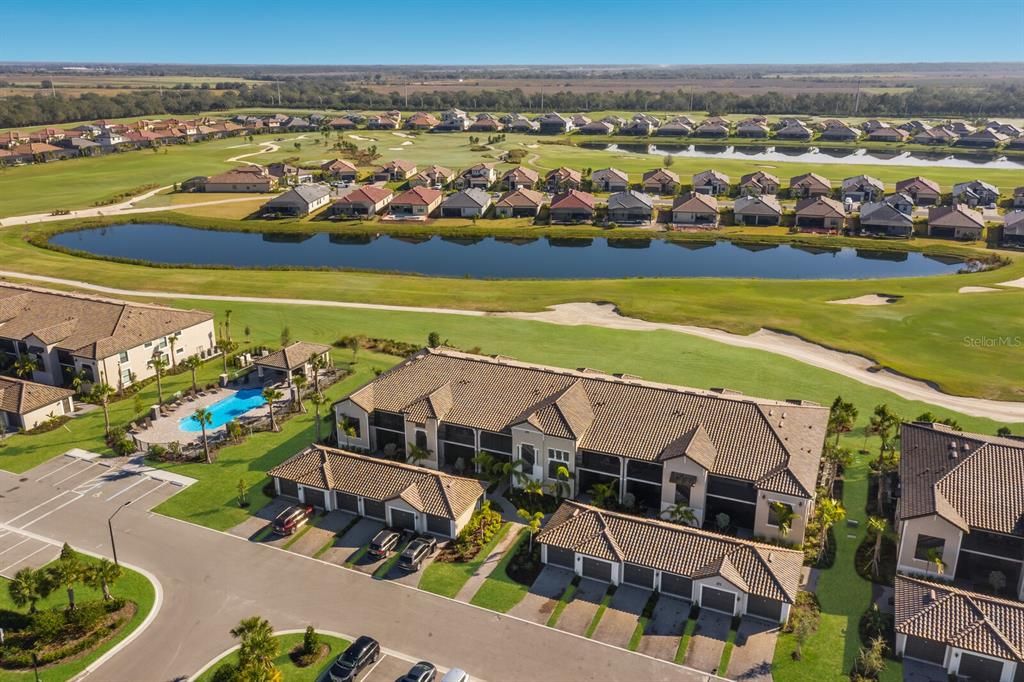
5711 PALMER CIRCLE UNIT 101

Condo / Coop Vendido Recientemente
$515,000

BTC: 8.01556420

ETH: 270.67653366

Fecha de venta: 2023-03-03
Nuevo
2 camas
2 baños
1,569 sqft

Visión general

Overlooking the 9th fairway of the Piper golf course, this end unit offers 2 bedroom plus den and the largest of the Veranda floor plans at 1569sf. Enjoy the convenience of being able to move right into a fully furnished & turnkey residence just recently built in 2022. The open concept crafts a gracefulness from the front lanai to the back lanai with the well-equipped kitchen, dining room, and living area that feels light and airy. You will relish the abundance of cabinetry, a center island, and quartz countertops in the kitchen as you entertain. A sizable den with a large window adjacent to the living room is easily convertible to an additional room for guests, an office or whatever your needs demand. The guest bedroom is on the opposite end of the home providing solitude to the spacious owner's suite, boasting a magnificent view, dual walk-in closets and a perfect en-suite bath with a glass walk-in shower. This unit also comes with a detached one-car garage. Located just steps from the satellite pool, your home in paradise awaits you. Spend your days experiencing this incredibly sought-after gated community, living in a maintenance-free home just walking distance to the Lakewood National amenities center, golfing on the wonderful Arnold Palmer designed courses, enjoying time at the amenities center featuring a resort-style pool, spa, tiki bar, tennis courts, pickleball, fitness center and so much more.

Ubicación

Detalles

Tipo:
Residential
Estacionamiento:
Driveway / Garage Door Opener / Open
Año de construcción:
2022
Lote:
Sin datos
Calefacción:
Central / Electric
precio por sq. medidor:
$335
Enfriamiento:
Central Air
HOA:
$5,241

Valuation

Our model vs. what's actually selling nearby.
Estimate
$420,000
$260K – $525K
Confidence Low
List vs. estimate
$105K above estimate
List $525,000 · +25.0%
Our model says this listing is priced above recent comparable activity. Room to negotiate.
Price per sq ft
$334
+21.8% vs. city median $274
Based on
94 MLS comparables
Median of recent comparable listings. Sold comps use closing price, active listings use list price.

Destacados

Annual tax
$2,203
2022
HOA
$5,241/yr
24-Hour Guard, Common Area Taxes, Community Pool
Pool
Other
View
Golf Course
Garage
1 car garage
Furnished
Turnkey
Pets
Allowed
Más hechos y características
  • Piso

    • Carpet

    • Tile

    Calefacción

    • Central

    • Electric

    Enfriamiento

    • Central Air

    Accesorios

    • Disposal

    • Dryer

    • Electric Water Heater

    • Microwave

    • Range

    • Refrigerator

    • Washer

    Otras características interiores

    • Ceiling Fan(s)

    • Crown Molding

    • High Ceilings

    • In Wall Pest System

    • Kitchen/Family Room Combo

    • Living Room/Dining Room Combo

    • Primary Bedroom Main Floor

    • Open Floorplan

    • Smart Home

    • Solid Wood Cabinets

    • Split Bedroom

    • Stone Counters

    • Thermostat

    • Walk-In Closet(s)

    • Window Treatments

    Dormitorios y baños

    • Dormitorios: 2

    • Baños completos: 2

  • Estacionamiento

    • Driveway

    • Garage Door Opener

    • Open

    Propiedad

    • Pisos: One

    • Características Exteriores: Irrigation System / Lighting / Rain Gutters / Sidewalk / Sliding Doors

    Otra Información de Propiedad

    • Número de Parcela: 581797959

    • Zonificación: RES

  • Tipo y estilo

    • Tipo de propiedad: Residential

    • Subtipo de propiedad: Condominium

  • Utilidad

    • BB/HS Internet Available

    • Cable Connected

    • Electricity Connected

    • Fire Hydrant

    • Phone Available

    • Sewer Connected

    • Street Lights

    • Underground Utilities

    • Water Connected

  • Otra información financiera

    • HOA: $5,241

    • Frecuencia HOA: Annually

    • Importe anual de impuestos: $2,203

  • Detalles de la fuente

    • MLS ID: A4556741

    Otros hechos

    • Materiales de construcción: Block / Stucco

    • Detalles de la fundación: Slab

    • Características de lavandería: Inside / Laundry Room

    • Características del patio y el porche: Covered / Enclosed / Front Porch / Rear Porch / Screened

    • Características de la piscina: Other

    • Características de la ventana: Blinds / Storm Window(s)

    • Caras de dirección: Northwest

    • Estilo arquitectónico: Florida

    • Espacios de garaje: 1

    • Garaje: Si

    • Salón: 1569

    • Fuente de agua: Public

    • Nombre de subdivisión: LAKEWOOD NATIONAL

Consulta privada
Habla con el asesor de este inmueble.
Planos, documentos del HOA, comparables off-market, agendar una visita privada — un solo mensaje directo al especialista local.

Más como esta

Vendido Recientemente
$427,990
Casa
4 camas · 2 baños · 1,828 sqft
SOLERA AT LAKEWOOD RANCH, LAKEWOOD RANCH
18412 CANOPY PLACE
Vendido Recientemente
$506,990
Casa
2 camas · 2 baños · 1,671 sqft
SWEETWATER AT LAKEWOOD RANCH PH I & II;, BRADENTON
17866 CHERISHED LOOP
Vendido Recientemente
$580,122
Casa
3 camas · 3 baños · 1,849 sqft
LORRAINE LAKES PH I, LAKEWOOD RANCH
5118 CORAL REEF WAY
Vendido Recientemente
$444,544
Casa
2 camas · 2 baños · 1,533 sqft
AZARIO ESPLANADE PH II SUBPH A, B & P, BRADENTON
15688 SACILE LANE
Vendido Recientemente
$529,990
Casa
5 camas · 3 baños · 2,605 sqft
LAKEWOOD RANCH SOLERA PH IC & ID, BRADENTON
17129 RESERVA DRIVE
Vendido Recientemente
$574,990
Casa
5 camas · 3 baños · 2,601 sqft
LAKEWOOD RANCH SOLERA PH IC & ID, BRADENTON
5219 MONTELENA COVE
Vendido Recientemente
$426,000
Adosados
3 camas · 2 baños · 1,879 sqft
LORRAINE LAKES PH IIA, BRADENTON
15218 SUNNY DAY DRIVE
Vendido Recientemente
$486,910
Casa
2 camas · 2 baños · 1,675 sqft
CRESSWIND PH I SUBPH A & B, LAKEWOOD RANCH
5158 BARNETT CIRCLE

Mercado cerca de esta dirección

Conteos en vivo en la misma zona.
Ver todo

The multiple listing information is provided by the Stellar MLS from a copyrighted compilation of listings. The compilation of listings and each individual listing are ©2026-present Stellar MLS. All Rights Reserved. The information provided is for consumers' personal, noncommercial use and may not be used for any purpose other than to identify prospective properties consumers may be interested in purchasing. All properties are subject to prior sale or withdrawal. All information provided is deemed reliable but is not guaranteed accurate, and should be independently verified. Listing courtesy of: MICHAEL SAUNDERS & COMPANY