Vender tu casa
Valoración gratuita de tu hogar
Contacto
Cuéntenos sobre sus necesidades
5803 Fox Hollow Drive # B, Boca Raton FL 33486

Condo / Coop En Venta
$437,000

BTC: 5.22602248

ETH: 179.68750000

1 días
2 camas
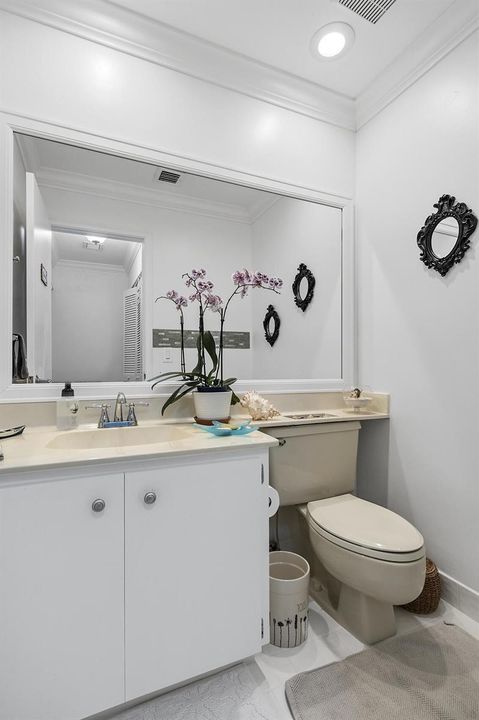
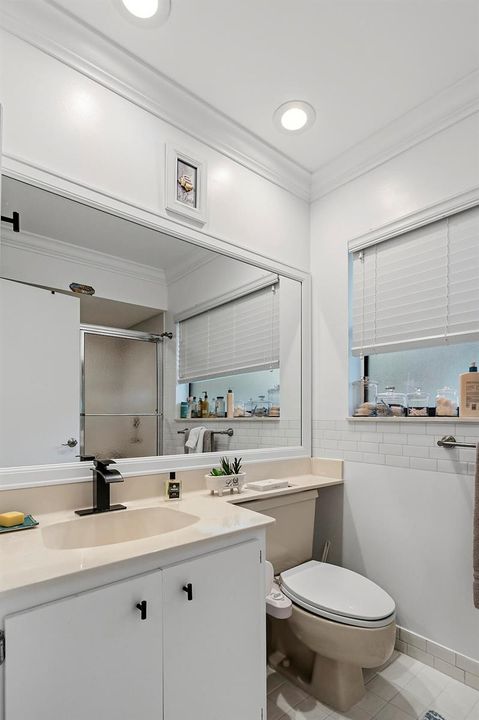
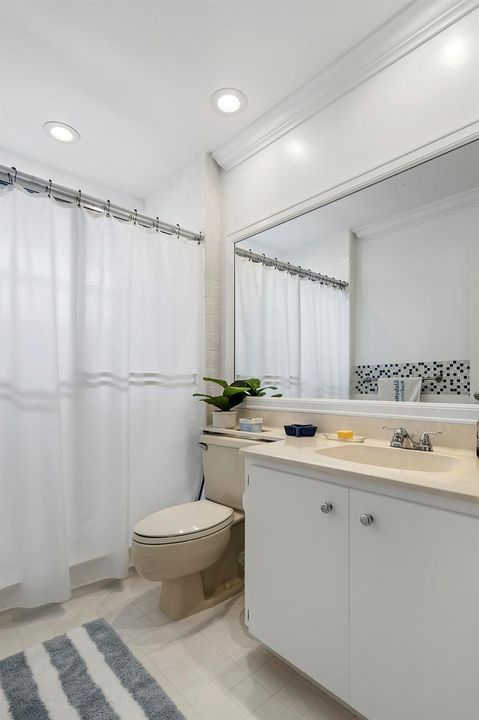
2 baños
1,452 sqft

Visión general

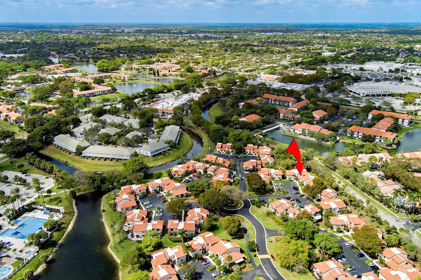
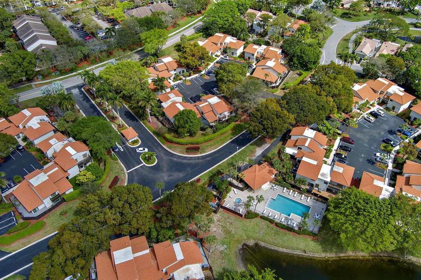
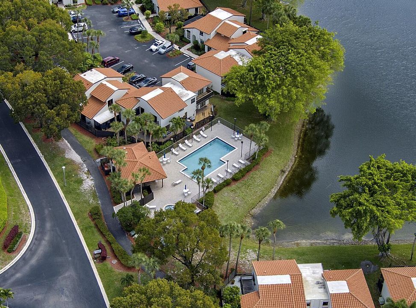
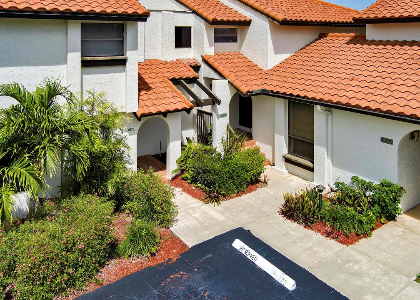
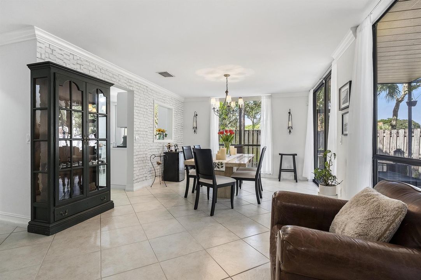
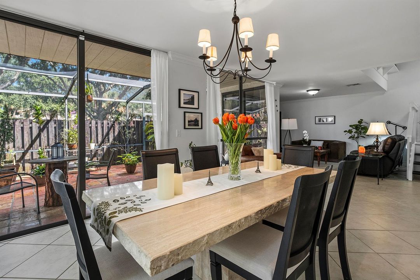
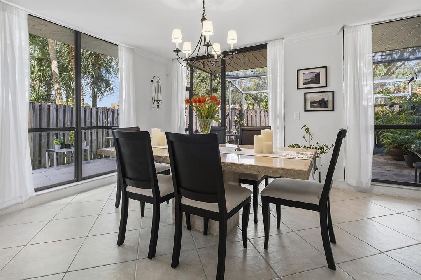
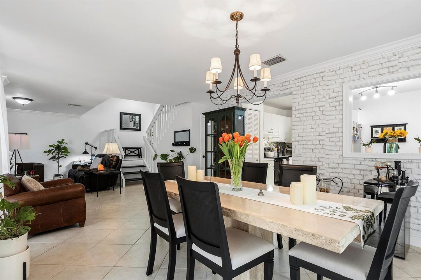
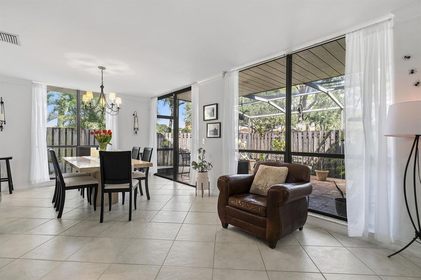
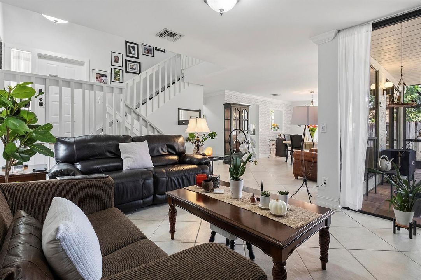
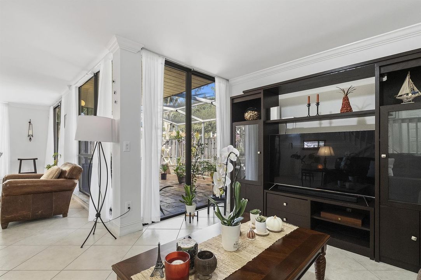
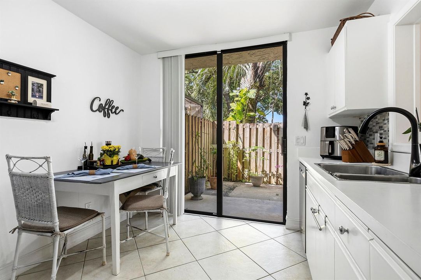
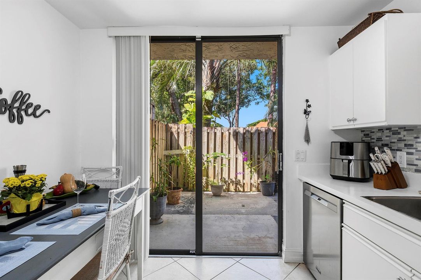
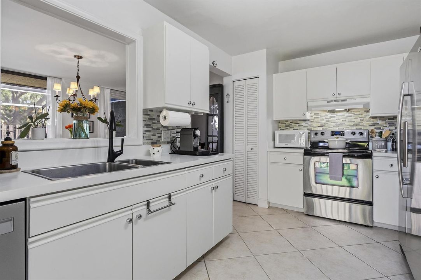
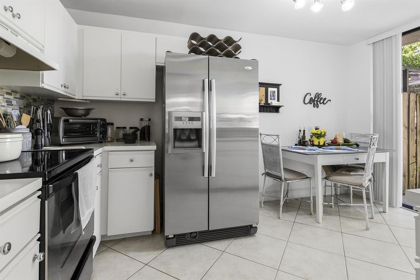
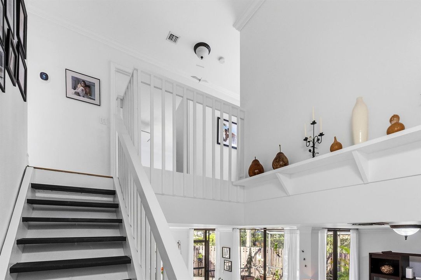
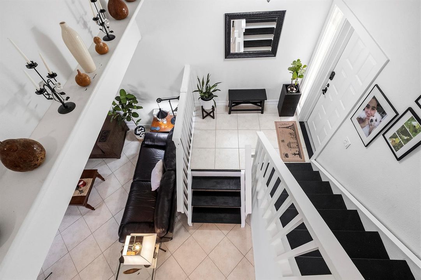
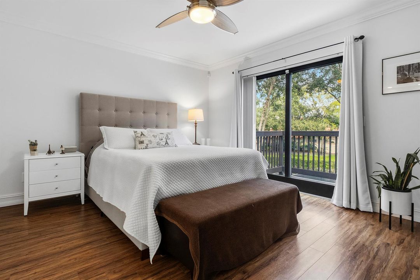
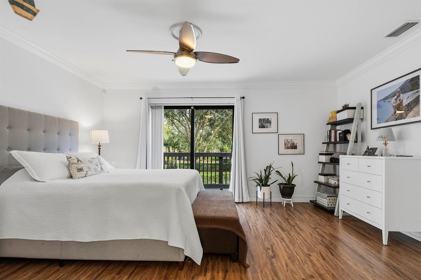
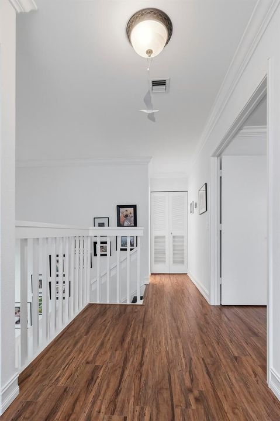
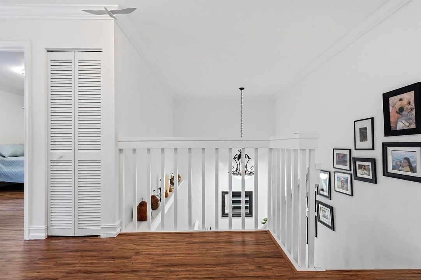
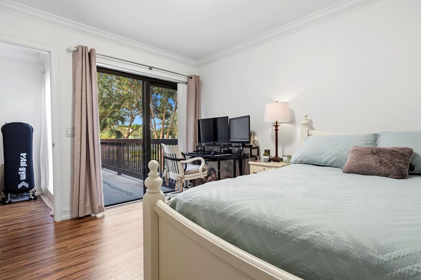
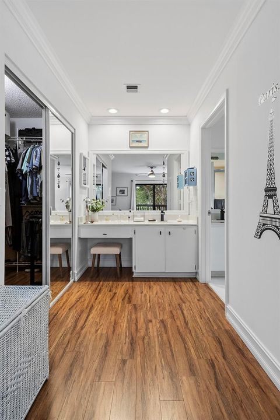
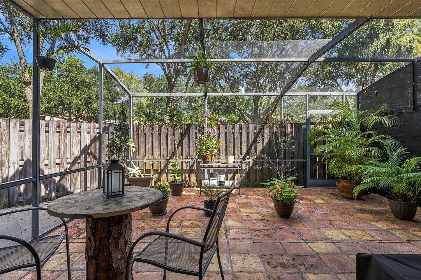
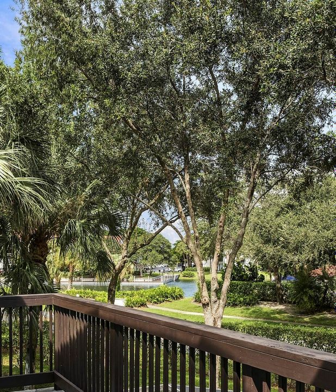
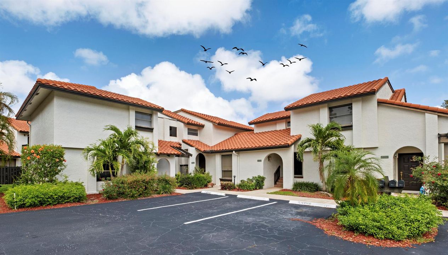
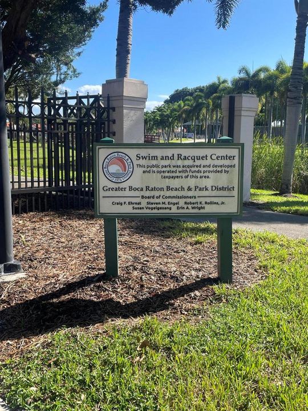
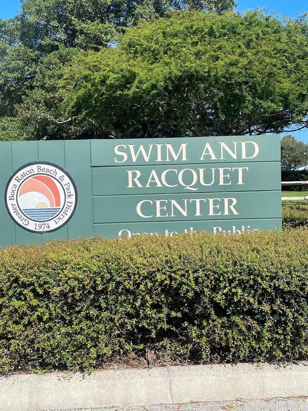
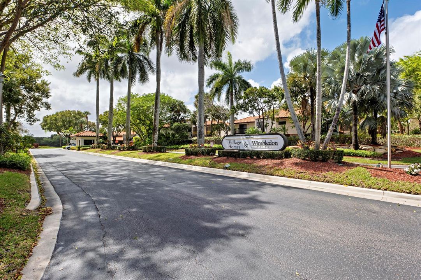
Location, location, location, man gated community in Central Boca Raton, close to Town Center Mall, restaurants, supermarkets, shopping, I-95, A rated schools, fabulous townhome, very spacious, beautiful 18 x 18 porcelain tile, crown molding throughout, stainless steel appliances, large primary bedroom, beautiful screened in patio, move in condition, great community with walking trails, community pool, walk to Boca Racquet Center to play tennis and pickle ball and swim. Dinning room fixture is excluded, water heater and A/C 2021

Ubicación

Detalles

Tipo:
Residential
Estacionamiento:
2 Or More Spaces / Assigned / Guest / No Boats / No Rv/Boats
Año de construcción:
1985
Lote:
Sin datos
Calefacción:
Central Individual A/C / Central / Electric
precio por sq. medidor:
$301
Enfriamiento:
Ceiling Fan(s) / Central Individual A/C / Central Air / Electric / Paddle Fans
HOA:
$730

Valuation

Our model vs. what's actually selling nearby.
Estimate
$349,900
$249K – $436K
Confidence Low
List vs. estimate
$87K above estimate
List $437,000 · +24.9%
Our model says this listing is priced above recent comparable activity. Room to negotiate.
Price per sq ft
$300
+10.3% vs. city median $272
Based on
25 MLS comparables
+ 21 public-records sales within 0.5 mi
Median actual sale: $430K
Median of recent comparable listings. Sold comps use closing price, active listings use list price.

Destacados

Annual tax
$2,656
2025
HOA
$730/mo
Pool
Community
View
Garden, Other
Parking
1 spaces
Furnished
Furniture For Sale,Furniture Negotiable
Pets
Allowed
Más hechos y características
  • Piso

    • Tile

    Calefacción

    • Central Individual A/C

    • Central

    • Electric

    Enfriamiento

    • Ceiling Fan(s)

    • Central Individual A/C

    • Central Air

    • Electric

    • Paddle Fans

    Accesorios

    • Electric Water Heater

    • Dishwasher

    • Disposal

    • Dryer

    • Microwave

    • Electric Range

    • Refrigerator

    • Self Cleaning Oven

    • Wall Oven

    • Washer

    Otras características interiores

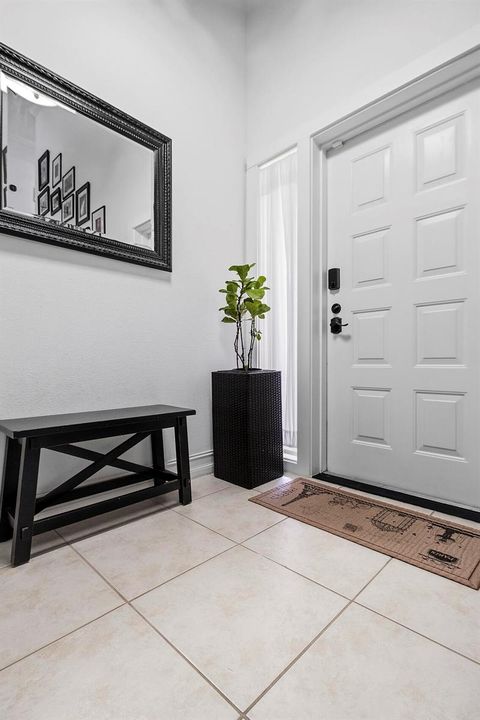
    • Entrance Foyer

    • Pantry

    • Vaulted Ceiling(s)

    • Volume Ceilings

    • Walk-In Closet(s)

    • Storage

    Dormitorios y baños

    • Dormitorios: 2

    • Baños: 1

    • Baños completos: 2

  • Estacionamiento

    • 2 Or More Spaces

    • Assigned

    • Guest

    • No Boats

    • No Rv/Boats

    Propiedad

    • Pisos: 2

    • Piscina Privada: Si

    • Características Exteriores: Exterior Lights / Open Balcony

    Otra Información de Propiedad

    • Número de Parcela: 06424723130020540

    • Zonificación: residential

  • Tipo y estilo

    • Tipo de propiedad: Residential

    • Subtipo de propiedad: Condominium

  • Utilidad

    • Cable Connected

    • Electricity Connected

    • Phone Connected

    • Sewer Connected

    • Cable Available

    • Electricity Available

    • Phone Available

    • Sewer Available

    Energía verde

    • HVAC

  • Otra información financiera

    • HOA: $730

    • Frecuencia HOA: Monthly

    • Importe anual de impuestos: $2,656

  • Detalles de la fuente

    • MLS ID: B26090696

    Otros hechos

    • Materiales de construcción: Frame / Frame With Stucco / Slab Construction / Stucco

    • Características del lote: Corner Lot / Fenced

    • Características del patio y el porche: Open Balcony / Patio / Screened Porch

    • Características de la piscina: Community

    • Características de la ventana: Blinds / Casement / Drapes / Rods Only / Sliding / Thermal Windows / Verticals

    • Caras de dirección: North

    • Otras estructuras: Livable

    • Estilo arquitectónico: Patio/Cluster / Corner Unit / Two Story / Modern/Contemporary

    • Salón: 1452

    • Fuente de agua: Public

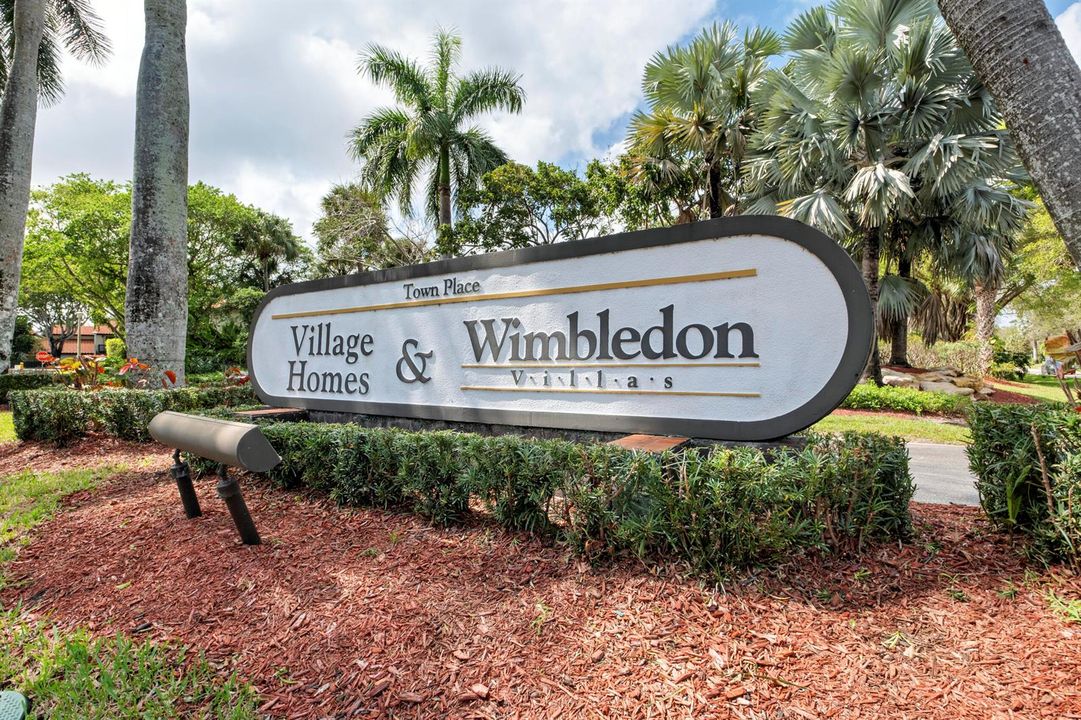
    • Nombre de subdivisión: TOWN PLACE ,Town Place

Consulta privada
Habla con el asesor de este inmueble.
Planos, documentos del HOA, comparables off-market, agendar una visita privada — un solo mensaje directo al especialista local.

Más como esta

En Venta
$489,000
Condo / Coop
3 camas · 3 baños · 2,113 sqft
VILLA SONRISA CONDO,Boca Pointe, Boca Raton
6560 VILLA SONRISA Drive # 1321, Boca Raton FL 33433
En Venta
$425,000
Condo / Coop
3 camas · 2 baños · 1,275 sqft
CARRIAGE HOUSES I CONDO,Fairfield at Boca, Boca Raton
5272 BUCKHEAD Circle # 01010, Boca Raton FL 33486
Nuevo
En Venta
$375,000
Condo / Coop
3 camas · 2 baños · 1,913 sqft
GARDEN IN THE GROVE CONDO, Boca Raton
7370 Orangewood Lane # 208, Boca Raton FL 33433
Nuevo
En Venta
$320,000
Condo / Coop
2 camas · 2 baños · 1,313 sqft
WHITEHALL CONDO AT CAMINO, Boca Raton
6121 Balboa Circle # 103, Boca Raton FL 33433
Nuevo
En Venta
$310,000
Condo / Coop
2 camas · 2 baños · 1,126 sqft
PLUM AT BOCA POINTE CONDOS,Boca Pointe, Boca Raton
6662 VIA REGINA, Boca Raton FL 33433
Nuevo
En Venta
$399,900
Adosados
3 camas · 2 baños · 1,750 sqft
WOODLET CONDO, Boca Raton
1400 NW 9TH Avenue # 29, Boca Raton FL 33486
Nuevo
En Venta
$425,000
Adosados
3 camas · 2 baños · 1,875 sqft
TIBURON I PH II, Boca Raton
6850 TIBURON Drive, Boca Raton FL 33433
Nuevo
En Venta
$389,900
2 camas · 2 baños · 1,150 sqft
WHISPER WALK SEC C CONDO,Whisper Walk, Boca Raton
8057 SPRINGTREE Road, Boca Raton FL 33496

Mercado cerca de esta dirección

Conteos en vivo en la misma zona.
Ver todo

The multiple listing information is provided by the Miami Association of REALTORS® from a copyrighted compilation of listings. The compilation of listings and each individual listing are ©2026-present Miami Association of REALTORS®. All Rights Reserved. The information provided is for consumers' personal, noncommercial use and may not be used for any purpose other than to identify prospective properties consumers may be interested in purchasing. All properties are subject to prior sale or withdrawal. All information provided is deemed reliable but is not guaranteed accurate, and should be independently verified. Listing courtesy of: BEX Realty