Vender tu casa
Valoración gratuita de tu hogar
Contacto
Cuéntenos sobre sus necesidades
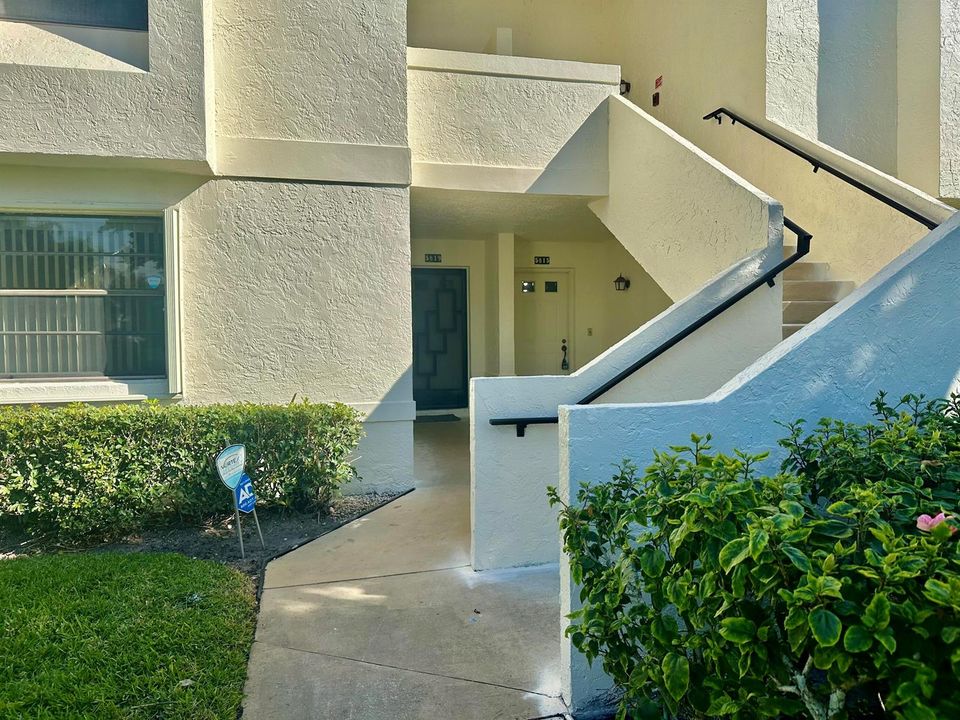
5819 Parkwalk Drive, Boynton Beach FL 33472

Condo / Coop Activo con contrato
$150,000

BTC: 2.35849057

ETH: 78.83782534

-$70K (2026/06/06)
203 días
Frente al mar
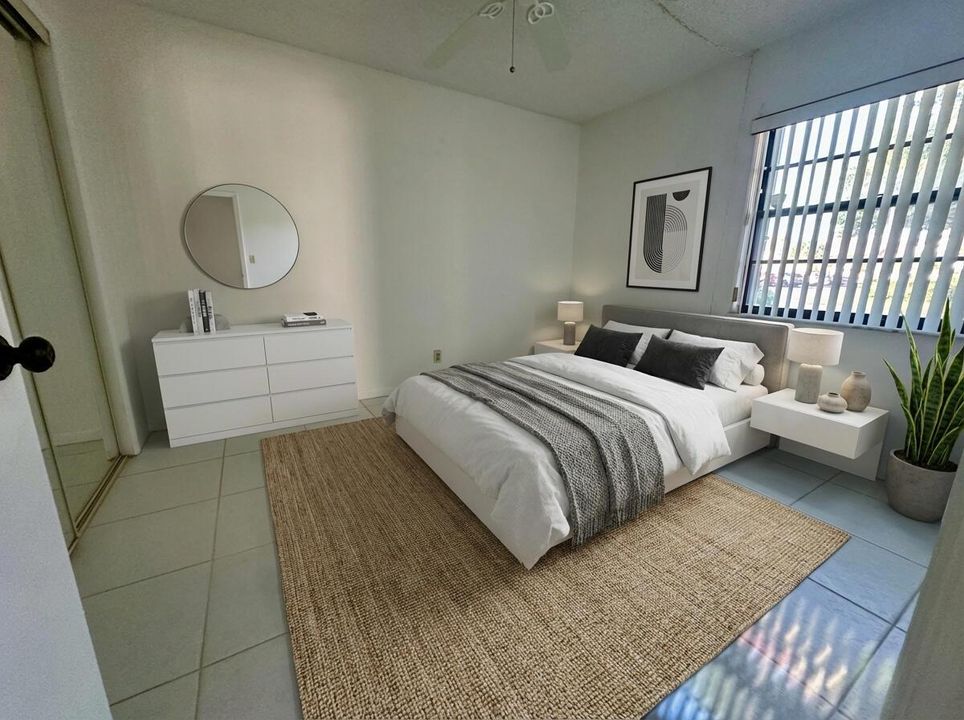
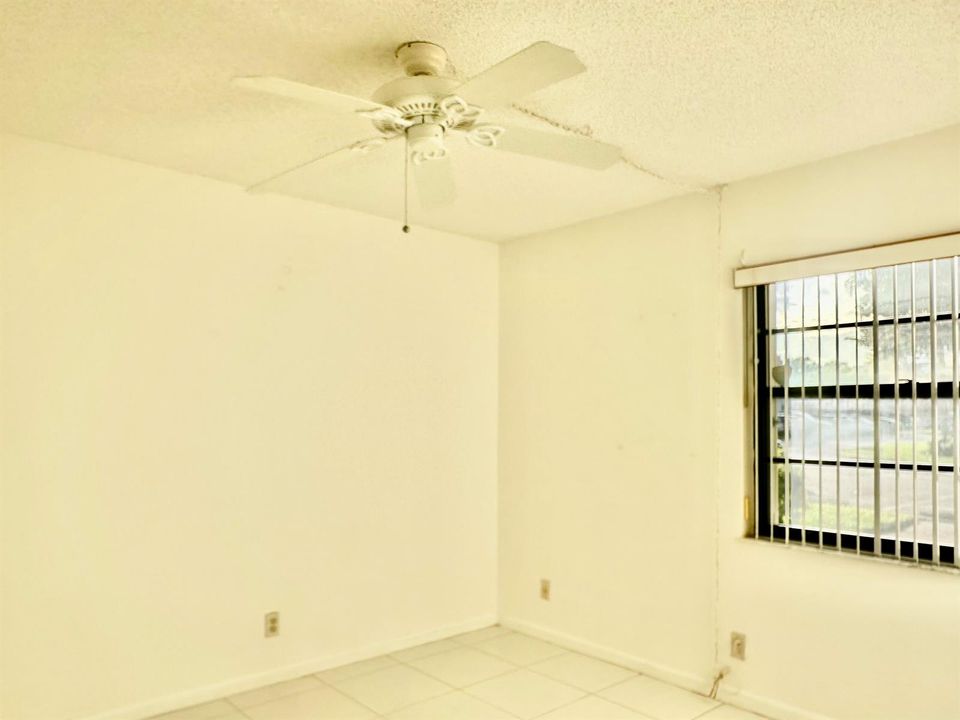
2 camas
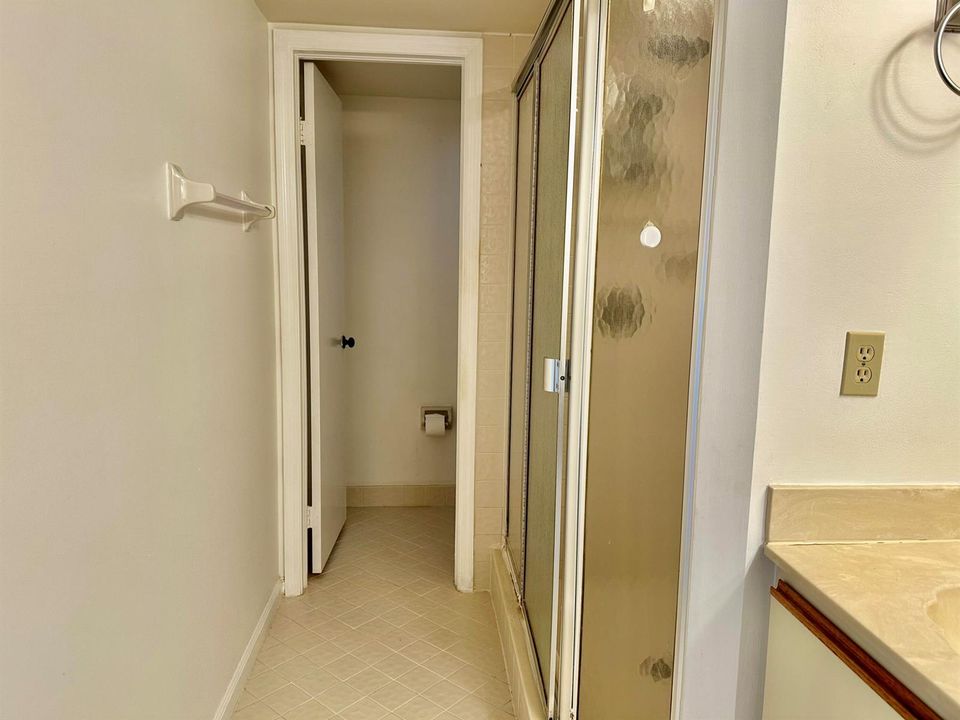
2 baños
1,335 sqft

Visión general


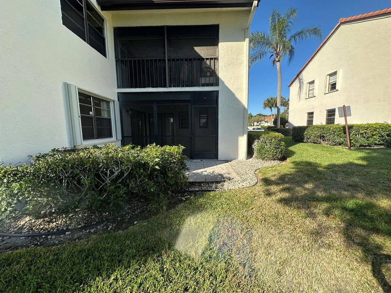
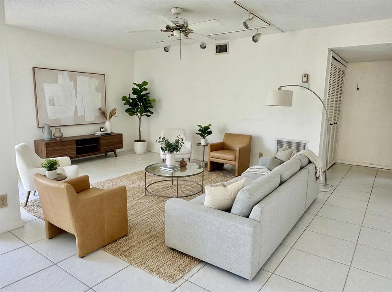
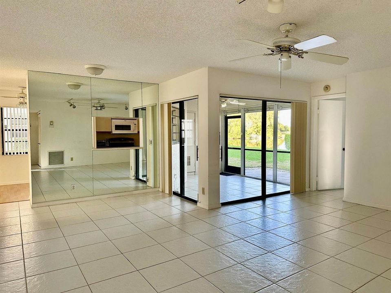
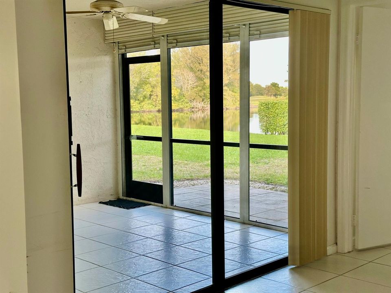
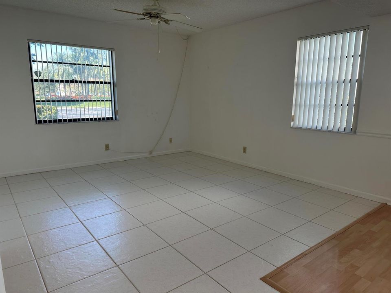
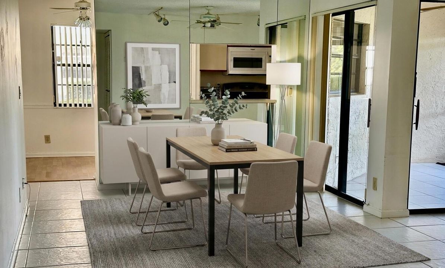
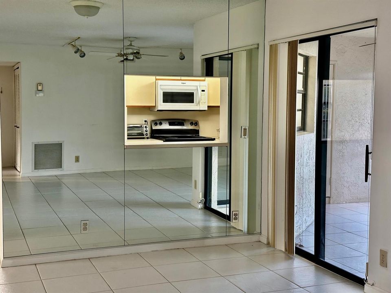
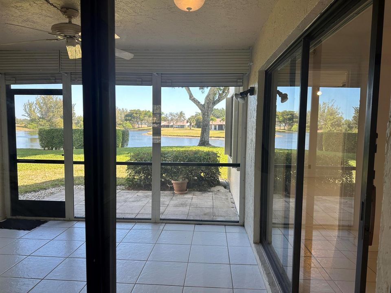
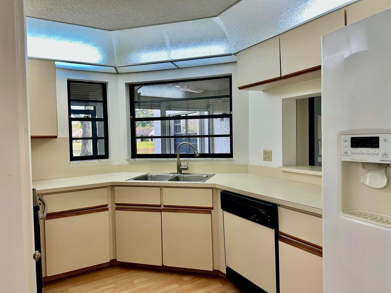
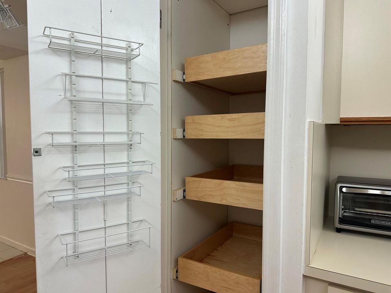
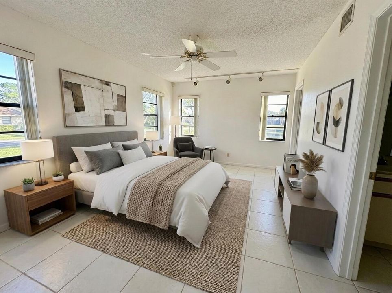
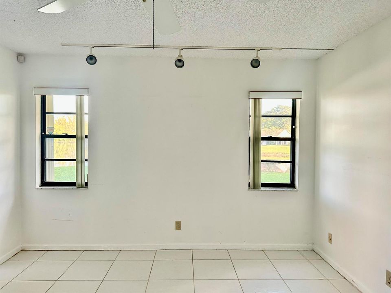
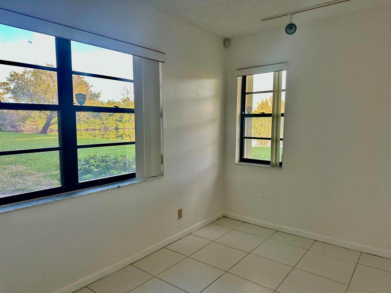
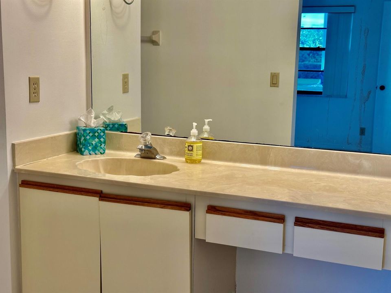
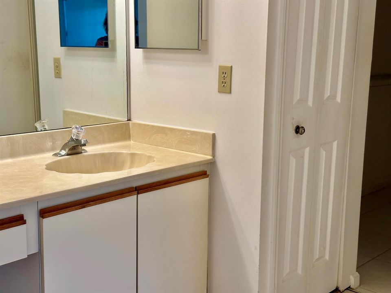
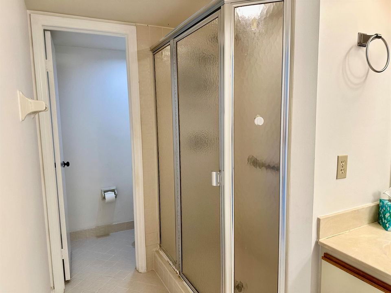
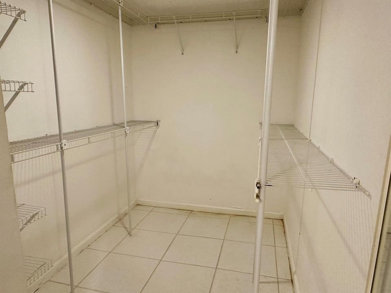
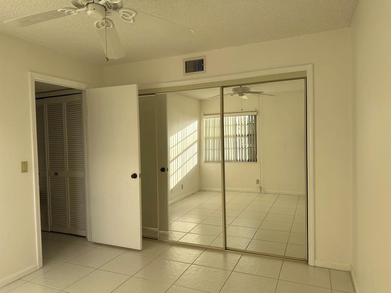
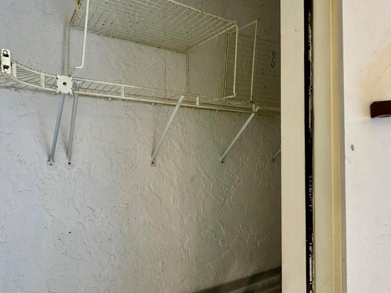
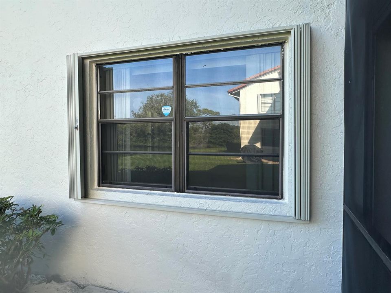
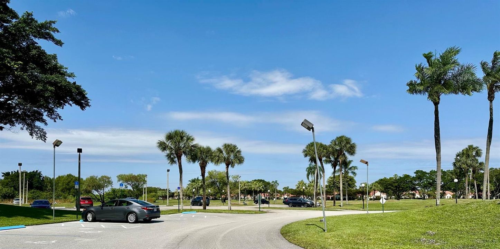
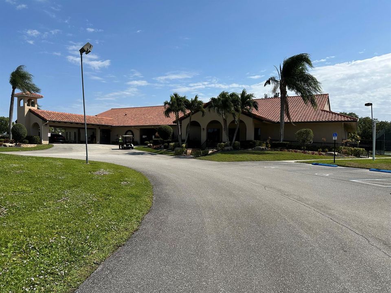
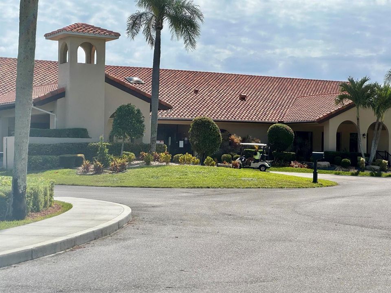
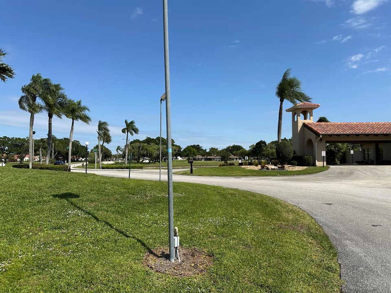
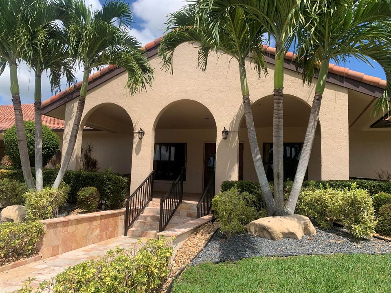
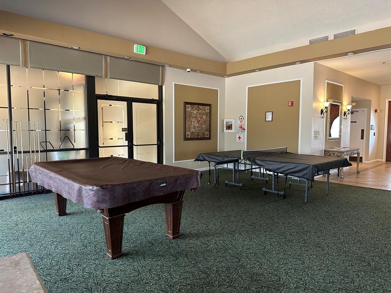
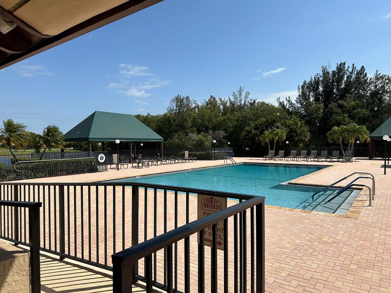
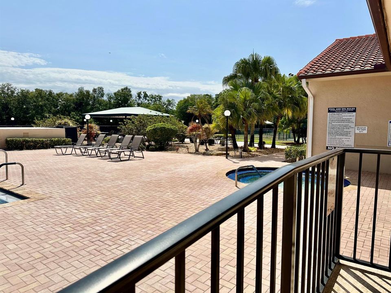
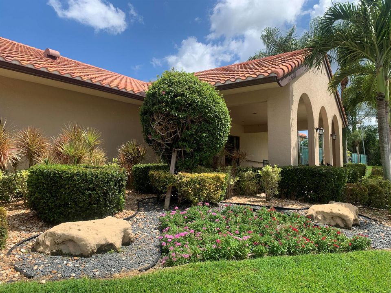
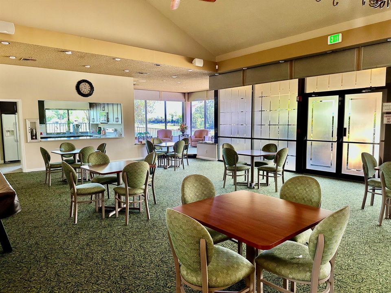
Seller says let's get this sold! Rare first floor end unit with Stunning Lake Views! 2 bedrooms plus a den in the desirable 55+ Aberdeen East / The Coves community, no club membership required. Assigned parking in front of condo/ brand-new roof, building has been freshly painted on the exterior. The end-unit location provides added privacy and abundant natural light, along with tranquil lake views. The community boasts a fantastic clubhouse with a wide variety of activities including cards, pickle ball, ping pong, pool, and regular entertainment. Residents also enjoy three community pools. One pet allowed 20lbs HOA includes: water, roof, exterior maintenance/ $901 HOA fee includes Xfinity Triple Play. There is another Xfinity package TV only for $833 a month Open to offers!
Ubicación

Detalles

Tipo:
Residential
Estacionamiento:
1 Space / Assigned / Guest / No Boats / No Rv/Boats
Año de construcción:
1985
Lote:
Sin datos
Calefacción:
Central / Electric
precio por sq. medidor:
$112
Enfriamiento:
Ceiling Fan(s) / Central Air / Electric
HOA:
$901

Valuation

Our model vs. what's actually selling nearby.
Estimate
$209,000
$133K – $303K
Confidence Low
List vs. estimate
$59K below estimate
List $150,000 · -28.2%
Our model says this listing is priced below recent comparable activity. Expect competition.
Price per sq ft
$112
-40.5% vs. city median $188
Based on
294 MLS comparables
+ 29 public-records sales within 0.5 mi
Median actual sale: $322K
Median of recent comparable listings. Sold comps use closing price, active listings use list price.

Destacados

Annual tax
$1,650
2025
HOA
$901/mo
Pool
Community
View
Lake, Water
Waterfront
Yes
Parking
1 spaces
Pets
Allowed
Más hechos y características
  • Piso

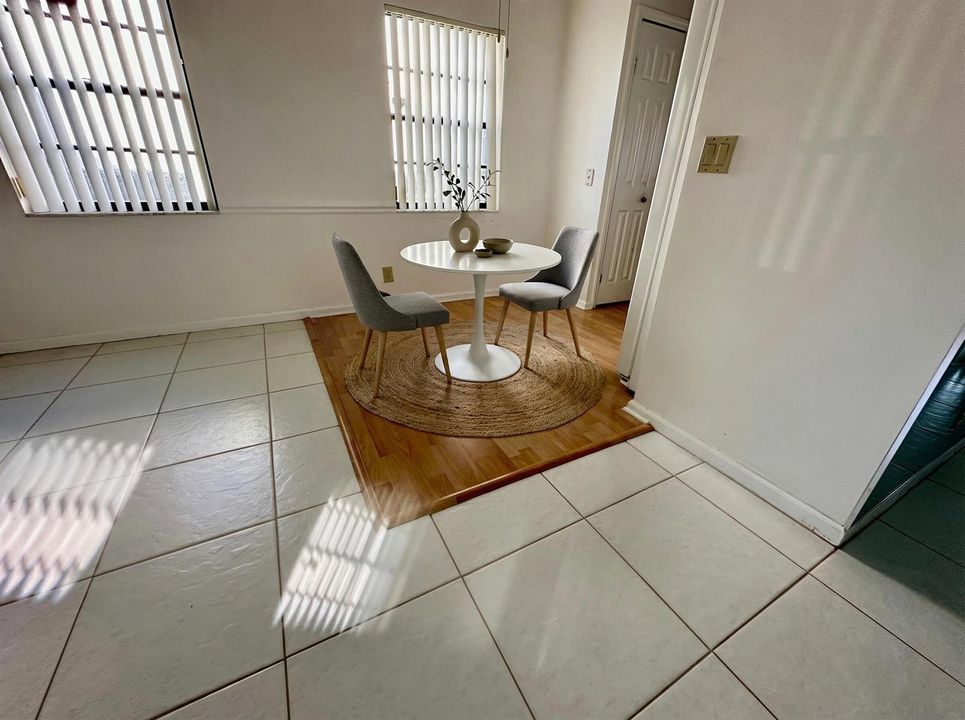
    • Ceramic Floor

    Calefacción

    • Central

    • Electric

    Enfriamiento

    • Ceiling Fan(s)

    • Central Air

    • Electric

    Accesorios

    • Electric Water Heater

    • Dishwasher

    • Disposal

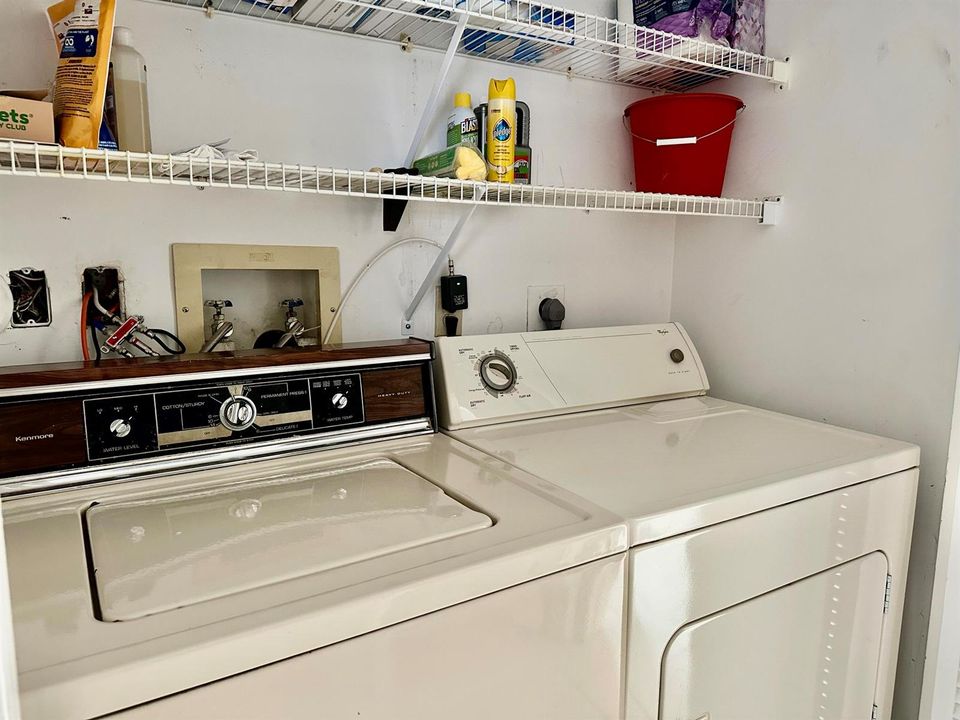
    • Dryer

    • Ice Maker

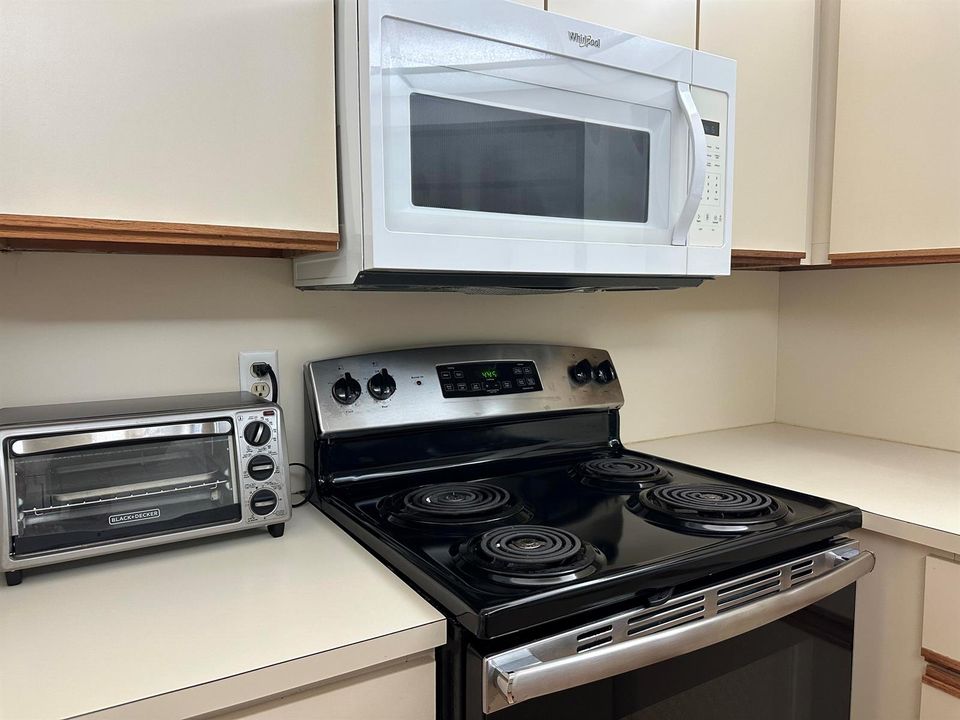
    • Microwave

    • Electric Range

    • Refrigerator

    • Washer

    Otras características interiores

    • Built-in Features

    • Custom Mirrors

    • Pantry

    • Split Bedroom

    • Walk-In Closet(s)

    • Den/Library/Office

    • Family Room

    • Florida Room

    • Storage

    • Utility Room/Laundry

    Dormitorios y baños

    • Dormitorios: 2

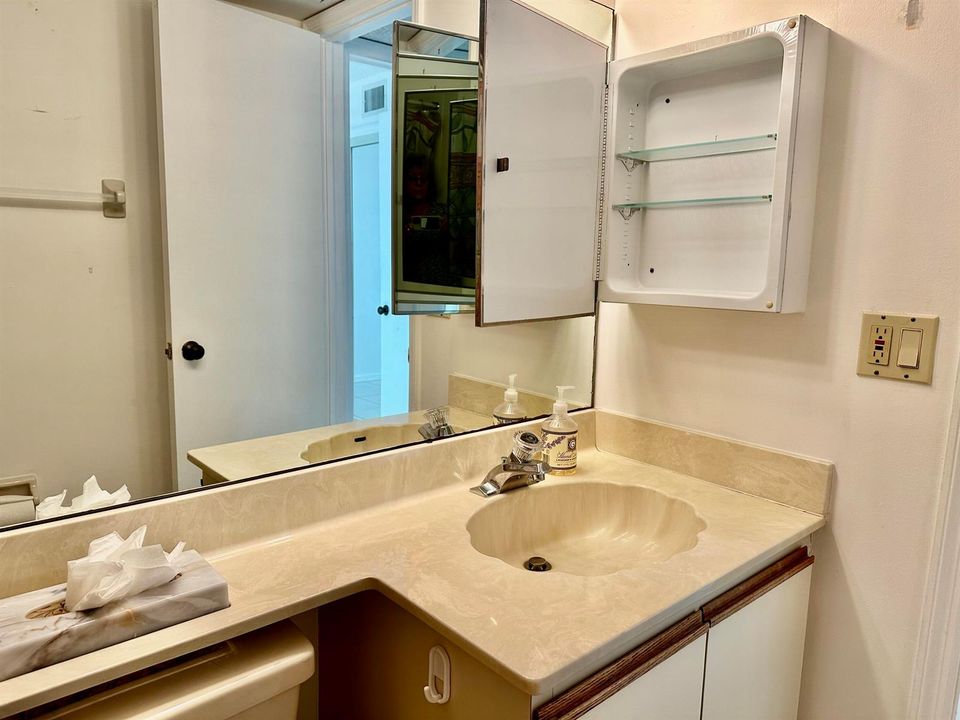
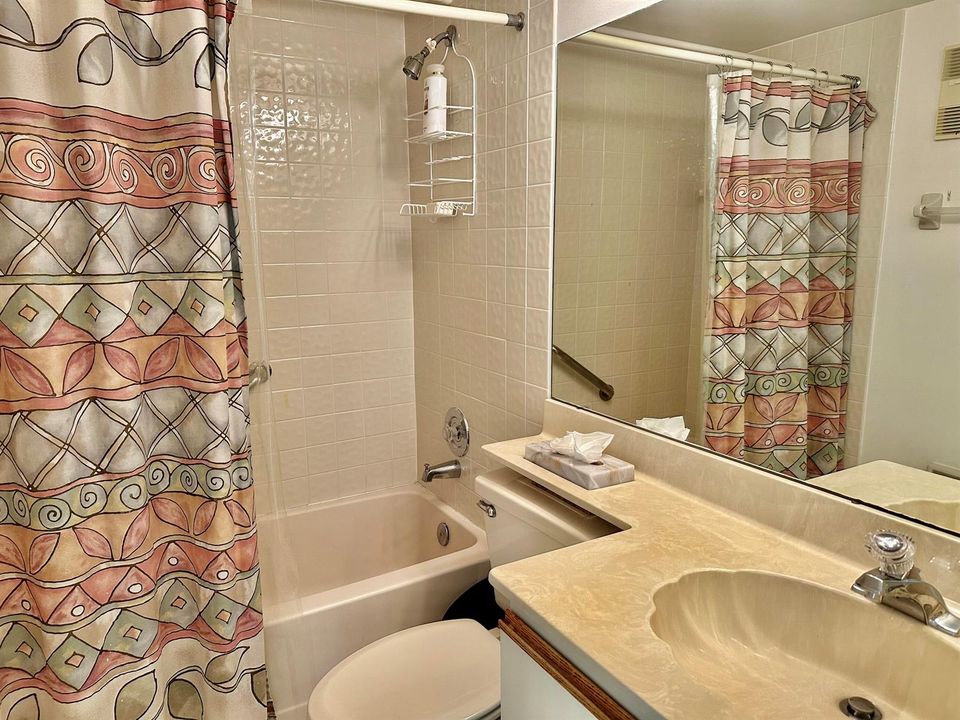
    • Baños completos: 2

  • Estacionamiento

    • 1 Space

    • Assigned

    • Guest

    • No Boats

    • No Rv/Boats

    Propiedad

    • Pisos: 1

    • Piscina Privada: Si

    Otra Información de Propiedad

    • Número de Parcela: 00424514110030211

    • Zonificación: Residential

  • Tipo y estilo

    • Tipo de propiedad: Residential

    • Subtipo de propiedad: Condominium

  • Utilidad

    • Cable Connected

    • Sewer Connected

    • Water Connected

    • Cable Available

    • Electricity Available

    • Sewer Available

    • Water Available

  • Otra información financiera

    • HOA: $901

    • Frecuencia HOA: Monthly

    • Importe anual de impuestos: $1,650

  • Detalles de la fuente

    • MLS ID: R11151057

    Otros hechos

    • Materiales de construcción: Concrete Block Construction / CBS Construction / Slab Construction / Stucco

    • Características de lavandería: Laundry Room / Utility Room/Laundry

    • Características del lote: Corner Lot / Treed Lot / Sidewalk

    • Características del patio y el porche: Patio / Screened Porch

    • Características de la piscina: Community

    • Características de la ventana: Partial Accordian Shutters / Partial RollDown Shutters / Hurricane Shutters / Blinds / Single Hung Metal / Verticals

    • Caras de dirección: West

    • Otras estructuras: Livable

    • Estilo arquitectónico: Corner Unit / One Story / Mediterranean

    • Frente al mar: Si

    • Salón: 1335

    • Fuente de agua: Public

    • Nombre de subdivisión: Aberdeen East COVES AT PAR,Aberdeen East The Co

Consulta privada
Habla con el asesor de este inmueble.
Planos, documentos del HOA, comparables off-market, agendar una visita privada — un solo mensaje directo al especialista local.

Más como esta

Nuevo
Activo con contrato
$185,000
Condo / Coop
3 camas · 2 baños · 1,134 sqft
ALEXANDRA VILLAGE CONDO, Boynton Beach
5475 Verona, Boynton Beach FL 33437
Nuevo
Activo con contrato
$149,000
Casa
2 camas · 2 baños · 872 sqft
PARRY TRAILER VILLAGE, Boynton Beach
4238 S 88th Place S, Boynton Beach FL 33436
Activo con contrato
$134,900
Condo / Coop
2 camas · 2 baños · 1,100 sqft
BANYAN SPRINGS, Boynton Beach
5068 Rose Hill Drive # 102, Boynton Beach FL 33437
Activo con contrato
$120,000
Casa
2 camas · 2 baños · 732 sqft
PINE GROVE VILLAGE, Boynton Beach
4208 S Shady Ln, Boynton Beach FL 33436
Activo con contrato
$169,000
Condo / Coop
3 camas · 2 baños · 1,578 sqft
CARRARA VILLAGE CONDO, Boynton Beach
5250 Europa Drive # B, Boynton Beach FL 33437
-$8K
Activo con contrato
$167,000
Condo / Coop
3 camas · 2 baños · 1,374 sqft
PLATINA / ILLUSTRE VILLAGE,PLATINA, Boynton Beach
5153 Floria Drive # M, Boynton Beach FL 33437
-$25K
Activo con contrato
$185,000
2 camas · 2 baños · 1,400 sqft
GREENTREE VILLAS CONDO, Boynton Beach
4717 Robinwood Terrace # A, Boynton Beach FL 33436
-$14K
Activo con contrato
$165,000
Condo / Coop
1 camas · 1 baños · 932 sqft
LIMETREE CONDO,Limetree Condominium, Boynton Beach
10168 43rd Trail S # 318, Boynton Beach FL 33436

Mercado cerca de esta dirección

Conteos en vivo en la misma zona.
Ver todo

The multiple listing information is provided by the Miami Association of REALTORS® from a copyrighted compilation of listings. The compilation of listings and each individual listing are ©2026-present Miami Association of REALTORS®. All Rights Reserved. The information provided is for consumers' personal, noncommercial use and may not be used for any purpose other than to identify prospective properties consumers may be interested in purchasing. All properties are subject to prior sale or withdrawal. All information provided is deemed reliable but is not guaranteed accurate, and should be independently verified. Listing courtesy of: United Realty Group Inc