Vender tu casa
Valoración gratuita de tu hogar
Contacto
Cuéntenos sobre sus necesidades
6020 SHORE BOULEVARD S UNIT 1002

Condo / Coop En Venta
$294,000

BTC: 3.50000000

ETH: 110.94339623

-$5K (2026/09/24)
72 días
Frente al mar
2 camas
2 baños
1,450 sqft

Visión general

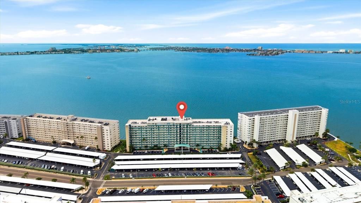
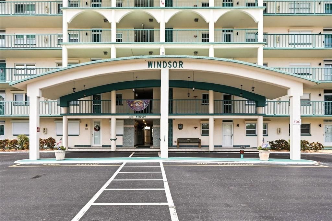
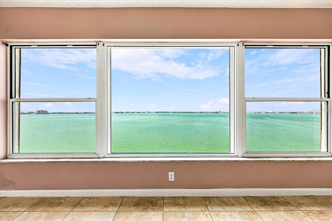
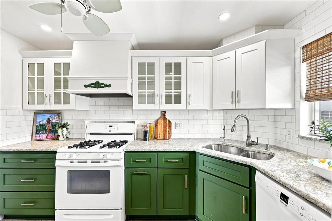
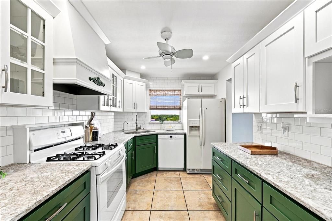
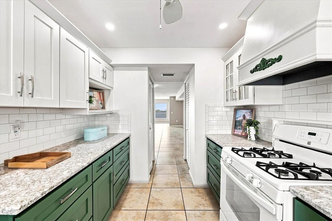
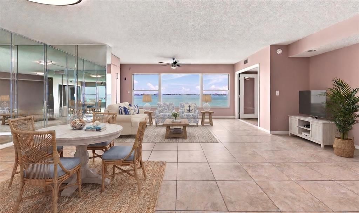
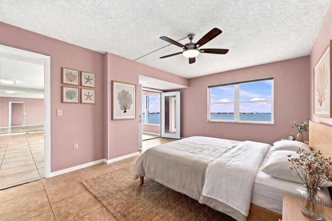
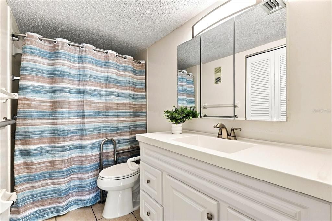
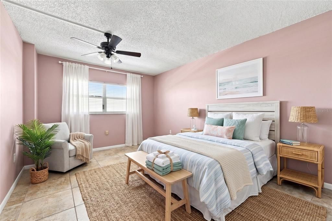
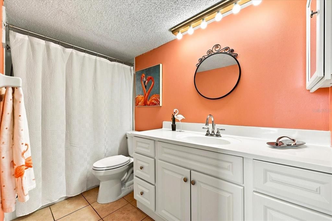
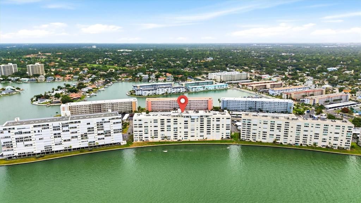
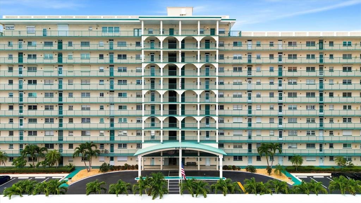
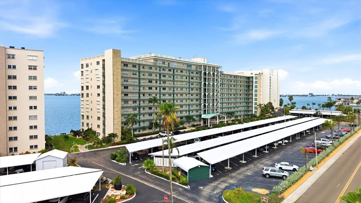
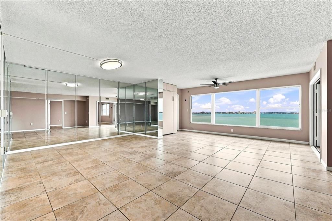
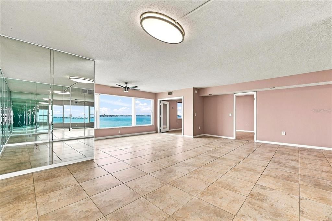
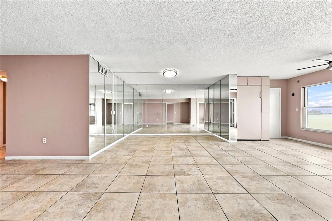
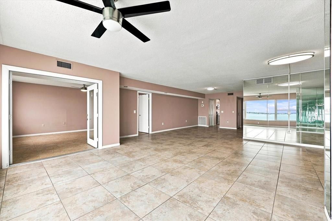
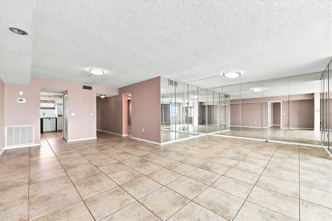
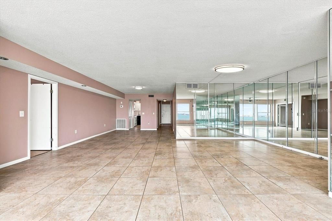
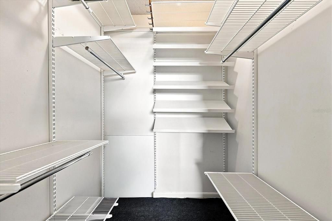
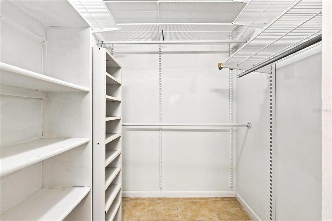
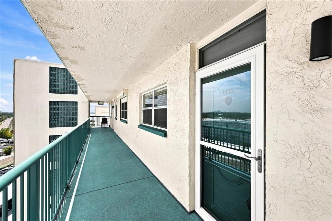
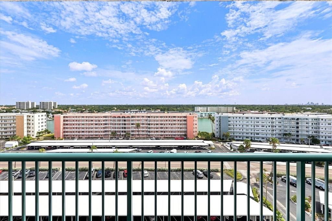
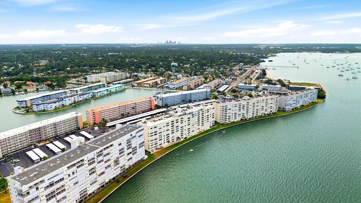
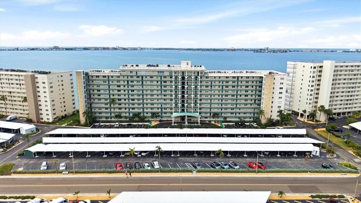
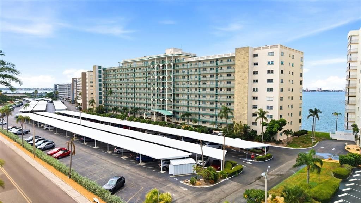
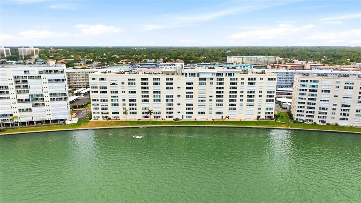
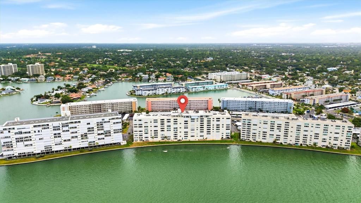
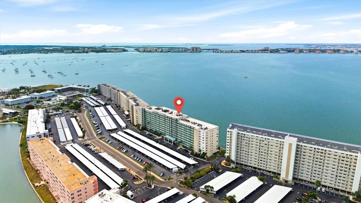
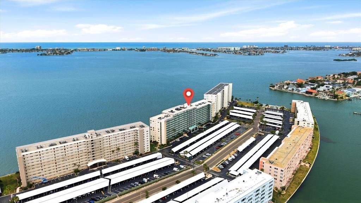
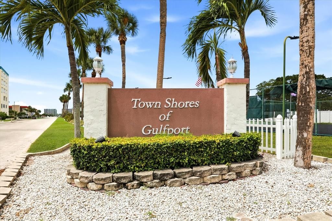
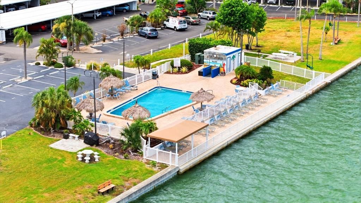
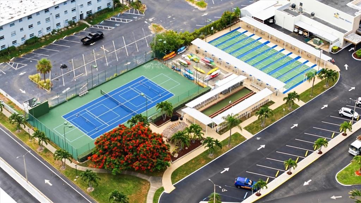
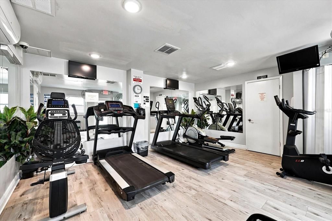
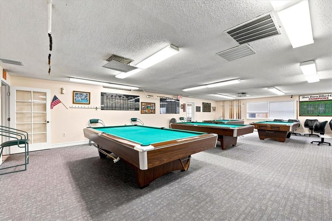
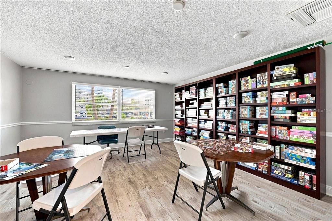
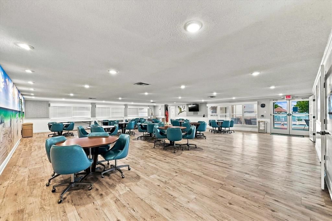
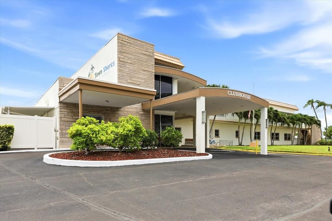
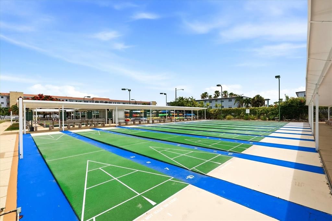
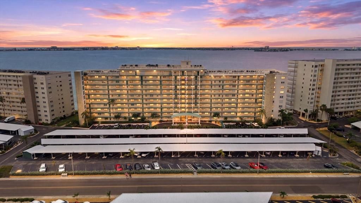
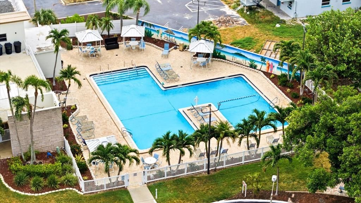
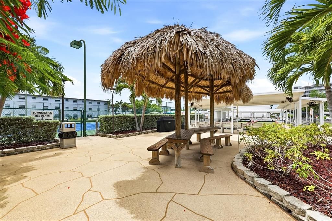
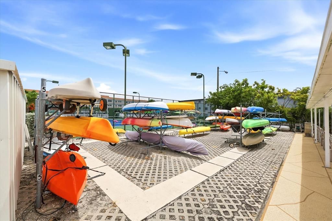
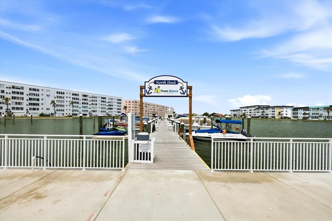
Unmatched Views & Value: Make This 10th-Floor Windsor Condo Your Own. Experience sweeping water views and incredible value in this 10th-floor, 2-bedroom, 2-bath residence located in the highly desirable Windsor House 55+ community at Town Shores of Gulfport. Unit 1002 is a fantastic opportunity for buyers looking to build equity and customize their waterfront living experience. This is the perfect blank slate for your modern upgrades and coastal vision. Step inside to an open-concept floor plan filled with natural light, offering commanding views of Boca Ciega Bay from nearly every room. The spacious living and dining areas open to large picture windows where you can watch daily dolphin shows and take in the vibrant sunsets over the iconic Don CeSar Hotel. The kitchen layout is ideally situated for entertaining and features generous storage, reverse osmosis water filtration, and a gas stove. Town Shores offers an active, maintenance-free coastal lifestyle with a full calendar of social events. Just outside your elevator-equipped building, you have access to resort-style amenities including four pools, a marina, a fitness center, a dog run, and courts for tennis, pickleball, shuffleboard, and bocce ball, plus a vibrant clubhouse featuring a library, billiards, card rooms, and a ballroom. This residence includes a covered carport to keep your vehicle shaded and offers ample guest parking. Best of all, you are just a short stroll from the charming downtown Gulfport waterfront district, brimming with award-winning dining, entertainment, and art. Secure premium views with the freedom to upgrade on your terms and create your coastal paradise.
Ubicación

Detalles
Tipo:
Residential
Estacionamiento:
Assigned / Guest
Año de construcción:
1974
Lote:
Sin datos
Calefacción:
Central
precio por sq. medidor:
$203
Enfriamiento:
Central Air
HOA:
$731

Valuation

Our model vs. what's actually selling nearby.
Estimate
$294,900
$233K – $435K
Confidence Low
List vs. estimate
At estimate
List $294,000 · -0.3%
List is in line with recent comparable activity.
Price per sq ft
$202
-0.3% vs. city median $203
Based on
9 MLS comparables
Median of recent comparable listings. Sold comps use closing price, active listings use list price.

Destacados

Annual tax
$4,285
2025
HOA
$731/mo
Cable TV, Community Pool, Escrow Reserves Fund
View
Water
Waterfront
Waterfront, Intracoastal Waterway
Pets
Allowed
Más hechos y características
  • Piso

    • Tile

    Calefacción

    • Central

    Enfriamiento

    • Central Air

    Accesorios

    • Cooktop

    • Dishwasher

    • Range

    • Refrigerator

    • Water Filtration System

    Otras características interiores

    • Kitchen/Family Room Combo

    • Living Room/Dining Room Combo

    • Open Floorplan

    Dormitorios y baños

    • Dormitorios: 2

    • Baños completos: 2

  • Estacionamiento

    • Assigned

    • Guest

    Propiedad

    • Pisos: One

    • Características Exteriores: Dog Run / Playground / Sidewalk / Tennis Court(s)

    Otra Información de Propiedad

    • Número de Parcela: 323116916080001002

    • Zonificación: RES

  • Tipo y estilo

    • Tipo de propiedad: Residential

    • Subtipo de propiedad: Condominium

  • Utilidad

    • Cable Available

    • Electricity Connected

    • Natural Gas Connected

    • Public

    • Water Connected

  • Otra información financiera

    • HOA: $731

    • Frecuencia HOA: Monthly

    • Importe anual de impuestos: $4,285

  • Detalles de la fuente

    • MLS ID: O6424366

    Otros hechos

    • Materiales de construcción: Block / Stucco

    • Detalles de la fundación: Block / Slab

    • Características de lavandería: Common Area

    • Características de la ventana: Shades

    • Caras de dirección: East

    • Otras estructuras: Kennel/Dog Run / Other

    • Estilo arquitectónico: Coastal

    • Frente al mar: Si

    • Nombre del cuerpo de agua: BOCA CIEGA BAY

    • Salón: 1450

    • Fuente de agua: Public

    • Nombre de subdivisión: TOWN SHORES OF GULFPORT

Consulta privada
Habla con el asesor de este inmueble.
Planos, documentos del HOA, comparables off-market, agendar una visita privada — un solo mensaje directo al especialista local.

Más como esta

En Venta
$374,000
Condo / Coop
2 camas · 1 baños · 780 sqft
GULF WINDS APTS CONDO, ST PETE BEACH
6800 SUNSET WAY UNIT 201
En Venta
$214,500
Condo / Coop
2 camas · 2 baños · 1,050 sqft
BAY ISLAND GROUP 2, SOUTH PASADENA
7425 BAY ISLAND DRIVE S UNIT 105
Nuevo
En Venta
$375,000
Condo / Coop
3 camas · 2 baños · 1,700 sqft
TOWN SHORES, GULFPORT
5980 SHORE DRIVE S UNIT 901
Nuevo
En Venta
$299,900
Adosados
2 camas · 2 baños · 1,280 sqft
BERMUDA BAY BEACH CONDO, ST PETERSBURG
3610 42ND STREET S UNIT C
Nuevo
En Venta
$224,900
Condo / Coop
2 camas · 2 baños · 1,075 sqft
SHORE TOWERS BLDG, SOUTH PASADENA
1868 SHORE DRIVE S UNIT 208
Nuevo
En Venta
$354,900
Casa
2 camas · 1 baños · 1,031 sqft
BROOKWOOD 1ST ADD, ST PETERSBURG
6790 DATE PALM AVENUE S
Nuevo
En Venta
$215,000
Adosados
2 camas · 2 baños · 1,280 sqft
BERMUDA BAY BEACH CONDO, ST PETERSBURG
3775 40TH LANE S UNIT E
Nuevo
En Venta
$324,900
Condo / Coop
2 camas · 2 baños · 1,335 sqft
SYLVETTE CONDO, ST PETE BEACH
6363 GULF WINDS DRIVE UNIT 235

Mercado cerca de esta dirección

Conteos en vivo en la misma zona.
Ver todo

The multiple listing information is provided by the Stellar MLS from a copyrighted compilation of listings. The compilation of listings and each individual listing are ©2026-present Stellar MLS. All Rights Reserved. The information provided is for consumers' personal, noncommercial use and may not be used for any purpose other than to identify prospective properties consumers may be interested in purchasing. All properties are subject to prior sale or withdrawal. All information provided is deemed reliable but is not guaranteed accurate, and should be independently verified. Listing courtesy of: KEYSEEKERS REAL ESTATE