Vender tu casa
Valoración gratuita de tu hogar
Contacto
Cuéntenos sobre sus necesidades

605 CHESTNUT OAK CIRCLE UNIT 107

Condo / Coop En Venta
$290,000

BTC: 3.68020305

ETH: 118.41567987

Nuevo
3 camas
2 baños
1,874 sqft

Visión general

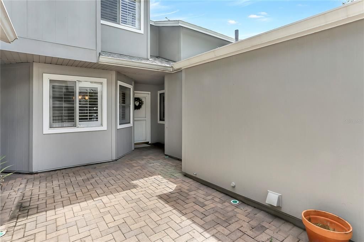
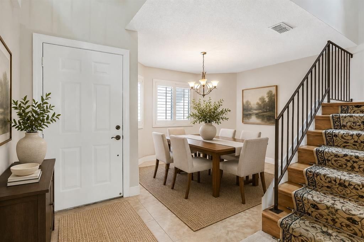
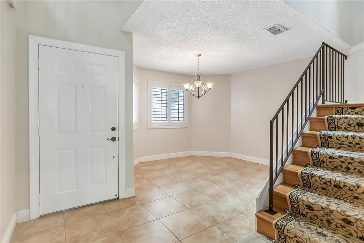
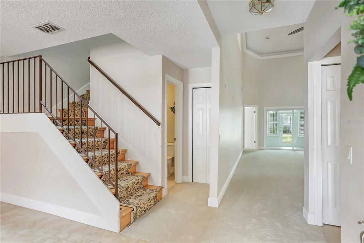
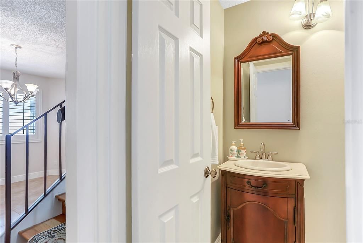
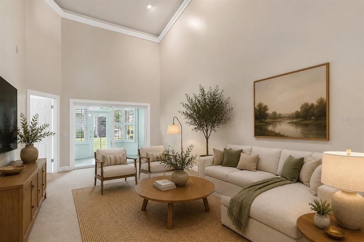
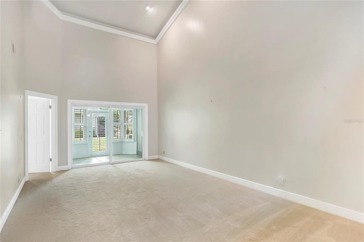
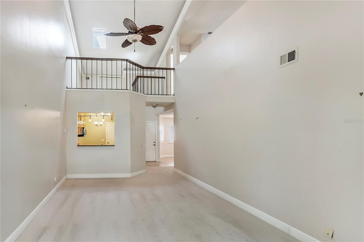
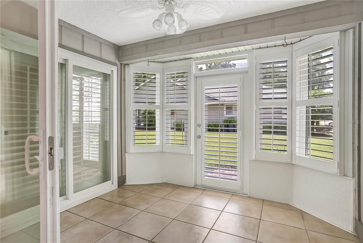
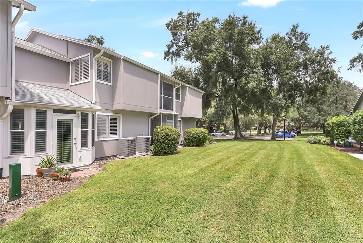
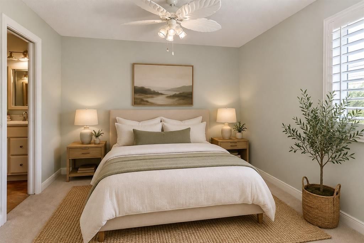
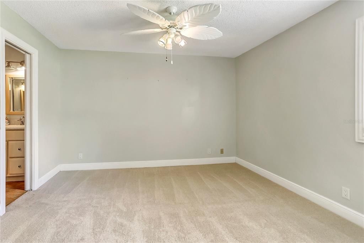
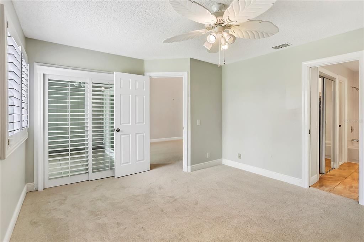
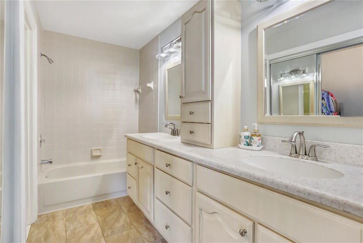
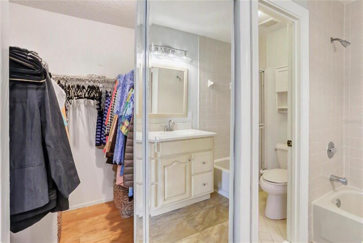
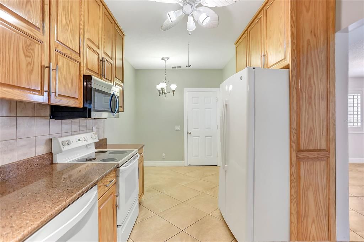
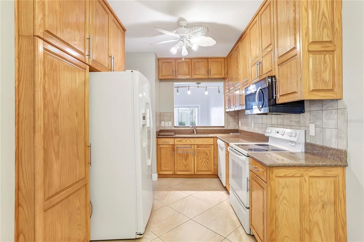
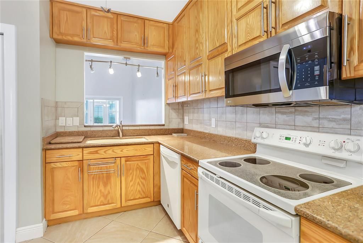
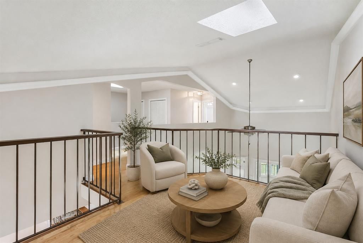
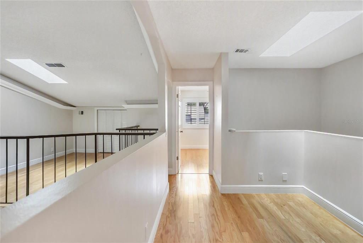
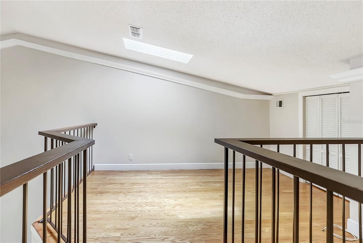
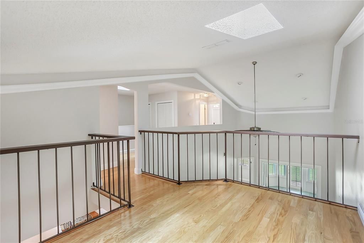
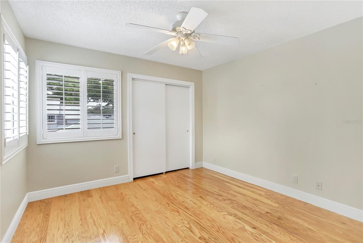
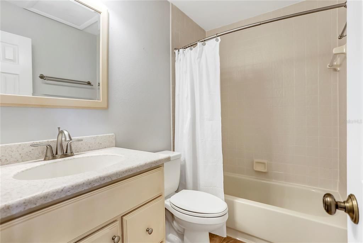
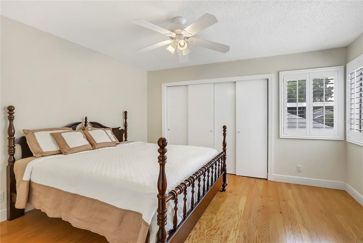
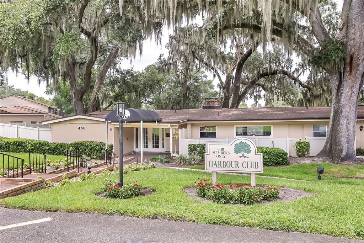
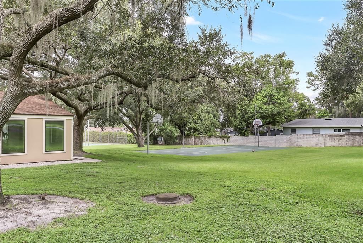
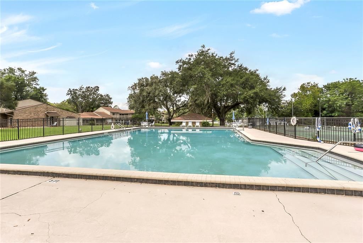
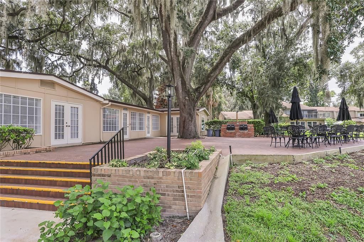
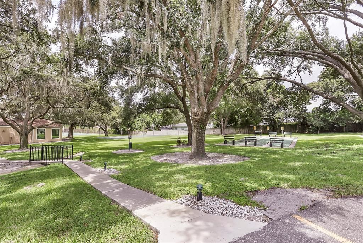
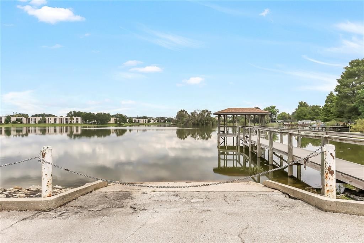
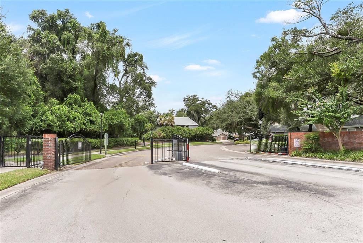
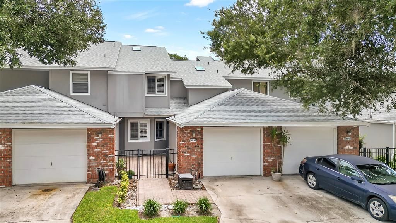
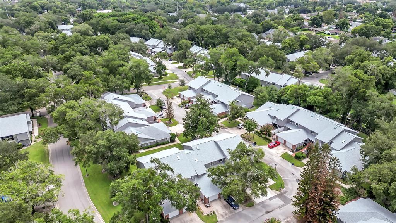
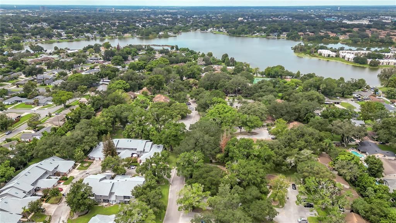
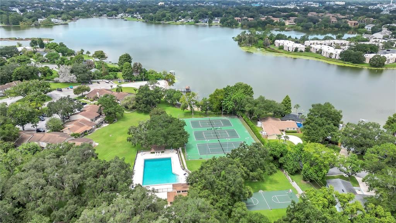
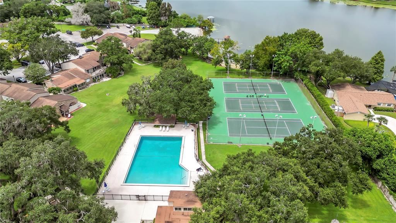
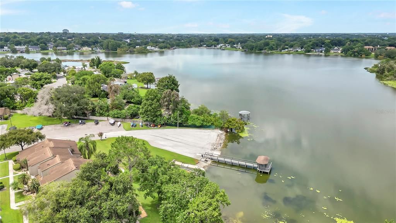
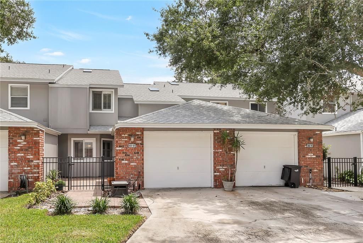
Virtually Staged. Enjoy resort-style living in this hidden gem and gated lakefront community of Oak Harbour. Beautifully updated 3-bedroom, 2.5-bath condo features a FIRST-FLOOR PRIMARY suite, attached garage, private paver courtyard, soaring ceilings, recessed lighting, crown molding, and plantation shutters throughout. Brand new carpeting in the living area and engineered hardwood flooring upstairs. The fully enclosed sunroom with newer insulated windows overlooks the backyard space for year-round enjoyment. Truly a move-in ready home offering comfort, style, and flexibility. The kitchen includes granite counters, 42-inch wood cabinetry, custom built-ins, and generous storage, while the upstairs bonus loft provides ideal space for an office, den, playroom, or game room. Additional highlights include updated plumbing and electrical panel, newer windows and sliders, and abundant closet space. HOA maintains the roof and exterior with new roofs in 2022. Residents enjoy scenic grounds, mature oak trees, sunset views from the covered dock on Lake Orienta, and extensive amenities including two pools, clubhouse with game room, library, entertainment area with bar and full kitchen all available for reserving your private party. Everything you need for an active lifestyle with a fitness center, sauna, tennis, pickleball, basketball, and shuffleboard courts. Expansive poolside patio with grilling areas, a private boat ramp, covered dock, storage for boats, canoes, kayaks, and paddle boards. Just around the corner is Advent Health, Altamonte Mall, Cranes Roost Park, casual and fine dining and minutes to I4. Don’t pass on this home – you won’t be disappointed.

Ubicación

Detalles

Tipo:
Residential
Estacionamiento:
Driveway / Garage Door Opener
Año de construcción:
1984
Lote:
Sin datos
Calefacción:
Central
precio por sq. medidor:
$155
Enfriamiento:
Central Air
HOA:
Sin datos

Valuation

Our model vs. what's actually selling nearby.
Estimate
$289,000
$228K – $347K
Confidence Low
List vs. estimate
At estimate
List $290,000 · +0.3%
List is in line with recent comparable activity.
Price per sq ft
$154
-5.6% vs. city median $163
Based on
25 MLS comparables
Median of recent comparable listings. Sold comps use closing price, active listings use list price.

Destacados

Annual tax
$5,263
2025
Garage
1 car garage
Pets
Allowed
Más hechos y características
  • Piso

    • Carpet

    • Ceramic Tile

    • Engineered Hardwood

    Calefacción

    • Central

    Enfriamiento

    • Central Air

    Accesorios

    • Dishwasher

    • Disposal

    • Dryer

    • Electric Water Heater

    • Microwave

    • Range

    • Refrigerator

    • Washer

    Otras características interiores

    • Cathedral Ceiling(s)

    • Ceiling Fan(s)

    • Crown Molding

    • Eating Space In Kitchen

    • High Ceilings

    • Primary Bedroom Main Floor

    • Skylight(s)

    • Solid Surface Counters

    • Solid Wood Cabinets

    • Split Bedroom

    • Walk-In Closet(s)

    • Window Treatments

    Dormitorios y baños

    • Dormitorios: 3

    • Baños: 1

    • Baños completos: 2

  • Estacionamiento

    • Driveway

    • Garage Door Opener

    Propiedad

    • Pisos: Two

    • Características Exteriores: Courtyard / Rain Gutters / Sliding Doors

    Otra Información de Propiedad

    • Número de Parcela: 24212952908000040

    • Zonificación: PUD-RES

  • Tipo y estilo

    • Tipo de propiedad: Residential

    • Subtipo de propiedad: Condominium

  • Utilidad

    • BB/HS Internet Available

    • Cable Connected

    • Street Lights

  • Otra información financiera

    • Frecuencia HOA: Monthly

    • Importe anual de impuestos: $5,264

  • Detalles de la fuente

    • MLS ID: O6435932

    Otros hechos

    • Materiales de construcción: Wood Frame

    • Detalles de la fundación: Slab

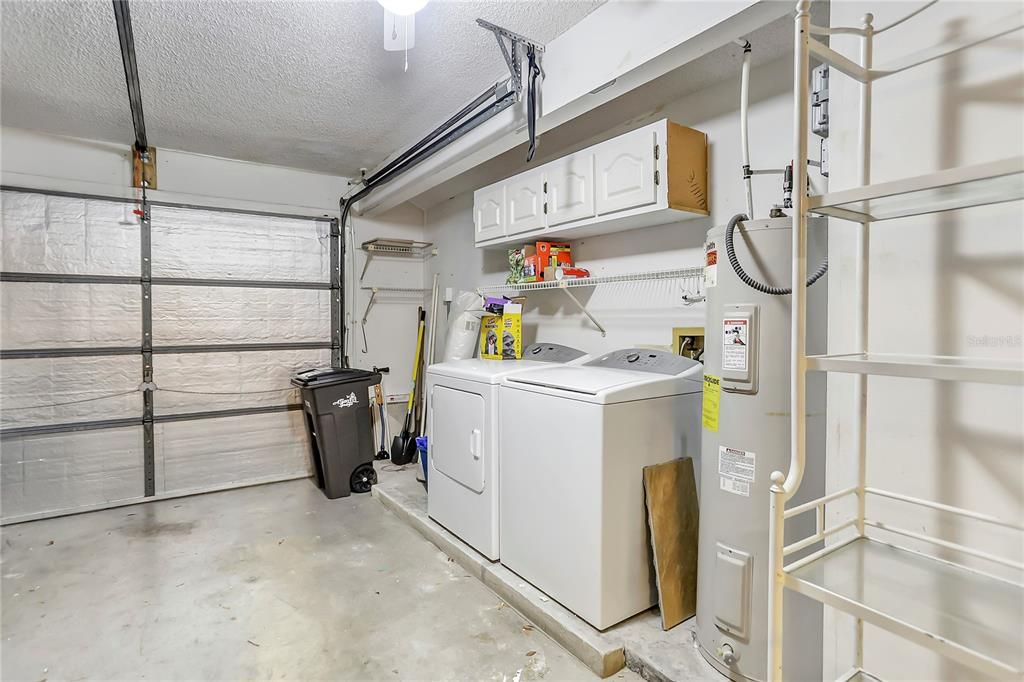
    • Características de lavandería: In Garage

    • Características del lote: City Lot

    • Características del patio y el porche: Covered / Enclosed / Front Porch / Patio / Rear Porch

    • Características de la ventana: Double Pane Windows / Shutters

    • Caras de dirección: West

    • Nombre del cuerpo de agua: LAKE ORIENTA

    • Espacios de garaje: 1

    • Garaje adjunto: Si

    • Garaje: Si

    • Salón: 1874

    • Fuente de agua: Public

    • Nombre de subdivisión: OAK HARBOUR SEC 3 A CONDO

Consulta privada
Habla con el asesor de este inmueble.
Planos, documentos del HOA, comparables off-market, agendar una visita privada — un solo mensaje directo al especialista local.

Más como esta

En Venta
$285,000
Condo / Coop
3 camas · 2 baños · 1,314 sqft
MONTGOMERY CLUB CONDO, ALTAMONTE SPRINGS
155 OLIVE TREE CIRCLE UNIT 0
En Venta
$280,000
Condo / Coop
3 camas · 3 baños · 1,691 sqft
PALM SPGS CONDO AT THE SPGS, LONGWOOD
2184 WOODBRIDGE ROAD UNIT 2184
En Venta
$278,000
Adosados
2 camas · 2 baños · 1,043 sqft
CONCORD WOODS VILLAGE SEC 2, CASSELBERRY
190 PINE KNOLL COURT
Nuevo
En Venta
$325,000
Adosados
3 camas · 2 baños · 1,765 sqft
LAKE OF THE WOODS TOWNHOUSE, FERN PARK
661 WOODRIDGE DRIVE
Nuevo
En Venta
$299,000
Adosados
2 camas · 2 baños · 1,213 sqft
CRANES ROOST VILLAS, ALTAMONTE SPRINGS
285 SHRIKE COURT
Nuevo
En Venta
$325,000
Casa
3 camas · 2 baños · 1,240 sqft
PLANTATION ESTATES, ORLANDO
7917 PLUNKETT AVENUE
Nuevo
En Venta
$350,000
Casa
3 camas · 2 baños · 1,394 sqft
AVONWOOD, ORLANDO
7723 AVONWOOD COURT
Nuevo
En Venta
$240,000
Condo / Coop
2 camas · 2 baños · 1,199 sqft
VILLAGE TWNHMS A CONDO, ALTAMONTE SPRINGS
940 DOUGLAS AVENUE UNIT 195

Mercado cerca de esta dirección

Conteos en vivo en la misma zona.
Ver todo

The multiple listing information is provided by the Stellar MLS from a copyrighted compilation of listings. The compilation of listings and each individual listing are ©2026-present Stellar MLS. All Rights Reserved. The information provided is for consumers' personal, noncommercial use and may not be used for any purpose other than to identify prospective properties consumers may be interested in purchasing. All properties are subject to prior sale or withdrawal. All information provided is deemed reliable but is not guaranteed accurate, and should be independently verified. Listing courtesy of: BHHS FLORIDA REALTY