Vender tu casa
Valoración gratuita de tu hogar
Contacto
Cuéntenos sobre sus necesidades
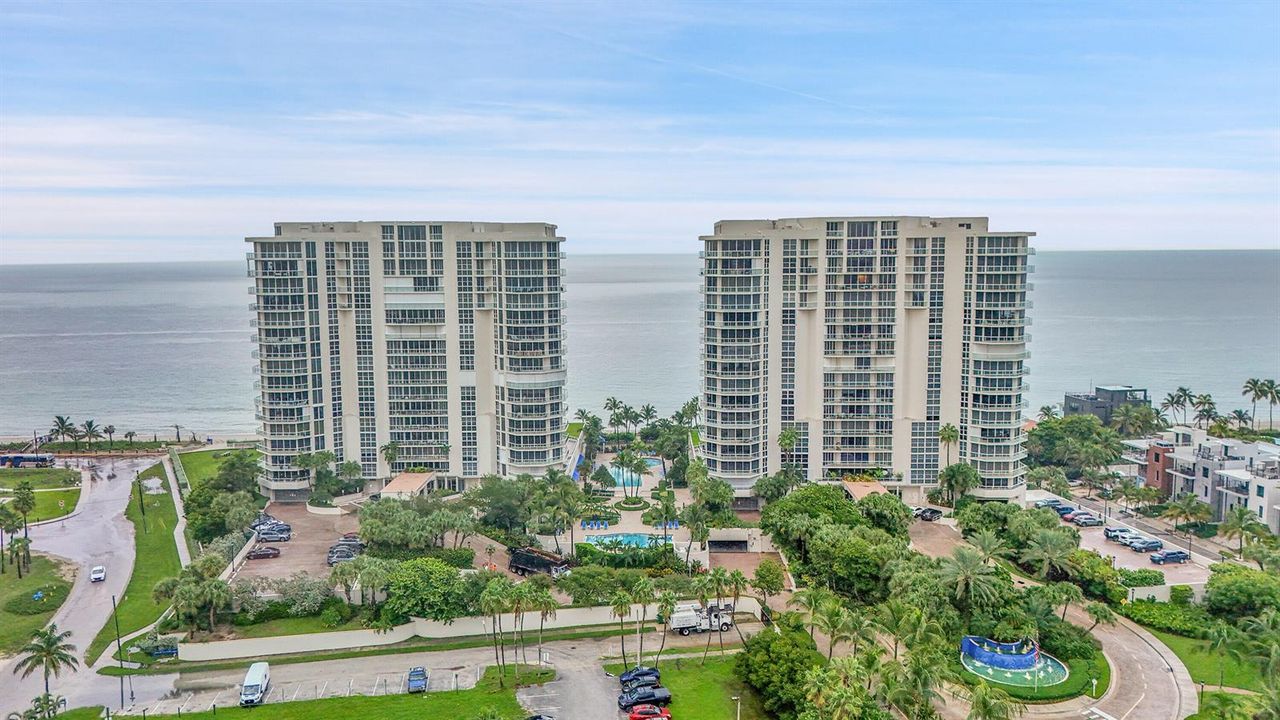
6051 N Ocean Drive # 1003, Hollywood FL 33019

Condo / Coop En Venta
$999,000

BTC: 12.83814175

ETH: 416.25000000

-$50K (2026/04/30)
155 días
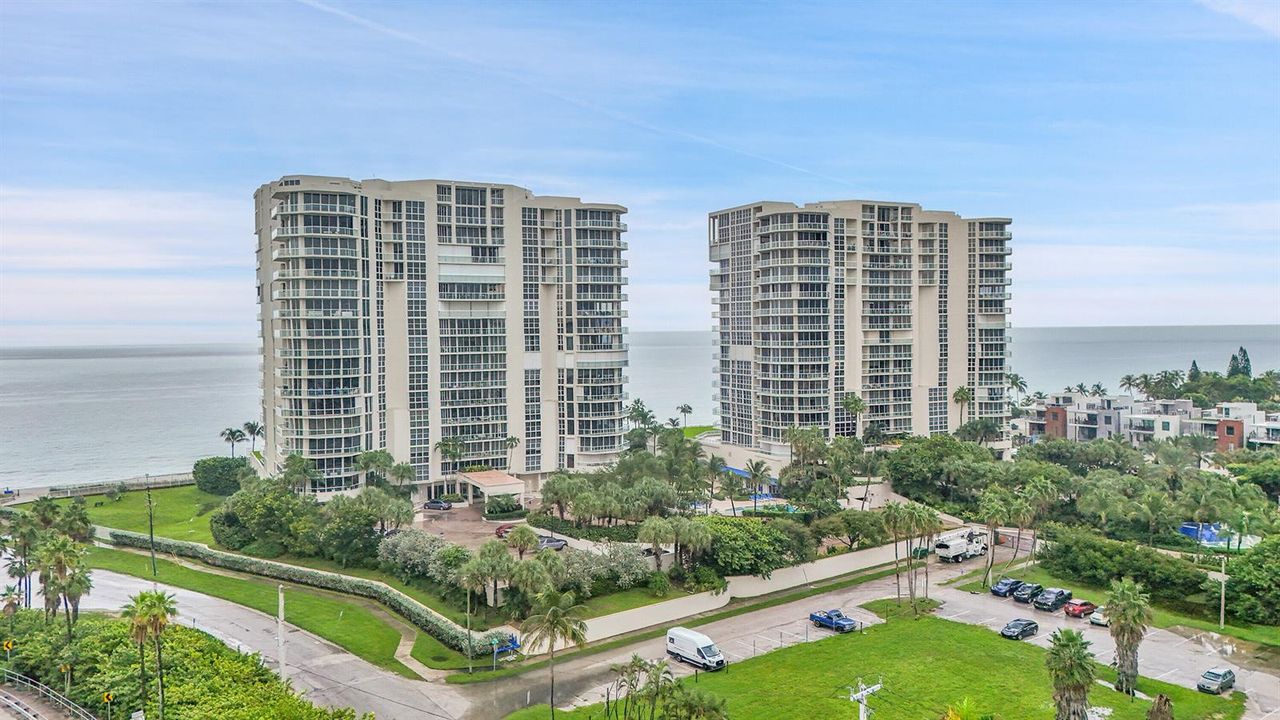
Frente al mar
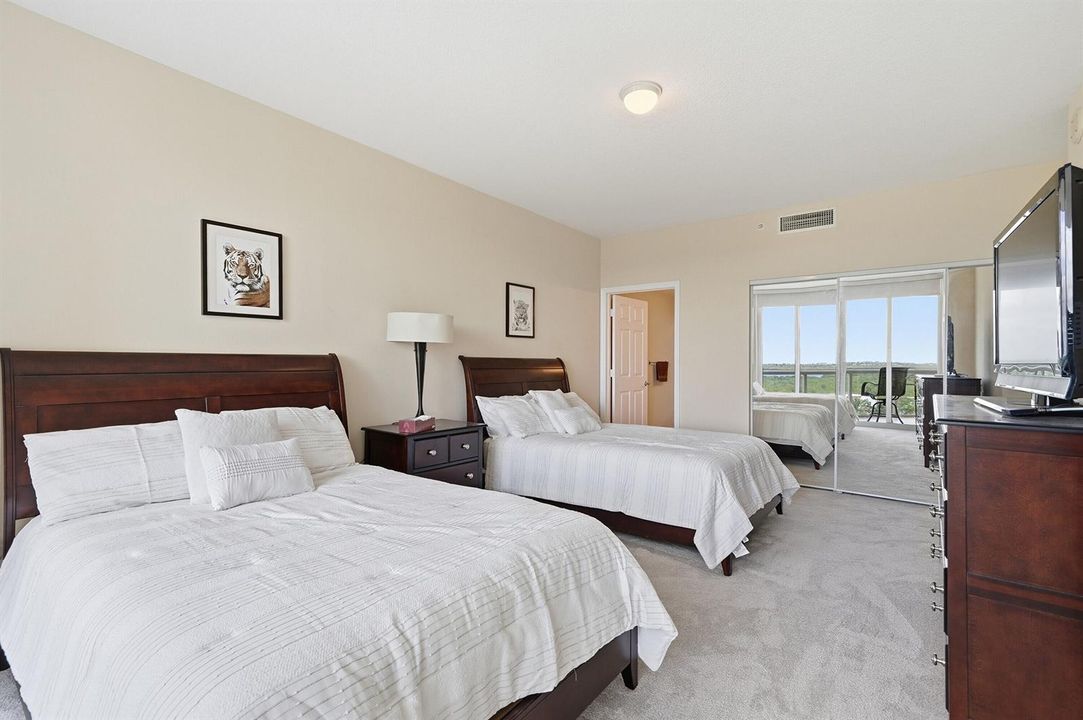
2 camas
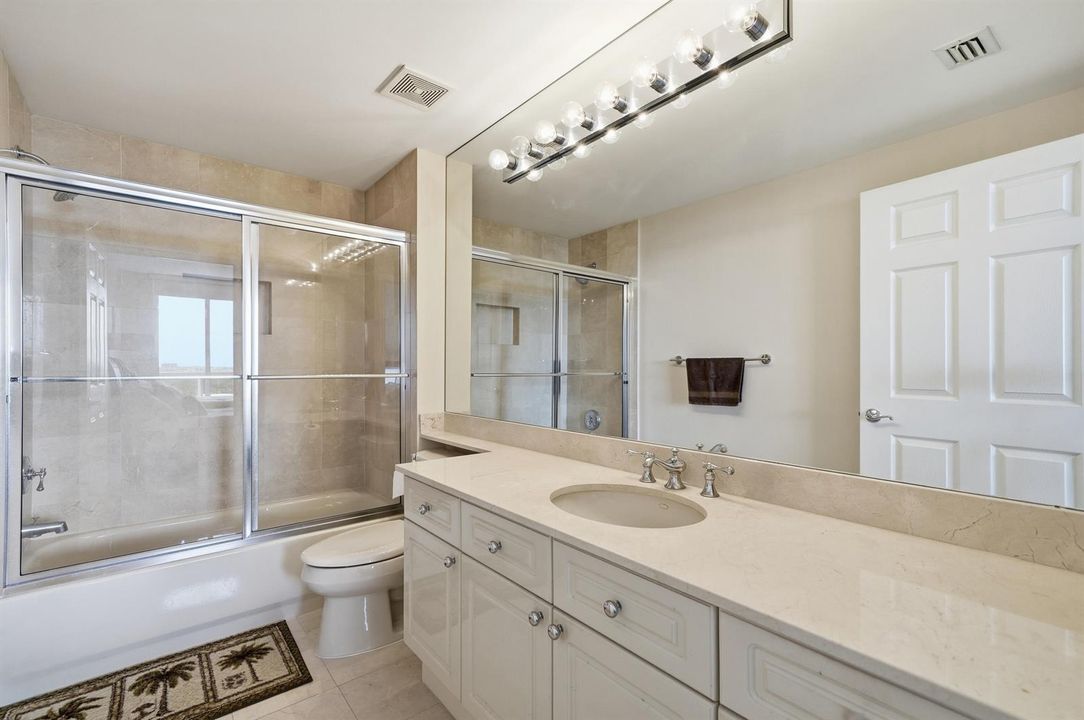
2 baños
1,988 sqft

Visión general

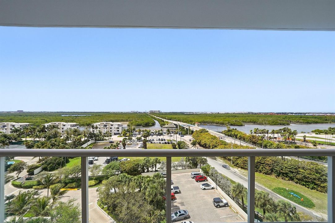
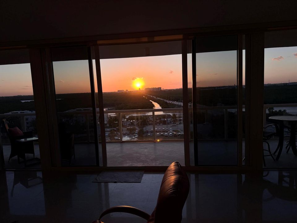
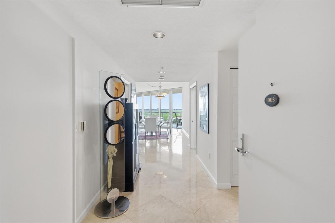
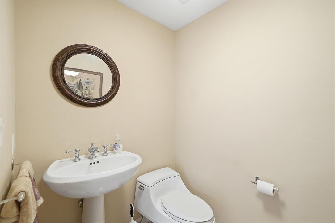
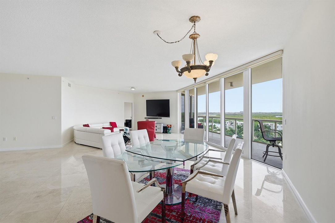
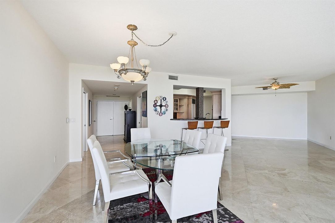
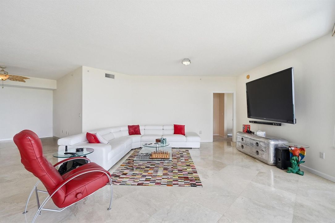
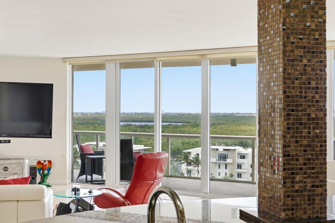
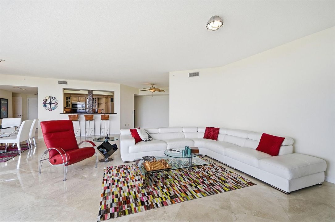
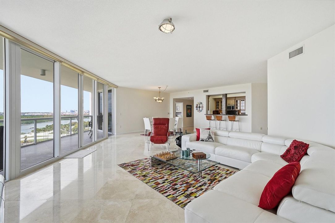
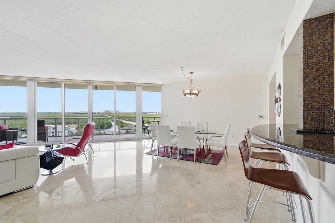
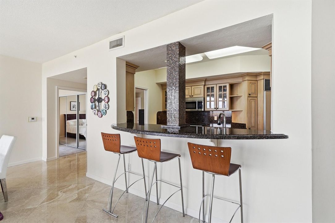
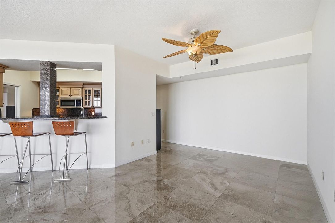
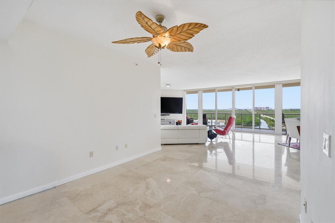
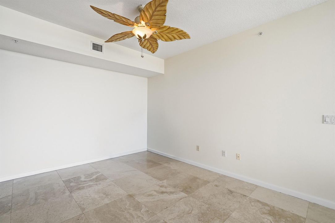
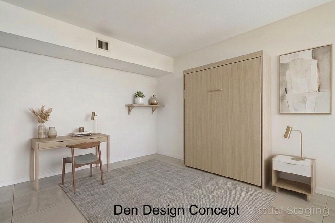
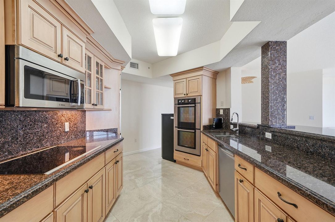
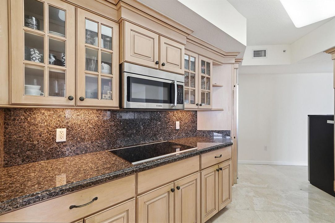
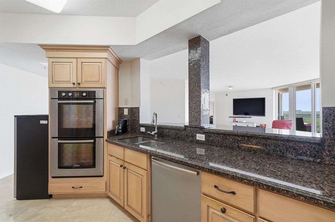
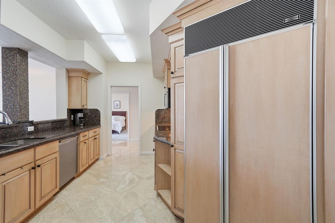
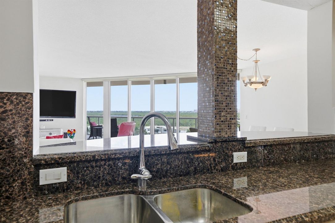
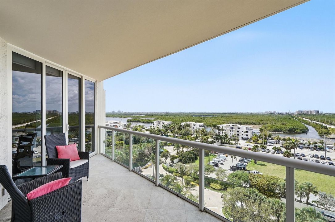
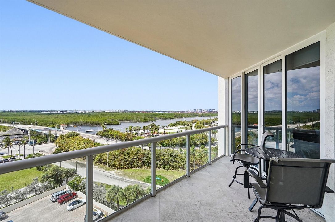
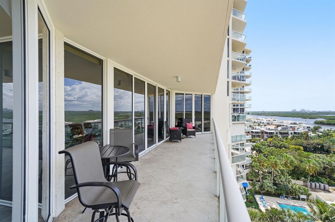
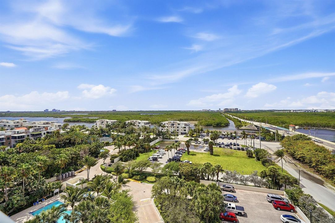
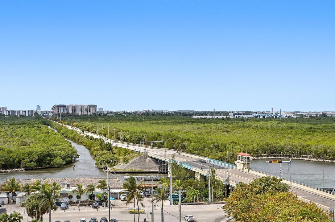
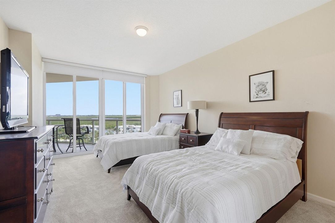
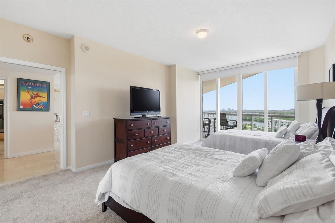
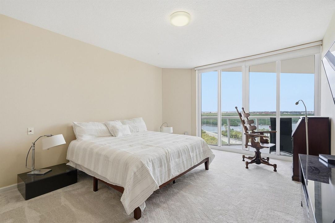
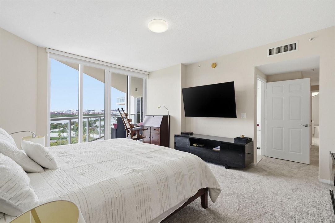
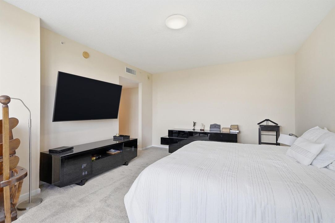
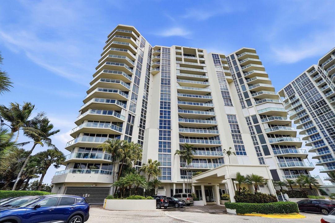
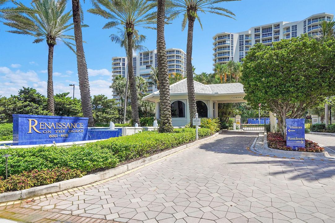
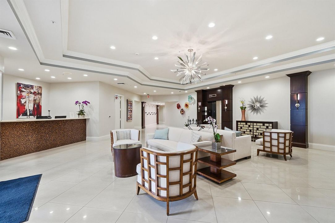
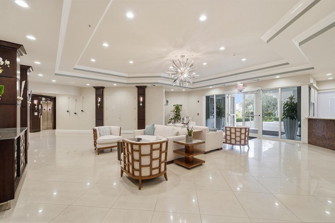
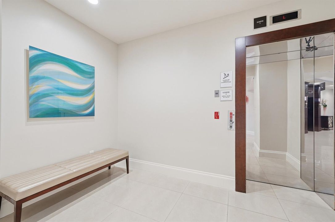
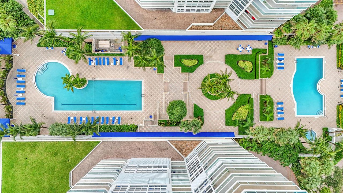
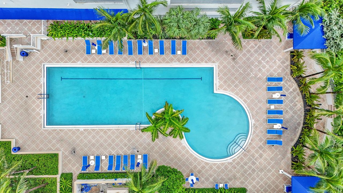

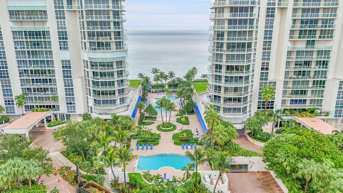
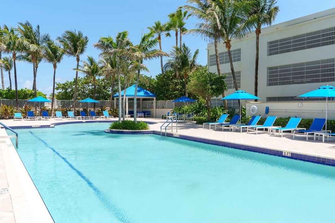
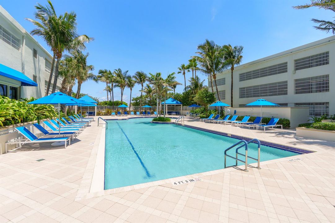
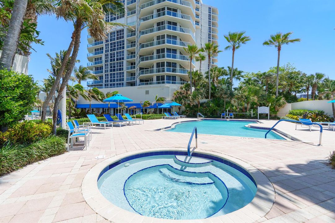
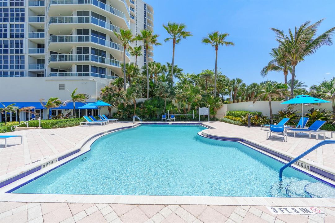
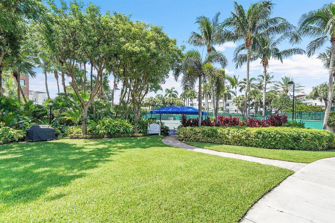
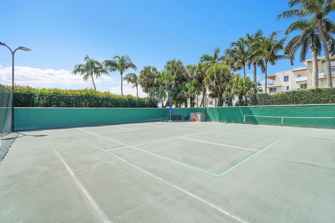
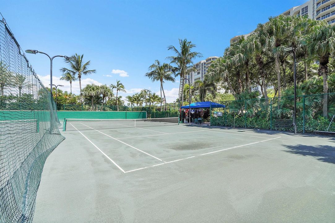
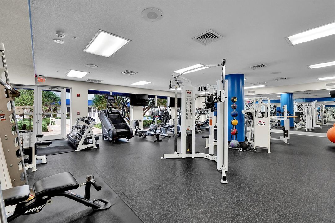
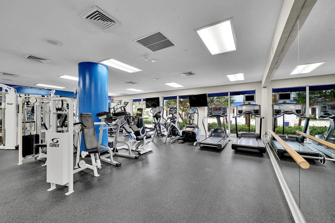
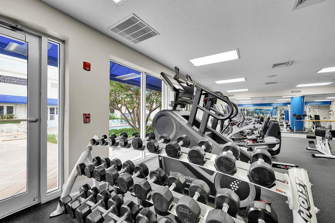
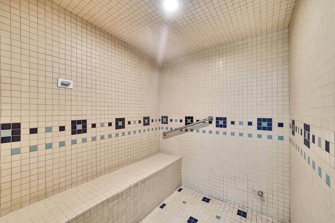
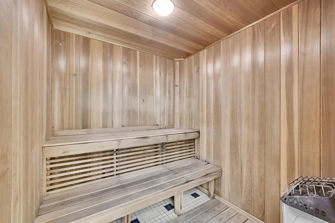
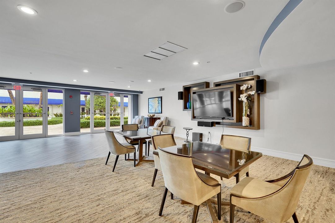
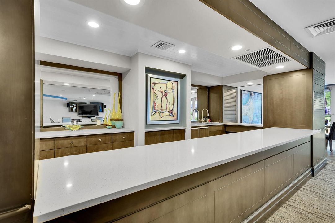
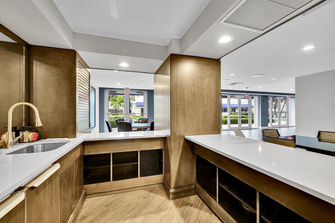
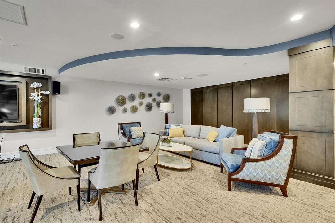
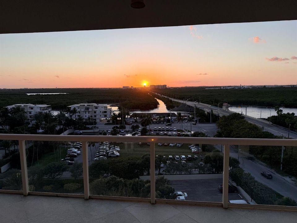
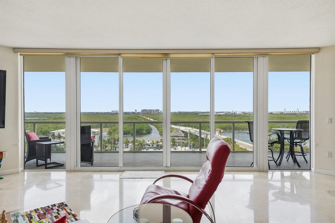
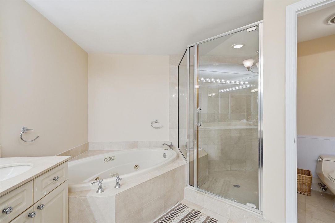
A spacious 10th floor 2-bedroom, 2.5-bath residence with a versatile den, offering sweeping direct west views over the Intracoastal and beyond—capturing the iconic Guitar Hotel, airport, port, and the Fort Lauderdale skyline. Floor-to-ceiling glass bathes the interiors in natural light, with front-row seats to truly spectacular sunset skies that transform the home each evening. The thoughtfully designed split floor-plan balances comfort and sophistication, ideal for both relaxed living and effortless entertaining. Set within a gated, full-service community with private security, residents enjoy resort-level amenities including garage parking, heated pools, fitness centers, beach service, valet, concierge, tennis, pickleball, and a dog park—delivering an elevated coastal lifestyle.
Ubicación

Detalles

Tipo:
Residential
Estacionamiento:
1 Space / Assigned / Garage-Under Building / Limited # Of Vehicle / No Boats / Parking Garage / Parking-Under Building / No Rv/Boats
Año de construcción:
1999
Lote:
Sin datos
Calefacción:
Central
precio por sq. medidor:
$503
Enfriamiento:
Ceiling Fan(s) / Central Air
HOA:
$8,057

Valuation

Our model vs. what's actually selling nearby.
Estimate
$999,000
$625K – $1.6M
Confidence Low
List vs. estimate
At estimate
List $999,000 · +0.0%
List is in line with recent comparable activity.
Price per sq ft
$502
+42.5% vs. city median $352
Based on
17 MLS comparables
Median of recent comparable listings. Sold comps use closing price, active listings use list price.

Destacados

Annual tax
$12,482
2025
HOA
$8,057/qtr
Pool
Community
View
Intracoastal View, Water
Waterfront
Intracoastal Front, Ocean Access
Garage
1 car garage
Pets
Allowed
Más hechos y características
  • Piso

    • Carpet

    • Marble

    • Tile

    Calefacción

    • Central

    Enfriamiento

    • Ceiling Fan(s)

    • Central Air

    Accesorios

    • Electric Water Heater

    • Dishwasher

    • Disposal

    • Dryer

    • Microwave

    • Gas Range

    • Refrigerator

    • Self Cleaning Oven

    • Wall Oven

    • Washer

    Otras características interiores

    • Interior Hall

    • Lobby

    • Closet Cabinetry

    • Elevator

    • Fire Sprinklers

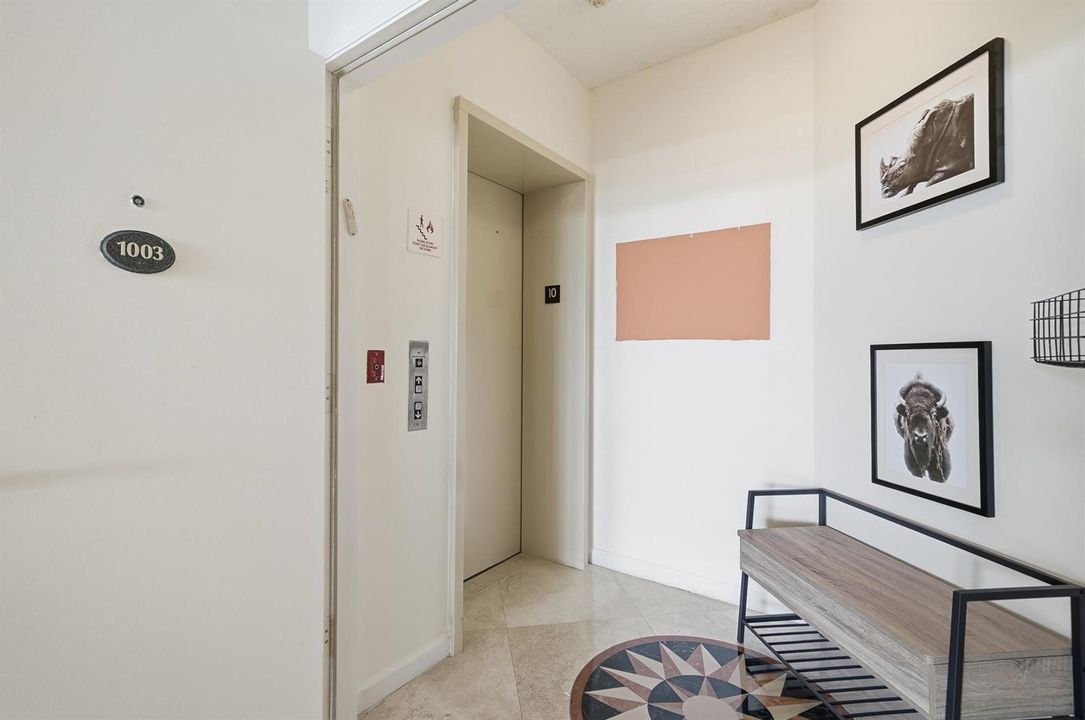
    • Entrance Foyer

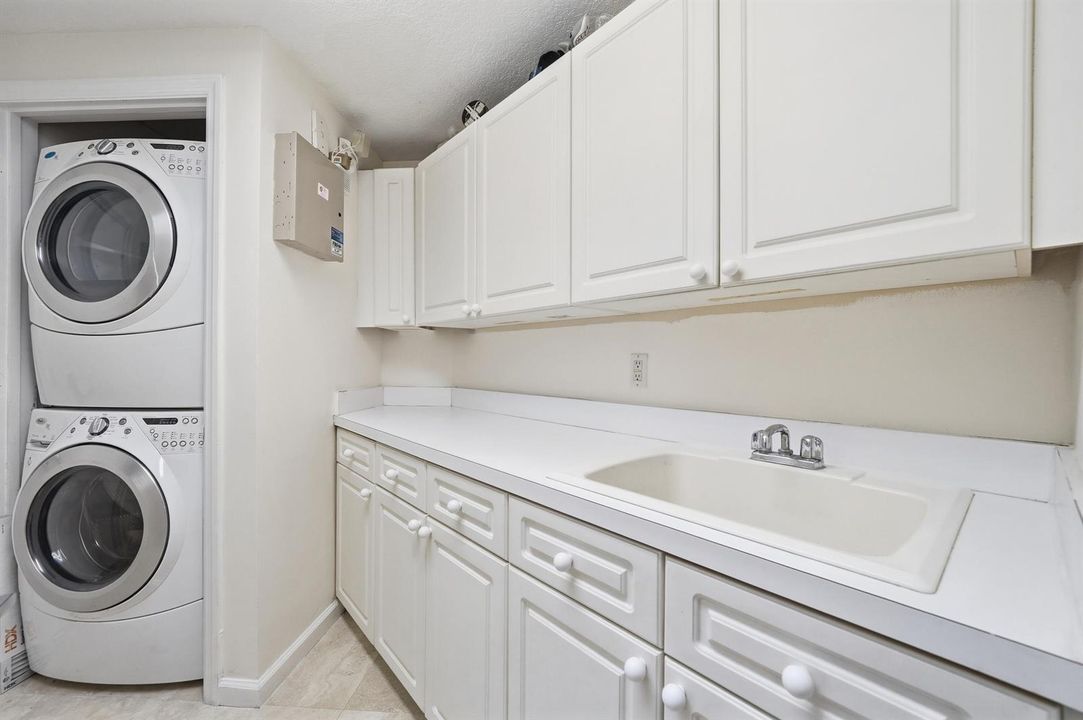
    • Laundry Tub

    • Roman Tub

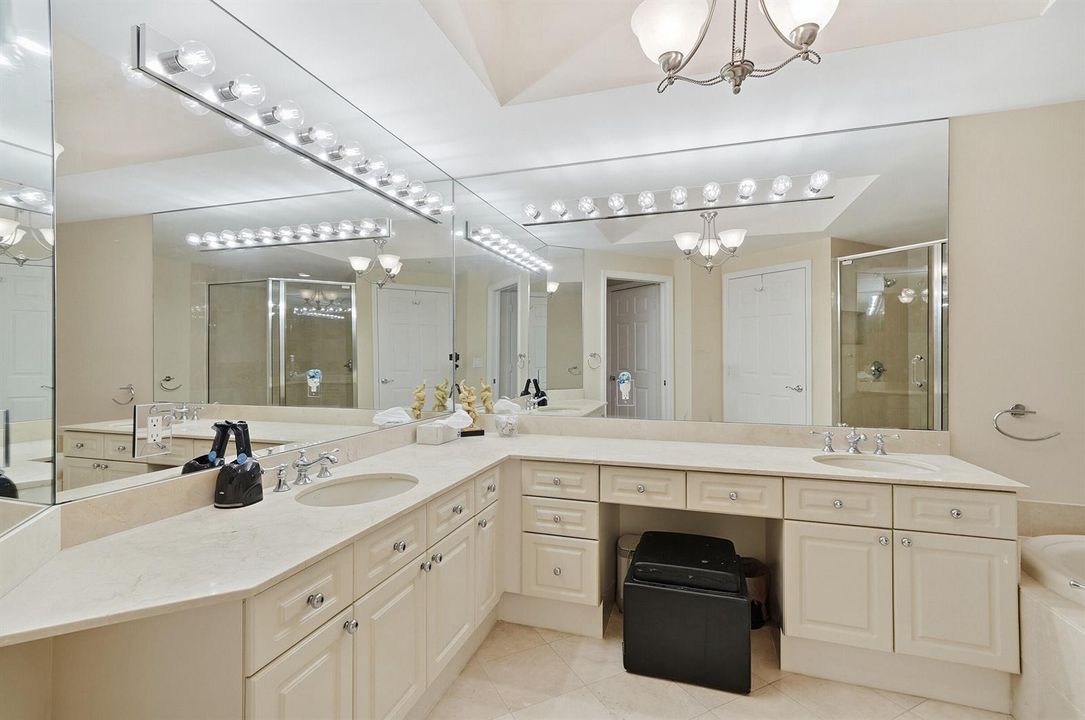
    • Split Bedroom

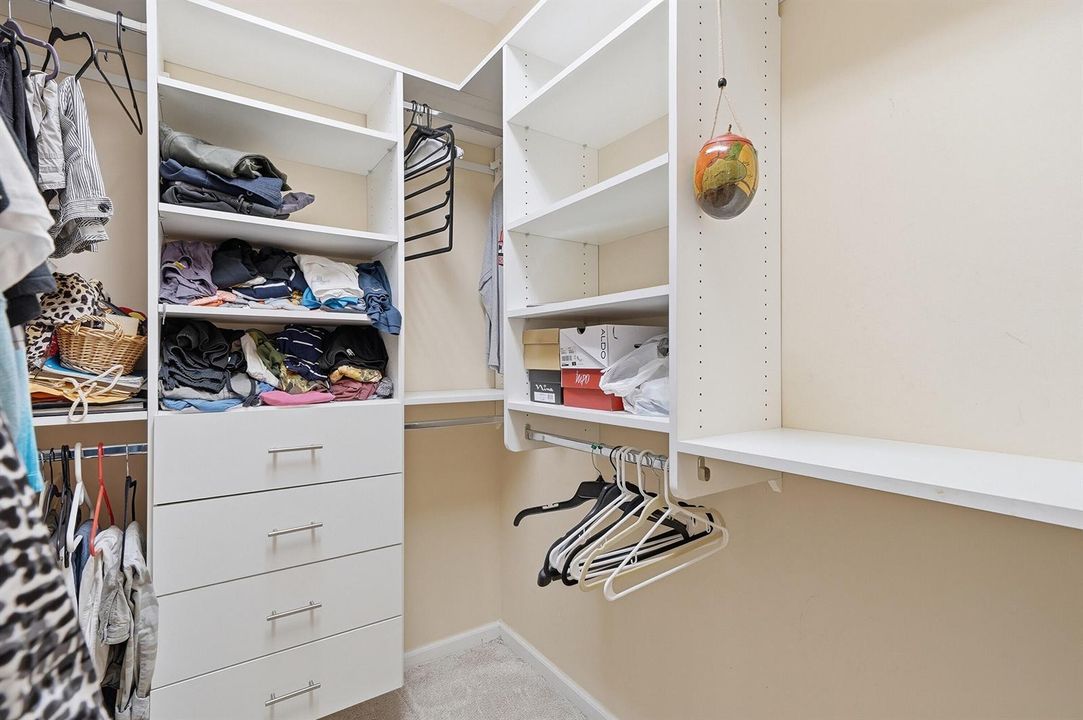
    • Walk-In Closet(s)

    • Storage

    Dormitorios y baños

    • Dormitorios: 2

    • Baños: 1

    • Baños completos: 2

  • Estacionamiento

    • 1 Space

    • Assigned

    • Garage-Under Building

    • Limited # Of Vehicle

    • No Boats

    • Parking Garage

    • Parking-Under Building

    • No Rv/Boats

    Propiedad

    • Pisos: 1

    • Piscina Privada: Si

    • Características Exteriores: East Of Us1 / Barbeque / Exterior Lights / Open Balcony / Outdoor Shower / Tennis Court(s)

    Otra Información de Propiedad

    • Número de Parcela: 504236ab1540

    • Zonificación: BRT-25

  • Tipo y estilo

    • Tipo de propiedad: Residential

    • Subtipo de propiedad: Condominium

  • Utilidad

    • Sewer Connected

    • Water Connected

    • Cable Available

    • Electricity Available

    • Sewer Available

    • Water Available

  • Otra información financiera

    • HOA: $8,057

    • Frecuencia HOA: Quarterly

    • Importe anual de impuestos: $12,482

  • Detalles de la fuente

    • MLS ID: B26005149

    Otros hechos

    • Materiales de construcción: Concrete Block With Brick / Other

    • Características de lavandería: Laundry Tub

    • Características del lote: East Of US 1 / Treed Lot / Fenced

    • Características del patio y el porche: Open Balcony

    • Características de la piscina: Community / Heated

    • Características de la ventana: Blinds / Verticals

    • Caras de dirección: West

    • Otras estructuras: Livable

    • Estilo arquitectónico: Other / One Story

    • Frente al mar: Si

    • Espacios de garaje: 1

    • Garaje adjunto: Si

    • Garaje: Si

    • Salón: 1988

    • Fuente de agua: Public

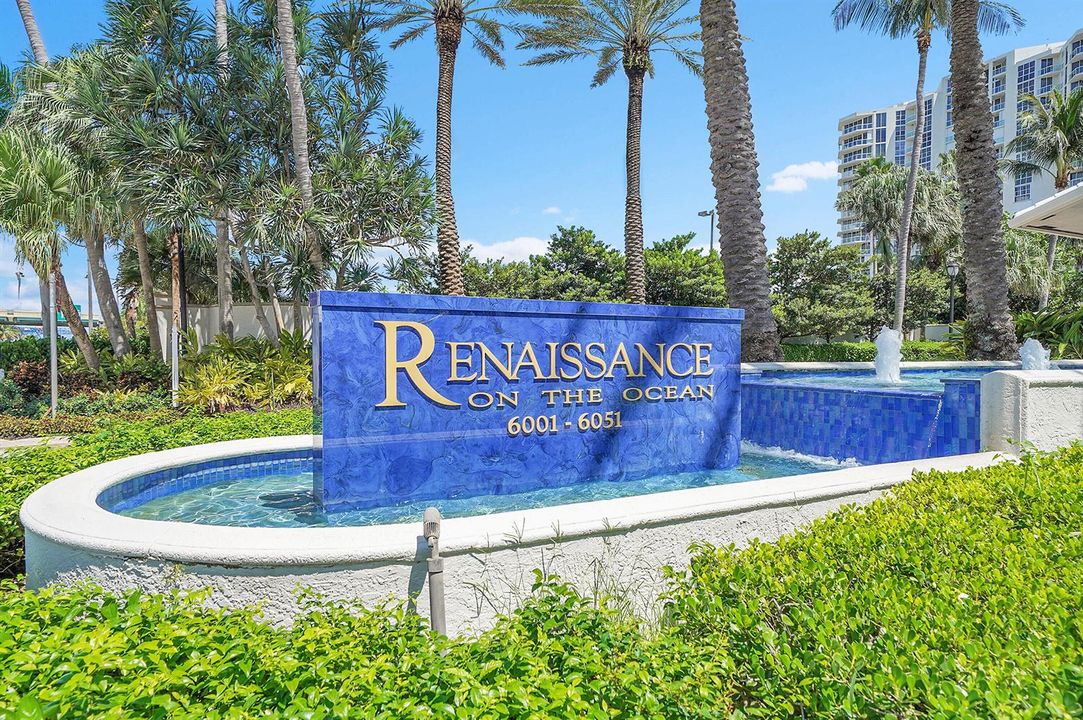
    • Nombre de subdivisión: RENAISSANCE ON THE OCEAN,Renaissance on the O

Consulta privada
Habla con el asesor de este inmueble.
Planos, documentos del HOA, comparables off-market, agendar una visita privada — un solo mensaje directo al especialista local.

Más como esta

Nuevo
En Venta
$850,000
Casa
3 camas · 2 baños · 1,919 sqft
WESTLAKE VILLAGE, Hollywood
1140 Oysterwood St, Hollywood FL 33019
Nuevo
En Venta
$769,000
Casa
2 camas · 2 baños · 1,280 sqft
HOLLYWOOD LAKES SECTION, Hollywood
935 Polk St, Hollywood FL 33019
Nuevo
En Venta
$779,000
Casa
5 camas · 3 baños · 1,928 sqft
HOLLYWOOD LAKES SECTION, Hollywood
924 Johnson Street, Hollywood FL 33019
Nuevo
En Venta
$850,000
Casa
3 camas · 2 baños · 1,409 sqft
HOLLYWOOD LAKES SECTION,Hollkywood Lakes, Hollywood
1126 LINCOLN Street, Hollywood FL 33019
Nuevo
En Venta
$1,099,000
Casa
3 camas · 3 baños · 1,824 sqft
HOLLYWOOD LAKES SECTION, Hollywood
1147 Buchanan St, Hollywood FL 33019
En Venta
$724,900
Casa
3 camas · 2 baños
NORTH DANIA HEIGHTS, Dania Beach
202 SW 3rd St, Dania Beach FL 33004
En Venta
$885,000
Comercial
0 room(s)
Fort Lauderdale
3321 S ANDREWS Avenue # 21, Fort Lauderdale FL 33316
En Venta
$725,000
Casa
3 camas · 3 baños · 2,180 sqft
ROYAL PALM VISTA, Dania Beach
617 NE 2nd Pl, Dania Beach FL 33004

Mercado cerca de esta dirección

Conteos en vivo en la misma zona.
Ver todo

The multiple listing information is provided by the Miami Association of REALTORS® from a copyrighted compilation of listings. The compilation of listings and each individual listing are ©2026-present Miami Association of REALTORS®. All Rights Reserved. The information provided is for consumers' personal, noncommercial use and may not be used for any purpose other than to identify prospective properties consumers may be interested in purchasing. All properties are subject to prior sale or withdrawal. All information provided is deemed reliable but is not guaranteed accurate, and should be independently verified. Listing courtesy of: RE/MAX Experience