
Vender tu casa
Valoración gratuita de tu hogar
Contacto
Cuéntenos sobre sus necesidades
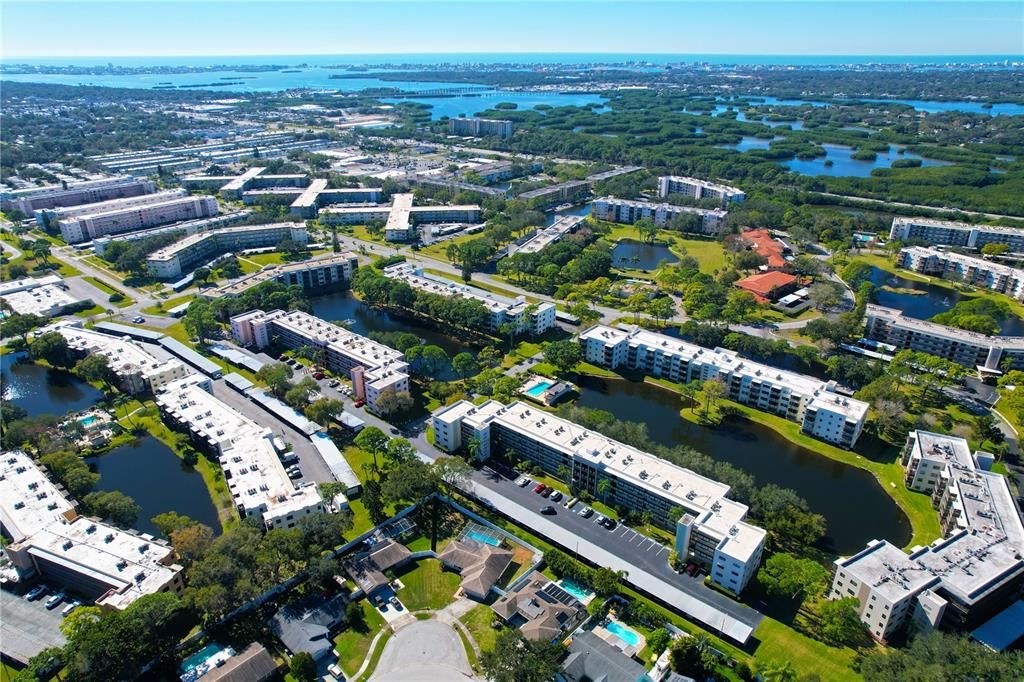
6080 80TH STREET N UNIT 105

Condo / Coop Vendido Recientemente
$205,000

BTC: 2.65200517

ETH: 83.70763577

Fecha de venta: 2023-02-01
1 días
Frente al mar
2 camas
2 baños
1,135 sqft

Visión general

Welcome to Five Towns, this very active and established 55+ community offers resort-style amenities including six swimming pools, athletic courts for tennis, bocce ball, shuffleboard, several patios, picnic areas, two clubhouses with libraries, fitness centers, billiard & card rooms. Explore the variety of cultural attractions nearby including the Salvador Dali Museum, Palladium Theatre and St. Petersburg Museum of Fine Arts. Relax at any one of numerous green-spaces and parks within easy reach or tee up for a round of golf as there are multiple courses from which to choose in proximity. Multiple healthcare providers plus Bay Pines Regional VA facility all within 10 minutes away. Publix shopping center is a 5 minute drive along with some of the best beaches in Florida only 15 minutes away. The unit located on the ground floor of the Madison building comes partially furnished as a convenience to the seller. The AC was replaced in 2005, newer washer & dryer, all appliances work great, unit comes with covered parking spot #47, updated plumbing, newer screen porch & screen door. Pets must be under 25 pounds and you must own for 1 year before you lease the unit. Schedule your private showing today because this unit features one of the most spectacular pond views. Make us a great offer before it's too late.

Ubicación

Detalles

Tipo:
Residential
Estacionamiento:
Guest
Año de construcción:
1980
Lote:
Sin datos
Calefacción:
Central / Natural Gas
precio por sq. medidor:
$181
Enfriamiento:
Central Air
HOA:
Sin datos

Valuation

Our model vs. what's actually selling nearby.
Estimate
$247,000
$125K – $829K
Confidence Low
List vs. estimate
$42K below estimate
List $205,000 · -17.0%
Our model says this listing is priced below recent comparable activity. Expect competition.
Price per sq ft
$180
-21.6% vs. city median $230
Based on
230 MLS comparables
Median of recent comparable listings. Sold comps use closing price, active listings use list price.

Destacados

Annual tax
$585
2022
Pool
Gunite
View
Pool, Water
Waterfront
Pond
Pets
Allowed
Más hechos y características
  • Piso

    • Carpet

    • Ceramic Tile

    Calefacción

    • Central

    • Natural Gas

    Enfriamiento

    • Central Air

    Accesorios

    • Dishwasher

    • Disposal

    • Dryer

    • Exhaust Fan

    • Range

    • Range Hood

    • Refrigerator

    • Washer

    Otras características interiores

    • Ceiling Fan(s)

    • Eating Space In Kitchen

    • Living Room/Dining Room Combo

    • Walk-In Closet(s)

    • Window Treatments

    Dormitorios y baños

    • Dormitorios: 2

    • Baños completos: 2

  • Estacionamiento

    • Guest

    Propiedad

    • Pisos: One

    • Piscina Privada: Si

    • Características Exteriores: Irrigation System / Outdoor Grill / Outdoor Kitchen / Storage / Tennis Court(s)

    Otra Información de Propiedad

    • Número de Parcela: 363015903320001050

    • Zonificación: RES

  • Tipo y estilo

    • Tipo de propiedad: Residential

    • Subtipo de propiedad: Condominium

  • Utilidad

    • BB/HS Internet Available

    • Cable Available

    • Electricity Connected

    • Fire Hydrant

    • Natural Gas Available

    • Natural Gas Connected

    • Sewer Connected

    • Street Lights

  • Otra información financiera

    • Frecuencia HOA: Monthly

    • Importe anual de impuestos: $586

  • Detalles de la fuente

    • MLS ID: U8184264

    Otros hechos

    • Materiales de construcción: Block

    • Detalles de la fundación: Block / Slab

    • Características de lavandería: Inside / In Kitchen / Other

    • Características del lote: City Lot

    • Características del patio y el porche: Covered / Patio / Porch / Rear Porch / Screened

    • Características de la piscina: Gunite

    • Características de la ventana: Blinds / Rods / Window Treatments

    • Caras de dirección: East

    • Frente al mar: Si

    • Salón: 1135

    • Fuente de agua: Public

    • Nombre de subdivisión: TERRACE PARK 05 TOWN

Consulta privada
Habla con el asesor de este inmueble.
Planos, documentos del HOA, comparables off-market, agendar una visita privada — un solo mensaje directo al especialista local.

Más como esta

Vendido Recientemente
$262,000
Casa
2 camas · 2 baños · 1,165 sqft
SUNNY MEAD HEIGHTS 1ST ADD, ST PETERSBURG
6819 37TH AVENUE N
Vendido Recientemente
$212,900
Casa
2 camas · 2 baños · 1,350 sqft
SEMINOLE-ON-THE-GREEN VILLAS, SEMINOLE
6574 GREEN VALLEY DRIVE UNIT 3
Vendido Recientemente
$234,900
2 camas · 2 baños · 1,000 sqft
6000 PARK PLACE CONDO, ST PETERSBURG
5849 PARK STREET N UNIT 208
Vendido Recientemente
$265,000
Casa
3 camas · 2 baños · 1,595 sqft
OAK BLUFF SUB, PINELLAS PARK
6014 96TH TERRACE N
Vendido Recientemente
$232,500
Casa
3 camas · 1 baños · 1,335 sqft
HARMONY HEIGHTS SEC 3, PINELLAS PARK
5500 86TH AVENUE N
Vendido Recientemente
$320,000
Casa
2 camas · 2 baños · 1,474 sqft
HIDDEN BAYOU TWNHMS, SEMINOLE
8246 CAPONATA BOULEVARD
Vendido Recientemente
$225,000
Casa
2 camas · 1 baños · 832 sqft
LONG BAYOU ACRES 2ND ADD, SEMINOLE
10214 66TH AVENUE
Vendido Recientemente
$150,000
Casa
4 camas · 2 baños · 1,080 sqft
CRESTRIDGE 6TH ADD, SEMINOLE
9114 SUNCREST BOULEVARD

Mercado cerca de esta dirección

Conteos en vivo en la misma zona.
Ver todo

The multiple listing information is provided by the Stellar MLS from a copyrighted compilation of listings. The compilation of listings and each individual listing are ©2026-present Stellar MLS. All Rights Reserved. The information provided is for consumers' personal, noncommercial use and may not be used for any purpose other than to identify prospective properties consumers may be interested in purchasing. All properties are subject to prior sale or withdrawal. All information provided is deemed reliable but is not guaranteed accurate, and should be independently verified. Listing courtesy of: EXP REALTY, LLC