Vender tu casa
Valoración gratuita de tu hogar
Contacto
Cuéntenos sobre sus necesidades
611 CHESTNUT OAK CIRCLE UNIT 113

Condo / Coop En Venta
$275,900

BTC: 3.50794660

ETH: 109.02983600

1 días
3 camas
2 baños
1,775 sqft

Visión general

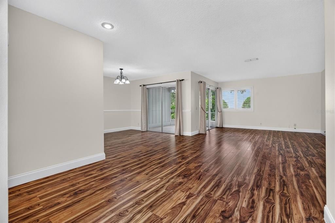
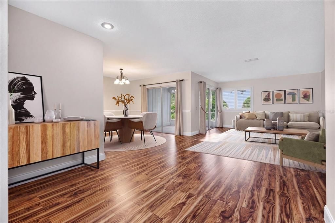
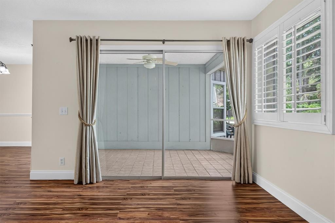
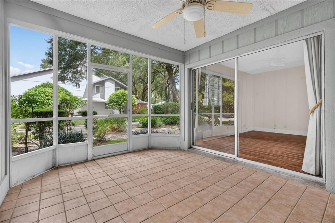
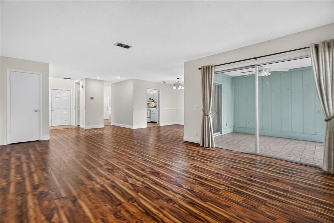
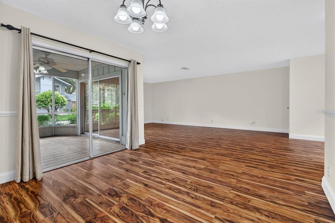
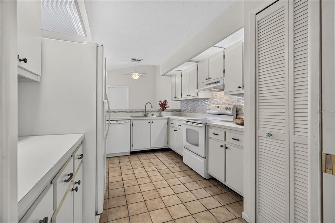
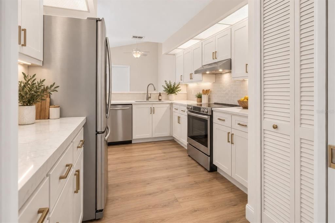
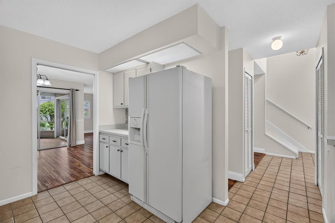
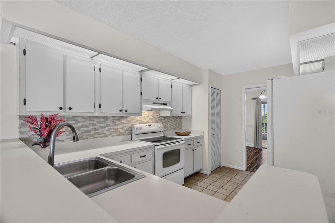
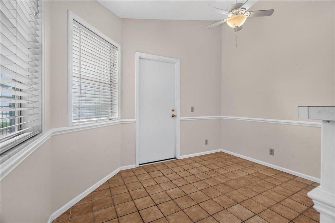
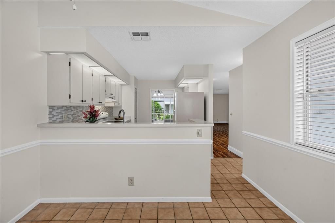
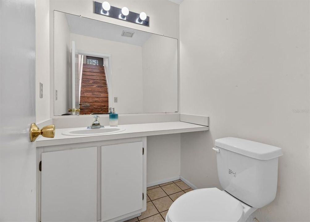
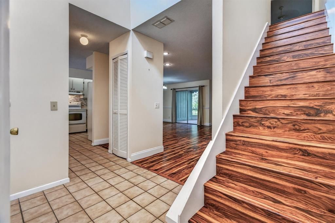
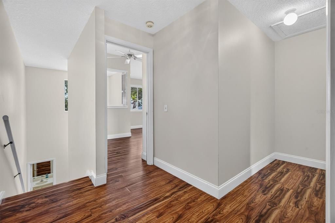
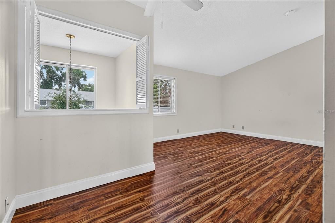
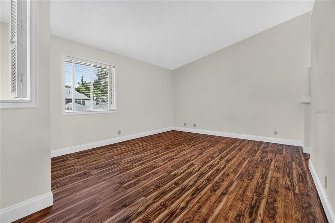
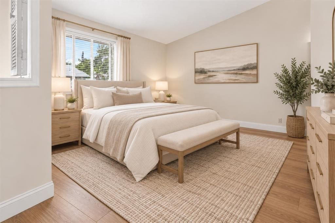
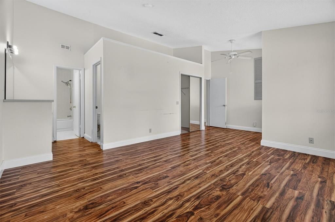
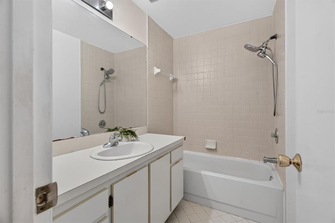
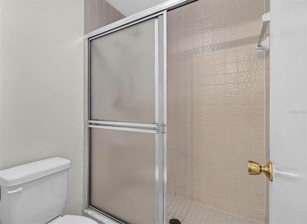
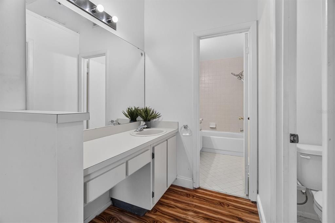
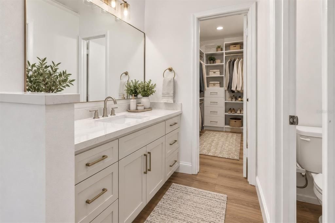
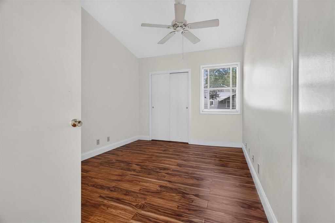
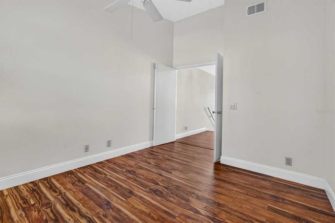
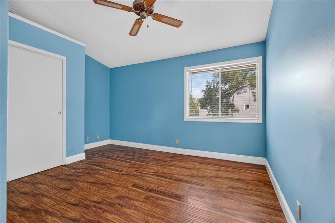
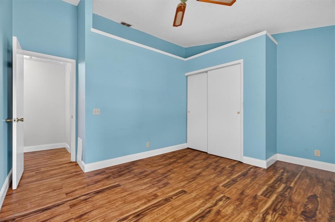
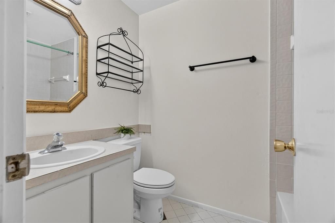
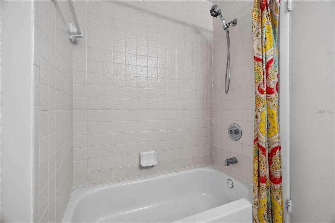
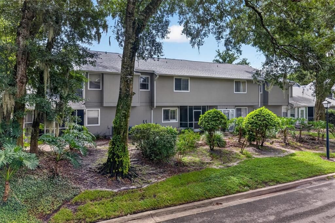
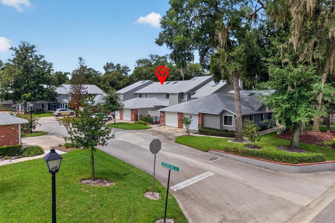
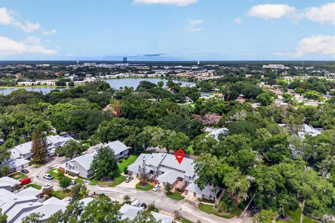
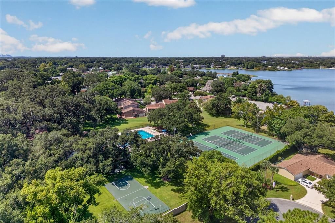
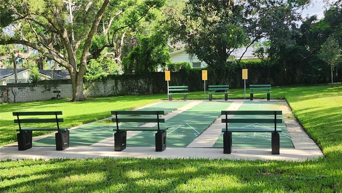
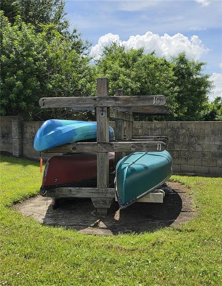
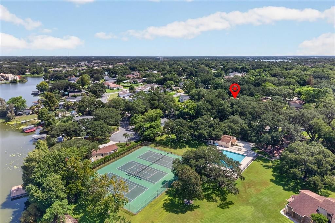
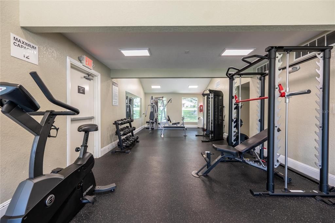
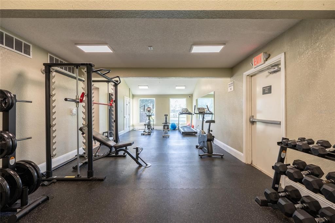
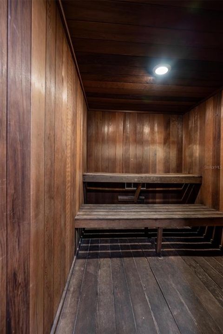
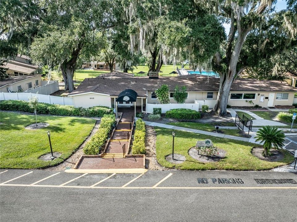
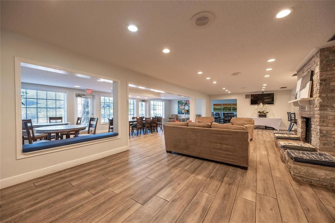
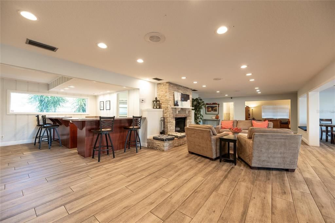
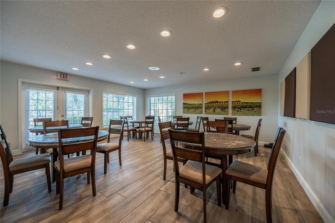
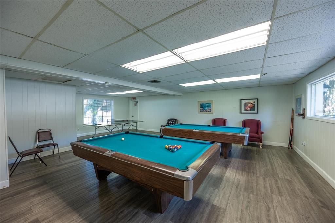
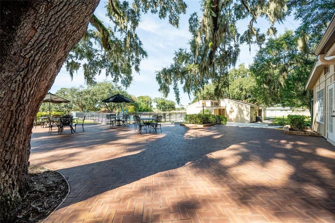
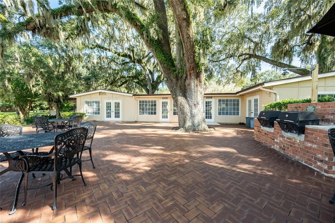
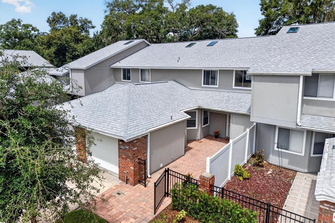
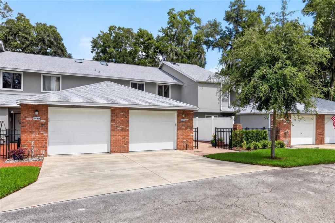
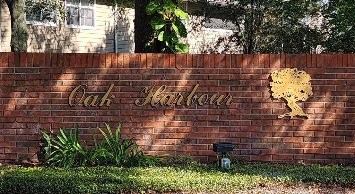
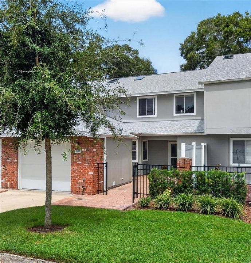
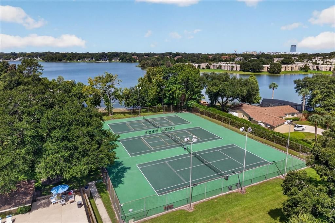
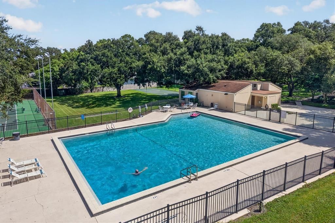
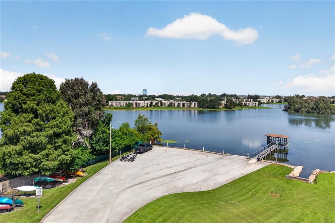
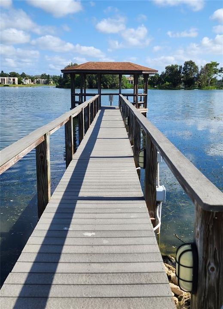
Virtually Staged. Welcome to the charming, gated community of Oak Harbour! This Highly sought after 3-bedroom, 2.5 bath condo is awaiting you!! It offers an open floor plan with spacious living area, a private brick paver courtyard and screened in rear patio. Newer 2022 roof and February 2021 A/C units, replumbed in 2019, brand-new LED retrofit tube lighting in kitchen and brand-new disposal. Offers a private attached single car garage. This unit is priced affordably for you to provide the upgrades to make it your own. As an added bonus, a full-size canoe comes with the property. Large bottom green canoe on the right in photo. Storage is paid for through 2026. You could choose to renew for a modest $125 per year. Another added bonus is that this condo is located in Section 3 which also includes Internet and Cable in the HOA fee. Take an easy stroll down the Oak canopied streets to the Lake and walk out to the beautiful, covered dock. Perfect place for watching the fireworks on the 4th of July or the beautiful sunsets daily. Within the community you will find a spacious club house with 2 pool tables, a ping pong table and outdoor grilling area. There is a fitness center and sauna. In addition, there are many other amenities at your fingertips. You have access to two beautiful community pools, tennis courts, pickle ball, shuffleboard, basketball, monthly activities, and lake access. This gated community is a short distance away from Uptown Altamonte and downtown Maitland. There is nearby shopping, restaurants, churches, hospitals, and close proximity to the beaches. HIGHLY DESIRABLE COMMUNITY!! This is a must see!
Ubicación

Detalles

Tipo:
Residential
Estacionamiento:
Driveway / Garage Door Opener / Ground Level / Guest
Año de construcción:
1984
Lote:
2000 Pies Cuadrados
Calefacción:
Electric
precio por sq. medidor:
$155
Enfriamiento:
Central Air
HOA:
$613

Valuation

Our model vs. what's actually selling nearby.
Estimate
$239,500
$184K – $289K
Confidence Low
List vs. estimate
$36K above estimate
List $275,900 · +15.2%
Our model says this listing is priced above recent comparable activity. Room to negotiate.
Price per sq ft
$155
-4.8% vs. city median $163
Based on
5 MLS comparables
Median of recent comparable listings. Sold comps use closing price, active listings use list price.

Destacados

Annual tax
$4,903
2025
HOA
$613/mo
Cable TV, Community Pool, Escrow Reserves Fund
View
Trees/Woods
Garage
1 car garage
Pets
Allowed
Más hechos y características
  • Piso

    • Luxury Vinyl

    • Tile

    Calefacción

    • Electric

    Enfriamiento

    • Central Air

    Accesorios

    • Cooktop

    • Dishwasher

    • Disposal

    • Electric Water Heater

    • Ice Maker

    • Range

    • Range Hood

    • Refrigerator

    Otras características interiores

    • Ceiling Fan(s)

    • Eating Space In Kitchen

    • Living Room/Dining Room Combo

    • Open Floorplan

    • Skylight(s)

    • Walk-In Closet(s)

    • Window Treatments

    Dormitorios y baños

    • Dormitorios: 3

    • Baños: 1

    • Baños completos: 2

  • Estacionamiento

    • Driveway

    • Garage Door Opener

    • Ground Level

    • Guest

    Propiedad

    • Pisos: Two

    • Características Exteriores: Courtyard / Irrigation System / Rain Gutters / Sliding Doors / Sprinkler Metered

    Lote

    • Lote: 2000 Pies Cuadrados

    Otra Información de Propiedad

    • Número de Parcela: 24212952907000030

    • Zonificación: PUD-RES

  • Tipo y estilo

    • Tipo de propiedad: Residential

    • Subtipo de propiedad: Condominium

  • Utilidad

    • Cable Connected

    • Electricity Connected

    • Sprinkler Recycled

    • Street Lights

    • Water Connected

  • Otra información financiera

    • HOA: $613

    • Frecuencia HOA: Monthly

    • Importe anual de impuestos: $4,903

  • Detalles de la fuente

    • MLS ID: O6441073

    Otros hechos

    • Materiales de construcción: Brick / HardiPlank Type / Wood Frame

    • Detalles de la fundación: Block

    • Características de lavandería: Electric Dryer Hookup / In Garage / Washer Hookup

    • Características del lote: City Lot / Landscaped / Sidewalk

    • Características del patio y el porche: Patio / Rear Porch / Screened

    • Características de la ventana: Blinds

    • Caras de dirección: South

    • Estilo arquitectónico: Contemporary

    • Nombre del cuerpo de agua: LAKE ORIENTA

    • Espacios de garaje: 1

    • Garaje adjunto: Si

    • Garaje: Si

    • Salón: 1775

    • Fuente de agua: Public

    • Nombre de subdivisión: OAK HARBOUR SEC 3 A CONDO

Consulta privada
Habla con el asesor de este inmueble.
Planos, documentos del HOA, comparables off-market, agendar una visita privada — un solo mensaje directo al especialista local.

Más como esta

Nuevo
En Venta
$249,900
Adosados
3 camas · 2 baños · 1,159 sqft
OAKLAND VILLAGE SEC 2, ALTAMONTE SPRINGS
442 HEMLOCK STREET
Nuevo
En Venta
$259,000
Adosados
3 camas · 2 baños · 1,159 sqft
OAKLAND VILLAGE SEC 3, ALTAMONTE SPRINGS
508 BOXELDER AVENUE
Nuevo
En Venta
$269,900
Casa
3 camas · 2 baños · 1,112 sqft
CATALINA PARK, ORLANDO
315 AMADOR CIRCLE
Nuevo
En Venta
$218,400
Condo / Coop
2 camas · 2 baños · 1,111 sqft
BUILDING 14 VISCONTI WEST, MAITLAND
1225 LAKE SHADOW CIRCLE UNIT 14102
Nuevo
En Venta
$299,900
Casa
3 camas · 2 baños · 1,050 sqft
KINGSWOOD MANOR 7TH ADD, ORLANDO
5635 STULL AVENUE
En Venta
$230,000
Condo / Coop
2 camas · 2 baños · 1,339 sqft
ESCONDIDO SEC 7, ALTAMONTE SPRINGS
16 ESCONDIDO CIRCLE UNIT 221
En Venta
$309,000
Casa
3 camas · 1 baños · 1,646 sqft
SANLANDO, ALTAMONTE SPRINGS
520 OAKHURST STREET
En Venta
$200,000
Condo / Coop
2 camas · 2 baños · 1,280 sqft
VISCONTI EAST, MAITLAND
2637 LEGACY VILLAS DRIVE UNIT 2637

Mercado cerca de esta dirección

Conteos en vivo en la misma zona.
Ver todo

The multiple listing information is provided by the Stellar MLS from a copyrighted compilation of listings. The compilation of listings and each individual listing are ©2026-present Stellar MLS. All Rights Reserved. The information provided is for consumers' personal, noncommercial use and may not be used for any purpose other than to identify prospective properties consumers may be interested in purchasing. All properties are subject to prior sale or withdrawal. All information provided is deemed reliable but is not guaranteed accurate, and should be independently verified. Listing courtesy of: COLDWELL BANKER REALTY