Vender tu casa
Valoración gratuita de tu hogar
Contacto
Cuéntenos sobre sus necesidades
6110 COUNTRY CLUB WAY UNIT 204

Condo / Coop Activo con contrato
$215,000

BTC: 2.65432099

ETH: 87.79093508

-$25K (2026/07/20)
210 días
2 camas
2 baños
1,400 sqft

Visión general

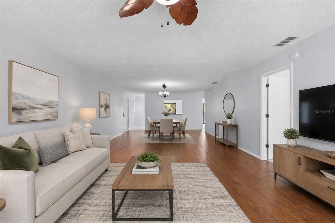
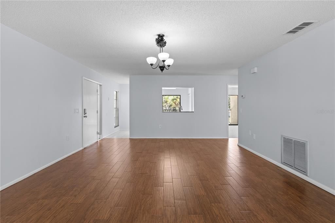
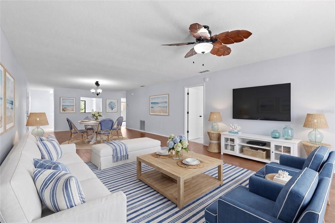
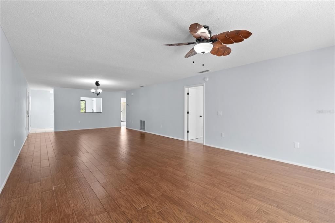
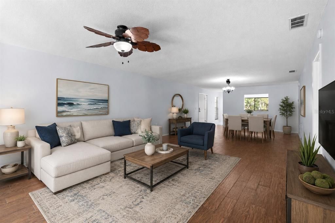
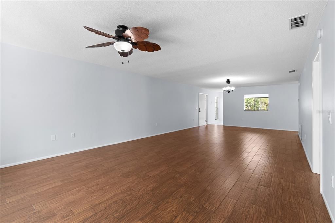
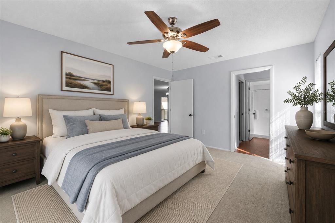
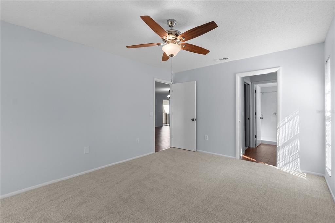
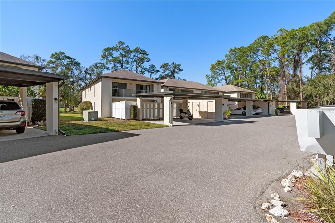
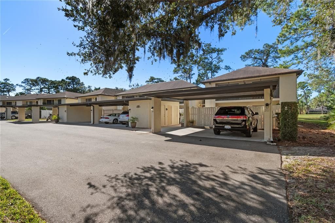
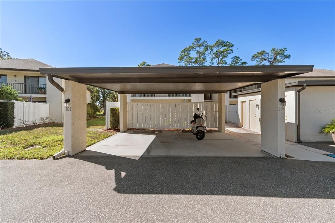
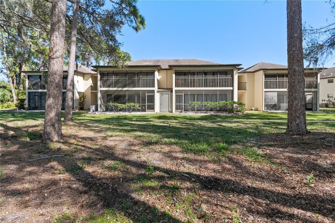
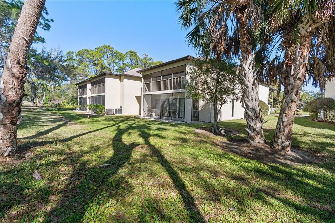
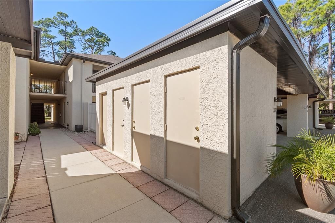
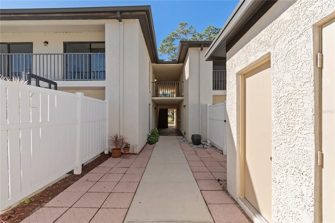
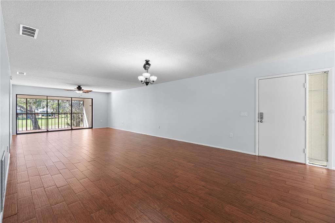
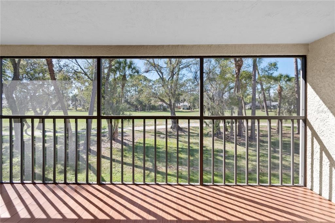
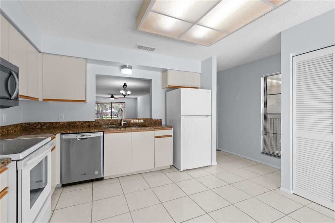
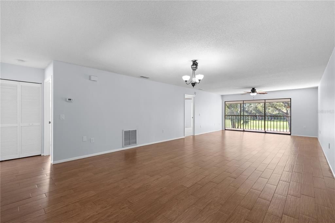
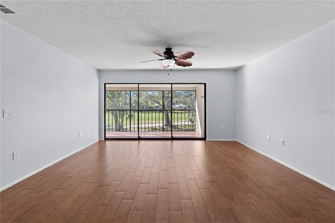
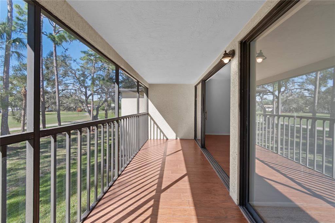
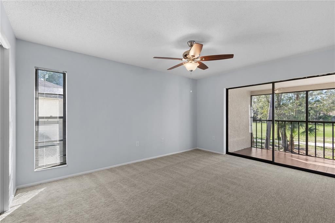
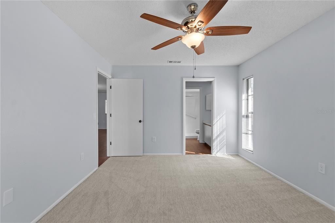
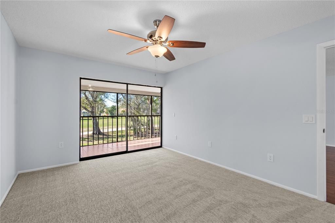
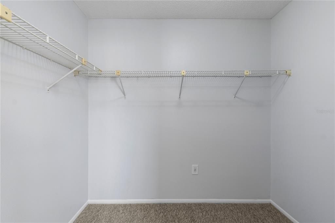
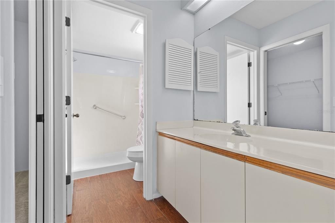
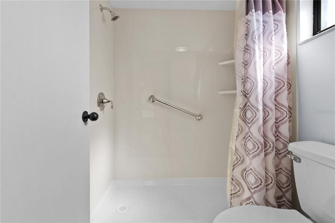
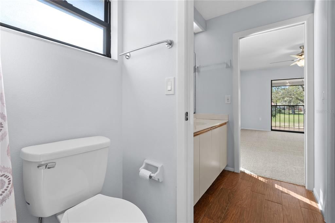
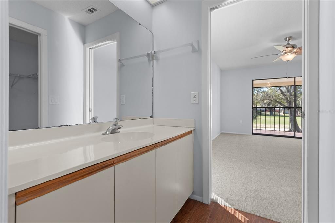
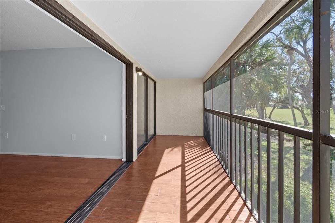
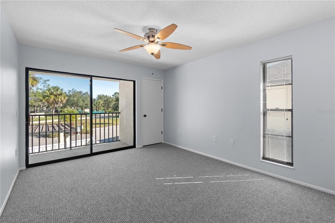
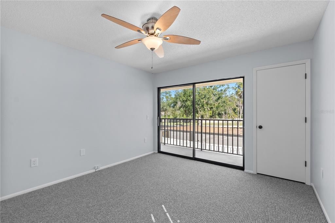
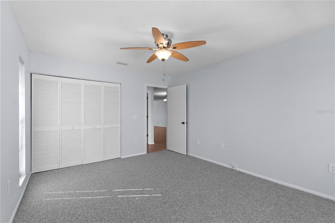
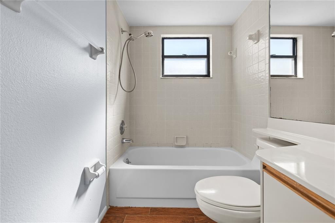
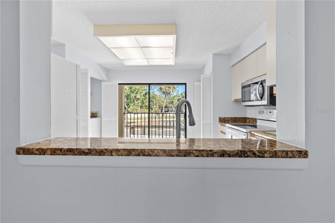
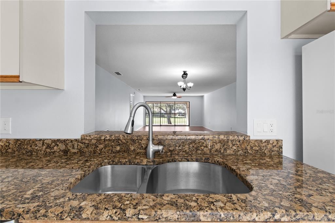
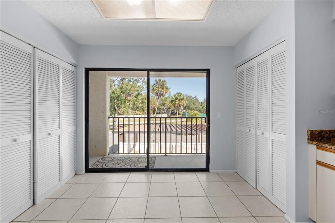
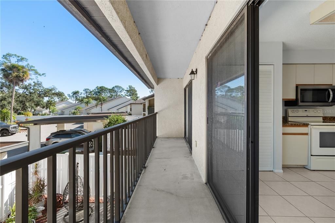
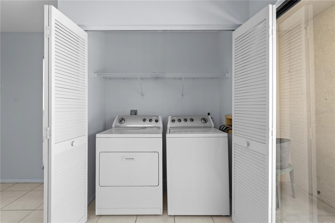
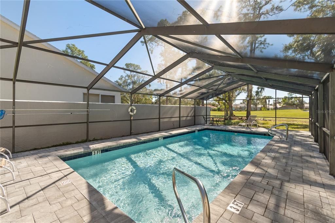
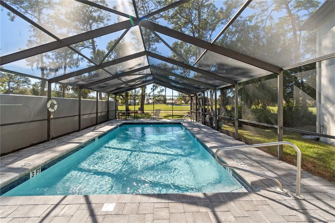
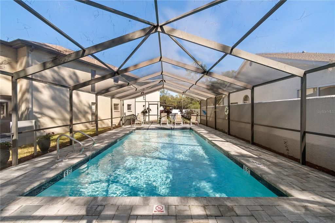
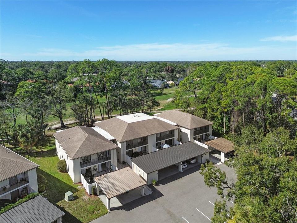
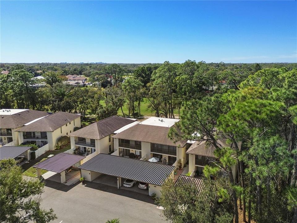
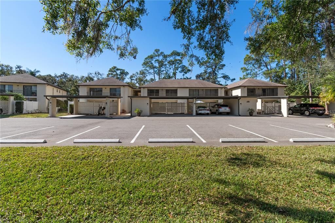
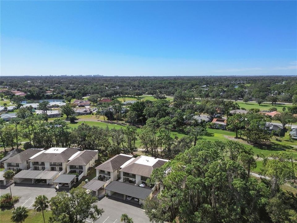
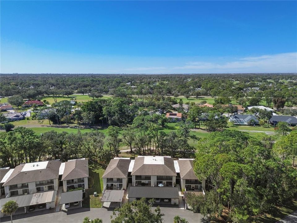
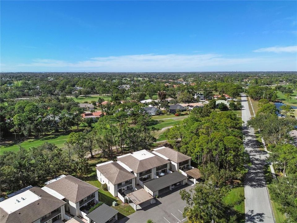
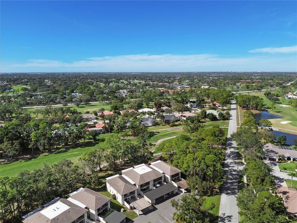
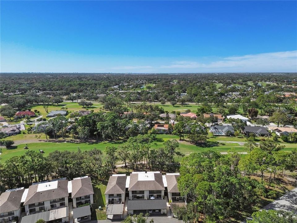
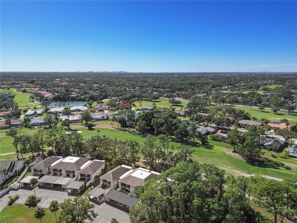
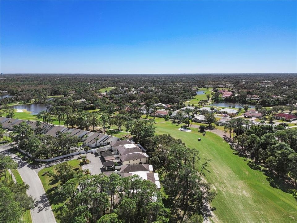
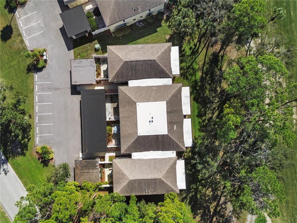
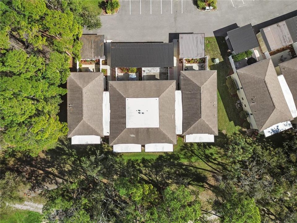
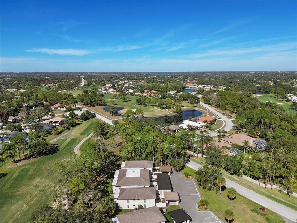
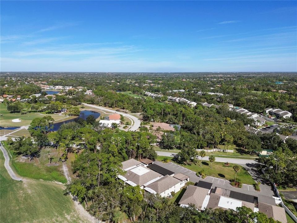
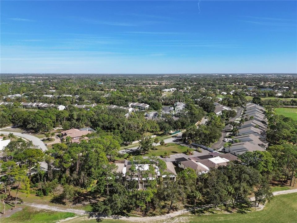
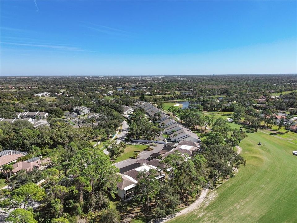
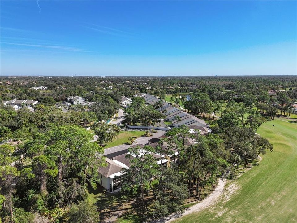
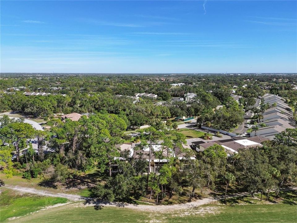
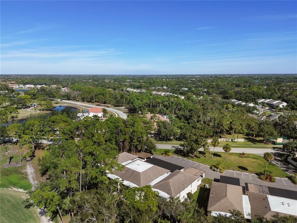
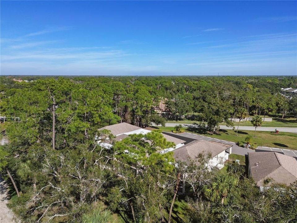
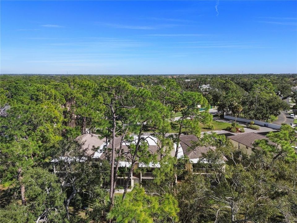
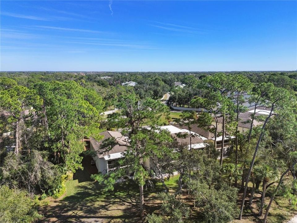
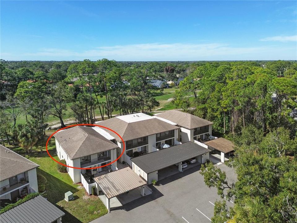
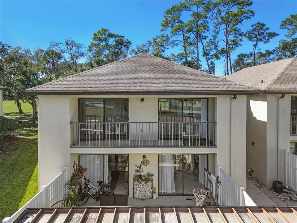
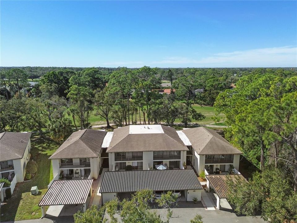
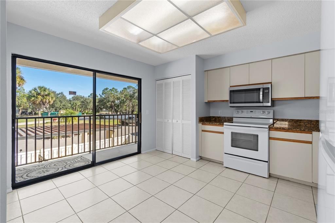
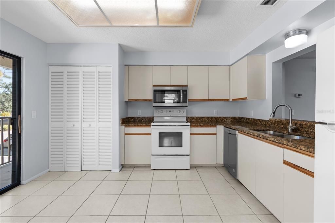
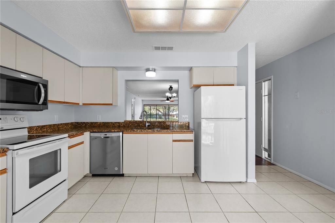
Under contract-accepting backup offers. Virtually Staged. Discover the serenity that lies within the desirable golf community of Palm Aire. A bright and welcoming space is created by the open-concept design, seamlessly linking the kitchen with the dining area and living room. This space features high-end ceramic wood-look tile that flows directly into the screened-in lanai, complemented by breathtaking views of the fairway on the 3rd hole of the Palm Aire Lakes golf course. Thoughtfully refreshed for its next owner, this unit features fresh interior paint throughout, brand-new, untouched carpet in the bedrooms, and a new microwave. Ceiling fans enhance the living room and bedrooms, while in-unit laundry includes a full-size washer and dryer for added convenience. The primary bedroom offers an en-suite bath and a large walk-in closet, while the guest bedroom is highlighted by sliding glass doors that provide direct access to the front patio. With low monthly maintenance fees, this condo provides affordable living in one of Sarasota’s most sought-after neighborhoods. Optional membership is available at Palm Aire Country Club, where residents enjoy a wide array of amenities such as two 18-hole championship golf courses, a fitness center, a junior Olympic-size heated pool, tennis and pickleball courts, plus an elegant clubhouse and restaurant. Perfectly positioned for both convenience and lifestyle, this location places you close to UTC Mall, Sarasota Airport, and the University Parkway shopping and dining corridor. Top-rated hospitals, Downtown Sarasota, and the world-famous beaches of Siesta Key and Lido Key are easily accessible, along with nearby I-75.
Ubicación

Detalles

Tipo:
Residential
Estacionamiento:
Covered / Ground Level / Guest
Año de construcción:
1985
Lote:
Sin datos
Calefacción:
Central
precio por sq. medidor:
$154
Enfriamiento:
Central Air
HOA:
Sin datos

Valuation

Our model vs. what's actually selling nearby.
Estimate
$264,500
$224K – $332K
Confidence Low
List vs. estimate
$49K below estimate
List $215,000 · -18.7%
Our model says this listing is priced below recent comparable activity. Expect competition.
Price per sq ft
$153
-60.2% vs. city median $385
Based on
28 MLS comparables
Median of recent comparable listings. Sold comps use closing price, active listings use list price.

Destacados

Annual tax
$3,319
2024
View
Golf Course
Pets
Allowed
Más hechos y características
  • Piso

    • Carpet

    • Ceramic Tile

    • Tile

    Calefacción

    • Central

    Enfriamiento

    • Central Air

    Accesorios

    • Convection Oven

    • Cooktop

    • Dishwasher

    • Dryer

    • Microwave

    • Range

    • Washer

    Otras características interiores

    • Ceiling Fan(s)

    • Open Floorplan

    • Walk-In Closet(s)

    • Window Treatments

    Dormitorios y baños

    • Dormitorios: 2

    • Baños completos: 2

  • Estacionamiento

    • Covered

    • Ground Level

    • Guest

    Propiedad

    • Pisos: One

    • Características Exteriores: Awning(s) / Balcony / Sliding Doors / Storage

    Otra Información de Propiedad

    • Número de Parcela: 2051730451

    • Zonificación: PDR/WPE/

  • Tipo y estilo

    • Tipo de propiedad: Residential

    • Subtipo de propiedad: Condominium

  • Utilidad

    • Cable Available

    • Electricity Connected

    • Public

    • Sewer Connected

    • Water Connected

  • Otra información financiera

    • Frecuencia HOA: Quarterly

    • Importe anual de impuestos: $3,319

  • Detalles de la fuente

    • MLS ID: A4679300

    Otros hechos

    • Materiales de construcción: Block / Stucco

    • Detalles de la fundación: Slab

    • Características de lavandería: Laundry Closet

    • Características del lote: On Golf Course

    • Características de la ventana: Blinds

    • Caras de dirección: Northeast

    • Salón: 1400

    • Fuente de agua: Public

    • Nombre de subdivisión: THE HOLLOWS PH I

Consulta privada
Habla con el asesor de este inmueble.
Planos, documentos del HOA, comparables off-market, agendar una visita privada — un solo mensaje directo al especialista local.

Más como esta

Nuevo
Activo con contrato
$228,000
Condo / Coop
2 camas · 2 baños · 1,118 sqft
PALM-AIRE AT DESOTO LAKES CNTRY, SARASOTA
7173 W COUNTRY CLUB DRIVE N UNIT 242
Nuevo
Activo con contrato
$220,000
Condo / Coop
2 camas · 2 baños · 1,192 sqft
LAS PALMAS OF SARSOTA, SARASOTA
5450 BENTGRASS DRIVE UNIT 5-111
Activo con contrato
$260,000
Adosados
3 camas · 2 baños · 1,776 sqft
PARKRIDGE, SARASOTA
3662 PARKRIDGE CIRCLE UNIT 28-102
Activo con contrato
$250,000
Condo / Coop
2 camas · 2 baños · 1,368 sqft
CYPRESS STRAND PH II, BRADENTON
7092 STRAND CIRCLE
Activo con contrato
$205,000
Condo / Coop
2 camas · 2 baños · 1,065 sqft
VILLAGE LAKE, SARASOTA
5200 LAKE VILLAGE DRIVE UNIT 79
-$25K
Activo con contrato
$275,000
Adosados
3 camas · 2 baños · 1,818 sqft
SONOMA PH I, SARASOTA
8228 VILLA GRANDE COURT
-$7K
Activo con contrato
$218,000
Condo / Coop
3 camas · 2 baños · 1,500 sqft
PALM-AIRE AT SARASOTA 8-A, SARASOTA
7880 PALM AIRE LANE UNIT 203
Activo con contrato
$250,000
Adosados
2 camas · 2 baños · 1,252 sqft
BRADFORD MANOR TWNHMS REP, SARASOTA
1146 GRANTHAM DRIVE

Mercado cerca de esta dirección

Conteos en vivo en la misma zona.
Ver todo

The multiple listing information is provided by the Stellar MLS from a copyrighted compilation of listings. The compilation of listings and each individual listing are ©2026-present Stellar MLS. All Rights Reserved. The information provided is for consumers' personal, noncommercial use and may not be used for any purpose other than to identify prospective properties consumers may be interested in purchasing. All properties are subject to prior sale or withdrawal. All information provided is deemed reliable but is not guaranteed accurate, and should be independently verified. Listing courtesy of: RE/MAX ALLIANCE GROUP