Vender tu casa
Valoración gratuita de tu hogar
Contacto
Cuéntenos sobre sus necesidades

6285 MIDNIGHT PASS ROAD UNIT 406

Condo / Coop En Venta
$749,000

BTC: 9.07878788

ETH: 282.64150943

1 días
2 camas
2 baños
1,456 sqft

Visión general

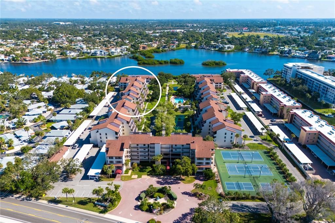
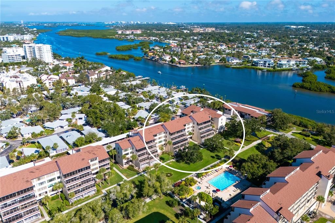
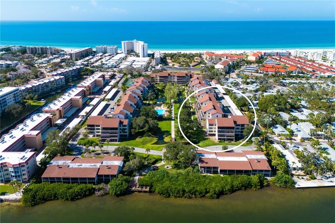
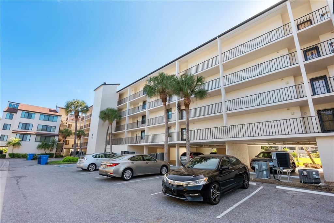
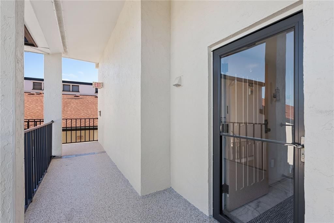
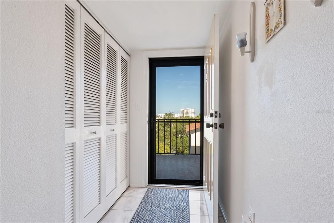
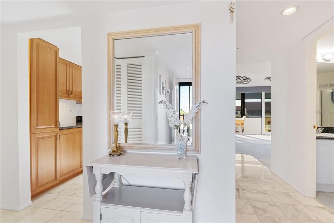
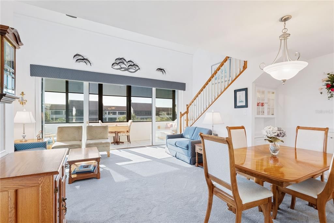
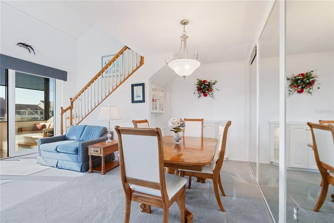
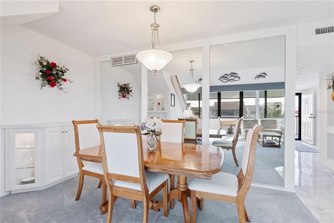
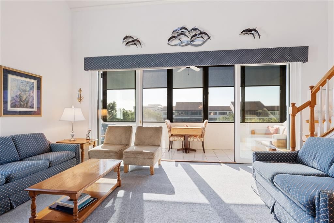
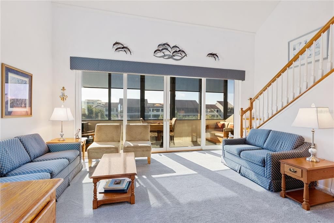
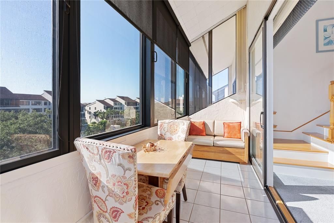
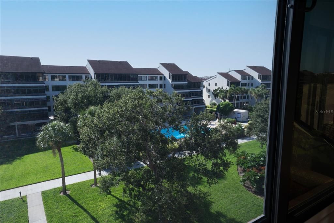
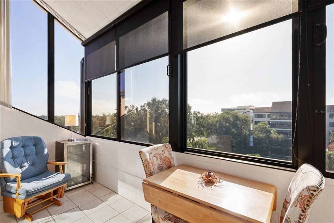
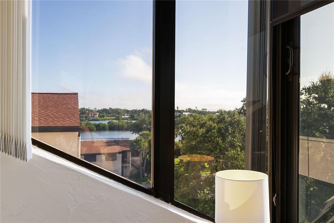
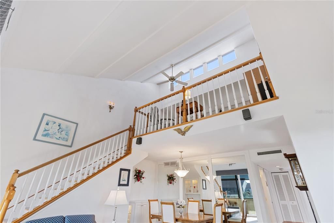
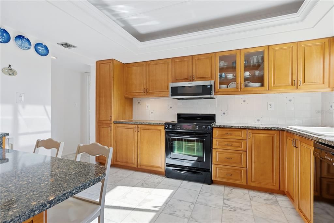
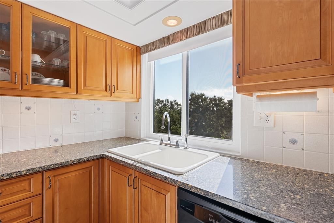
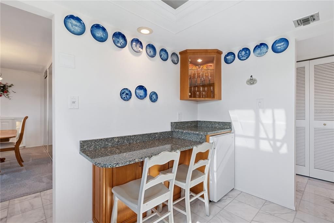
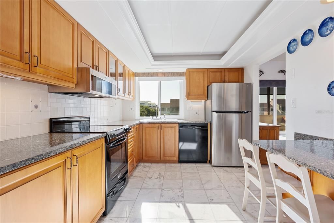
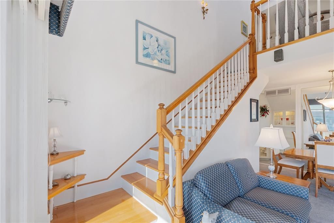
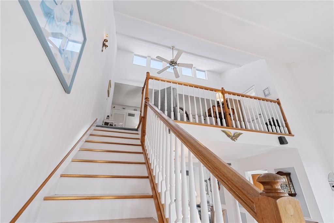
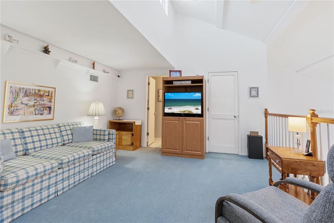
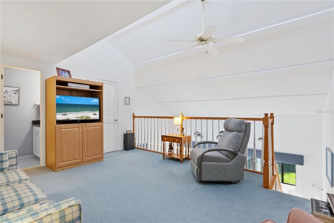
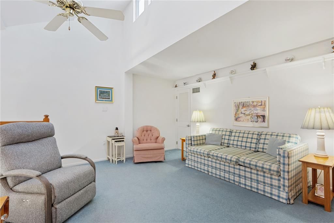
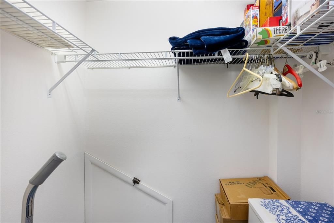
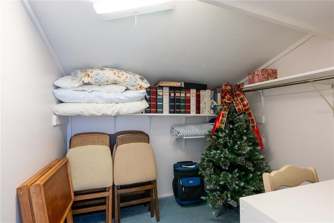
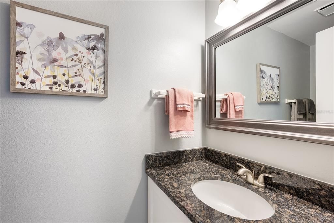
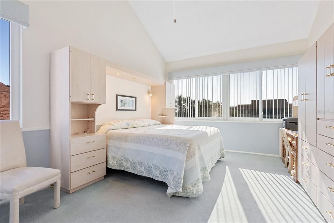
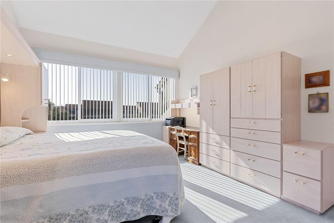
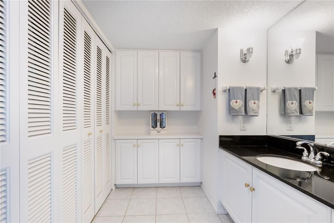
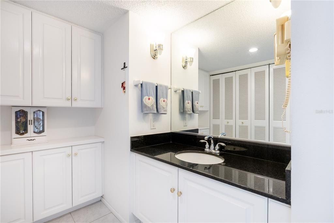
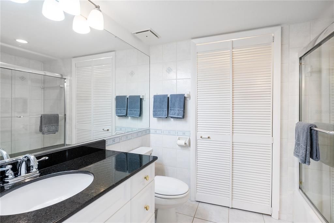
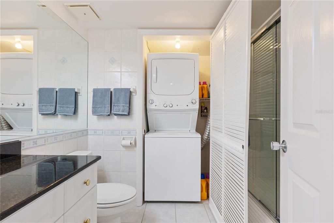
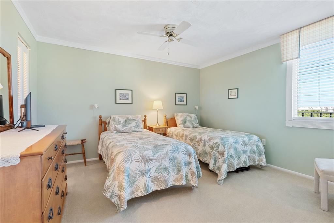
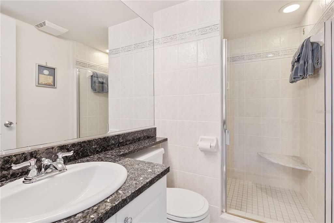
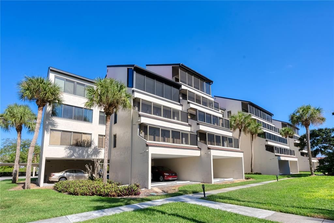
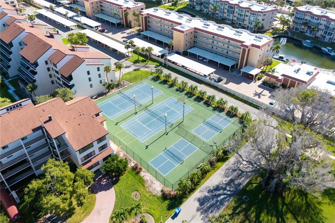
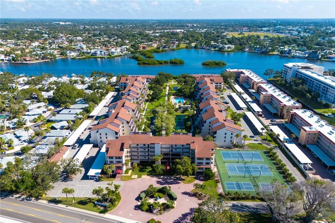
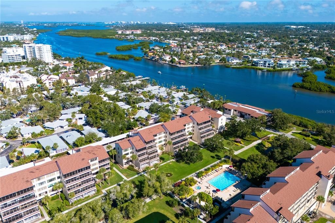
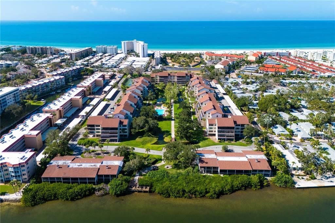
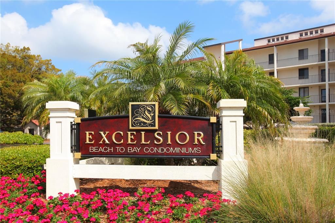
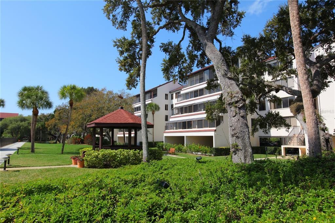
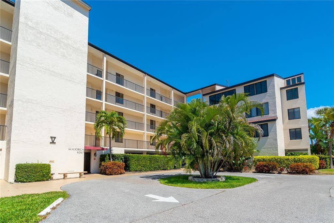
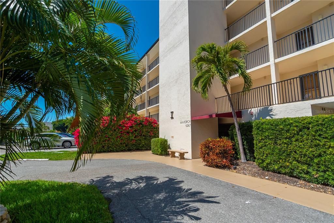
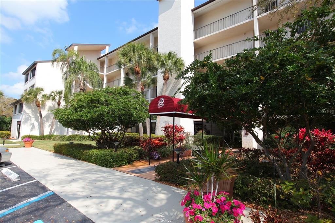
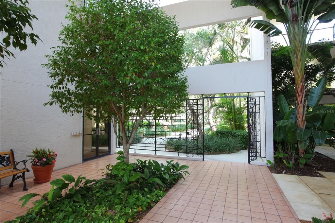
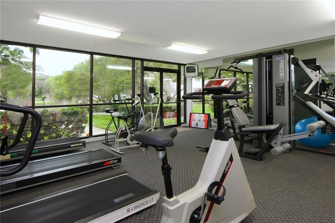
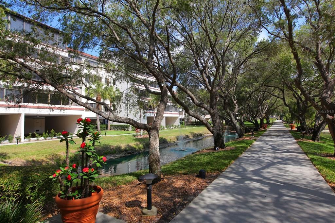
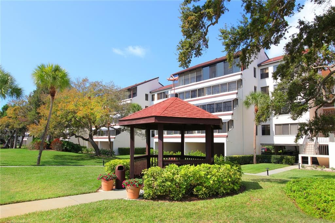
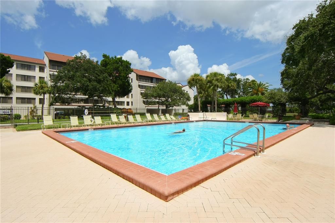
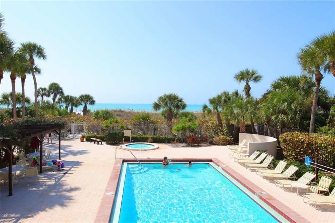
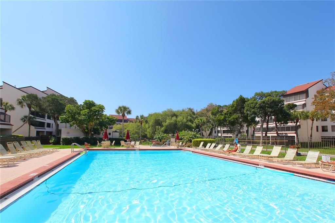
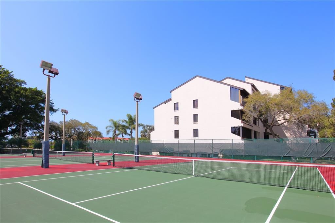
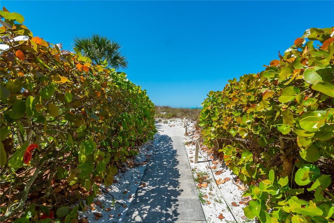
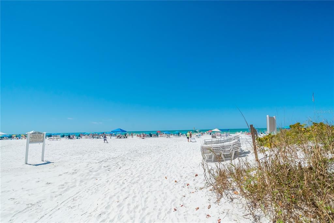
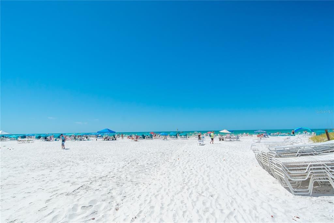
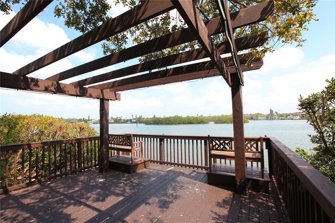
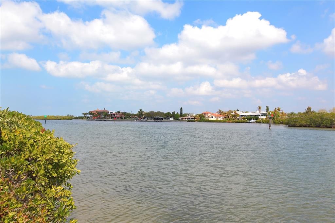
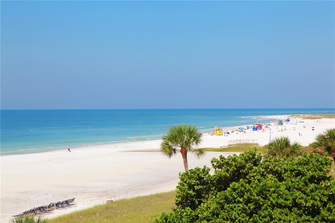
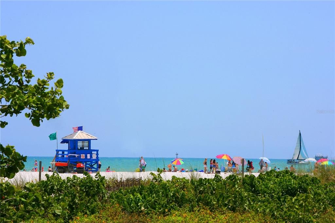
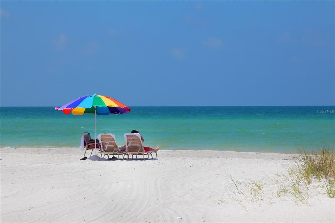
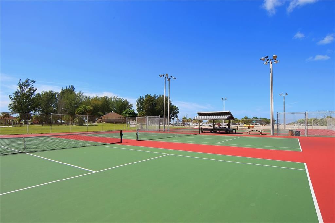
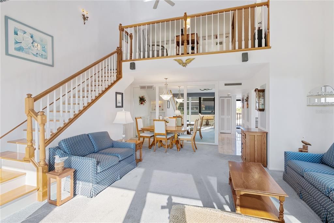
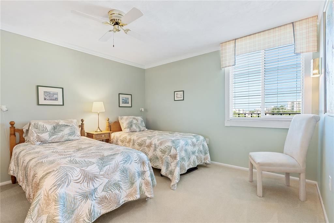
Welcome to this beautiful Penthouse end unit at the highly desirable Excelsior Beach to Bay community. Perfectly positioned on the Bay side, this 2 bedroom, 2.5 bath condo offers an open, airy layout enhanced by vaulted ceilings, abundant natural light, and impact windows throughout for peace of mind and energy efficiency. The living and dining areas flow seamlessly together, creating an ideal setting for entertaining or relaxing. The dining area features a mirrored accent wall, a built-in cabinet under the stairs, and another built-in at the end of the room for elegant storage and display. A wood staircase leads to the loft, a rare feature in this complex. The spacious loft includes a half bath, and 2 generous closets, offering flexibility as a guest retreat, office, or media room. The loft expands your living options beautifully. The kitchen is both functional and stylish, featuring wood cabinetry, Cambria quartz countertops, marble floors, a tray ceiling and a built-in eat-in area/desk. A window over the sink provides a charming peek of the Bay. The Primary Bedroom impresses with soaring vaulted ceilings, custom built-in furniture, and a bright, open feel, while the Primary Bath offers two separate sink areas with granite counters, built-in cabinetry, and a wall of closets-providing abundant storage and space. Pella sliding glass doors lead to the Florida room/lanai, enclosed in glass and framed by vaulted ceilings invites you to relax and enjoy tranquil views year-round. Residents of Excelsior enjoy private beach access, along with two heated pools, fitness center, tennis and pickleball courts, and clubhouse. Whether you’re seeking a full-time residence, vacation getaway, or investment opportunity, this Penthouse condo offers a rare blend of comfort, style, and location.

Ubicación

Detalles

Tipo:
Residential
Estacionamiento:
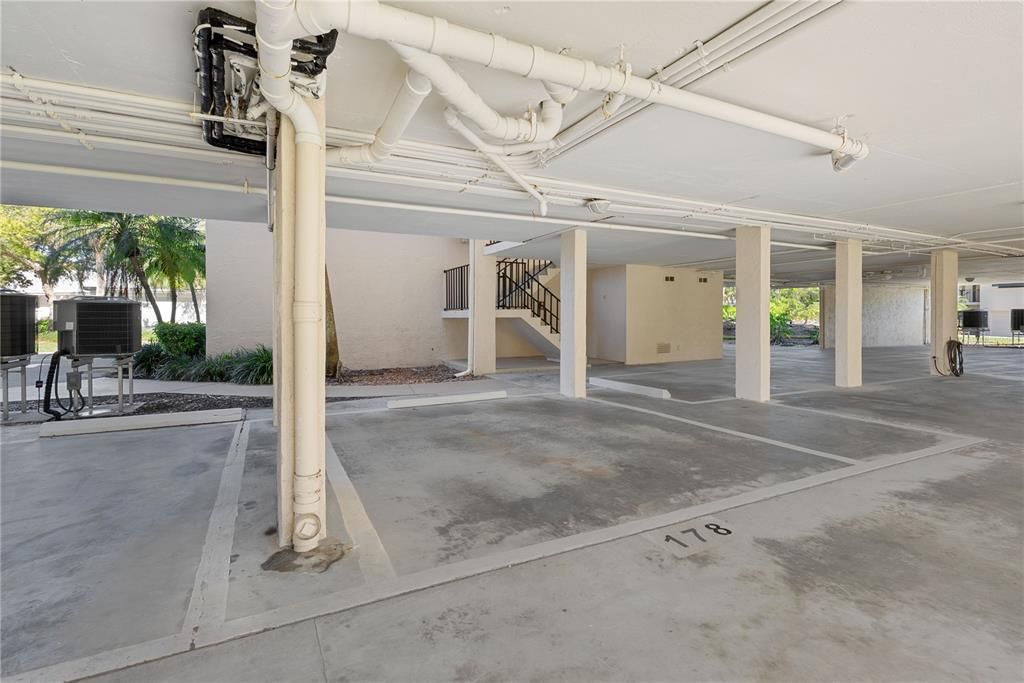
Covered / Ground Level / Guest / Open / Under Building
Año de construcción:
1981
Lote:
Sin datos
Calefacción:
Electric
precio por sq. medidor:
$514
Enfriamiento:
Central Air
HOA:
Sin datos

Valuation

Our model vs. what's actually selling nearby.
Estimate
$644,500
$228K – $1.2M
Confidence Low
List vs. estimate
$104K above estimate
List $749,000 · +16.2%
Our model says this listing is priced above recent comparable activity. Room to negotiate.
Price per sq ft
$514
+33.3% vs. city median $385
Based on
208 MLS comparables
Median of recent comparable listings. Sold comps use closing price, active listings use list price.

Destacados

Annual tax
$3,221
2024
Pool
Gunite
View
Trees/Woods, Water
Furnished
Negotiable
Pets
Allowed
Más hechos y características
  • Piso

    • Carpet

    • Marble

    • Tile

    Calefacción

    • Electric

    Enfriamiento

    • Central Air

    Accesorios

    • Dishwasher

    • Disposal

    • Dryer

    • Freezer

    • Microwave

    • Range

    • Refrigerator

    • Tankless Water Heater

    • Washer

    Otras características interiores

    • Built-in Features

    • Ceiling Fan(s)

    • Eating Space In Kitchen

    • High Ceilings

    • Living Room/Dining Room Combo

    • Open Floorplan

    • Primary Bedroom Main Floor

    • Solid Surface Counters

    • Split Bedroom

    • Stone Counters

    • Tray Ceiling(s)

    • Vaulted Ceiling(s)

    • Walk-In Closet(s)

    • Window Treatments

    Dormitorios y baños

    • Dormitorios: 2

    • Baños: 1

    • Baños completos: 2

  • Estacionamiento

    • Covered

    • Ground Level

    • Guest

    • Open

    • Under Building

    Propiedad

    • Pisos: Two

    • Características Exteriores: Storage

    Otra Información de Propiedad

    • Número de Parcela: 0106075432

    • Zonificación: RMF3

  • Tipo y estilo

    • Tipo de propiedad: Residential

    • Subtipo de propiedad: Condominium

  • Utilidad

    • Cable Connected

    • Electricity Connected

    • Sewer Connected

    • Water Connected

  • Otra información financiera

    • Importe anual de impuestos: $3,221

  • Detalles de la fuente

    • MLS ID: A4708761

    Otros hechos

    • Materiales de construcción: Block / Concrete / Stucco

    • Detalles de la fundación: Stilt/On Piling

    • Características de lavandería: Inside / Laundry Closet

    • Características del patio y el porche: Enclosed / Rear Porch

    • Características de la piscina: Gunite / In Ground

    • Características de la ventana: Storm Window(s)

    • Caras de dirección: North

    • Estilo arquitectónico: Custom

    • Salón: 1456

    • Fuente de agua: Public

    • Nombre de subdivisión: EXCELSIOR BEACH TO BAY 5

Consulta privada
Habla con el asesor de este inmueble.
Planos, documentos del HOA, comparables off-market, agendar una visita privada — un solo mensaje directo al especialista local.

Más como esta

Nuevo
En Venta
$670,000
Condo / Coop
3 camas · 2 baños · 1,912 sqft
LANDINGS TREEHOUSE, SARASOTA
1423 LANDINGS PLACE UNIT 59
Nuevo
En Venta
$625,000
Condo / Coop
2 camas · 2 baños · 1,015 sqft
POLYNESIAN GARDENS, SARASOTA
1229 MOONMIST CIRCLE UNIT P6
Nuevo
En Venta
$739,000
Condo / Coop
2 camas · 2 baños · 1,182 sqft
BEACHWAY APTS, SARASOTA
5600 BEACH WAY DRIVE UNIT 207
Nuevo
En Venta
$749,000
Casa
2 camas · 2 baños · 1,184 sqft
SARASOTA BEACH, SARASOTA
5302 LAS ROSAS
Nuevo
En Venta
$649,000
Condo / Coop
2 camas · 2 baños · 1,435 sqft
SIESTA TOWERS, SARASOTA
4822 OCEAN BOULEVARD UNIT 8B
Nuevo
En Venta
$749,000
Lotes / Tierras
0.20 acres
SARASOTA BEACH, SARASOTA
5302 LAS ROSAS
Nuevo
En Venta
$549,000
Condo / Coop
1 camas · 1 baños · 728 sqft
JAMAICA ROYALE, SARASOTA
5830 MIDNIGHT PASS ROAD UNIT 18
Nuevo
En Venta
$875,000
Adosados
2 camas · 2 baños · 1,224 sqft
SIESTA TOWN HOUSE, SARASOTA
4532 OCEAN BOULEVARD UNIT 209

Mercado cerca de esta dirección

Conteos en vivo en la misma zona.
Ver todo

The multiple listing information is provided by the Stellar MLS from a copyrighted compilation of listings. The compilation of listings and each individual listing are ©2026-present Stellar MLS. All Rights Reserved. The information provided is for consumers' personal, noncommercial use and may not be used for any purpose other than to identify prospective properties consumers may be interested in purchasing. All properties are subject to prior sale or withdrawal. All information provided is deemed reliable but is not guaranteed accurate, and should be independently verified. Listing courtesy of: MICHAEL SAUNDERS & COMPANY