Vender tu casa
Valoración gratuita de tu hogar
Contacto
Cuéntenos sobre sus necesidades

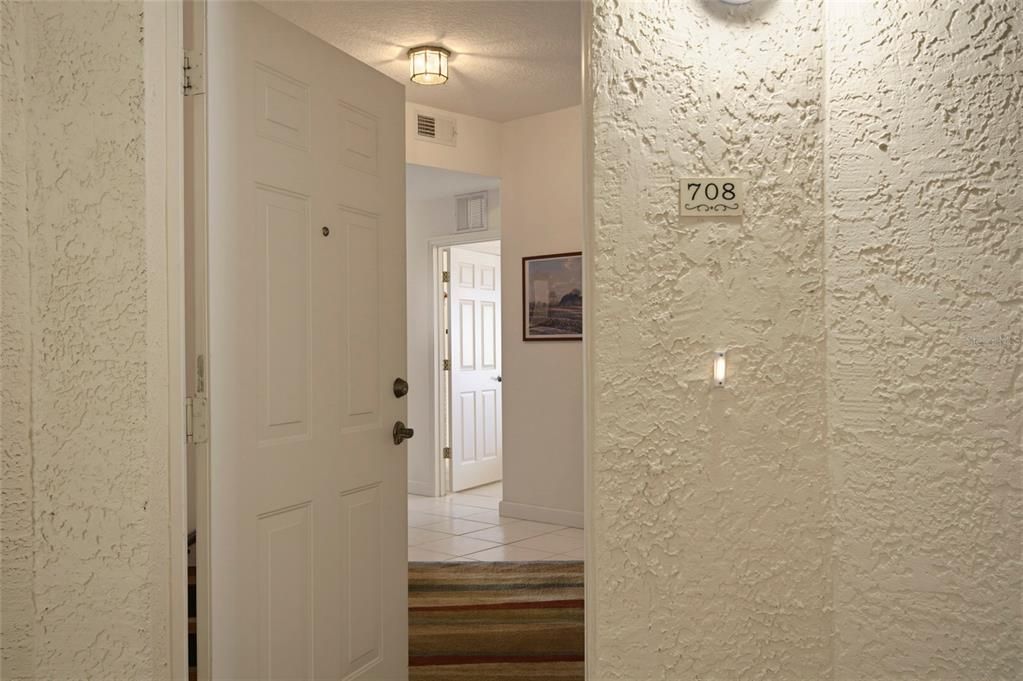
6312 BUFORD STREET UNIT 708

Condo / Coop En Venta
$425,000

BTC: 6.64581704

ETH: 223.37383846

33 días
Frente al mar
3 camas
2 baños
2,345 sqft

Visión general

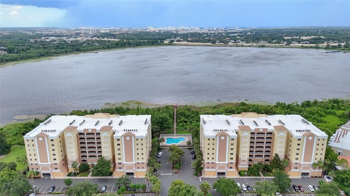
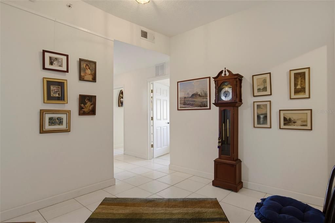
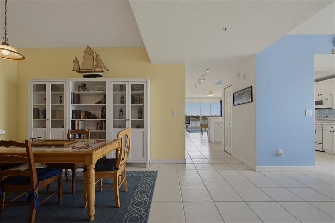
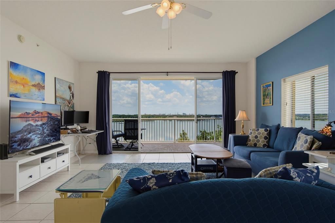
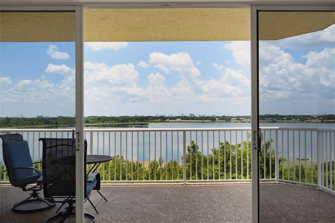
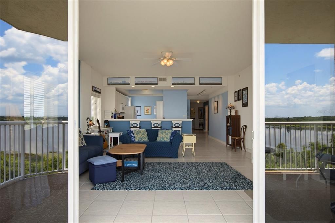
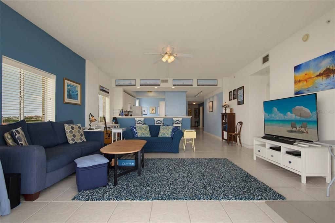
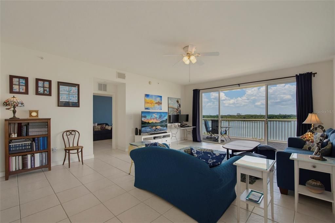
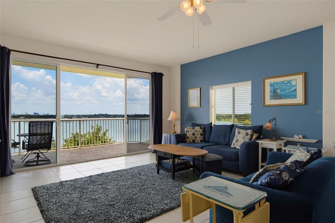
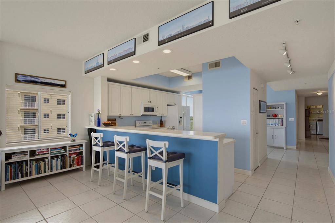
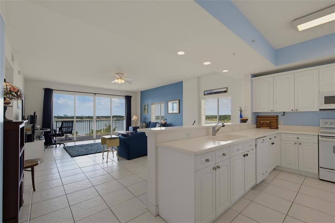
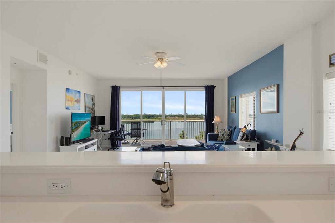
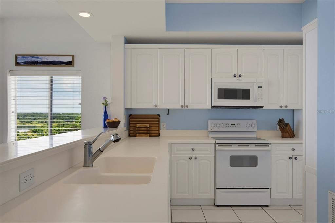
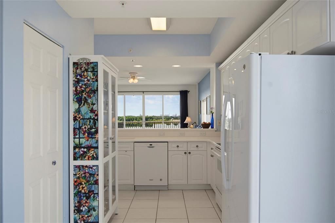
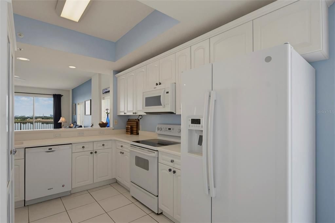
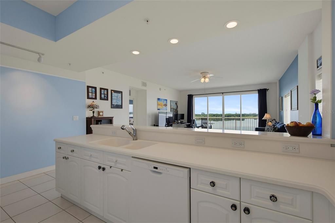
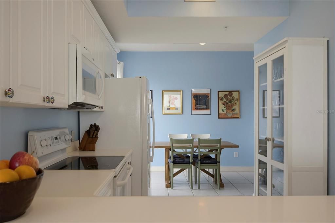
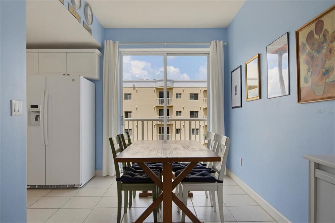
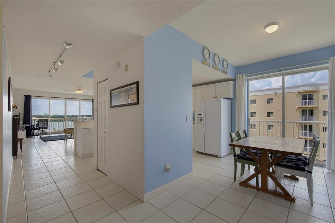
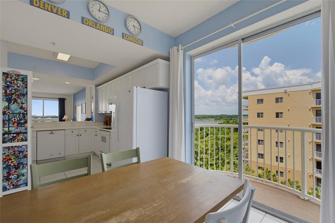
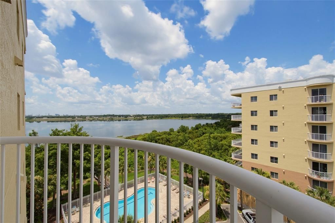
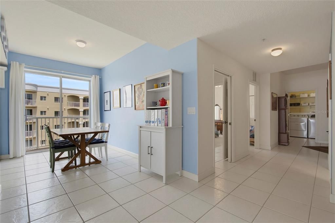
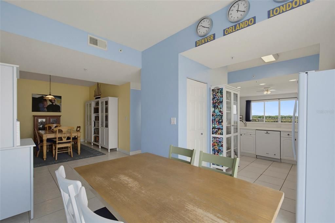
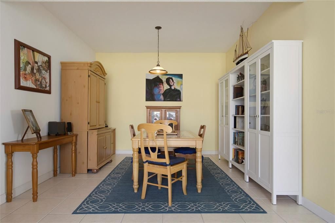
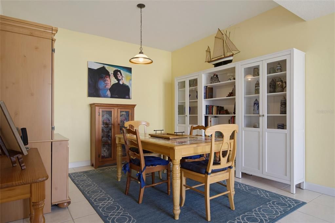
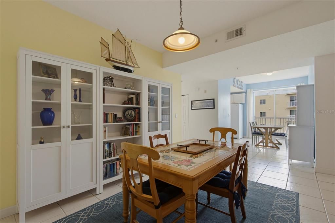
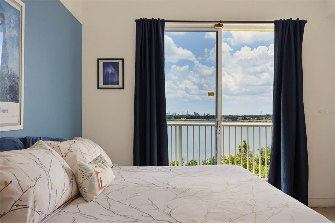
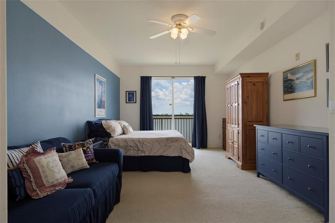
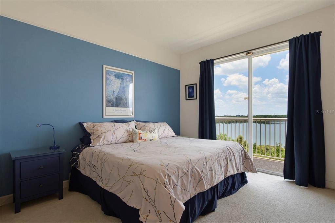
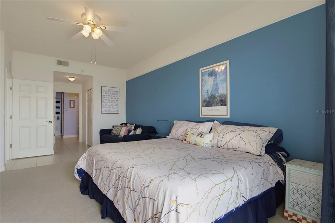
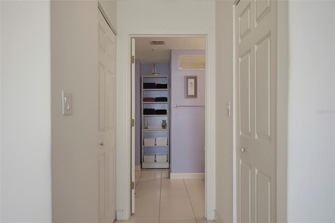
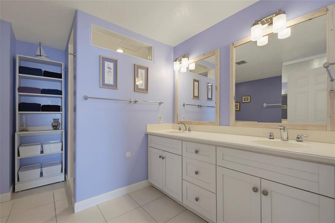
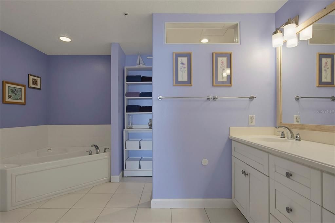
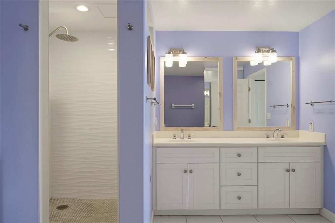
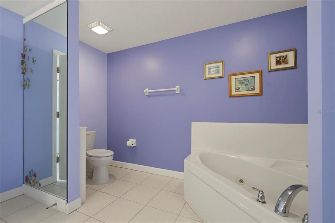
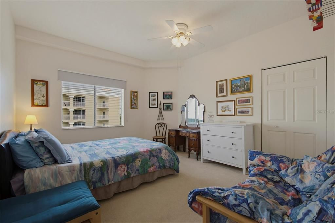
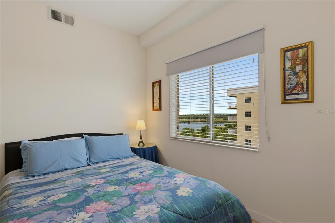
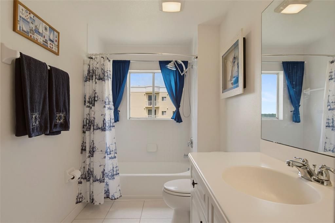
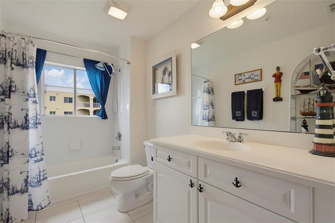
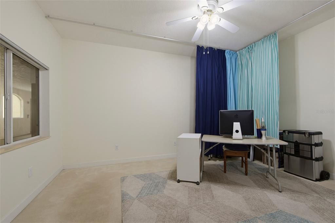
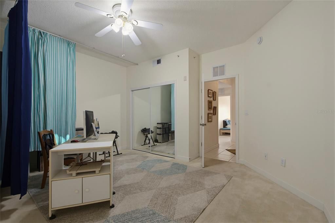
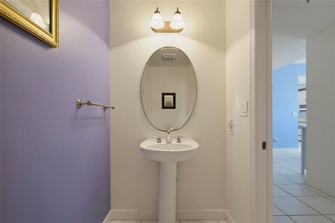
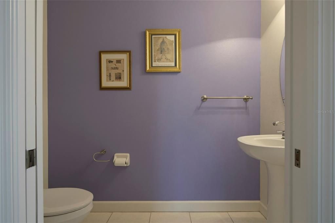
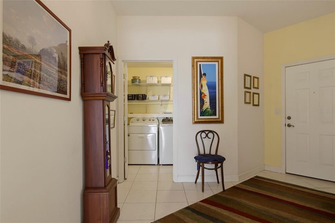
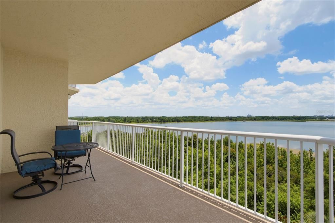
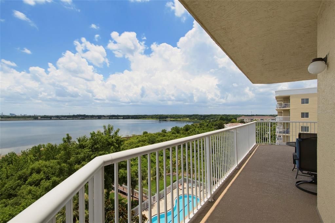
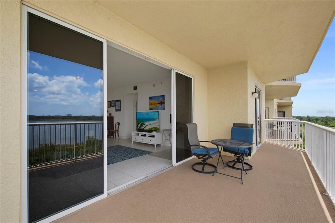
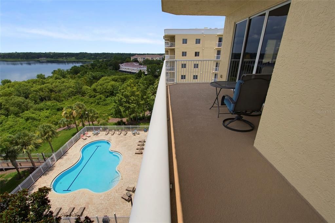
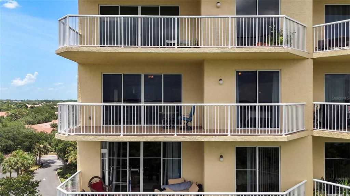
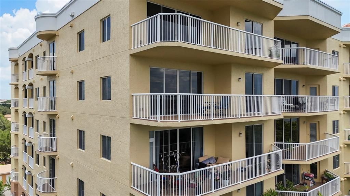
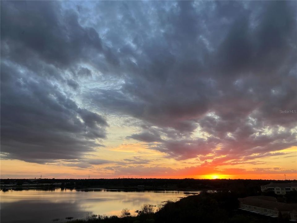
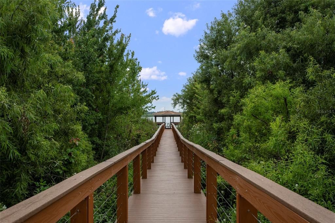
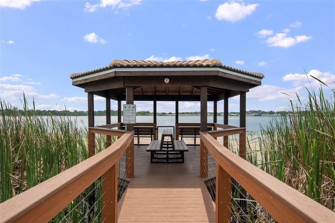
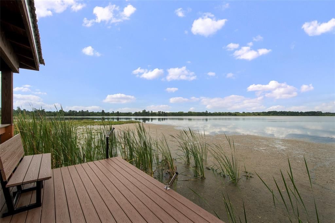
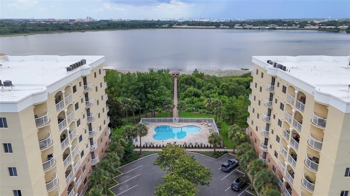
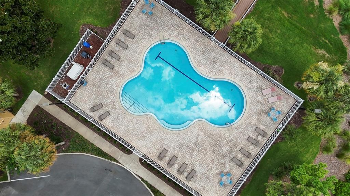
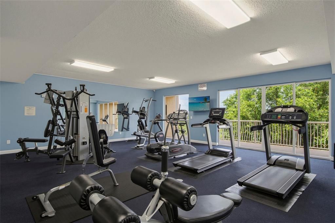
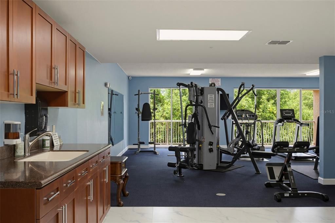
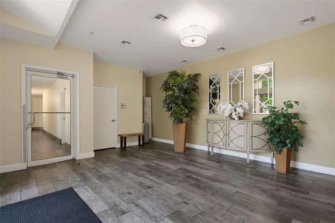
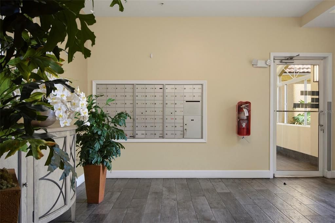
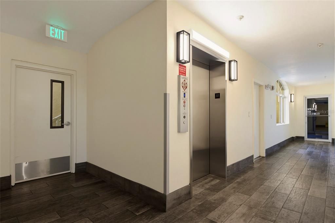
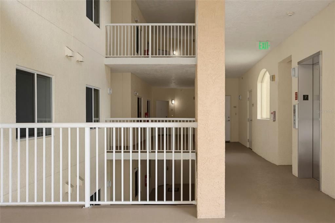
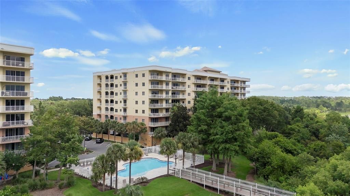
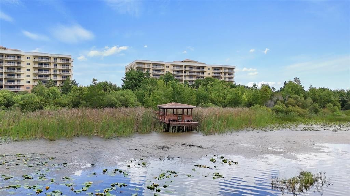
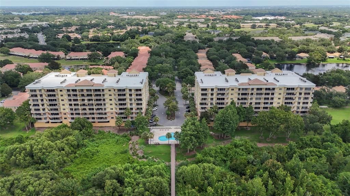
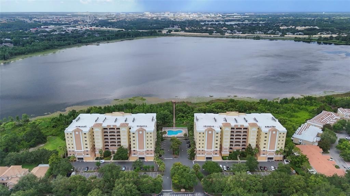
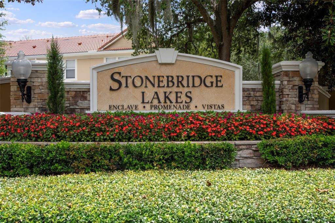
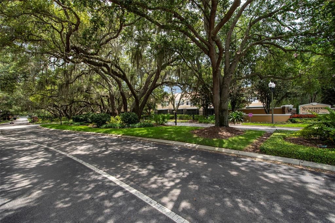
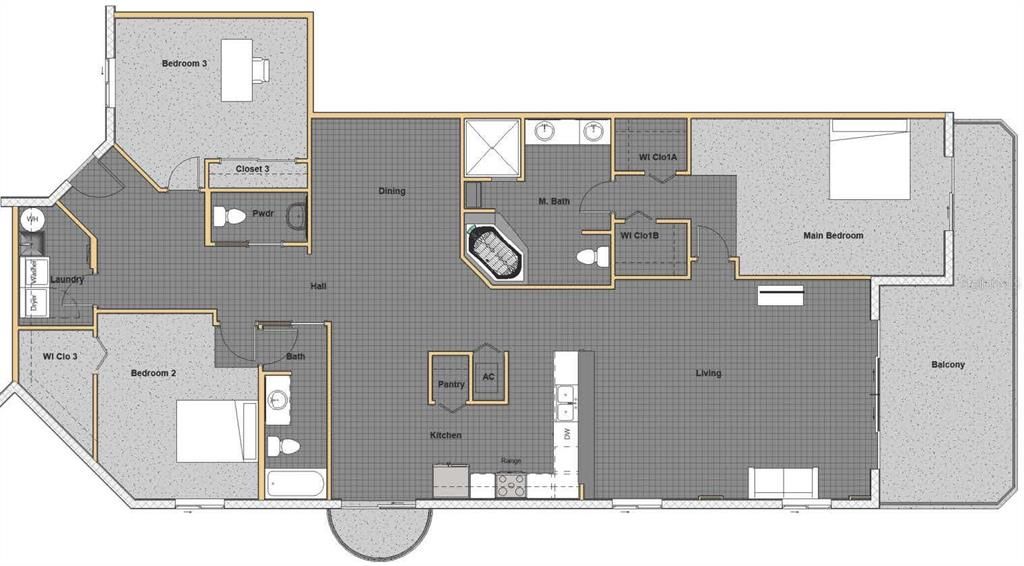
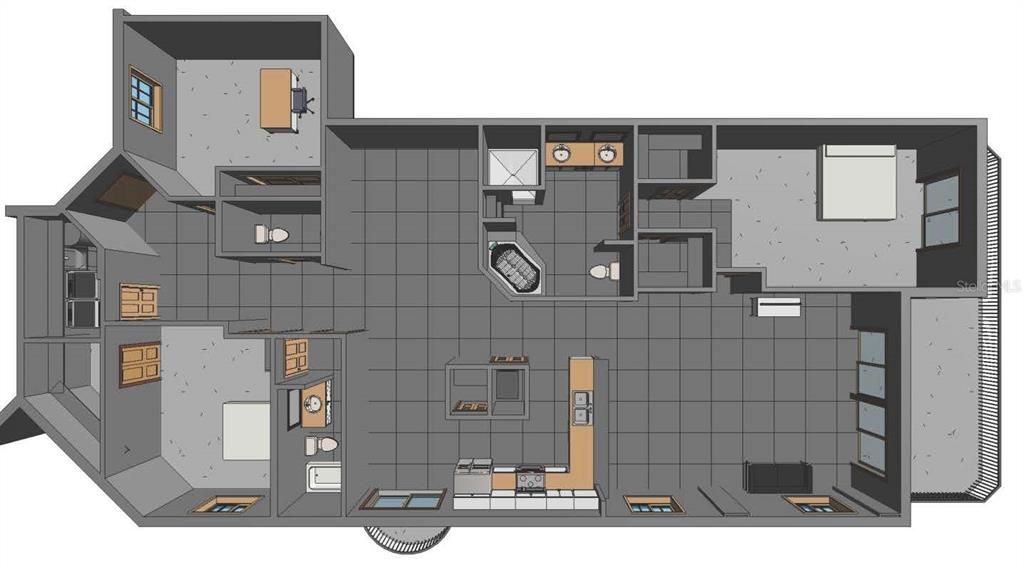
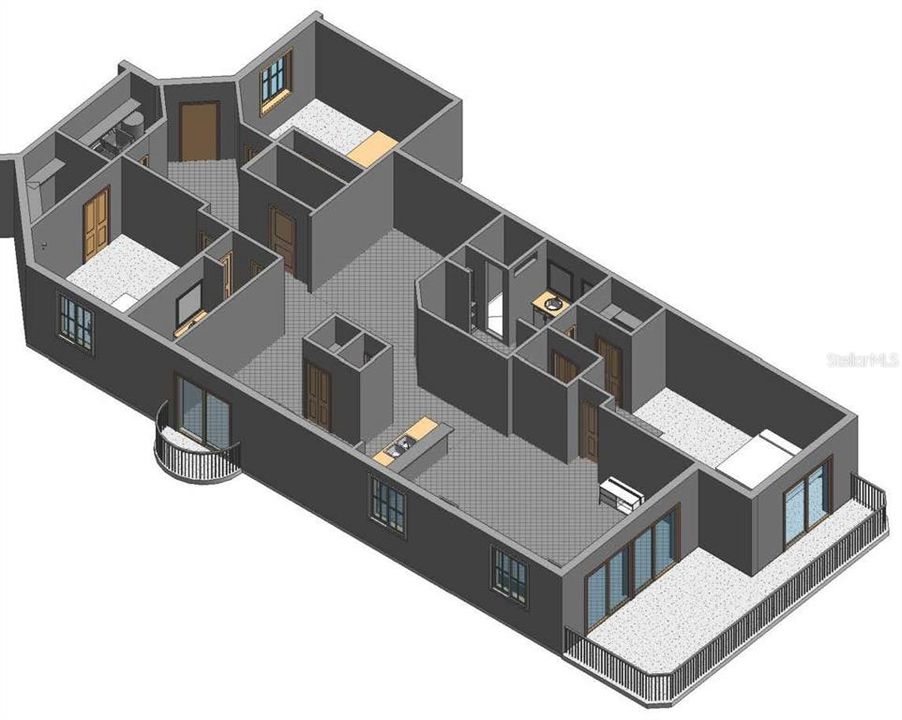
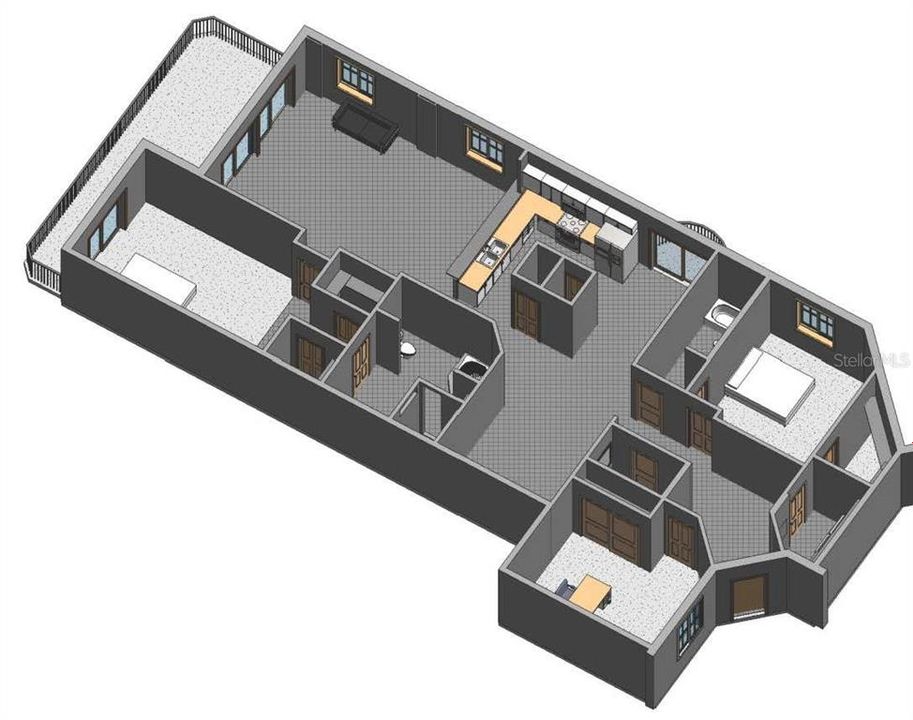
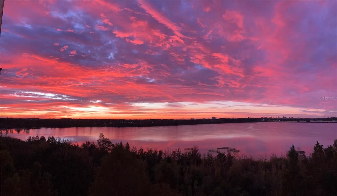
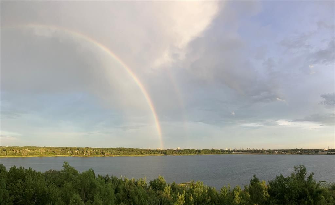
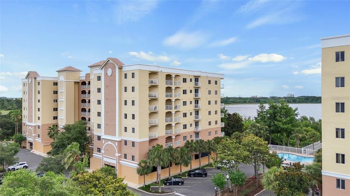
Experience breathtaking LAKEFRONT living from this spectacular 7th-floor END-UNIT condominium in the coveted Promenade Condominiums at Stonebridge Lakes. Overlooking Turkey Lake, this exceptional 3-bedroom, 2.5-bath residence offers 2,435 square feet of open living space, the largest floor plan in the community, and showcases unobstructed panoramic water views, stunning sunsets, refreshing breezes, and even nightly fireworks displays all from the comfort of your balcony. This is a rare opportunity to own one of the community's most sought-after floor plans offering ample natural light with birds eye views from every room. The spacious and versatile open-concept layout is designed for both comfortable everyday living and effortless entertaining. Expansive sliding doors lead to the impressive 31' x 9' balcony, creating a seamless indoor-outdoor living experience and maximizing the spectacular lake views. Feel inspired to create a perfect meal in the all-white kitchen that flows seamlessly into the main living areas and features a breakfast bar, abundant counter space, with complimentary glass front storage cabinetry to showcase your finest dinnerware, making it ideal for hosting family and friends. A separate dining room and breakfast nook with a charming Juliette balcony provide additional gathering spaces. The thoughtfully designed split-bedroom floor plan offers privacy for owners and guests alike. The oversized primary suite serves as a private retreat with direct balcony access, dual closets, and an en-suite bath featuring a dual sink vanity, whirlpool tub, and newly enhanced walk-in shower. A generously sized second bedroom offers exceptional flexibility that could easily be converted into a private en-suite, creating an ideal guest retreat or multigenerational living space. Nearby are the third bedroom and half bath. Additional highlights include a large interior laundry room equipped with washer and dryer, elevator access in each building, and a dedicated covered parking space located beneath the building. Residents enjoy an exceptional array of amenities, including a resort-style swimming pool, fitness center, fishing pier, gated community entrance, and coded building access for enhanced security. INTERNET/CABLE, WATER, TRASH & PEST CONTROL INCLUDED in HOA. Combining luxury, convenience, and some of the finest views in the area, this exceptional lakefront residence offers a truly unmatched lifestyle. Nestled in one of Orlando’s most sought-after locations, this residence offers not just a home but a lifestyle. You'll enjoy unparalleled access to everything the city has to offer. The Mall of Millenia is just minutes away with world-class shopping and dining options, while the nearby Florida Turnpike and International Drive make commuting a breeze. For professors, faculty or students alike, Valencia College West Campus is located less than 1.5 miles from community. For those adventure seeking enthusiasts, Disney, Epic Universe, Universal Studios, and SeaWorld are all within a short drive, making this the perfect base for exploring the best of Central Florida. Despite its proximity to these major attractions, the community offers a peaceful, resort-like atmosphere, providing a tranquil retreat. This prime location truly offers the best of both worlds—an oasis of calm amidst the excitement of Orlando’s top destinations. Don't miss the opportunity to own this exceptional property. Call agent today to schedule your private tour!

Ubicación

Detalles

Tipo:
Residential
Estacionamiento:
Assigned / Covered / Ground Level / Guest / Under Building
Año de construcción:
2005
Lote:
0.47 Hectáreas
Calefacción:
Central
precio por sq. medidor:
$181
Enfriamiento:
Central Air
HOA:
$670

Valuation

Our model vs. what's actually selling nearby.
Estimate
$380,000
$301K – $481K
Confidence Low
List vs. estimate
$45K above estimate
List $425,000 · +11.8%
Our model says this listing is priced above recent comparable activity. Room to negotiate.
Price per sq ft
$181
-4.5% vs. city median $189
Based on
13 MLS comparables
Median of recent comparable listings. Sold comps use closing price, active listings use list price.

Destacados

Annual tax
$3,246
2025
HOA
$670/mo
Cable TV, Common Area Taxes, Community Pool
Pool
Deck
View
Pool, Trees/Woods
Waterfront
Lake, Lake Front
Pets
Allowed
Más hechos y características
  • Piso

    • Carpet

    • Ceramic Tile

    Calefacción

    • Central

    Enfriamiento

    • Central Air

    Accesorios

    • Dishwasher

    • Disposal

    • Dryer

    • Electric Water Heater

    • Microwave

    • Range

    • Refrigerator

    • Washer

    Otras características interiores

    • Ceiling Fan(s)

    • Eating Space In Kitchen

    • Kitchen/Family Room Combo

    • Open Floorplan

    Dormitorios y baños

    • Dormitorios: 3

    • Baños: 1

    • Baños completos: 2

  • Estacionamiento

    • Assigned

    • Covered

    • Ground Level

    • Guest

    • Under Building

    Propiedad

    • Pisos: One

    • Características Exteriores: Balcony / Sliding Doors

    Lote

    • Lote: 0.47 Hectáreas

    Otra Información de Propiedad

    • Número de Parcela: 122328725601708

    • Zonificación: AC-2/RP

  • Tipo y estilo

    • Tipo de propiedad: Residential

    • Subtipo de propiedad: Condominium

  • Utilidad

    • Cable Connected

    • Electricity Connected

    • Public

    • Sewer Connected

    • Water Connected

  • Otra información financiera

    • HOA: $670

    • Frecuencia HOA: Monthly

    • Importe anual de impuestos: $3,246

  • Detalles de la fuente

    • MLS ID: O6417762

    Otros hechos

    • Materiales de construcción: Block / Stucco

    • Detalles de la fundación: Other

    • Características de lavandería: Inside / Laundry Room

    • Características del patio y el porche: Covered / Deck / Patio

    • Características de la piscina: Deck / Gunite / Heated / Lighting / Outside Bath Access / Salt Water

    • Características de la ventana: Blinds

    • Caras de dirección: South

    • Frente al mar: Si

    • Nombre del cuerpo de agua: TURKEY LAKE

    • Salón: 2345

    • Fuente de agua: Public

    • Nombre de subdivisión: PROMENADE PH 1

Consulta privada
Habla con el asesor de este inmueble.
Planos, documentos del HOA, comparables off-market, agendar una visita privada — un solo mensaje directo al especialista local.

Más como esta

Nuevo
En Venta
$310,000
Condo / Coop
2 camas · 2 baños · 1,546 sqft
STONEBRIDGE LAKES PH 13, ORLANDO
6480 RANELAGH DRIVE UNIT 106
Nuevo
En Venta
$459,900
Casa
3 camas · 2 baños · 1,574 sqft
LAKE CANE ESTATES, ORLANDO
7005 TALBOT DR
Nuevo
En Venta
$425,000
Casa
4 camas · 2 baños · 1,458 sqft
VISTA LAGO PH 3, ORLANDO
5377 VISTA LAGO DRIVE
En Venta
$524,900
Casa
4 camas · 2 baños · 1,928 sqft
PHILLIPS OAKS, ORLANDO
6629 WINDER OAKS BOULEVARD
En Venta
$299,000
Casa
3 camas · 2 baños · 1,009 sqft
HOLLYTREE VILLAGE, ORLANDO
5230 FLORIDA HOLLY DRIVE
En Venta
$549,900
Casa
3 camas · 2 baños · 1,957 sqft
PEMBROOKE, ORLANDO
2909 SOMERSWORTH COURT
En Venta
$335,000
Casa
3 camas · 2 baños · 1,300 sqft
ORLA VISTA HEIGHTS, ORLANDO
425 S OBSERVATORY DRIVE
En Venta
$489,000
Casa
3 camas · 2 baños · 1,775 sqft
MILLENIA PARK PH 2, ORLANDO
4850 SOUTHLAWN AVENUE

Mercado cerca de esta dirección

Conteos en vivo en la misma zona.
Ver todo

The multiple listing information is provided by the Stellar MLS from a copyrighted compilation of listings. The compilation of listings and each individual listing are ©2026-present Stellar MLS. All Rights Reserved. The information provided is for consumers' personal, noncommercial use and may not be used for any purpose other than to identify prospective properties consumers may be interested in purchasing. All properties are subject to prior sale or withdrawal. All information provided is deemed reliable but is not guaranteed accurate, and should be independently verified. Listing courtesy of: HAMILTON GROUP REALTY