Vender tu casa
Valoración gratuita de tu hogar
Contacto
Cuéntenos sobre sus necesidades
6322 29TH AVENUE W UNIT 6400

Condo / Coop En Venta
$232,000

BTC: 2.94977750

ETH: 91.68148587

1 días
2 camas
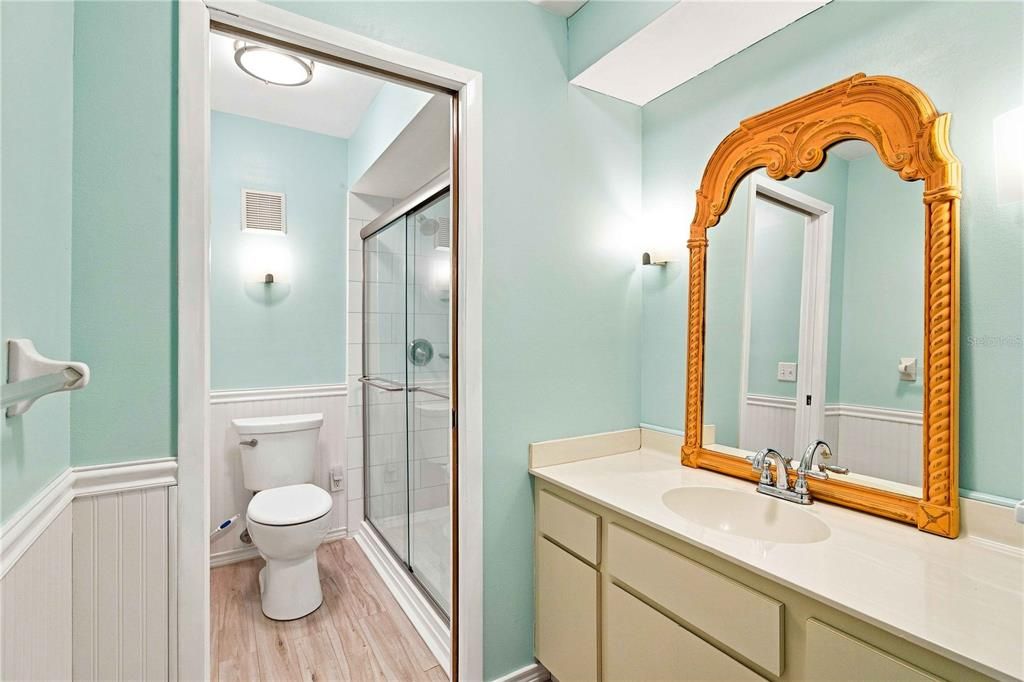
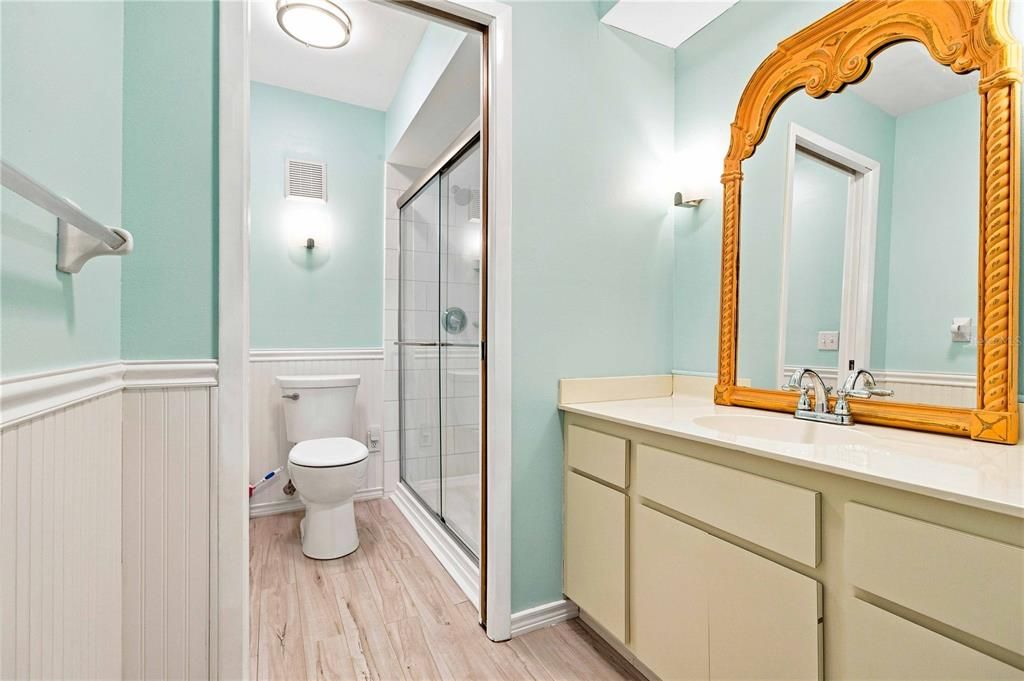
2 baños
1,248 sqft

Visión general

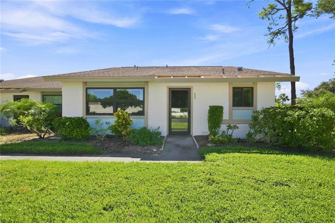
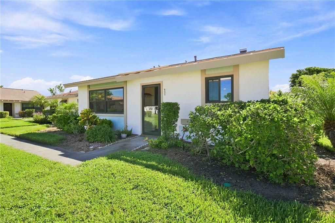
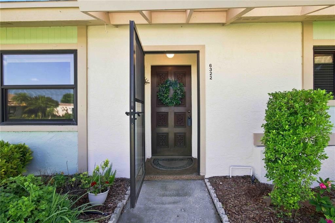
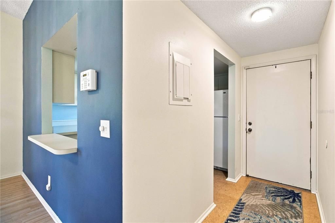
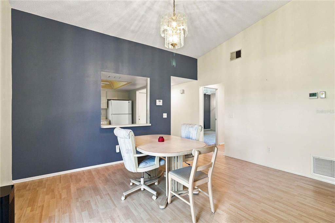
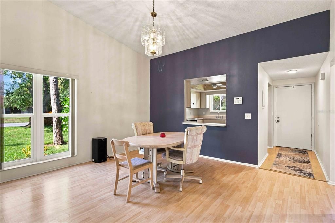
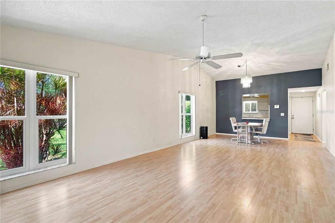
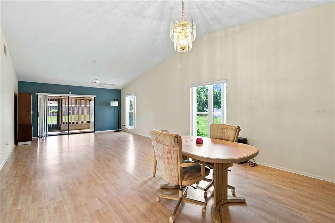
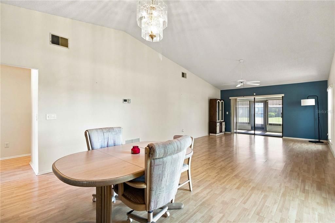
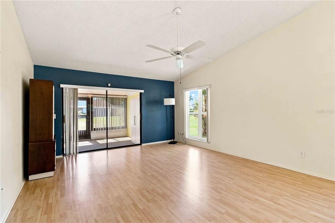
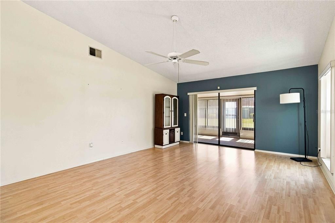
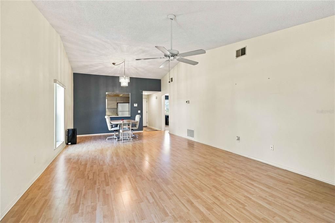
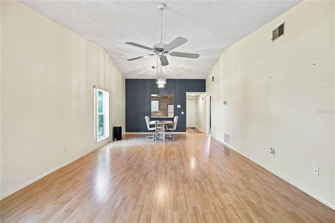
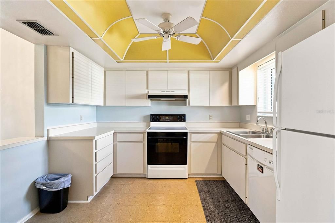
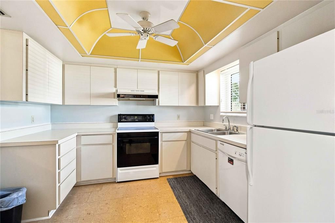
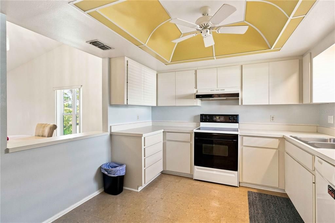
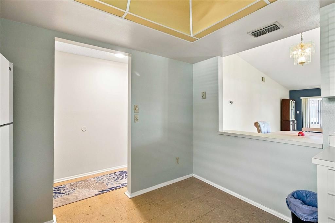
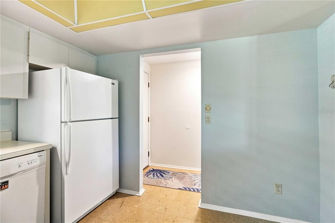
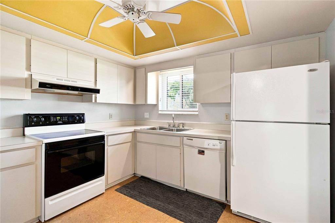
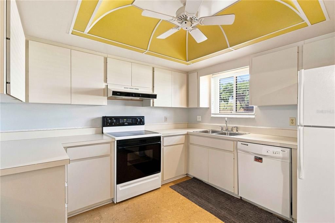
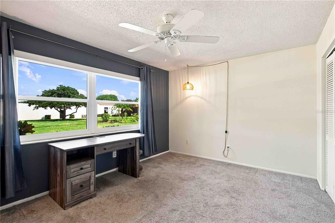
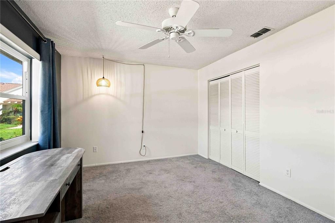
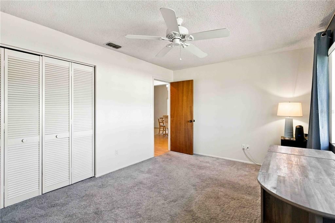
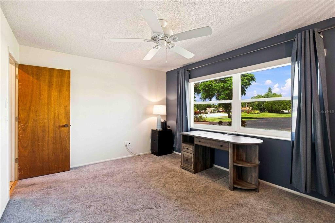
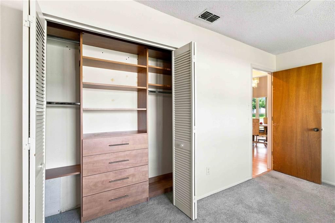
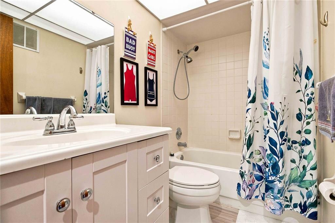
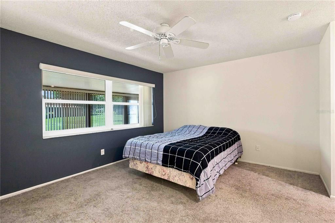
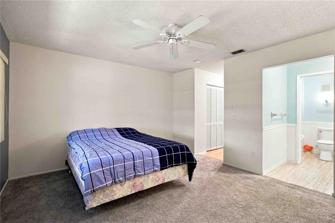
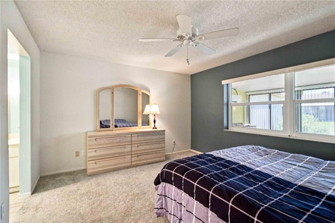
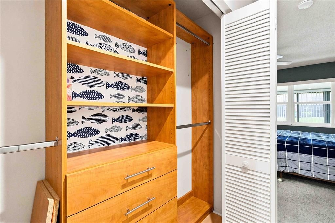
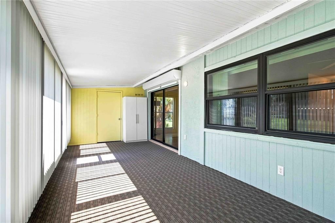
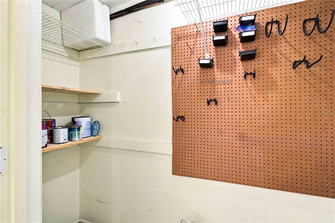
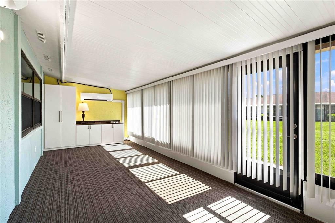
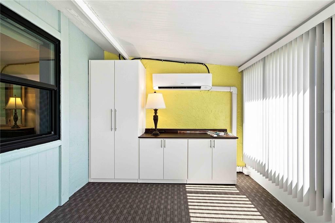
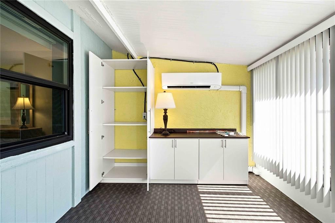
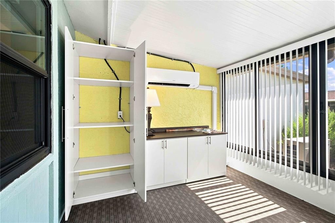
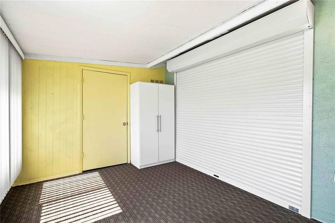
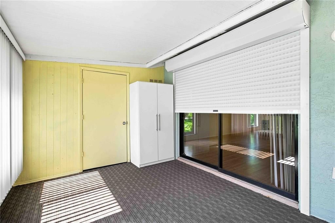
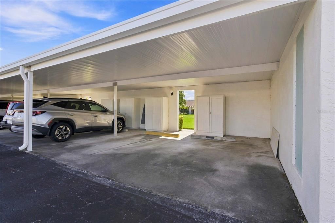
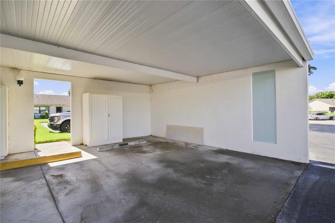
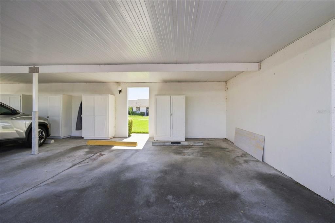
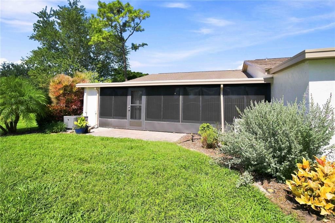
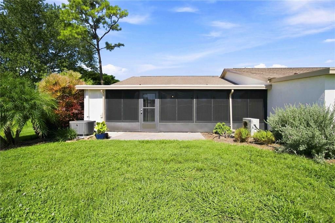
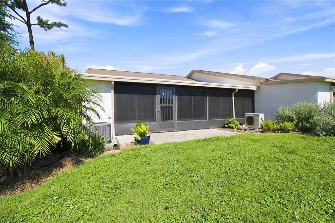
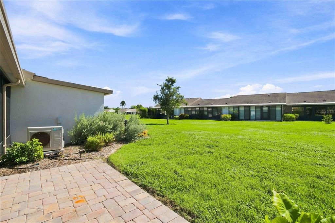
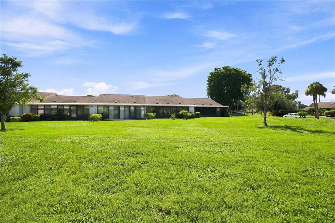
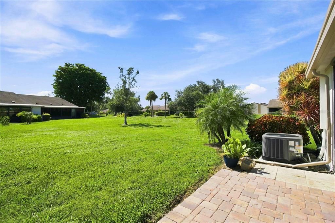
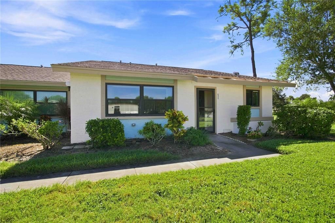
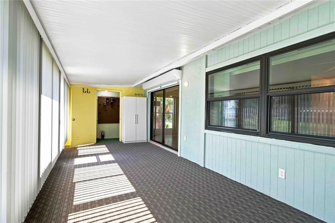
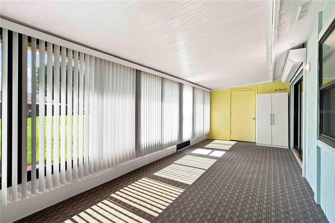
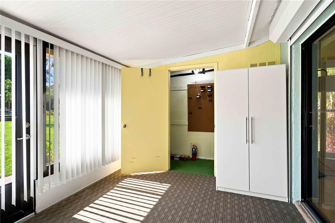
END UNIT | 2025 A/C | IMPACT WINDOWS | EXTENSIVE HURRICANE PROTECTION | COVERED CARPORT | AIR-CONDITIONED ENCLOSED LANAI! Welcome home to this spacious 2-bedroom, 2-bathroom END UNIT in desirable Meadowcroft South! Offering approximately 1,248 square feet of living space, a covered carport with a storage closet, and an impressive enclosed, air-conditioned lanai, this home provides comfortable Florida living with several major improvements already completed. One of the standout features of this home is its extensive hurricane protection. Impact/hurricane windows were recently installed, along with an electric hurricane shutter that rolls down to protect the slider going out to the lanai. There are additional hurricane shutters protecting the rear lanai windows--providing added peace of mind during storm season! The A/C system was replaced in 2025, while the enclosed lanai features its own mini-split A/C system, electrical outlets, and an insulated roof, creating a comfortable and versatile additional space to enjoy year-round. As an end unit, the home offers the added appeal of its location along with a dedicated covered carport. The kitchen provides an excellent opportunity for the next owner to update and personalize the space to their own taste while benefiting from many of the home's major mechanical and hurricane-protection improvements already being completed. Conveniently located in West Bradenton with access to shopping, dining, medical services and the beautiful beaches of Anna Maria Island. Schedule your private showing and see the value and potential this spacious Meadowcroft South end unit has!

Ubicación

Detalles

Tipo:
Residential
Estacionamiento:
Covered / Ground Level
Año de construcción:
1981
Lote:
Sin datos
Calefacción:
Central
precio por sq. medidor:
$186
Enfriamiento:
Central Air / Mini-Split Unit(s)
HOA:
Sin datos

Valuation

Our model vs. what's actually selling nearby.
Estimate
$237,250
$152K – $320K
Confidence Low
List vs. estimate
$5K below estimate
List $232,000 · -2.2%
Our model says this listing is priced below recent comparable activity. Expect competition.
Price per sq ft
$185
+0.5% vs. city median $185
Based on
294 MLS comparables
Median of recent comparable listings. Sold comps use closing price, active listings use list price.

Destacados

Annual tax
$3,297
2025
Pets
Allowed
Más hechos y características
  • Piso

    • Carpet

    Calefacción

    • Central

    Enfriamiento

    • Central Air

    • Mini-Split Unit(s)

    Accesorios

    • Dishwasher

    • Electric Water Heater

    • Microwave

    • Range

    • Refrigerator

    Otras características interiores

    • Built-in Features

    • Ceiling Fan(s)

    • High Ceilings

    • Living Room/Dining Room Combo

    Dormitorios y baños

    • Dormitorios: 2

    • Baños completos: 2

  • Estacionamiento

    • Covered

    • Ground Level

    Propiedad

    • Pisos: One

    • Características Exteriores: Hurricane Shutters / Private Entrance / Private Mailbox / Storage

    Otra Información de Propiedad

    • Número de Parcela: 5111031604

    • Zonificación: PDP

  • Tipo y estilo

    • Tipo de propiedad: Residential

    • Subtipo de propiedad: Condominium

  • Utilidad

    • Cable Connected

    • Electricity Connected

    • Public

    • Sewer Connected

    • Water Connected

  • Otra información financiera

    • Frecuencia HOA: Monthly

    • Importe anual de impuestos: $3,297

  • Detalles de la fuente

    • MLS ID: A4705594

    Otros hechos

    • Materiales de construcción: Stucco

    • Detalles de la fundación: Block

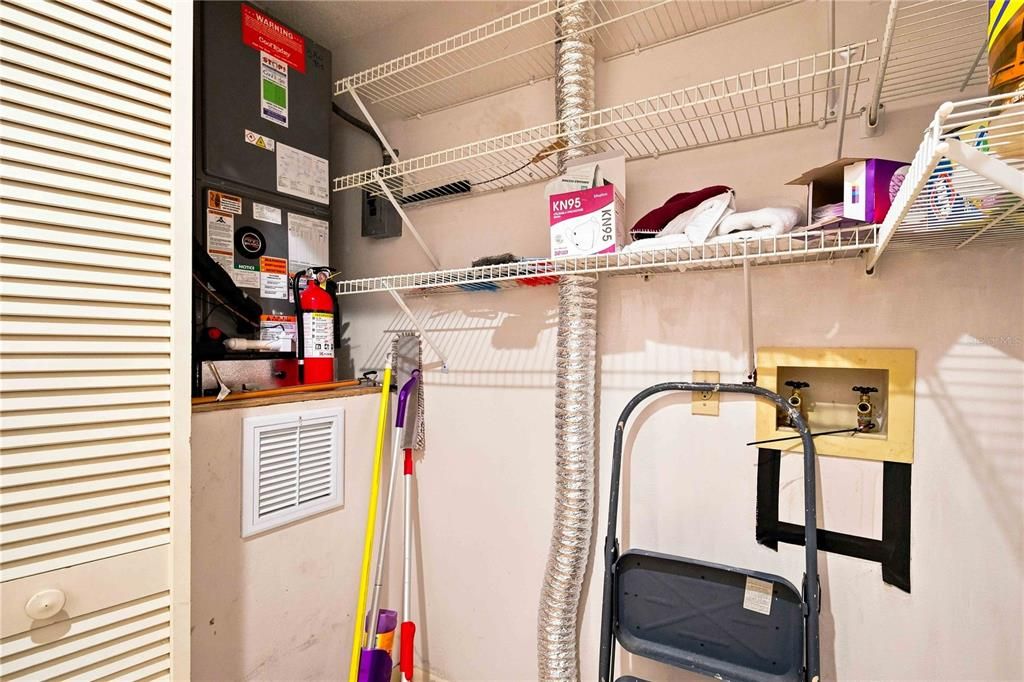
    • Características de lavandería: Electric Dryer Hookup / Inside / Laundry Closet / Washer Hookup

    • Características del lote: Corner Lot / Landscaped / Level / Near Golf Course / Near Marina / Near Public Transit / Private / Sidewalk

    • Características del patio y el porche: Covered / Enclosed / Patio / Porch / Rear Porch / Screened

    • Características de la ventana: Shades
    • Caras de dirección: West

    • Salón: 1248

    • Fuente de agua: Public

    • Nombre de subdivisión: MEADOWCROFT SOUTH

Consulta privada
Habla con el asesor de este inmueble.
Planos, documentos del HOA, comparables off-market, agendar una visita privada — un solo mensaje directo al especialista local.
Más como esta
Nuevo
En Venta
$268,000
Condo / Coop
2 camas · 2 baños · 1,249 sqft
PINE BAY FOREST CONDOMINIUMS, BRADENTON
7623 4TH AVENUE W UNIT 7623
-$900
En Venta
$239,000
Casa
2 camas · 2 baños · 1,545 sqft
SPRING LAKES VI, BRADENTON
813 SPRING LAKES BOULEVARD
Nuevo
En Venta
$287,000
Casa
2 camas · 1 baños · 1,002 sqft
POINCIANA PARK, BRADENTON
3101 13TH AVENUE W
Nuevo
En Venta
$265,000
Condo / Coop
2 camas · 2 baños · 1,478 sqft
THE FAIRWAYS AT PINEBROOK PH I, BRADENTON
4480 FAIRWAYS BOULEVARD UNIT 206
Nuevo
En Venta
$285,000
Casa
2 camas · 1 baños · 1,126 sqft
SARASOTA AVE PARK, BRADENTON
2505 13TH AVENUE W
Nuevo
En Venta
$204,500
Condo / Coop
2 camas · 2 baños · 1,130 sqft
COUNTRY VILLAGE SEC 9, BRADENTON
2813 W 74TH ST W UNIT 2202
Nuevo
En Venta
$259,000
2 camas · 2 baños · 1,174 sqft
SHOREWALK BATH & TENNIS CLUB 1, BRADENTON
4601 46TH STREET COURT W UNIT 201
Nuevo
En Venta
$225,000
Condo / Coop
2 camas · 2 baños · 1,285 sqft
SPRING LAKES II, BRADENTON
503 SPRING LAKES BOULEVARD UNIT 503

Mercado cerca de esta dirección

Conteos en vivo en la misma zona.
Ver todo

The multiple listing information is provided by the Stellar MLS from a copyrighted compilation of listings. The compilation of listings and each individual listing are ©2026-present Stellar MLS. All Rights Reserved. The information provided is for consumers' personal, noncommercial use and may not be used for any purpose other than to identify prospective properties consumers may be interested in purchasing. All properties are subject to prior sale or withdrawal. All information provided is deemed reliable but is not guaranteed accurate, and should be independently verified. Listing courtesy of: DUNCAN REAL ESTATE, INC.