Vender tu casa
Valoración gratuita de tu hogar
Contacto
Cuéntenos sobre sus necesidades

644 MCDANIEL STREET

Condo / Coop Vendido Recientemente
$295,500

BTC: 4.65390976

ETH: 155.31051591

Fecha de venta: 2023-03-30
Nuevo
2 camas
2 baños
1,616 sqft

Visión general

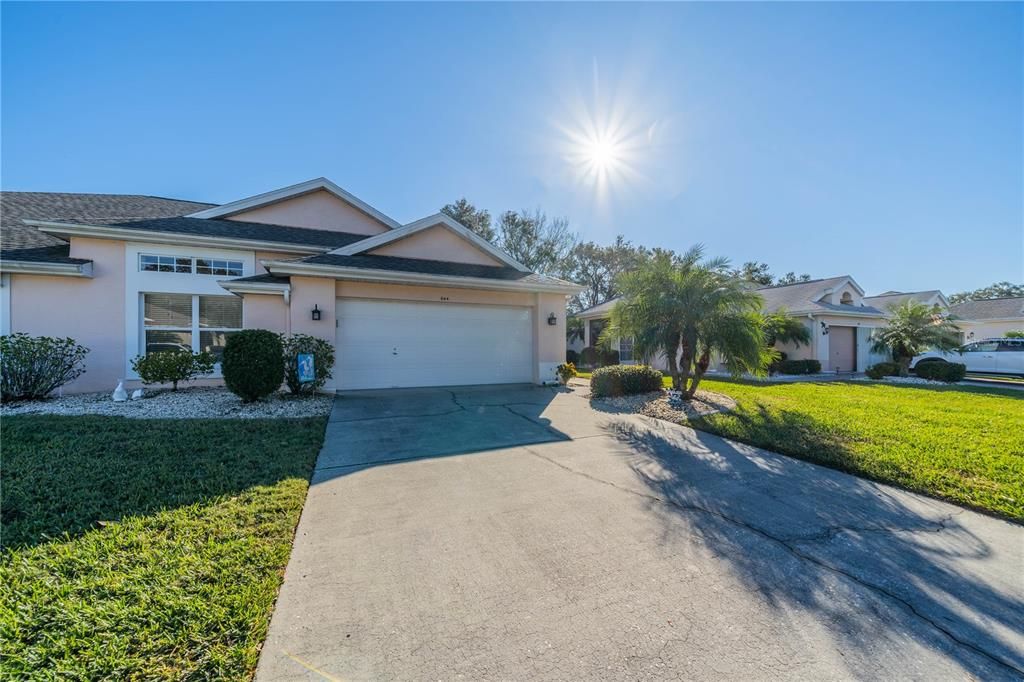
Bright and Inviting! This Melbourne Floor Plan offers 2 Bedrooms, 2 Bathrooms, Den (Owners use as a Formal Dining Room), Inside Laundry, 2 Car Garage all with a Covered and Screened Lanai. Enter Through the Covered and Screened Entry into the Foyer. The Den is just to your Left that can be used as a Dining Room, Den or Extra Guest Room complete with French doors. The Kitchen has all White Appliances, Breakfast Bar, Recessed Lighting, and Pantry. The Dinette is located just off the Kitchen with Beautiful Windows and Sliding Door to let in the Natural Light. The Living Room is Spacious but Cozy with High Ceilings and Sliding Door out to the Screened Lanai. Go Into the Hall, with Newer Tile Floors, to Your Master Bedroom with Roman Shade, Walk-in Closet with California Style Storage and additional Closet Offering the Same Organizational Storage and Shelving. The En-Suite Master Bath has been Remodeled with His and Hers Sinks in the Long Vanity, Gorgeous Tiled Walk-In Shower with Glass Doors and Beautiful Tile Floors. The Bright Guest Room is Located at the Front of the House and Offers a Walk-In Closet. The Remodeled Guest Bathroom Sits just Outside the Guest Bedroom and Features the Same Tile Floors and Tiled Tub Surround with Inlaid Design. Your Screened Lanai and Patio beyond are Perfect to Enjoy the Florida Weather. Split Plan and Inside Laundry with Utility Sink. KPW Silver Plan ( Kings Point Warranty) is in Place and Can be Transferred and Prorated at Closing. Kings Point Boasts 2 Clubhouses in this Premier 55 and Older Community, Each with an Outdoor Heated Pool, Indoor Pool, Exercise Facility, Craft Rooms, Large Screen TV, Bar, Food Service, Tons of Planned Social Activities, Clubs and so much more! Maintenance Includes building exterior, premium cable, internet, escrow reserves fund, ground maintenance, private road, recreational facilities, pest control, roof, 24/7 manned security and water. Minutes from Busch Gardens, Tampa and Sarasota's cultural and sporting amenities, and the Bay and Gulf Beaches. Call for your Private Showing!

Ubicación

Detalles

Tipo:
Residential
Estacionamiento:
Driveway / Garage Door Opener
Año de construcción:
1991
Lote:
0.06 Hectáreas
Calefacción:
Electric
precio por sq. medidor:
$183
Enfriamiento:
Central Air
HOA:
Sin datos

Valuation

Our model vs. what's actually selling nearby.
Estimate
$229,000
$160K – $291K
Confidence Low
List vs. estimate
$66K above estimate
List $295,500 · +29.0%
Our model says this listing is priced above recent comparable activity. Room to negotiate.
Price per sq ft
$182
+35.0% vs. city median $135
Based on
129 MLS comparables
Median of recent comparable listings. Sold comps use closing price, active listings use list price.

Destacados

Annual tax
$3,318
2022
Pool
Gunite
Garage
2 car garage
Furnished
Negotiable
Pets
Not allowed
Más hechos y características
  • Piso

    • Carpet

    • Tile

    Calefacción

    • Electric

    Enfriamiento

    • Central Air

    Accesorios

    • Dishwasher

    • Disposal

    • Dryer

    • Electric Water Heater

    • Microwave

    • Range

    • Refrigerator

    • Washer

    Otras características interiores

    • Ceiling Fan(s)

    • Eating Space In Kitchen

    • Split Bedroom

    • Vaulted Ceiling(s)

    • Walk-In Closet(s)

    • Window Treatments

    Dormitorios y baños

    • Dormitorios: 2

    • Baños completos: 2

  • Estacionamiento

    • Driveway

    • Garage Door Opener

    Propiedad

    • Pisos: One

    • Características Exteriores: Irrigation System / Rain Gutters / Sliding Doors

    Lote

    • Lote: 0.06 Hectáreas

    Otra Información de Propiedad

    • Número de Parcela: U1432191ZT00000000088.0

    • Zonificación: PD

  • Tipo y estilo

    • Tipo de propiedad: Residential

    • Subtipo de propiedad: Condominium

  • Utilidad

    • Cable Connected

    • Electricity Connected

  • Otra información financiera

    • Importe anual de impuestos: $3,318

  • Detalles de la fuente

    • MLS ID: T3420887

    Otros hechos

    • Materiales de construcción: Block / Stucco

    • Detalles de la fundación: Slab

    • Características de lavandería: Inside / Laundry Room

    • Características del patio y el porche: Covered / Front Porch / Rear Porch / Screened

    • Características de la piscina: Gunite / Heated / In Ground / Indoor / Lap

    • Características de la ventana: Blinds

    • Caras de dirección: West

    • Espacios de garaje: 2

    • Garaje adjunto: Si

    • Garaje: Si

    • Salón: 1616

    • Fuente de agua: Public

    • Nombre de subdivisión: MANCHESTER 1 CONDO PH

Consulta privada
Habla con el asesor de este inmueble.
Planos, documentos del HOA, comparables off-market, agendar una visita privada — un solo mensaje directo al especialista local.

Más como esta

Vendido Recientemente
$275,000
Casa
2 camas · 2 baños · 1,839 sqft
SUN CITY CENTER UNIT 34 A, SUN CITY CENTER
1015 EL RANCHO DRIVE
Vendido Recientemente
$240,000
Casa
2 camas · 2 baños · 1,440 sqft
SUN CITY CENTER UNIT 49, SUN CITY CENTER
1901 E DEL WEBB BOULEVARD
Vendido Recientemente
$300,035
Casa
6 camas · 3 baños · 2,580 sqft
LYNWOOD, APOLLO BEACH
5513 RAINWOOD MEADOWS DRIVE
Vendido Recientemente
$369,329
Casa
3 camas · 2 baños · 1,765 sqft
THE PRESERVE AT LA PALOMA, SUN CITY CENTER
3709 LAUGHING DOVE AVENUE
Vendido Recientemente
$268,975
Casa
4 camas · 2 baños · 1,936 sqft
SPENCER CREEK, RUSKIN
1688 FRED IVES STREET
Vendido Recientemente
$287,495
Casa
5 camas · 2 baños · 2,215 sqft
SPENCER CREEK, RUSKIN
1723 RIPPLE JADE PLACE
Vendido Recientemente
$283,335
Casa
4 camas · 2 baños · 1,870 sqft
LYNWOOD, RUSKIN
5511 RAINWOOD MEADOWS DRIVE
Vendido Recientemente
$390,000
Casa
6 camas · 2 baños · 2,914 sqft
BLACKSTONE AT BAY PARK, RUSKIN
412 CRICHTON STREET

Mercado cerca de esta dirección

Conteos en vivo en la misma zona.
Ver todo

The multiple listing information is provided by the Stellar MLS from a copyrighted compilation of listings. The compilation of listings and each individual listing are ©2026-present Stellar MLS. All Rights Reserved. The information provided is for consumers' personal, noncommercial use and may not be used for any purpose other than to identify prospective properties consumers may be interested in purchasing. All properties are subject to prior sale or withdrawal. All information provided is deemed reliable but is not guaranteed accurate, and should be independently verified. Listing courtesy of: DALTON WADE INC